34 Pine Ter
Millburn Twp, NJ 07078
Price: $2,699,000
GSMLS: 4051029Type: Single Family
Style: Colonial
Beds: 6
Baths: 5 Full & 1 Half
Garage: 2-Car
Year Built: Unknown
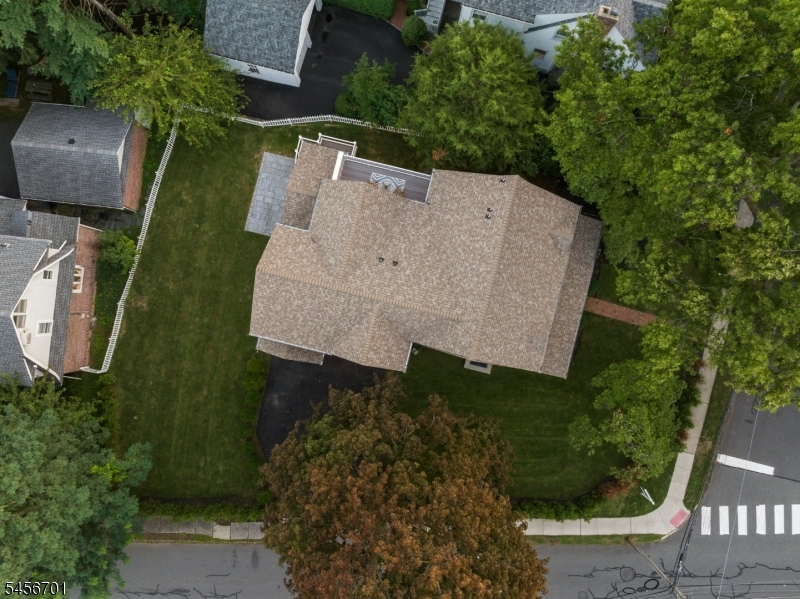
Acres: 0.20
Property Tax: $17,016
Description
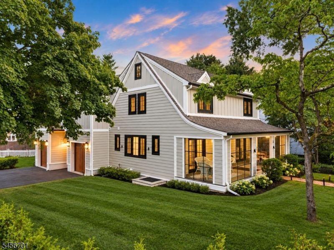
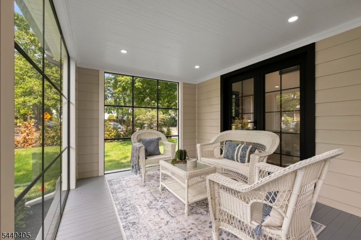
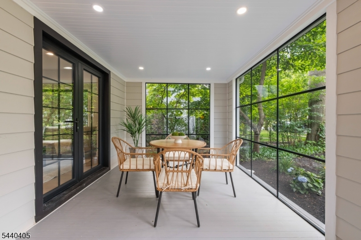
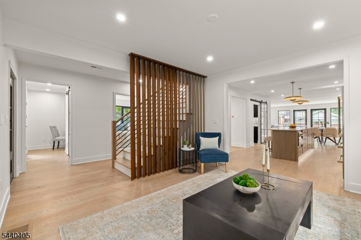
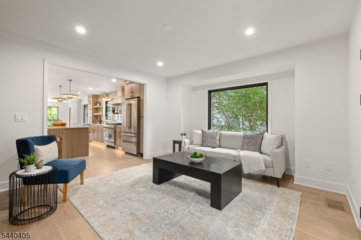
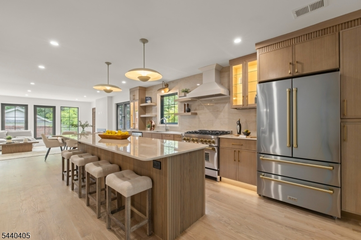
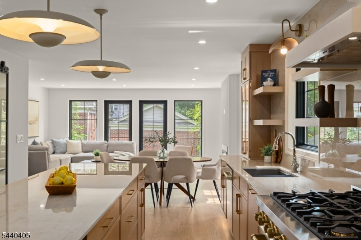
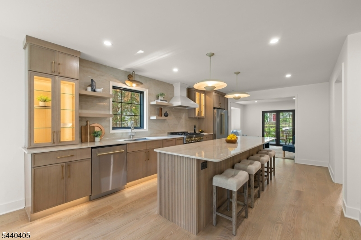
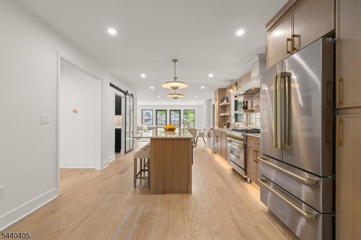
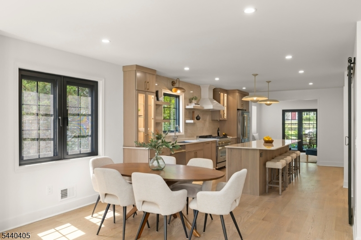
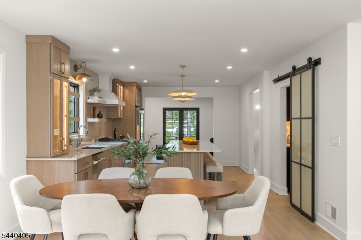
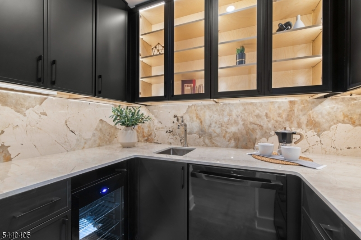
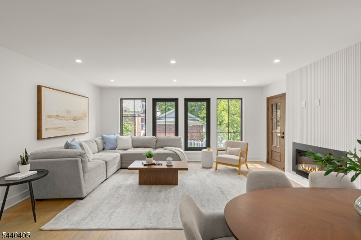
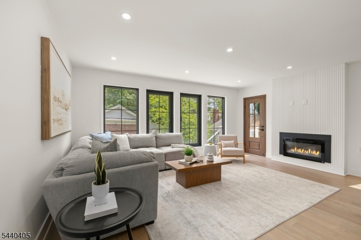
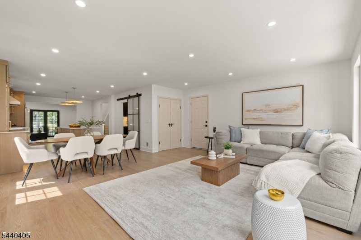
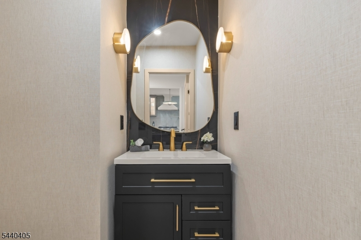
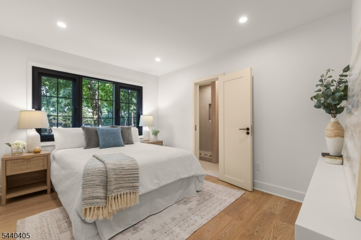
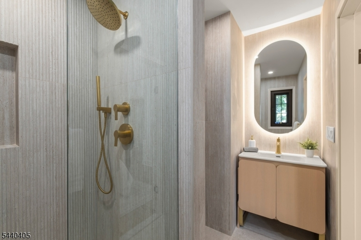
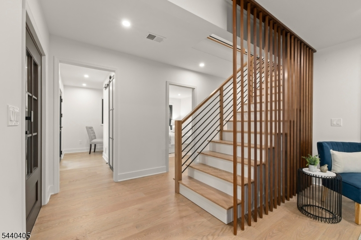
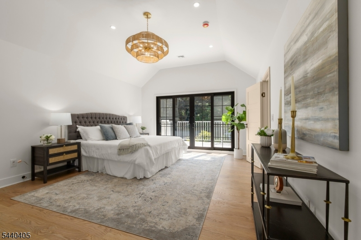
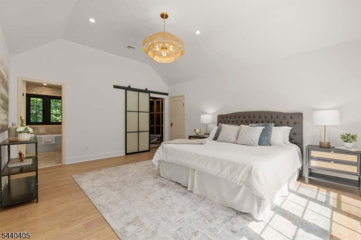
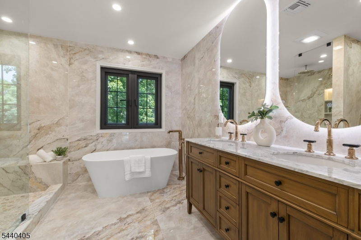
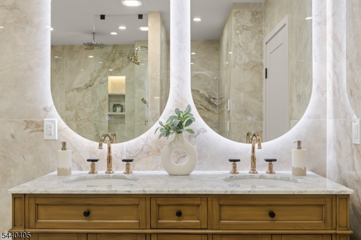
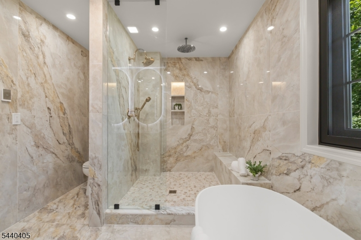
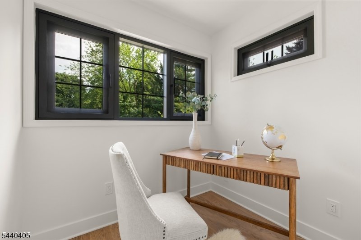
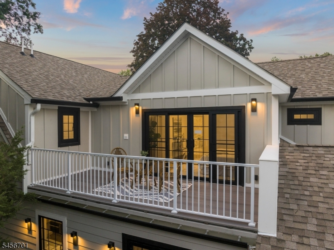
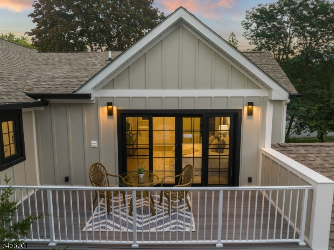
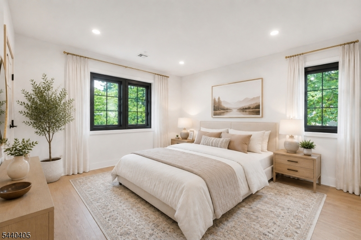
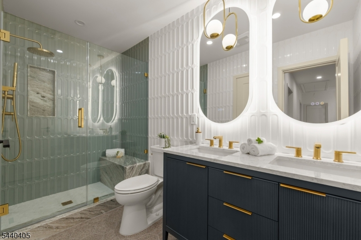
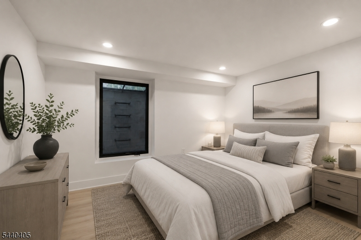
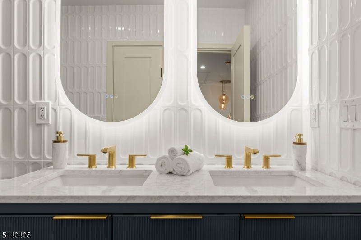
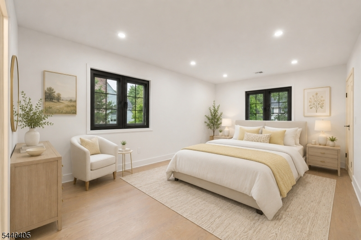
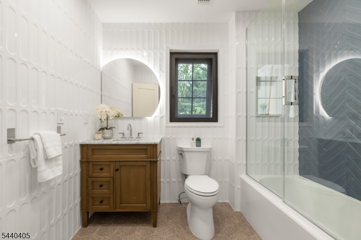
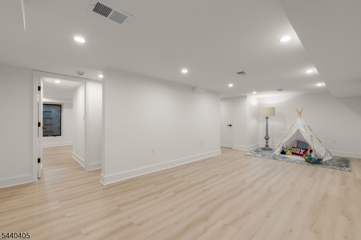
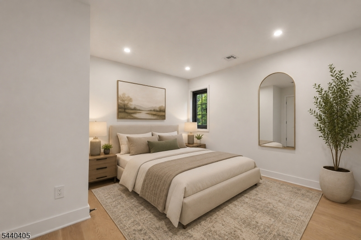
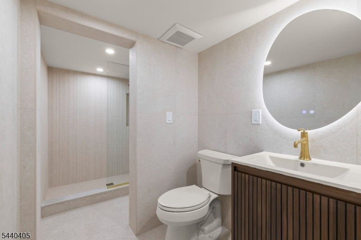
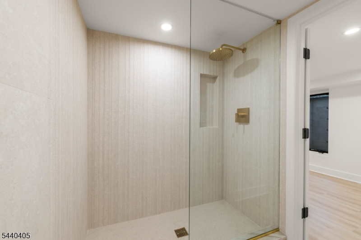
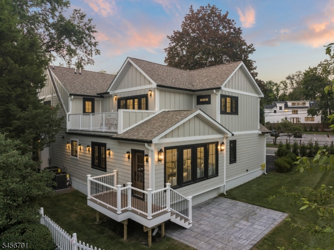
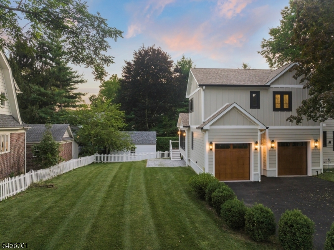
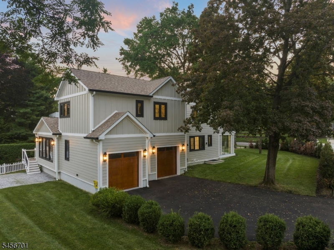
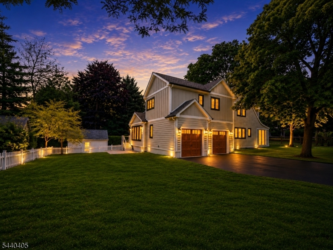
Welcome to exceptional luxury living in Short Hills! This newly rebuilt 6-bedroom, 5.1-bath home is ideally situated in the highly desirable Glenwood section of Short Hills. Blending timeless architecture with sophisticated modern craftsmanship, the residence features elevated finishes, custom millwork, and a warm contemporary aesthetic throughout. The stunning chef's kitchen offers custom cabinetry, an oversized center island, premium Dekton surfaces, designer appliances, and a fully equipped walk-in pantry, opening to sun-filled living and entertaining spaces. Beautifully appointed bathrooms feature Porcelanosa tile, custom vanities, and premium fixtures. A first-floor guest suite provides flexible living options, while the finished lower level offers an additional bedroom suite and recreation room. The luxurious primary suite features heated Porcelanosa floors, premium Brizo fixtures, a Victoria + Albert soaking tub, oversized shower, and custom double vanity. Exterior highlights include board-and-batten detailing, black-framed windows, a welcoming front porch with custom glass enclosure panels, and professionally designed landscaping. Ideally located near top-rated schools and just steps from the Short Hills train station, this exceptional home offers sophisticated design, modern luxury, and convenient NYC access in one of Short Hills? most sought-after neighborhoods.
Rooms Sizes
Kitchen:
12x18 First
Dining Room:
First
Living Room:
14x12 First
Family Room:
20x17 First
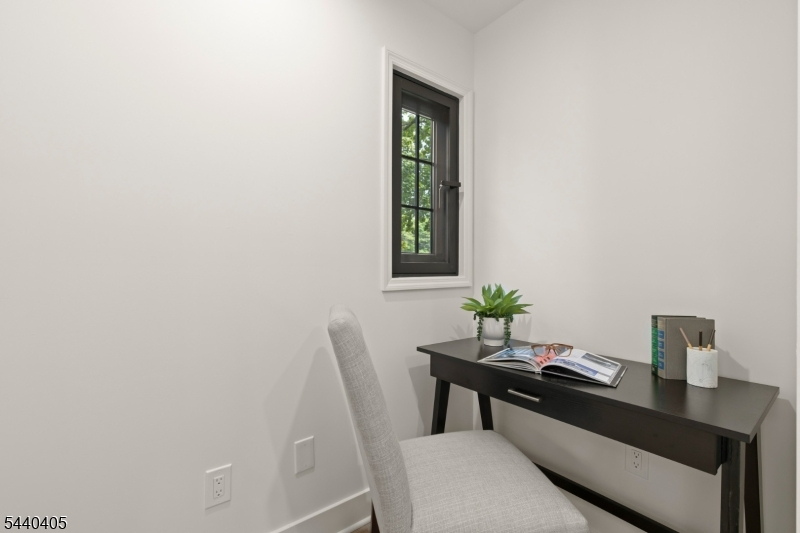
Den:
12x9 First
Bedroom 1:
17x15 Second
Bedroom 2:
12x18 Second
Bedroom 3:
12x13 Second
Bedroom 4:
12x17 Second
Room Levels
Basement:
1 Bedroom, Bath(s) Other, Rec Room, Utility Room
Ground:
2 Bedrooms, Bath(s) Other
Level 1:
1Bedroom,BathOthr,DiningRm,FamilyRm,GarEnter,LivingRm,Office,PowderRm,Screened
Level 2:
4+Bedrms,BathMain,BathOthr,Laundry,Office,Walkout
Level 3:
n/a
Level Other:
n/a
Room Features
Kitchen:
Center Island, Eat-In Kitchen, Pantry
Dining Room:
n/a
Master Bedroom:
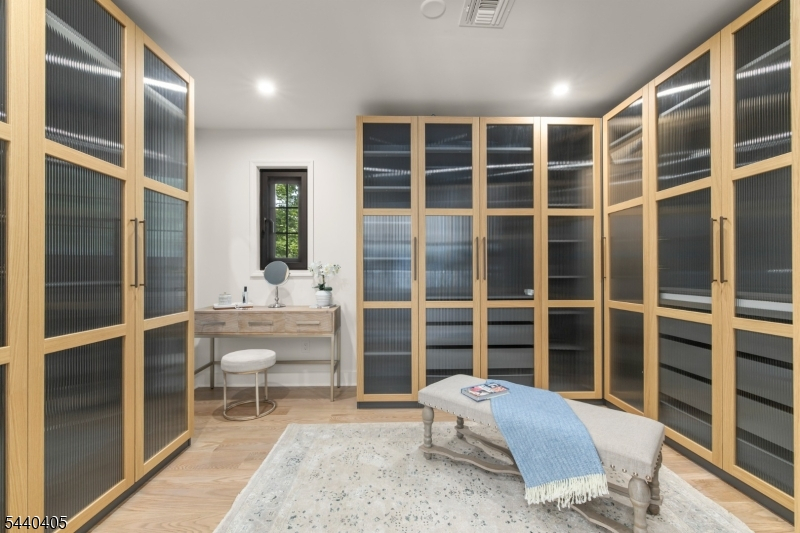
Full Bath, Other Room, Walk-In Closet
Bath:
Soaking Tub, Stall Shower And Tub
Interior Features
Square Foot:
n/a
Year Renovated:
2026
Basement:
Yes - Finished
Full Baths:
5
Half Baths:
1
Appliances:
Dishwasher, Dryer, Microwave Oven, Range/Oven-Gas, Refrigerator
Flooring:
Tile, Wood
Fireplaces:
1
Fireplace:
Family Room
Interior:
CeilHigh,SoakTub,StallTub,WlkInCls
Exterior Features
Garage Space:
2-Car
Garage:
Attached Garage, Garage Door Opener, Oversize Garage
Driveway:
2 Car Width
Roof:
Asphalt Shingle
Exterior:
Composition Siding
Swimming Pool:
n/a
Pool:
n/a
Utilities
Heating System:
Forced Hot Air, Multi-Zone
Heating Source:
Gas-Propane Owned
Cooling:
Central Air, Multi-Zone Cooling
Water Heater:
Gas
Water:
Public Water
Sewer:
Public Sewer
Services:
Fiber Optic Available
Lot Features
Acres:
0.20
Lot Dimensions:
n/a
Lot Features:
n/a
School Information
Elementary:
GLENWOOD
Middle:
MILLBURN
High School:
MILLBURN
Community Information
County:
Essex
Town:
Millburn Twp.
Neighborhood:
Glenwood
Application Fee:
n/a
Association Fee:
n/a
Fee Includes:
n/a
Amenities:
n/a
Pets:
n/a
Financial Considerations
List Price:
$2,699,000
Tax Amount:
$17,016
Land Assessment:
$566,100
Build. Assessment:
$276,700
Total Assessment:
$842,800
Tax Rate:
2.02
Tax Year:
2025
Ownership Type:
Fee Simple
Listing Information
MLS ID:
4051029
List Date:
09-08-2026
Days On Market:
15
Listing Broker:
WEICHERT REALTORS
Listing Agent:
Richa Garg


Request More Information
Shawn and Diane Fox
RE/MAX American Dream
3108 Route 10 West
Denville, NJ 07834
Call: (973) 277-7853
Web: SeasonsGlenCondos.com
