90 Brookville Hollow Rd
Delaware Twp, NJ 08559
Price: $869,900
GSMLS: 4051025Type: Single Family
Style: Colonial
Beds: 3
Baths: 2 Full & 1 Half
Garage: 2-Car
Year Built: 1989
Acres: 3.62
Property Tax: $14,187
Description
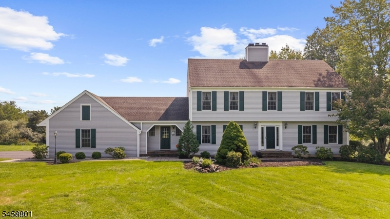
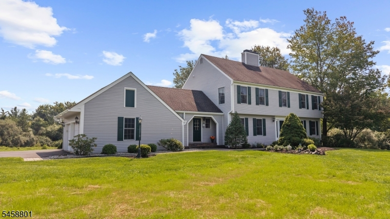
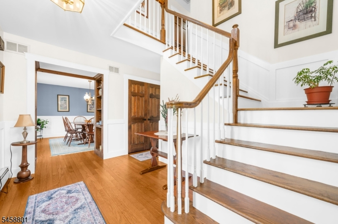
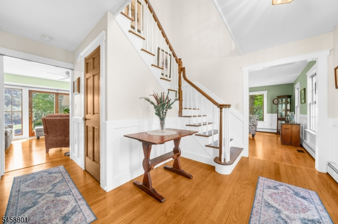
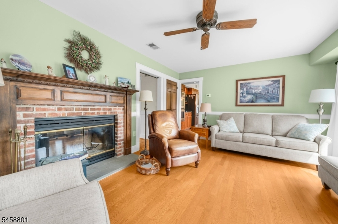
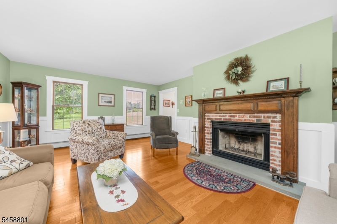
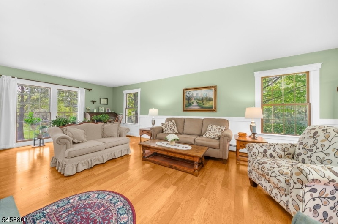
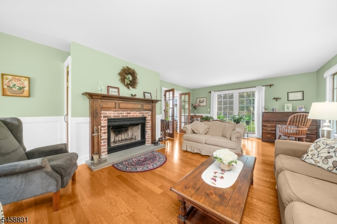
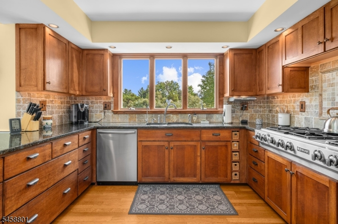
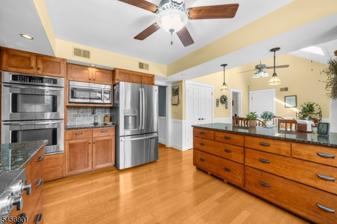
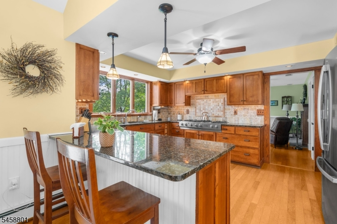
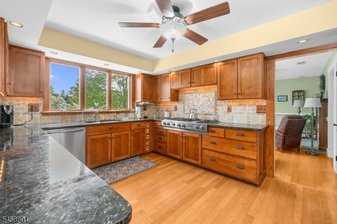
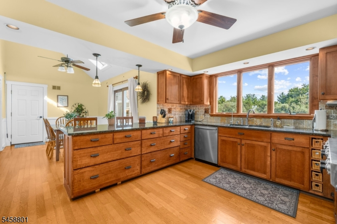
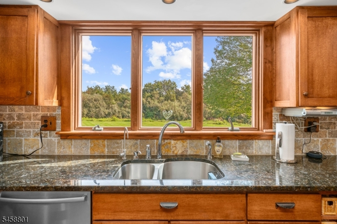
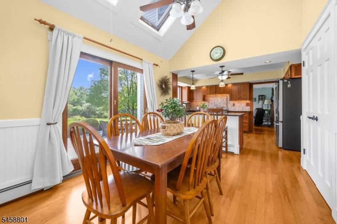
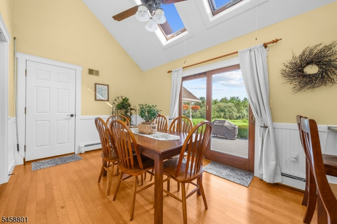
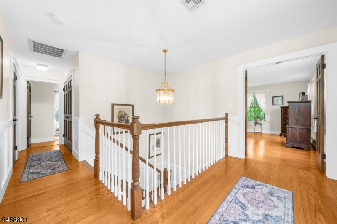
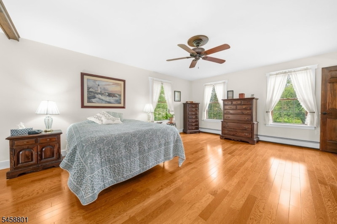
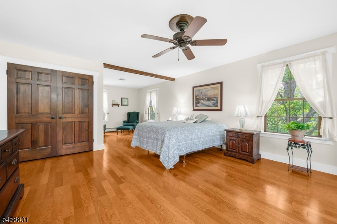
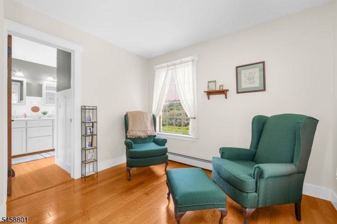
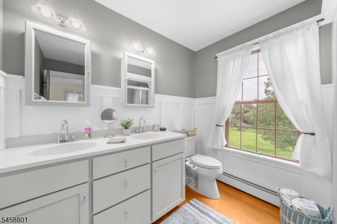
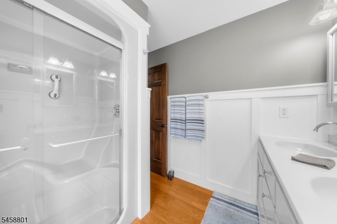
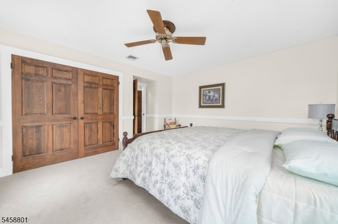
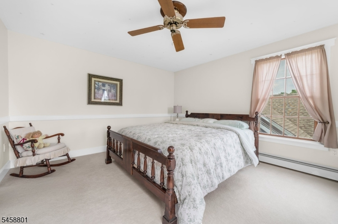
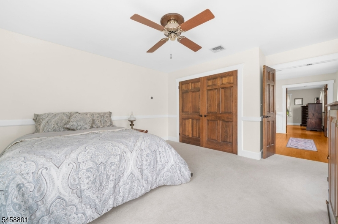
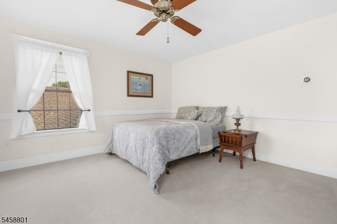
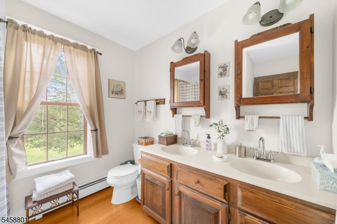
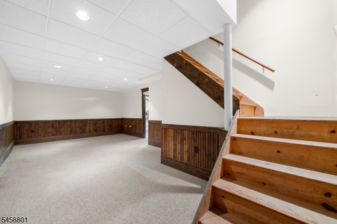
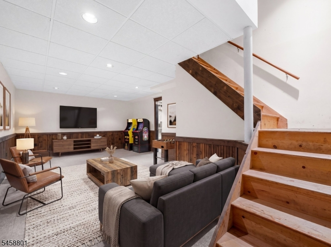
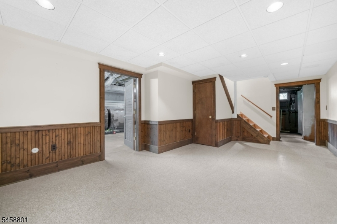
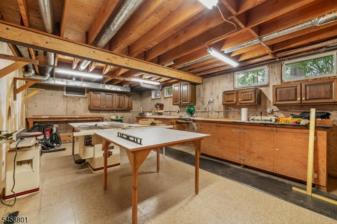
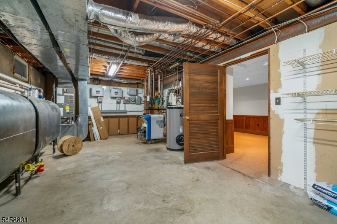
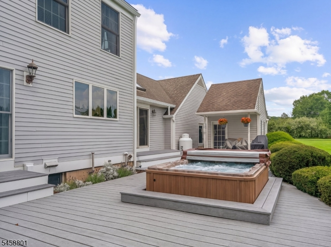
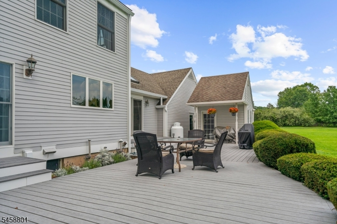
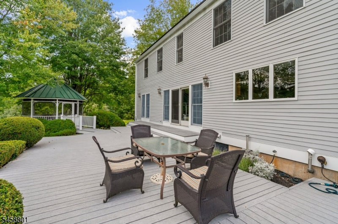
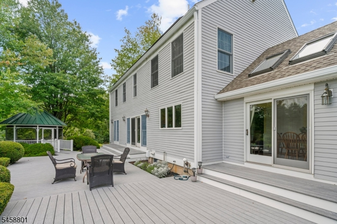
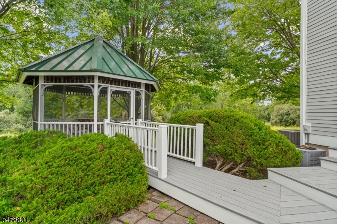
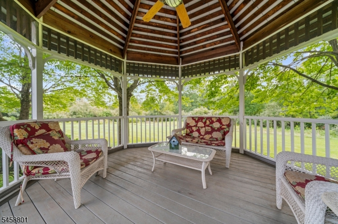
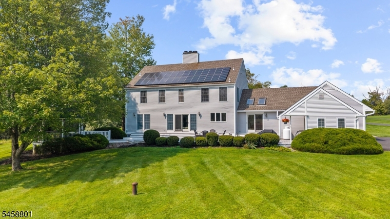
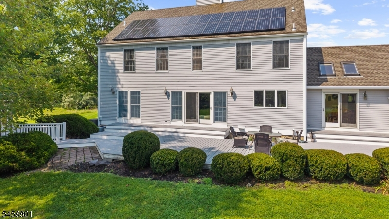
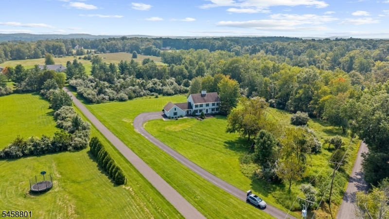
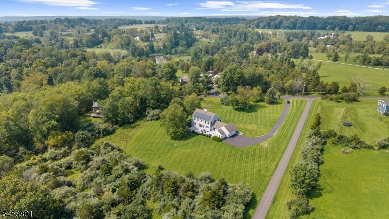
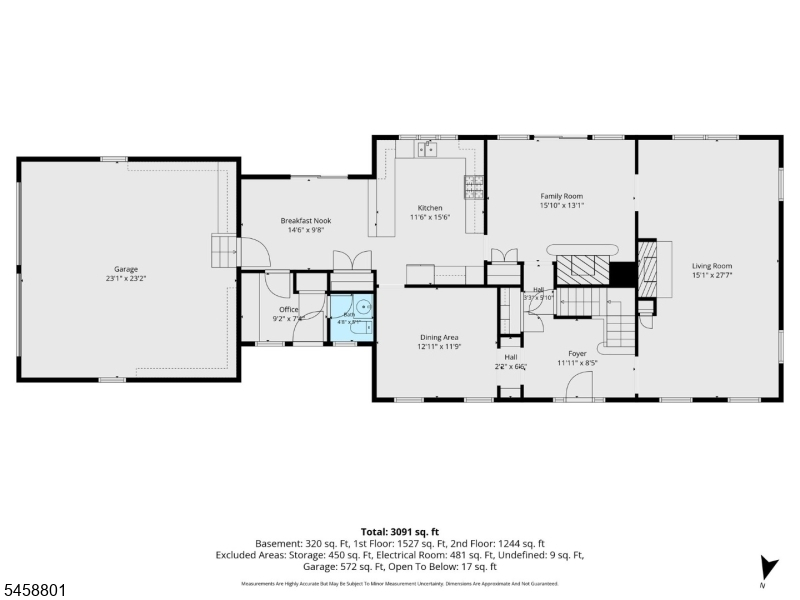
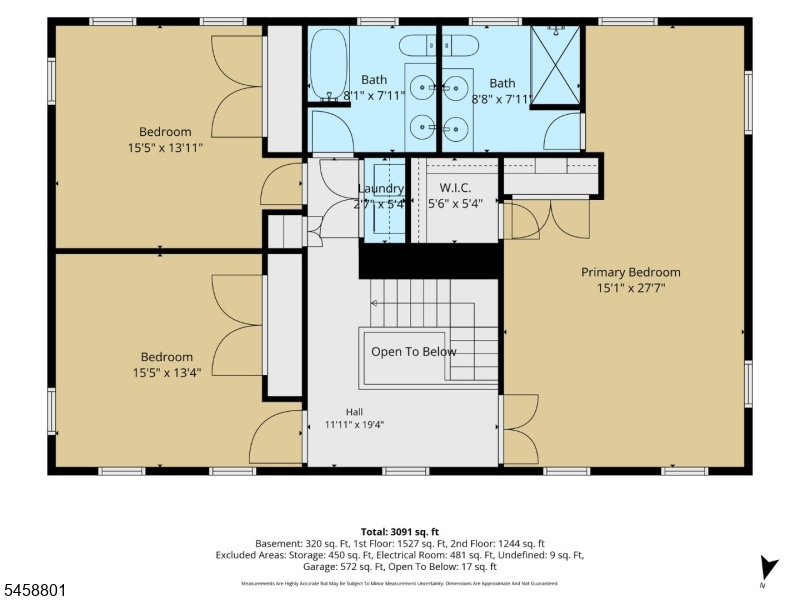
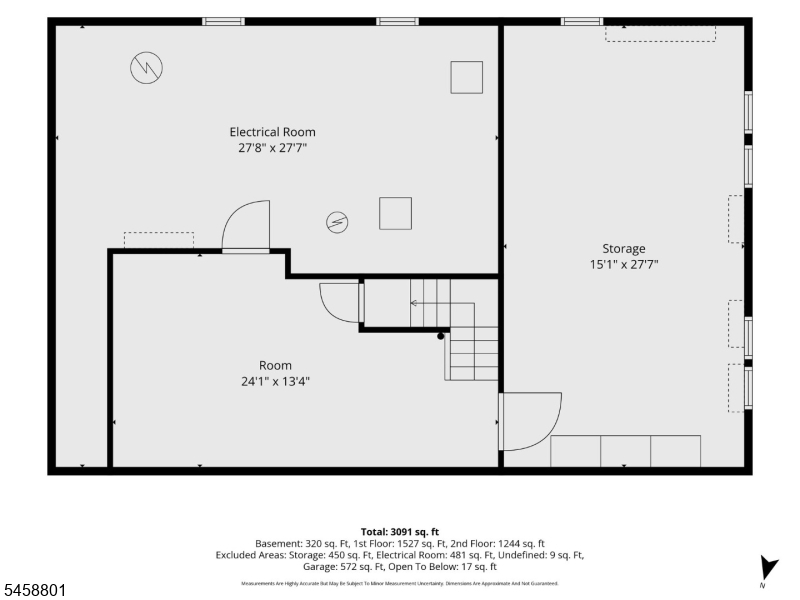
Welcome to this well-maintained, custom-built home, lovingly owned by the same owner since it was built. Set back from the road on 3.62 level acres, the property offers privacy and a peaceful setting bordered by a mature tree line. The spacious interior features 3 bedrooms, 2 1/2 baths, a formal living room & dining room, and comfortable family room. The kitchen opens to a large breakfast room overlooking the spectacular multi-tier composite deck. The inviting primary suite features a sitting area, walk-in closet, and private ensuite bath. Two additional oversized bedrooms share a hall bathroom with double sinks, providing comfort and convenience. The finished basement offers a recreation room, tons of storage, and a large workshop. Outdoor living is exceptional, with a multi-tier composite deck and charming screened gazebo perfect for relaxing on quiet evenings. This home has been exceptionally cared for, with numerous upgrades, maintenance items, and general repairs thoughtfully completed over the years. A complete itemization of improvements and maintenance is available, providing buyers with valuable insight into the extensive care invested in the property. Recent improvements include new gutters & guards (2026), septic inspected and certified (2026), plus a newer roof and driveway. A wonderful opportunity to own a spacious custom home offering the peace of mind that comes with years of attentive ownership.
Rooms Sizes
Kitchen:
12x16 First
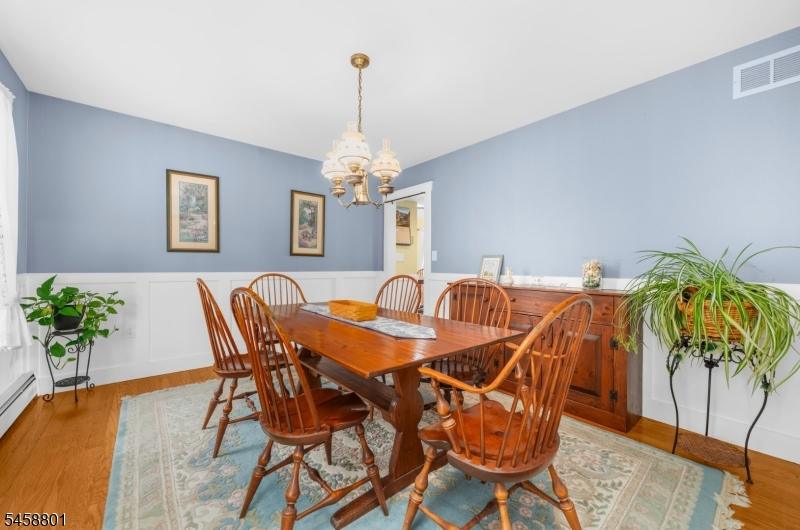
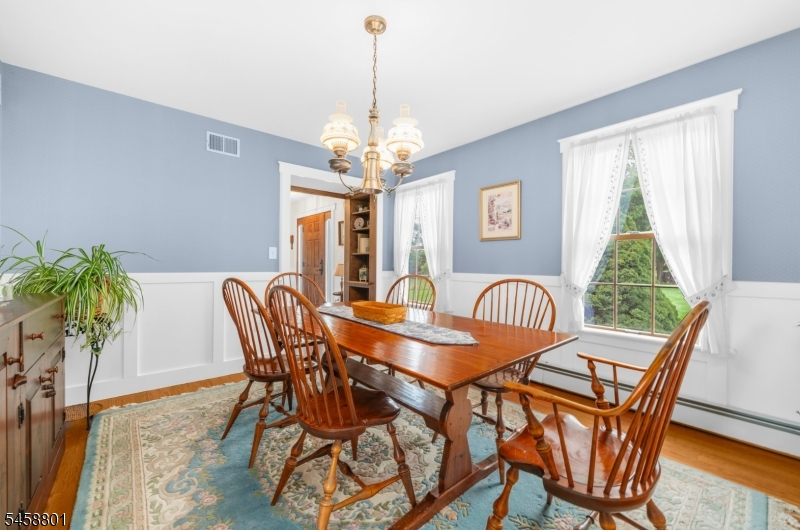
Dining Room:
13x12 First
Living Room:
15x28 First
Family Room:
16x13 First
Den:
n/a
Bedroom 1:
15x28 Second
Bedroom 2:
15x14 Second
Bedroom 3:
15x13
Bedroom 4:
n/a
Room Levels
Basement:
Rec Room, Storage Room, Workshop
Ground:
n/a
Level 1:
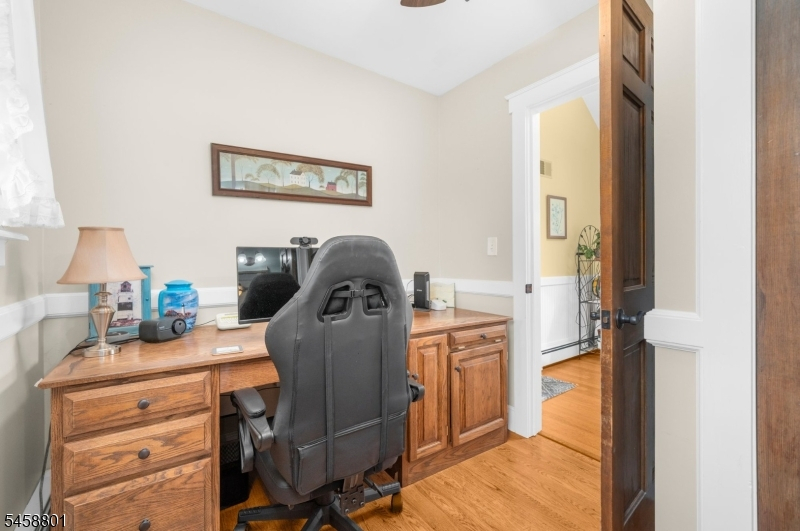
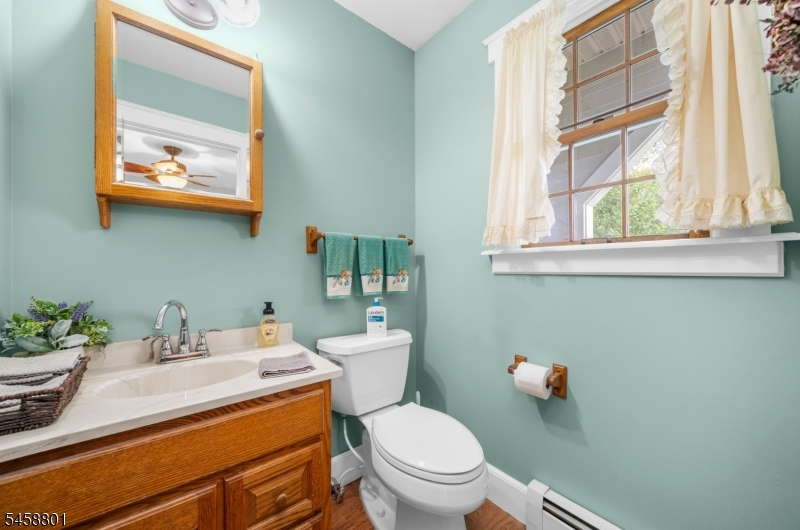
Breakfst,DiningRm,FamilyRm,Foyer,GarEnter,Kitchen,LivingRm,Office,Pantry,Porch,PowderRm
Level 2:
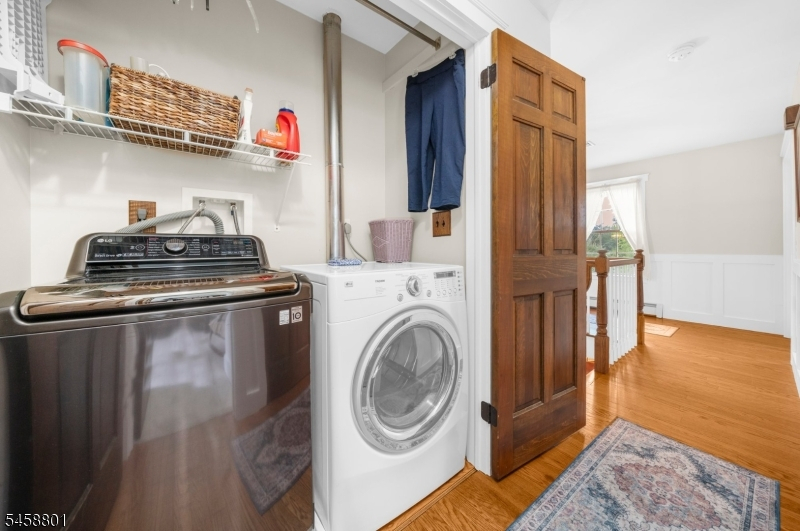
3 Bedrooms, Bath Main, Bath(s) Other, Laundry Room
Level 3:
n/a
Level Other:
n/a
Room Features
Kitchen:
Center Island, Pantry, Separate Dining Area
Dining Room:
Formal Dining Room
Master Bedroom:
Full Bath, Sitting Room, Walk-In Closet
Bath:
Stall Shower
Interior Features
Square Foot:
2,785
Year Renovated:
2010
Basement:
Yes - Finished
Full Baths:
2
Half Baths:
1
Appliances:
Carbon Monoxide Detector, Dishwasher, Dryer, Jennaire Type, Range/Oven-Gas, Refrigerator, Self Cleaning Oven, Sump Pump, Wall Oven(s) - Electric, Washer, Water Filter, Water Softener-Own
Flooring:
Carpeting, Tile, Wood
Fireplaces:
2
Fireplace:
Family Room, Living Room
Interior:
CODetect,Skylight,SmokeDet,StallTub,WlkInCls
Exterior Features
Garage Space:
2-Car
Garage:
Attached,DoorOpnr,InEntrnc
Driveway:
2 Car Width, Blacktop
Roof:
Asphalt Shingle
Exterior:
Composition Shingle, Wood Shingle
Swimming Pool:
No
Pool:
n/a
Utilities
Heating System:
2 Units, Baseboard - Hotwater, Multi-Zone
Heating Source:
Oil Tank Above Ground - Inside
Cooling:
2 Units, Central Air, Multi-Zone Cooling
Water Heater:
n/a
Water:
Well
Sewer:
Septic
Services:
Cable TV Available, Garbage Extra Charge
Lot Features
Acres:
3.62
Lot Dimensions:
n/a
Lot Features:
Open Lot, Wooded Lot
School Information
Elementary:
DELAWARE
Middle:
DELAWARE
High School:
HUNTCENTRL
Community Information
County:
Hunterdon
Town:
Delaware Twp.
Neighborhood:
n/a
Application Fee:
n/a
Association Fee:
n/a
Fee Includes:
n/a
Amenities:
n/a
Pets:
n/a
Financial Considerations
List Price:
$869,900
Tax Amount:
$14,187
Land Assessment:
$185,300
Build. Assessment:
$306,800
Total Assessment:
$492,100
Tax Rate:
2.88
Tax Year:
2025
Ownership Type:
Fee Simple
Listing Information
MLS ID:
4051025
List Date:
09-08-2026
Days On Market:
2
Listing Broker:
WEICHERT REALTORS
Listing Agent:
Penelope L. Marold


Request More Information
Shawn and Diane Fox
RE/MAX American Dream
3108 Route 10 West
Denville, NJ 07834
Call: (973) 277-7853
Web: SeasonsGlenCondos.com
