119 Squire Hill Rd
Montclair Twp, NJ 07043
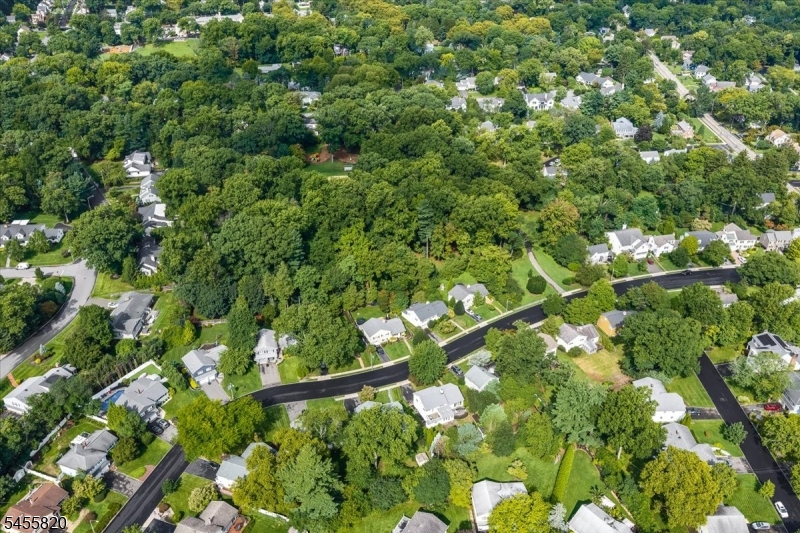
Price: $849,000
GSMLS: 4050854Type: Single Family
Style: Split Level
Beds: 3
Baths: 1 Full & 2 Half
Garage: 2-Car
Year Built: 1951
Acres: 0.00
Property Tax: $17,741
Description
Open House Saturday 2PM–4PM.
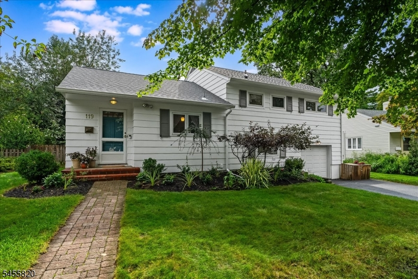
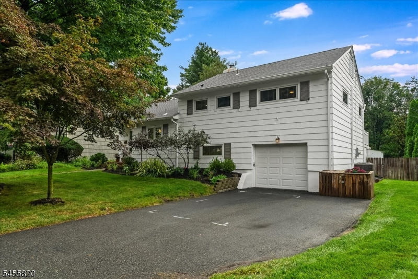
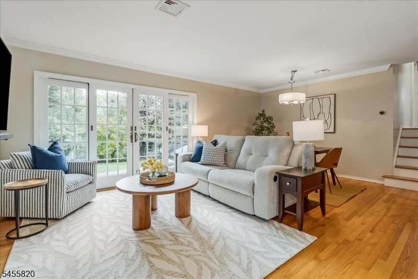
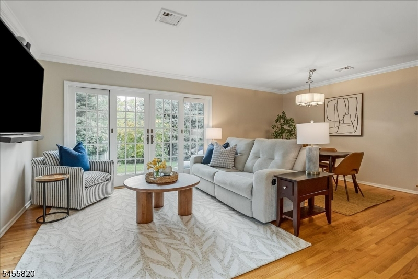
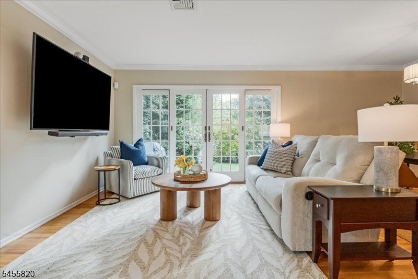
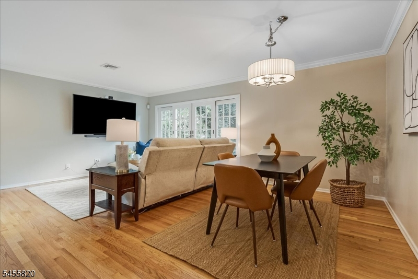
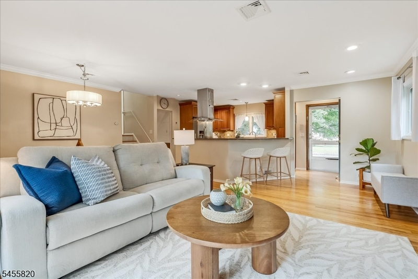
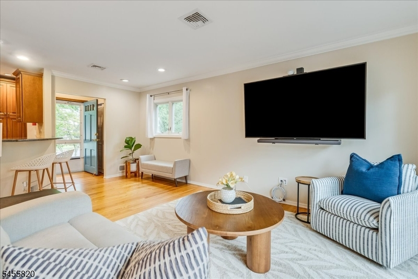
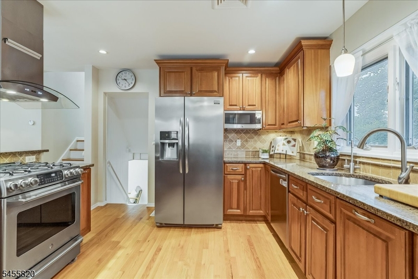
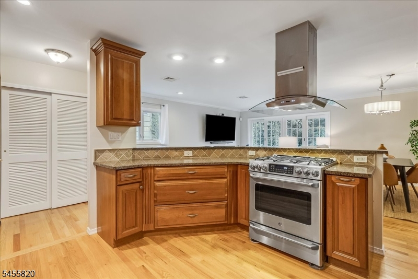
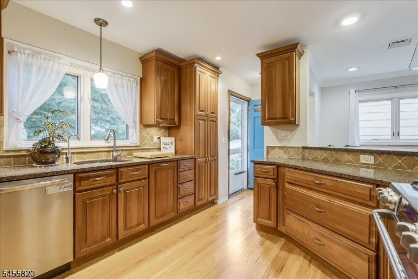
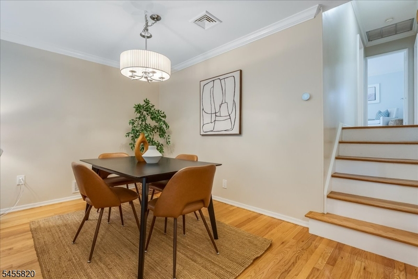
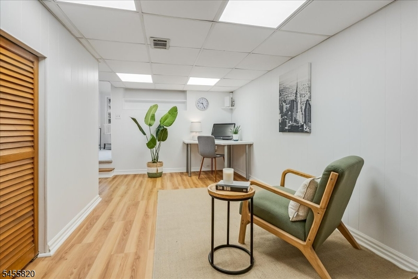
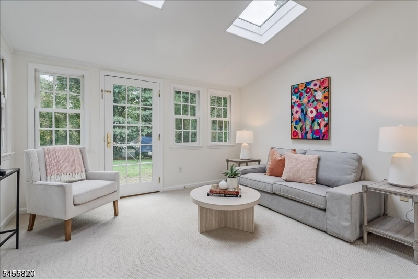
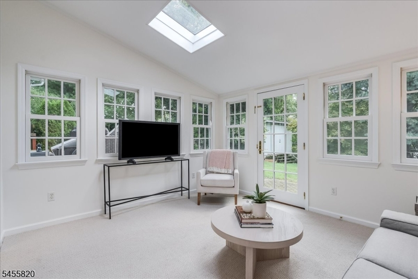
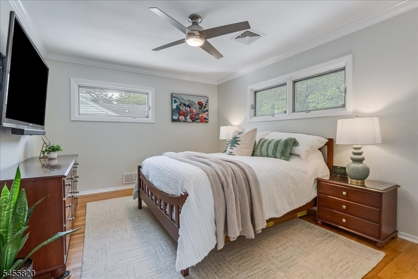
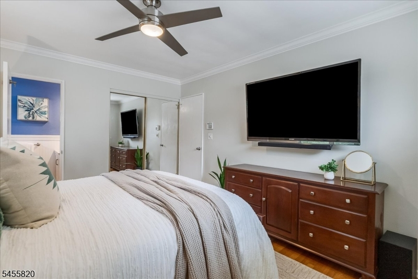
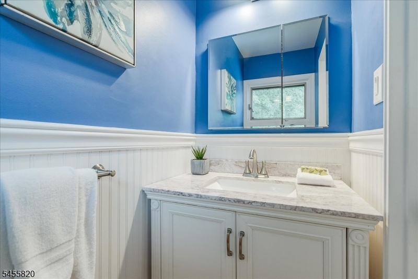
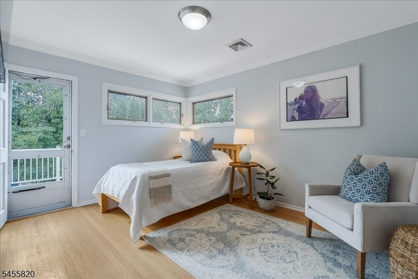
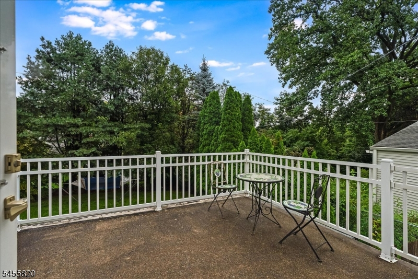
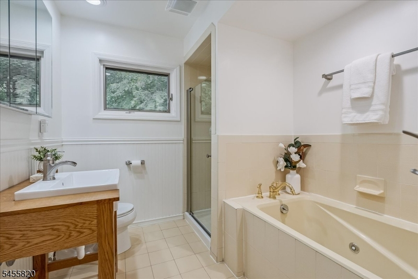
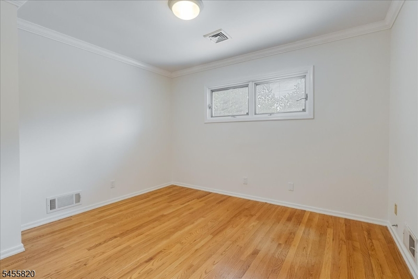
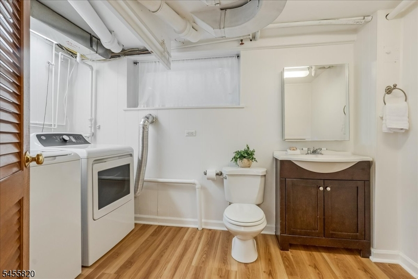
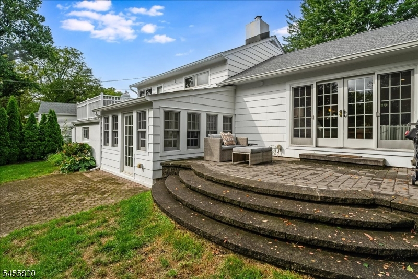
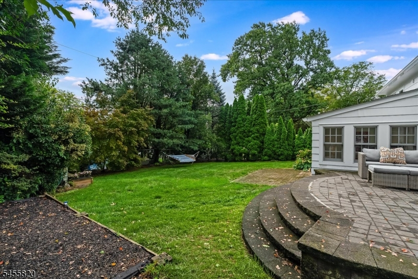
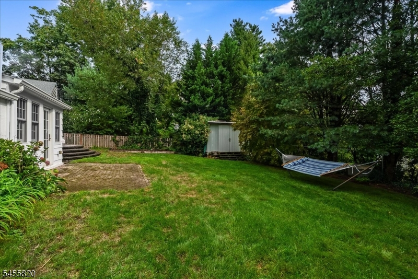
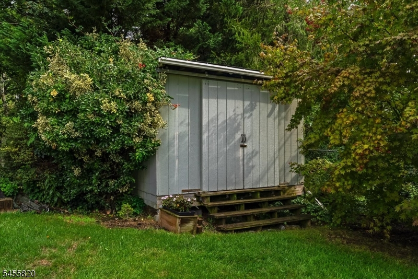
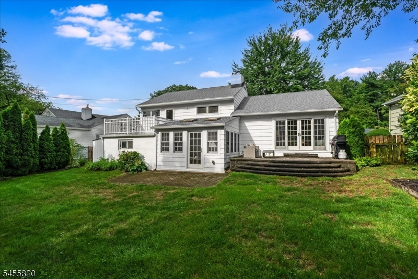
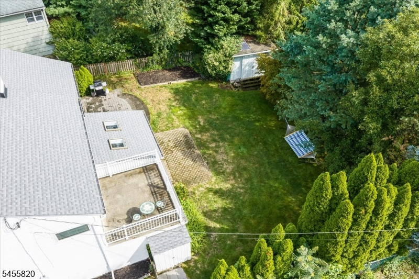
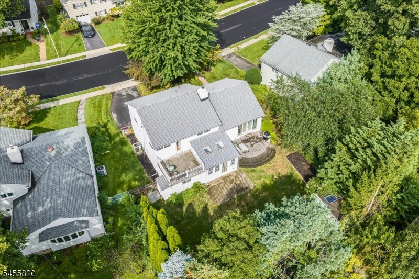
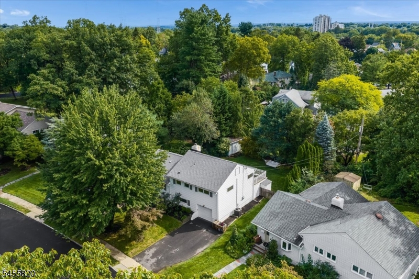
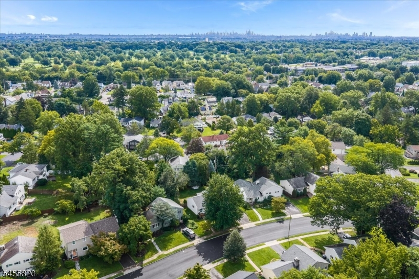
North Montclair Charm Meets Modern Living.Welcome home to this sun-filled 3 bedroom, 1 full, 2 half Bathroom split level located just steps from Tuers Park! Designed for seamless living and effortless entertaining, the main level features a bright, open-concept flow connecting the living area, dining space, and updated kitchen equipped with granite countertops, stainless steel appliances, cherry cabinetry, and a cozy breakfast bar. Sliding doors open to the private back patio, the ideal spot for summer BBQs.Make your way up the steps and discover three spacious bedrooms, including a primary suite with its own private powder room. One of the bedrooms offers direct access to a private patio overlooking the yard, while the full hall bath offers a relaxing spa-like vibe with a jacuzzi tub and separate stall shower.The ground level provides incredible flexibility, featuring a den/office that leads into a family room flooded with natural light from skylights and large windows. Step out to the lower patio and private yard, perfect for year-round indoor-outdoor enjoyment.Highlights & Extras: 2-Car garage with workshop space & electric, sprinkler system, Pella windows with integrated built-in blinds, laundry room and powder room, plus 450 sq. ft. of bonus crawlspace storage. 4 TV's stay. Prime North Montclair location: 4 houses to Tuers Park & easy NYC transit options nearby!Rooms Sizes
Kitchen:
12x16 First
Dining Room:
8x13 First
Living Room:
11x18 First
Family Room:
15x12 Ground
Den:
12x19 Ground
Bedroom 1:
13x11 Second
Bedroom 2:
10x13 Second
Bedroom 3:
11x10 Second
Bedroom 4:
n/a
Room Levels
Basement:
n/a
Ground:
Den,FamilyRm,GarEnter,Laundry,PowderRm,Utility
Level 1:
Dining Room, Foyer, Kitchen, Living Room
Level 2:
3Bedroom,BathMain,PowderRm,Screened
Level 3:
n/a
Level Other:
n/a
Room Features
Kitchen:
Breakfast Bar, Eat-In Kitchen
Dining Room:
Living/Dining Combo
Master Bedroom:
Half Bath
Bath:
n/a
Interior Features
Square Foot:
n/a
Year Renovated:
2008
Basement:
Yes - Crawl Space
Full Baths:
1
Half Baths:
2
Appliances:
Carbon Monoxide Detector, Dishwasher, Dryer, Microwave Oven, Range/Oven-Gas, Washer
Flooring:
Laminate, Tile, Wood
Fireplaces:
No
Fireplace:
n/a
Interior:
CODetect,FireExtg,Skylight,SmokeDet,StallShw,TubOnly
Exterior Features
Garage Space:
2-Car
Garage:
Attached Garage, Tandem
Driveway:
1 Car Width
Roof:
Asphalt Shingle
Exterior:
Wood Shingle
Swimming Pool:
No
Pool:
n/a
Utilities
Heating System:
1 Unit, Forced Hot Air
Heating Source:
Gas-Natural
Cooling:
1 Unit, Central Air
Water Heater:
Gas
Water:
Public Water
Sewer:
Public Sewer
Services:
Cable TV, Fiber Optic Available, Garbage Included
Lot Features
Acres:
0.00
Lot Dimensions:
67X117 IRR
Lot Features:
Irregular Lot
School Information
Elementary:
MAGNET
Middle:
MAGNET
High School:
MONTCLAIR
Community Information
County:
Essex
Town:
Montclair Twp.
Neighborhood:
n/a
Application Fee:
n/a
Association Fee:
n/a
Fee Includes:
n/a
Amenities:
n/a
Pets:
n/a
Financial Considerations
List Price:
$849,000
Tax Amount:
$17,741
Land Assessment:
$247,100
Build. Assessment:
$224,000
Total Assessment:
$471,100
Tax Rate:
3.52
Tax Year:
2026
Ownership Type:
Fee Simple
Listing Information
MLS ID:
4050854
List Date:
09-07-2026
Days On Market:
3
Listing Broker:
WEST OF HUDSON REAL ESTATE
Listing Agent:
Ilia Wood


Request More Information
Shawn and Diane Fox
RE/MAX American Dream
3108 Route 10 West
Denville, NJ 07834
Call: (973) 277-7853
Web: SeasonsGlenCondos.com
