1 Hillview Drive
Tewksbury Twp, NJ 07830
Price: $2,100,000
GSMLS: 4050776Type: Single Family
Style: Colonial
Beds: 4
Baths: 6 Full & 2 Half
Garage: 3-Car
Year Built: 1990
Acres: 2.20
Property Tax: $29,638
Description
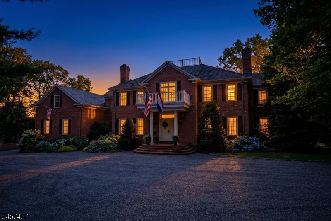
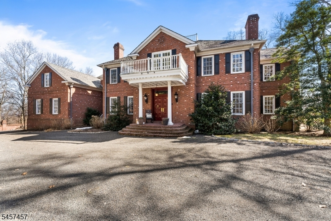
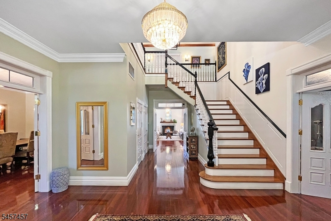
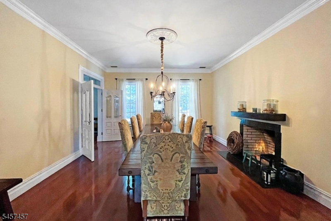
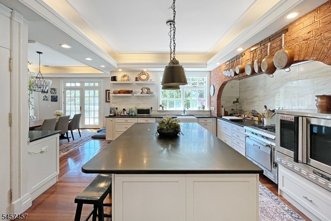
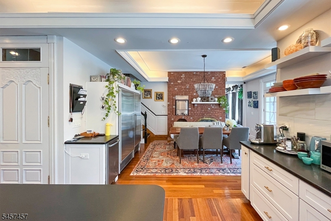
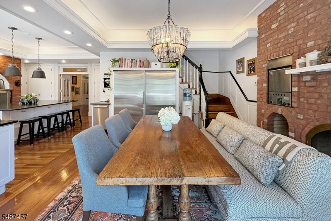
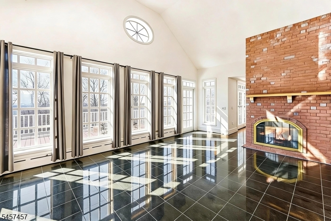
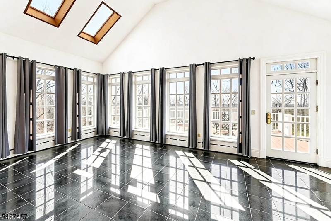
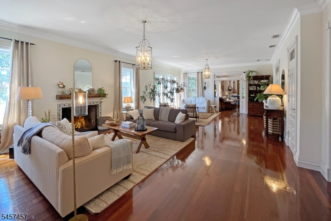
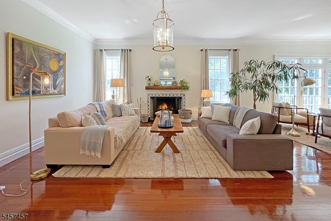
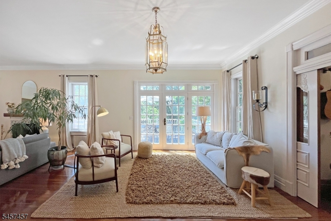
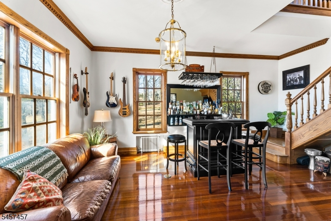
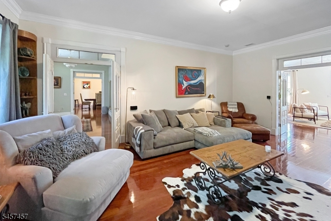
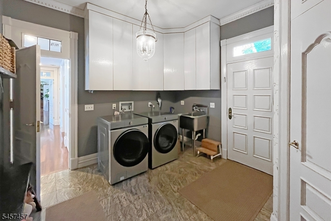
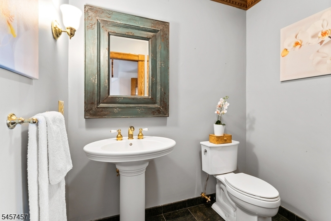
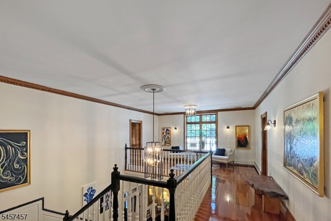
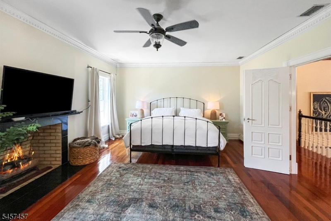
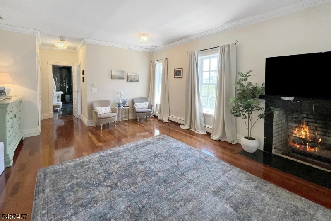
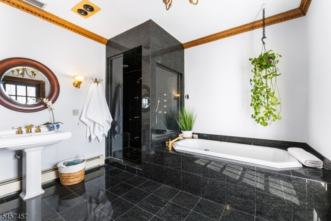
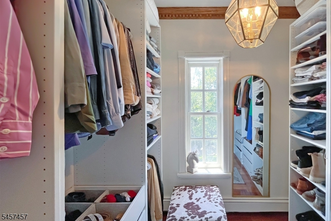
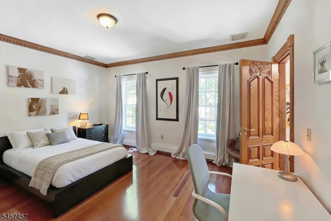
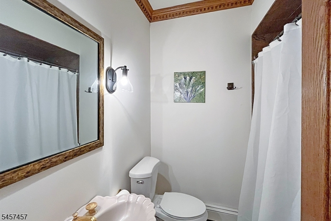
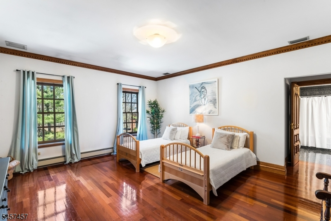
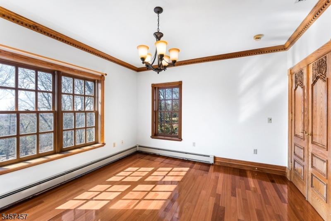
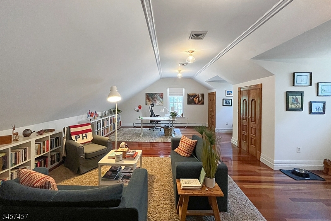
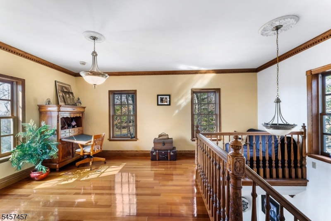
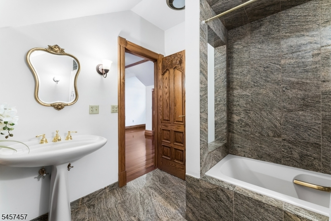
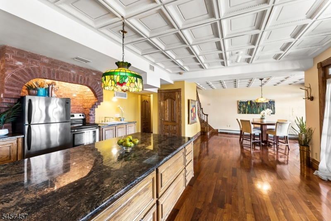
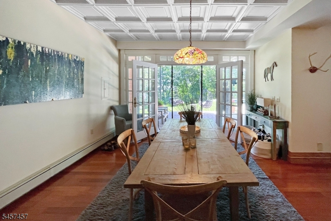
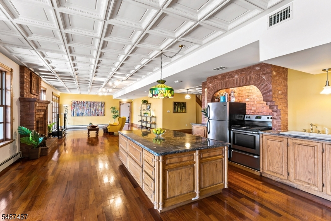
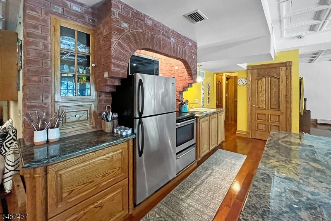
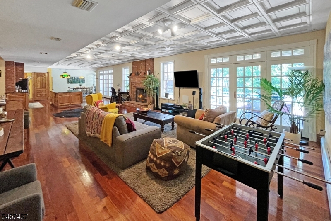
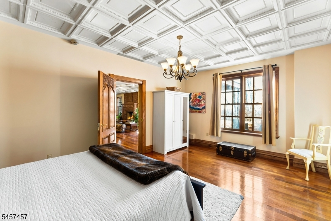
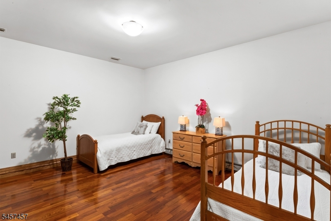
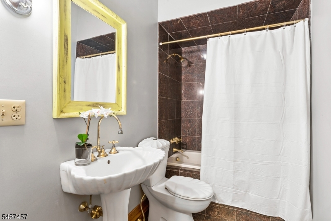
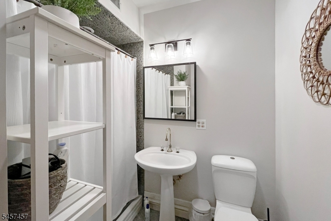
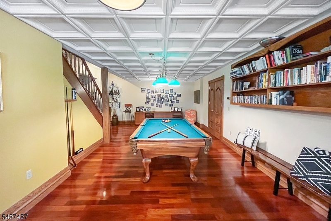
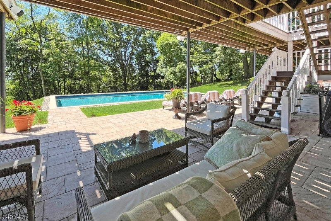
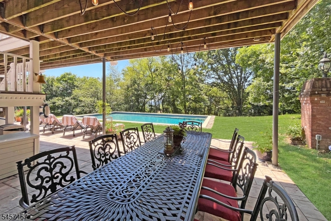
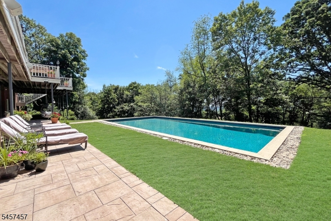
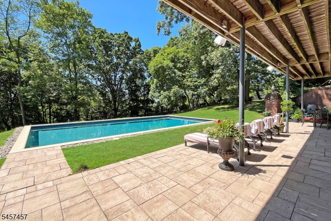
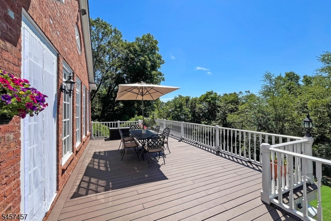
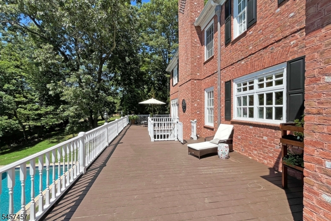
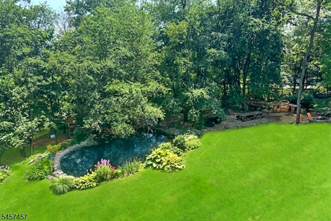
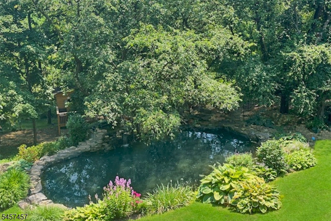
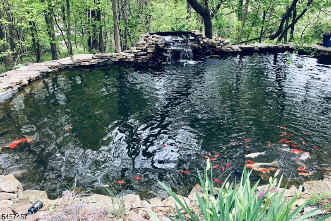
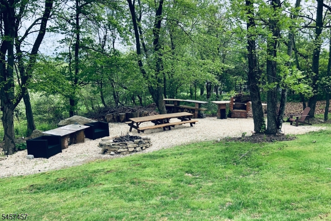
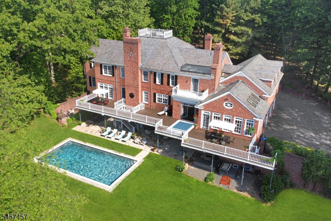
Designed to accommodate a wide range of living arrangements, this stately European-style brick home offers a rare combination of expansive gathering spaces and private bedroom areas including substantial secondary living quarters. The open, flowing floor plan includes several flexible bedroom, office, and recreation spaces, while the large finished daylight lower level functions as a nearly independent living area with full kitchen, dining space, living/recreation room with masonry fireplace, bedroom, and two full baths. The recently updated eat-in kitchen features a large refrigerator/freezer, commercial-grade appliances, pizza oven, and two dishwashers, and opens to a sunroom with access to the large rear deck. Upstairs, the primary suite includes a fireplace and walk-in closet and four additional rooms suitable for use as bedrooms. A library and walk-up access to the spacious attic complete the second floor. Multiple staircases connecting the different levels of living space enhance the utility and flow of the spaces. Oversized three-car garage connects to the home by way of a mudroom/laundry room. Outdoor living is equally well-configured for gatherings of all sizes, with a newer pool, multiple patio dining and lounging areas, barbecue area, koi pond, and perennial gardens. A large workshop/studio with separate exterior access adds further functionality. Exceptionally well-located near highly-rated township schools and easily accessible to commuting highways.
Rooms Sizes
Kitchen:
First
Dining Room:
First
Living Room:
First
Family Room:
First
Den:
First
Bedroom 1:
Second
Bedroom 2:
Second
Bedroom 3:
Second
Bedroom 4:
Second
Room Levels
Basement:
1Bedroom,BathOthr,Exercise,Kitchen,Pantry,RecRoom,Walkout,Workshop
Ground:
n/a
Level 1:
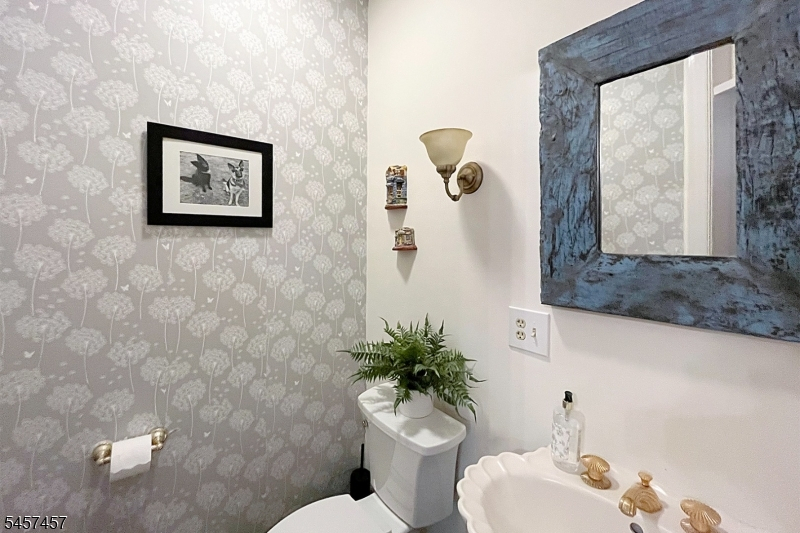
BathOthr,Breakfst,Den,DiningRm,FamilyRm,Foyer,GarEnter,Kitchen,Laundry,LivingRm,Porch,PowderRm,Sunroom
Level 2:
4+Bedrms,BathMain,BathOthr,Library,RecRoom
Level 3:
Attic
Level Other:
n/a
Room Features
Kitchen:
Center Island, Eat-In Kitchen, Pantry
Dining Room:
Formal Dining Room
Master Bedroom:
Fireplace, Full Bath, Walk-In Closet
Bath:
Jetted Tub, Stall Shower, Steam
Interior Features
Square Foot:
n/a
Year Renovated:
n/a
Basement:
Yes - Finished, Full, Walkout
Full Baths:
6
Half Baths:
2
Appliances:
Carbon Monoxide Detector, Dishwasher, Range/Oven-Gas, Refrigerator, See Remarks
Flooring:
Tile, Wood
Fireplaces:
6
Fireplace:
Bedroom 1, Dining Room, Family Room, Kitchen, Living Room, Rec Room
Interior:
CODetect,CeilCath,CedrClst,CeilHigh,Shades,SmokeDet,StallTub,Steam,TubShowr,WlkInCls
Exterior Features
Garage Space:
3-Car
Garage:
Attached,DoorOpnr,InEntrnc,Oversize
Driveway:
Additional Parking, Driveway-Exclusive, Gravel
Roof:
Slate
Exterior:
Brick
Swimming Pool:
Yes
Pool:
In-Ground Pool
Utilities
Heating System:
4+ Units, Baseboard - Hotwater, Multi-Zone
Heating Source:
Gas-Natural
Cooling:
4+ Units, Central Air, Multi-Zone Cooling
Water Heater:
From Furnace, Gas
Water:
Private, Well
Sewer:
Septic 4 Bedroom Town Verified
Services:
Garbage Extra Charge
Lot Features
Acres:
2.20
Lot Dimensions:
n/a
Lot Features:
Corner, Cul-De-Sac, Open Lot
School Information
Elementary:
TEWKSBURY
Middle:
OLDTURNPKE
High School:
VOORHEES
Community Information
County:
Hunterdon
Town:
Tewksbury Twp.
Neighborhood:
Oldwick Farms
Application Fee:
n/a
Association Fee:
n/a
Fee Includes:
n/a
Amenities:
n/a
Pets:
n/a
Financial Considerations
List Price:
$2,100,000
Tax Amount:
$29,638
Land Assessment:
$255,600
Build. Assessment:
$921,000
Total Assessment:
$1,176,600
Tax Rate:
2.52
Tax Year:
2025
Ownership Type:
Fee Simple
Listing Information
MLS ID:
4050776
List Date:
09-05-2026
Days On Market:
0
Listing Broker:
KL SOTHEBY'S INT'L. REALTY
Listing Agent:
Kelly Gordon


Request More Information
Shawn and Diane Fox
RE/MAX American Dream
3108 Route 10 West
Denville, NJ 07834
Call: (973) 277-7853
Web: SeasonsGlenCondos.com
