15 Palatine Rd
Tewksbury Twp, NJ 07830
Price: $1,650,000
GSMLS: 4050681Type: Single Family
Style: Custom Home
Beds: 4
Baths: 2 Full & 1 Half
Garage: 2-Car
Year Built: 1978
Acres: 5.01
Property Tax: $16,947
Description
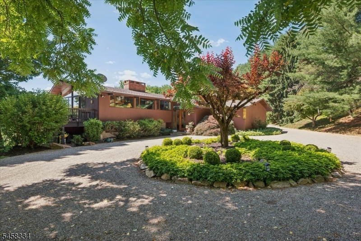
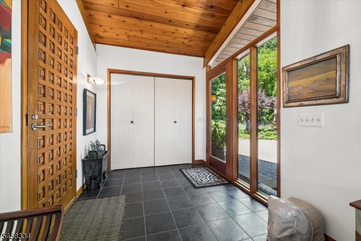
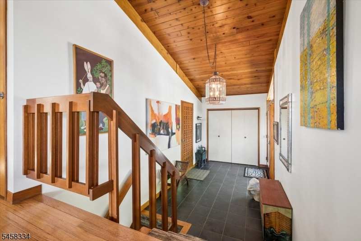
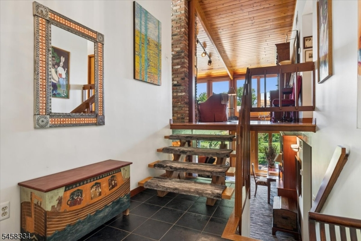
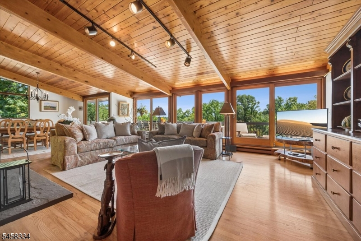
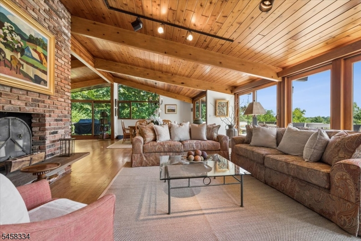
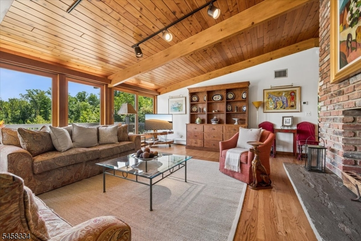
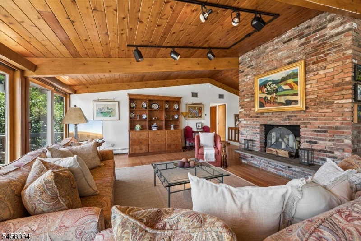
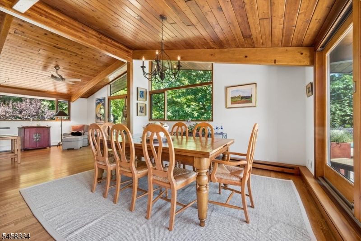
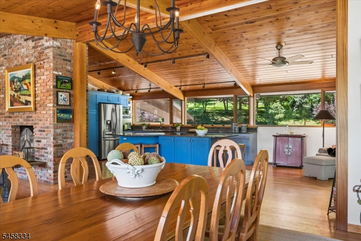
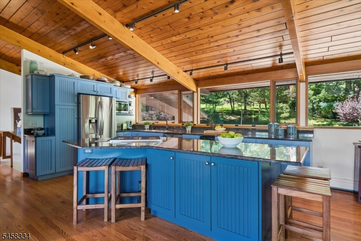
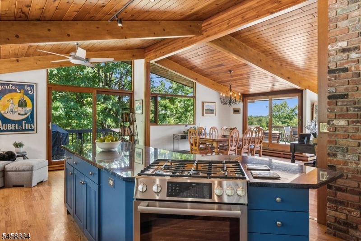
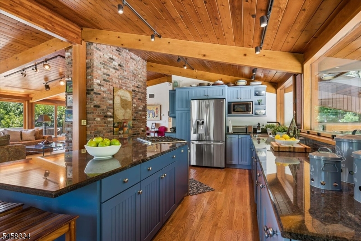
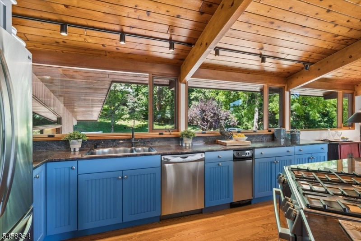
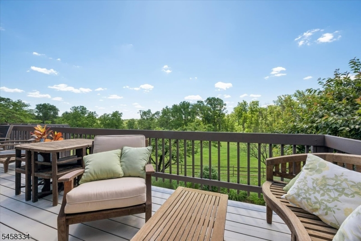
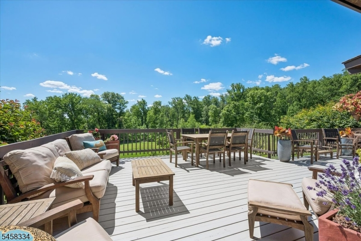
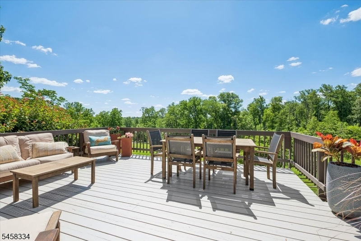
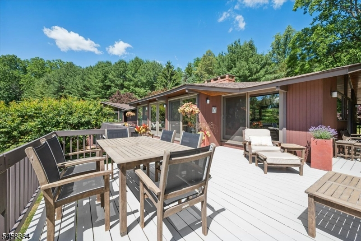
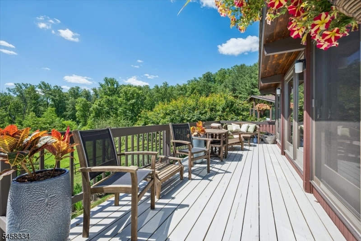
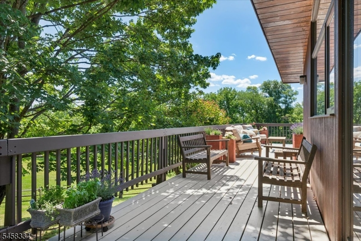
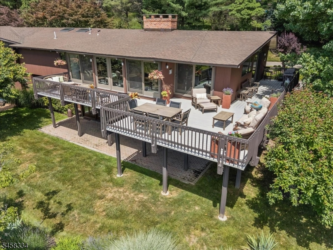
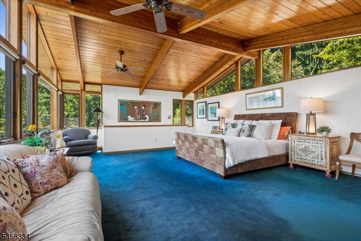
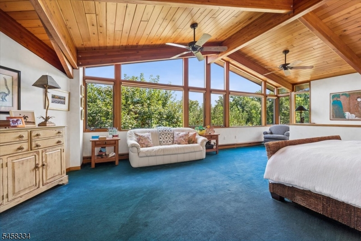
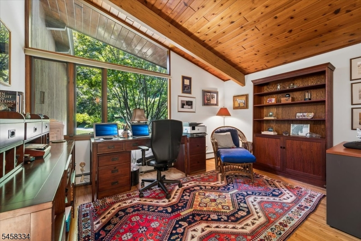
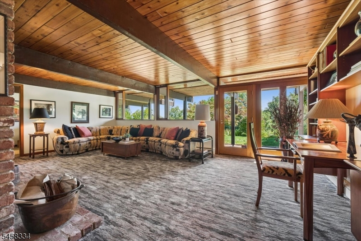
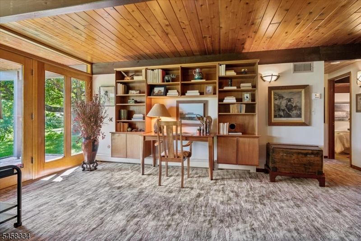
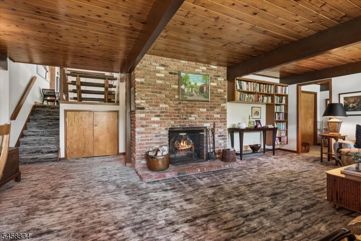
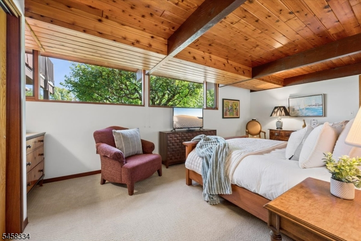
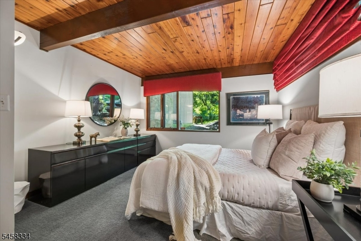
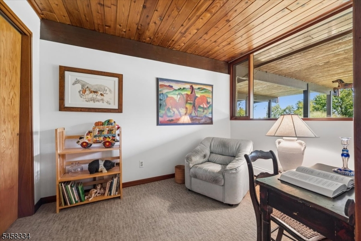
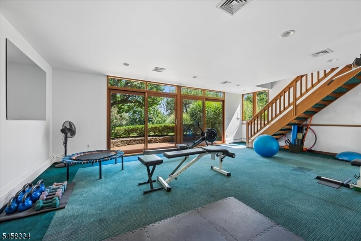
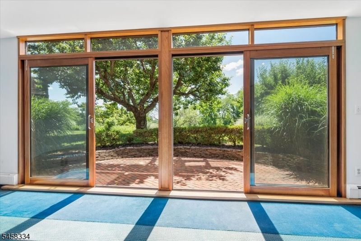
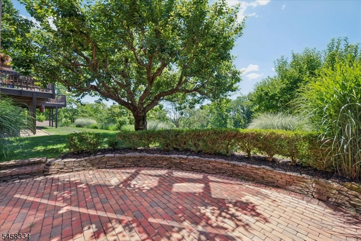
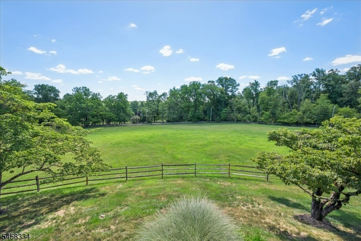
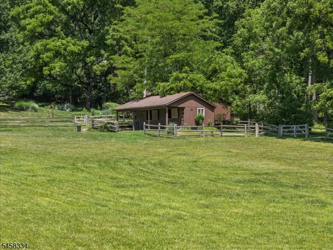
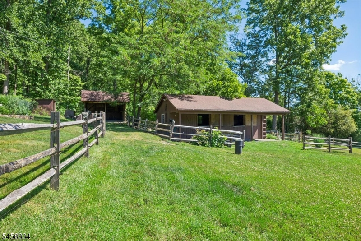
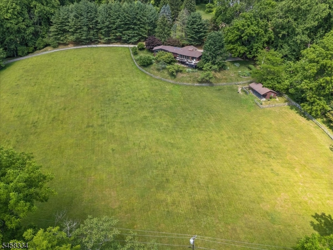
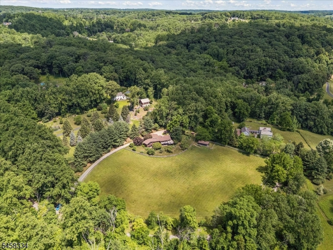
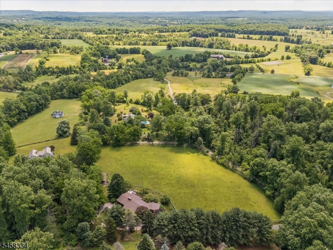
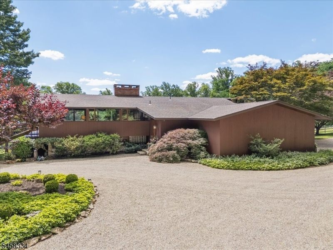
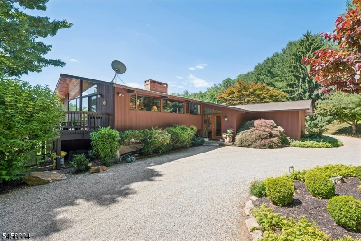
A striking blend of modern & contemporary design, this exceptional home is positioned to embrace its spectacular natural surroundings. Expansive windows throughout create a seamless connection between indoors & out, filling the home with natural light while framing picturesque views of the beautifully landscaped grounds. The result is a home that feels open, sophisticated, & completely connected to its setting. Inside, the thoughtfully designed spaces unfold around a gourmet kitchen with center island flowing effortlessly into the dining & living areas, creating an open, inviting space ideal for everyday comfort & entertaining. Expansive sliding doors extend the living space to a beautiful deck, where sweeping vistas & views of the surrounding landscape take center stage. A fireplace adds warmth to the living room, while four bedrooms provide comfortable accommodations. The lower-level family room, also featuring a fireplace, offers an additional space to relax & gather. Equestrian amenities include a two-stall barn with tack room & automatic waterer, along with two additional outbuildings adding exceptional versatility. Surrounded by Tewksbury Land Trust property & hundreds of acres of preserved land, the setting offers an extraordinary sense of privacy & tranquility. Perfectly located within town, this special property is just minutes from dining & shopping, with convenient access to major highways an exceptional combination of country living & everyday convenience.
Rooms Sizes
Kitchen:
25x14 First
Dining Room:
14x10 First
Living Room:
24x19 First
Family Room:
24x16 Ground
Den:
10x10 Ground
Bedroom 1:
32x18 First
Bedroom 2:
13x10 First
Bedroom 3:
22x13 Ground
Bedroom 4:
16x12 Ground
Room Levels
Basement:
n/a
Ground:
2 Bedrooms, Bath(s) Other, Den, Exercise Room, Family Room, Laundry Room, Storage Room, Walkout
Level 1:
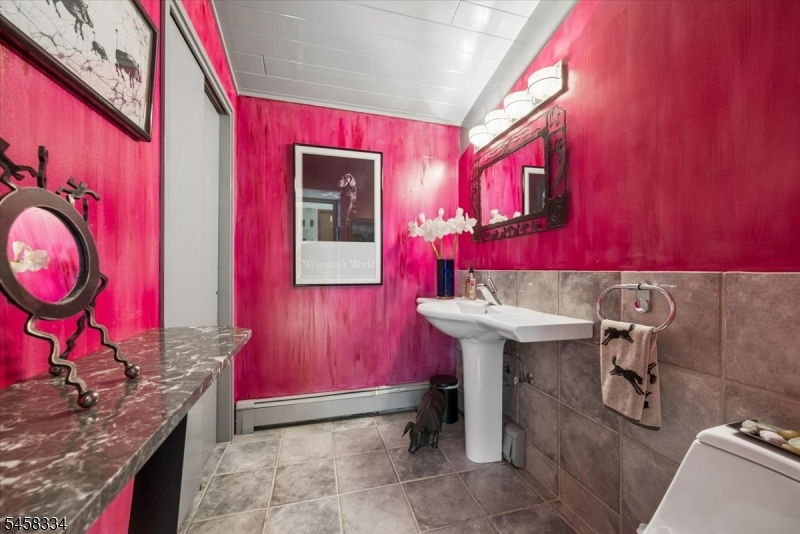
2 Bedrooms, Bath Main, Dining Room, Foyer, Kitchen, Living Room, Powder Room
Level 2:
n/a
Level 3:
n/a
Level Other:
n/a
Room Features
Kitchen:
Breakfast Bar, Center Island, Eat-In Kitchen
Dining Room:
Living/Dining Combo
Master Bedroom:
1st Floor, Full Bath, Walk-In Closet
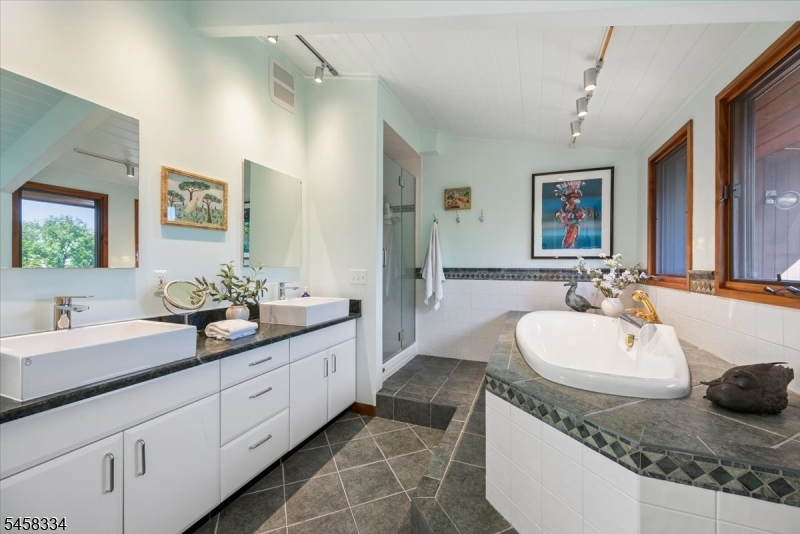
Bath:
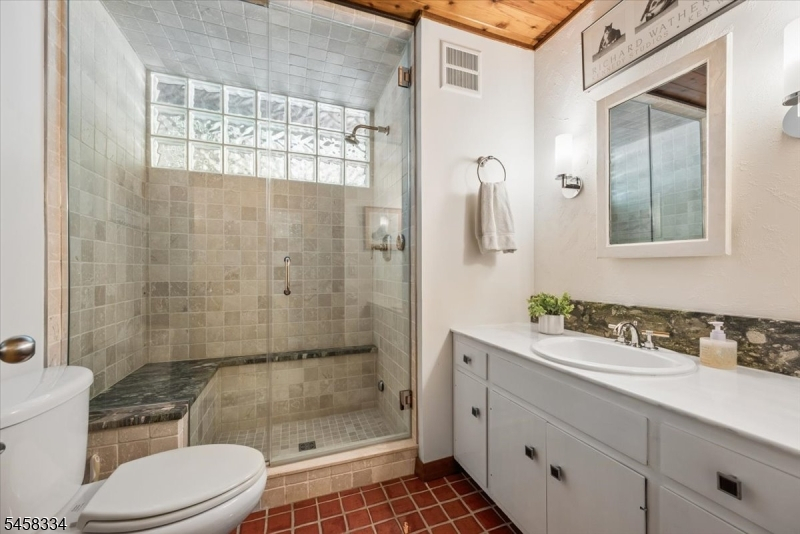
Soaking Tub, Stall Shower
Interior Features
Square Foot:
n/a
Year Renovated:
2000
Basement:
Yes - Partial
Full Baths:
2
Half Baths:
1
Appliances:
Carbon Monoxide Detector, Dishwasher, Dryer, Generator-Built-In, Range/Oven-Gas, Refrigerator, Wall Oven(s) - Electric, Washer
Flooring:
Tile, Wood
Fireplaces:
2
Fireplace:
Family Room, Living Room, Wood Burning
Interior:
Blinds,CeilCath,Skylight,SoakTub,StallShw,WlkInCls
Exterior Features
Garage Space:
2-Car
Garage:
Attached Garage, Garage Door Opener
Driveway:
Circular
Roof:
Asphalt Shingle
Exterior:
Wood
Swimming Pool:
No
Pool:
n/a
Utilities
Heating System:
1 Unit, Baseboard - Hotwater
Heating Source:
Oil Tank Above Ground - Outside, See Remarks
Cooling:
1 Unit, Central Air
Water Heater:
Electric
Water:
Well
Sewer:
Septic
Services:
n/a
Lot Features
Acres:
5.01
Lot Dimensions:
n/a
Lot Features:
Backs to Park Land
School Information
Elementary:
TEWKSBURY
Middle:
OLDTURNPKE
High School:
VOORHEES
Community Information
County:
Hunterdon
Town:
Tewksbury Twp.
Neighborhood:
n/a
Application Fee:
n/a
Association Fee:
n/a
Fee Includes:
n/a
Amenities:
n/a
Pets:
n/a
Financial Considerations
List Price:
$1,650,000
Tax Amount:
$16,947
Land Assessment:
$225,200
Build. Assessment:
$447,600
Total Assessment:
$672,800
Tax Rate:
2.52
Tax Year:
2025
Ownership Type:
Fee Simple
Listing Information
MLS ID:
4050681
List Date:
09-04-2026
Days On Market:
2
Listing Broker:
COLDWELL BANKER REALTY
Listing Agent:
Gale Sauchelli


Request More Information
Shawn and Diane Fox
RE/MAX American Dream
3108 Route 10 West
Denville, NJ 07834
Call: (973) 277-7853
Web: SeasonsGlenCondos.com
