13 Den Herder Dr
Franklin Twp, NJ 08873
Price: $499,999
GSMLS: 4050455Type: Single Family
Style: Ranch
Beds: 3
Baths: 1 Full & 1 Half
Garage: 1-Car
Year Built: 1952
Acres: 0.42
Property Tax: $8,477
Description
Open House Sunday 12PM–2PM.
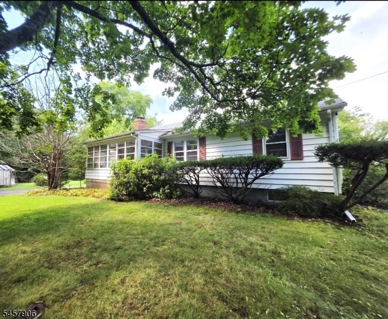
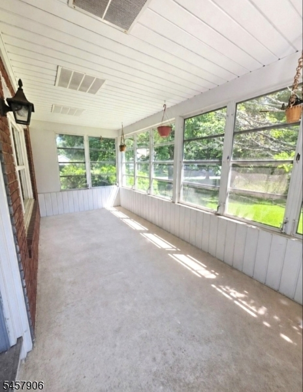
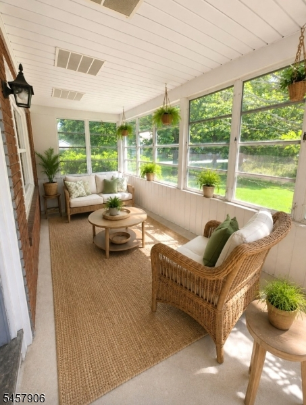
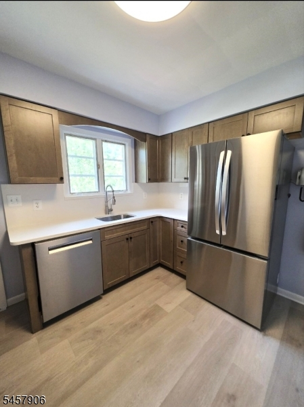
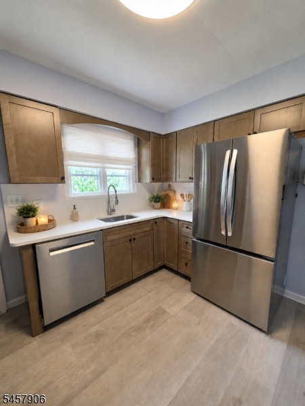
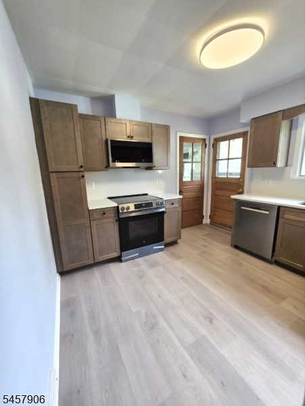
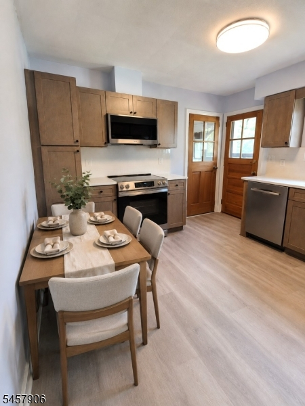
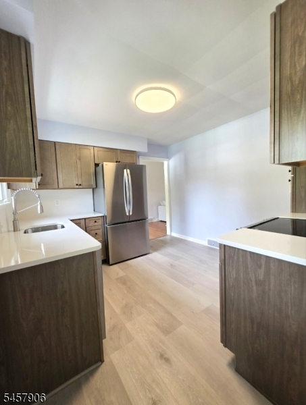
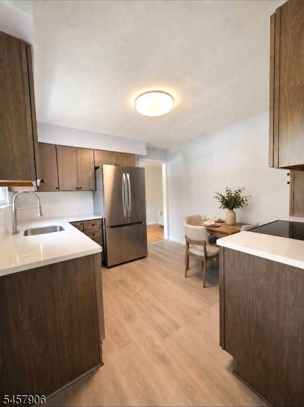
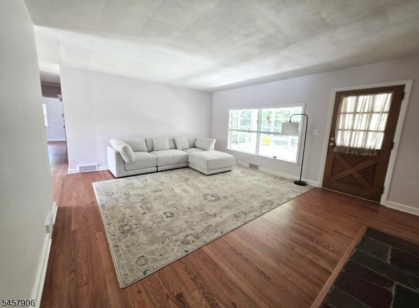
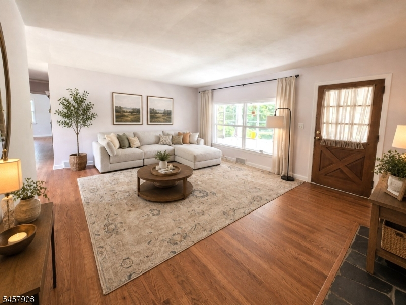
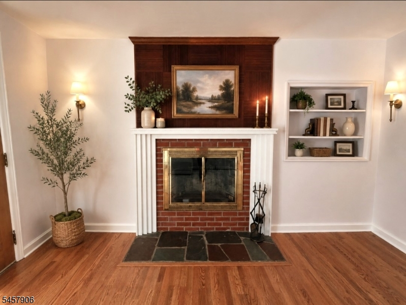
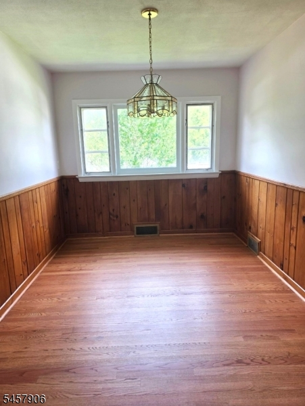
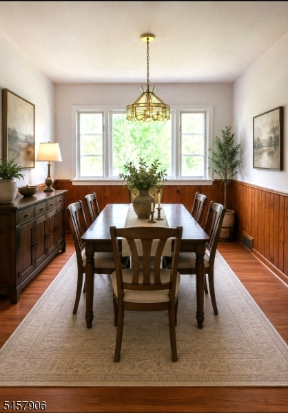
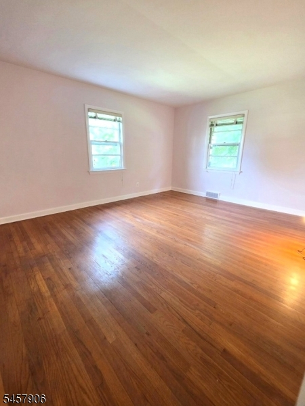
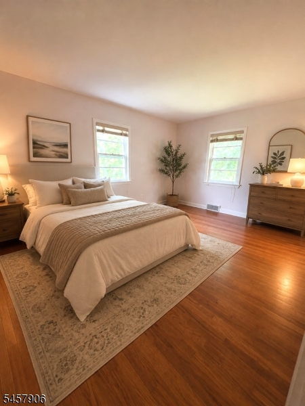
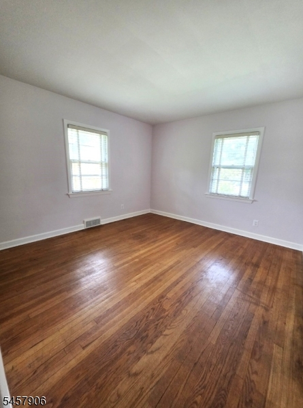
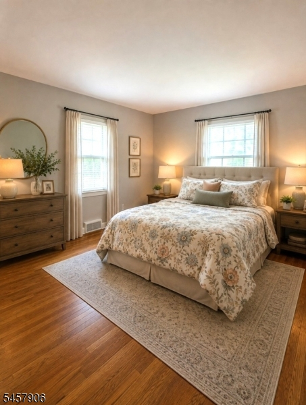
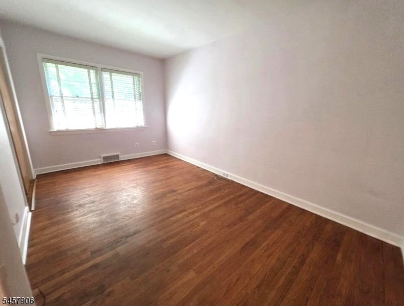
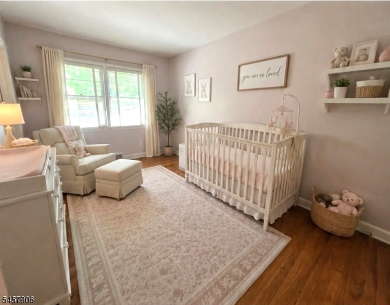
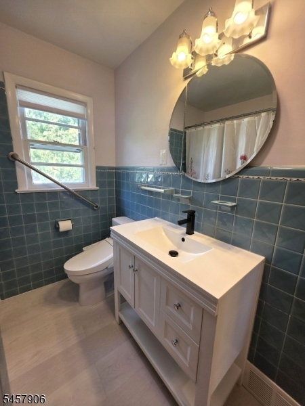
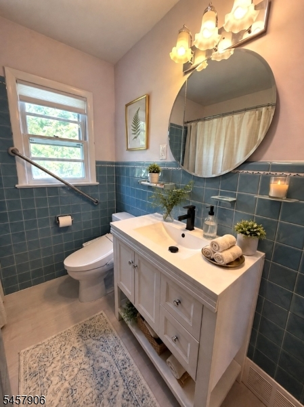
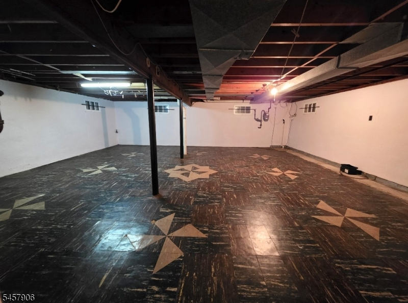
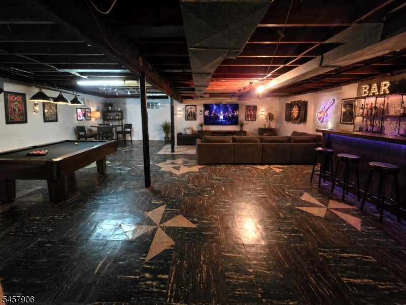
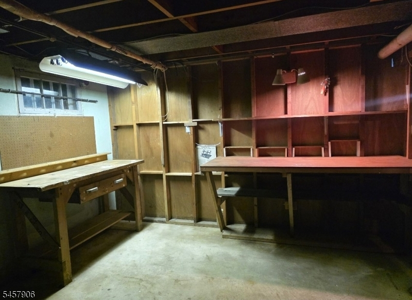
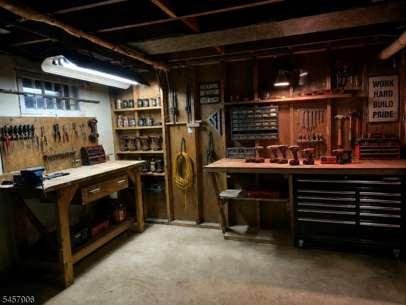
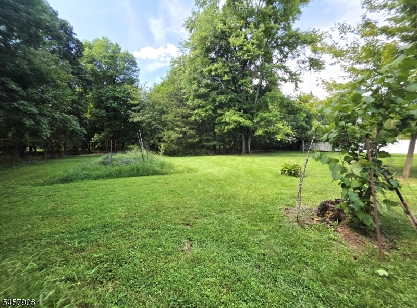
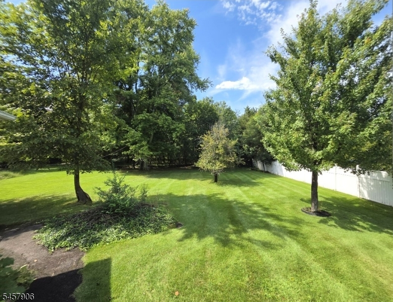
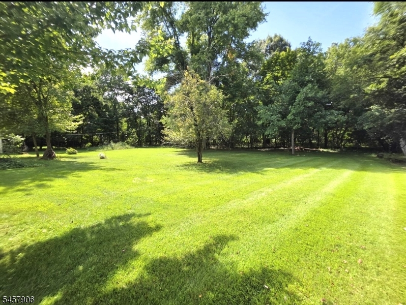
Welcome to this beautifully updated 3-bedroom, 11/2 bath ranch offering comfortable one-level living and modern updates throughout. The completely remodeled kitchen features new cabinetry, countertops, and stainless steel appliances, creating a stylish and functional space for cooking and entertaining. The bathroom has been updated with a new vanity, commode, power outlet, and washlet bidet. New hardwood floors enhance the living room, dining room, and hallway, while new LVT flooring adds style and durability to the kitchen and bath. The entire home has been freshly painted. Additional updates include upgraded electrical service, a new panel, and new outlets throughout. The spacious basement offers flexible space for a recreation room, media center, workshop, hobby area, or storage. A charming front sunroom/screened-in porch provides an inviting space to enjoy the outdoors. The rear deck overlooks a private yard with a lush green lawn and beautiful mature trees-perfect for relaxing or entertaining. The home features maintenance-free vinyl siding, an attached garage, and an expansive driveway with parking for up to 10 cars. With extensive updates, a versatile basement, inviting outdoor spaces, private yard, mature landscaping, and generous parking, this move-in-ready ranch offers comfort, convenience, and plenty of space to make it your own. AI Disclosure: Some photos virtually staged with AI-generated furniture and/or details for illustrative purposes.Rooms Sizes
Kitchen:
First
Dining Room:
First
Living Room:
First
Family Room:
Basement
Den:
n/a
Bedroom 1:
First
Bedroom 2:
First
Bedroom 3:
First
Bedroom 4:
n/a
Room Levels
Basement:
Family Room, Rec Room, Workshop
Ground:
n/a
Level 1:
3 Bedrooms, Bath Main, Dining Room, Kitchen, Laundry Room, Living Room, Powder Room
Level 2:
n/a
Level 3:
n/a
Level Other:
n/a
Room Features
Kitchen:
Eat-In Kitchen, Separate Dining Area
Dining Room:
n/a
Master Bedroom:
1st Floor
Bath:
n/a
Interior Features
Square Foot:
n/a
Year Renovated:
2026
Basement:
Yes - Full
Full Baths:
1
Half Baths:
1
Appliances:
Carbon Monoxide Detector, Dishwasher, Dryer, Microwave Oven, Range/Oven-Electric, Refrigerator, Washer
Flooring:
Tile, Wood
Fireplaces:
1
Fireplace:
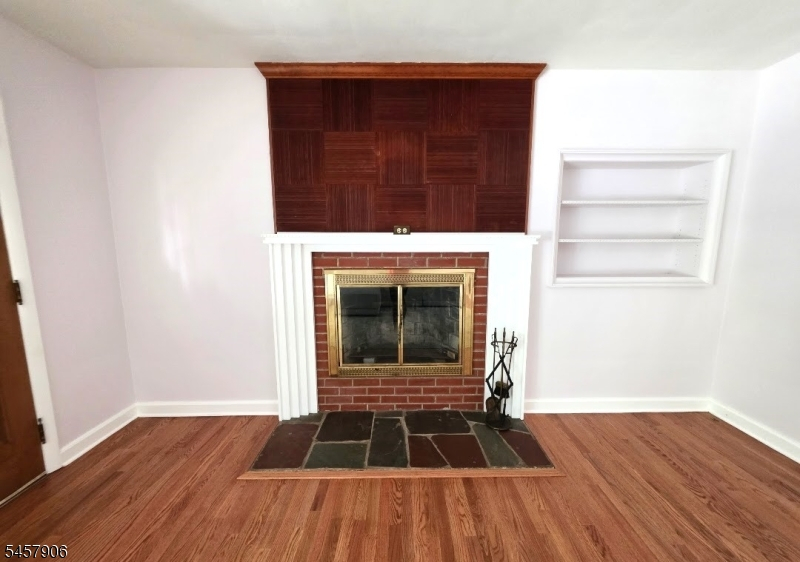
Living Room
Interior:
SmokeDet,StallShw,TubShowr
Exterior Features
Garage Space:
1-Car
Garage:
Attached Garage
Driveway:
Blacktop
Roof:
Asphalt Shingle
Exterior:
Vinyl Siding
Swimming Pool:
n/a
Pool:
n/a
Utilities
Heating System:
Forced Hot Air
Heating Source:
Gas-Natural
Cooling:
Central Air
Water Heater:
n/a
Water:
Well
Sewer:
Public Sewer
Services:
n/a
Lot Features
Acres:
0.42
Lot Dimensions:
230X80 AVG
Lot Features:
Level Lot
School Information
Elementary:
n/a
Middle:
n/a
High School:
n/a
Community Information
County:
Somerset
Town:
Franklin Twp.
Neighborhood:
n/a
Application Fee:
n/a
Association Fee:
n/a
Fee Includes:
n/a
Amenities:
n/a
Pets:
n/a
Financial Considerations
List Price:
$499,999
Tax Amount:
$8,477
Land Assessment:
$319,200
Build. Assessment:
$168,300
Total Assessment:
$487,500
Tax Rate:
1.68
Tax Year:
2025
Ownership Type:
Fee Simple
Listing Information
MLS ID:
4050455
List Date:
09-03-2026
Days On Market:
1
Listing Broker:
RE/MAX CLASSIC GROUP
Listing Agent:
Dawn Mascia


Request More Information
Shawn and Diane Fox
RE/MAX American Dream
3108 Route 10 West
Denville, NJ 07834
Call: (973) 277-7853
Web: SeasonsGlenCondos.com
