23 Rogers Ave
Berkeley Heights Twp, NJ 07922
Price: $1,928,000
GSMLS: 4050434Type: Single Family
Style: Colonial
Beds: 6
Baths: 4 Full & 1 Half
Garage: 2-Car
Year Built: 2008
Acres: 0.48
Property Tax: $27,259
Description
Open House Thursday 4:30PM–7PM.
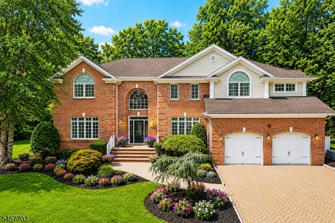
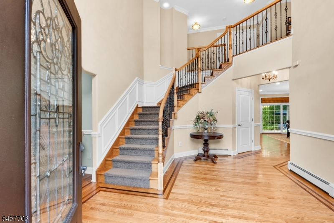
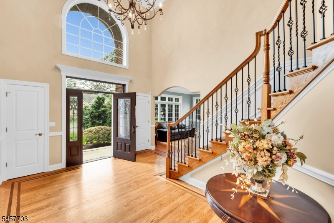
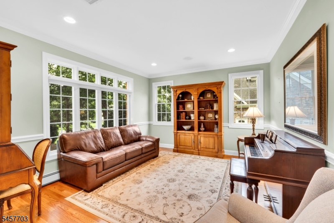
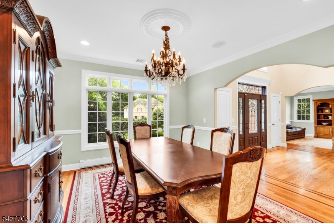
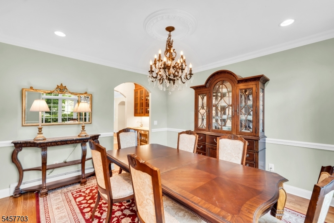
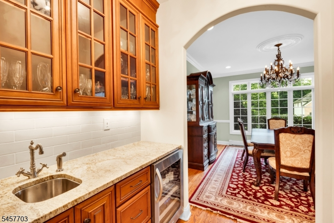
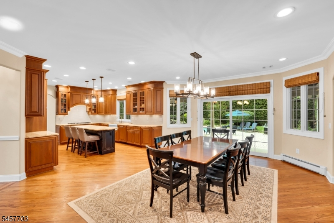
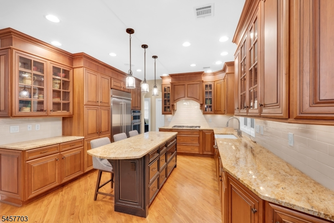
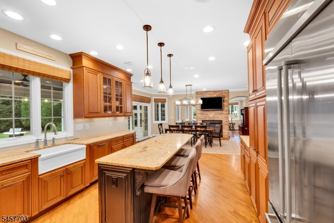
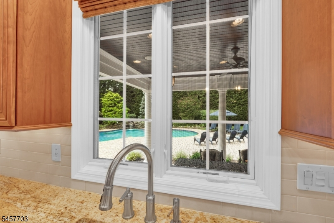
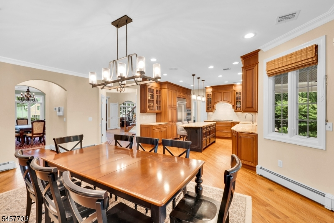
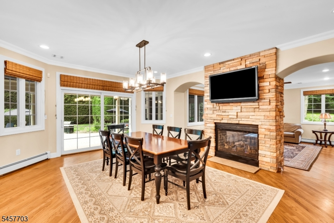
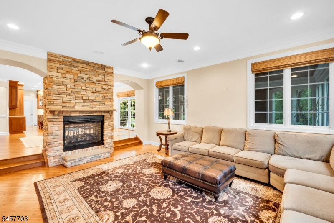
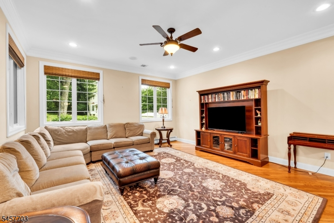
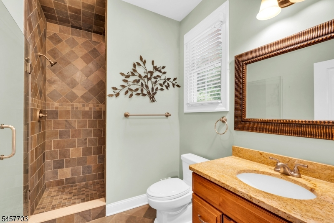
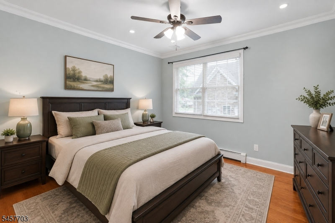
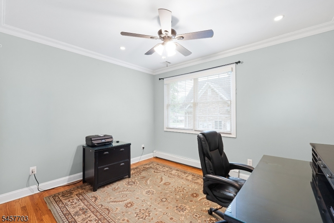
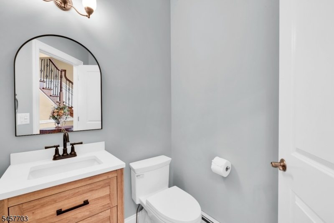
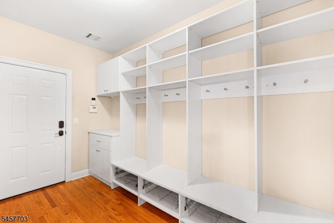
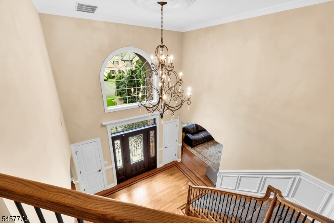
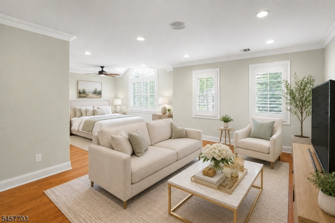
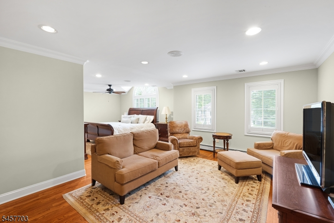
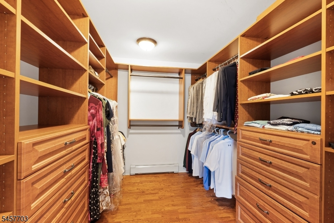
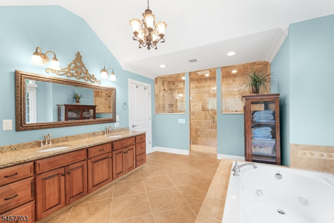
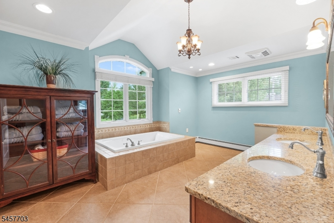
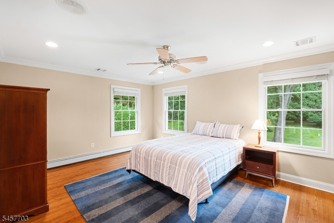
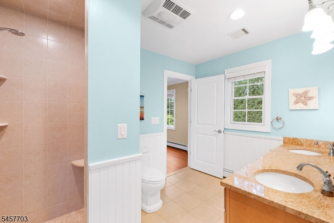
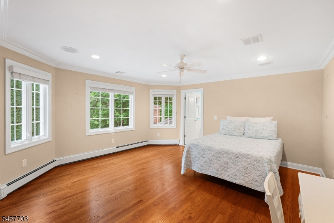
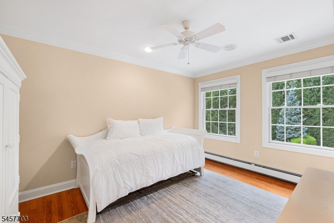
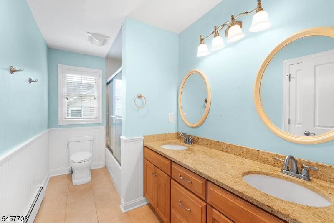
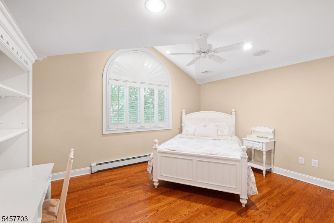
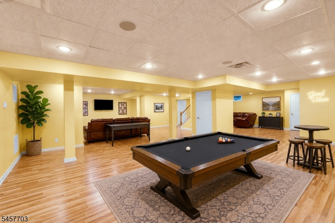
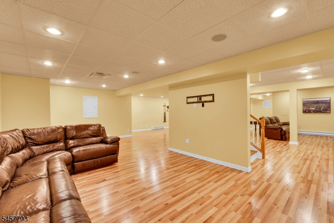
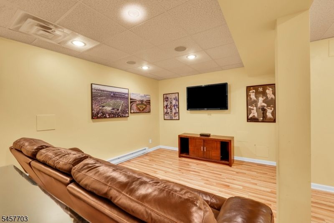
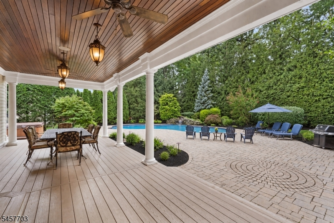
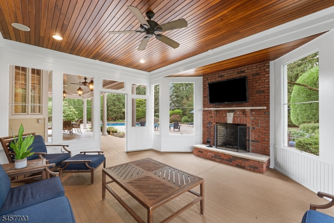
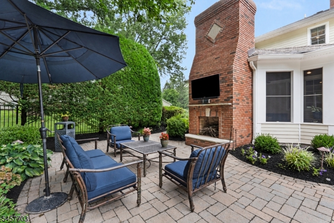
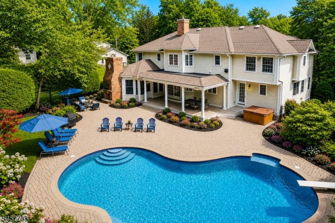
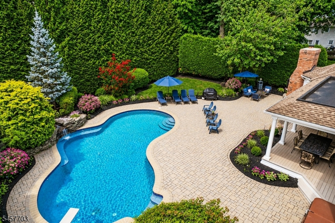
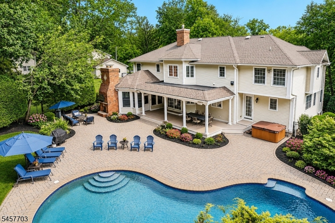
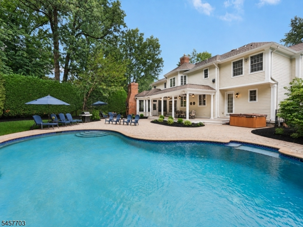
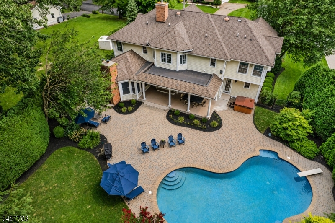
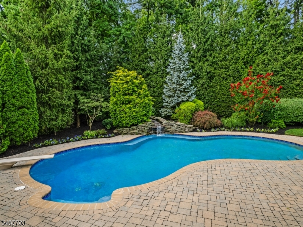
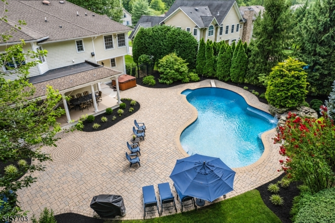
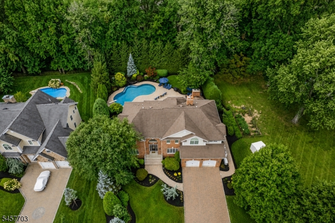
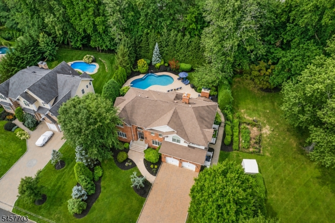
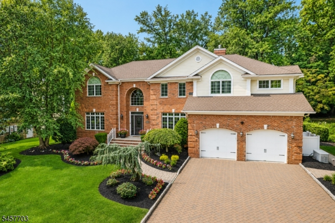
Welcome to this distinctive 6-bedroom, 4.1-bath center hall Colonial, beautifully nestled on 0.48 acres on a cul-de-sac in desirable Berkeley Heights. From the grand, sun-filled 2-story foyer to the resort style backyard, this brick front home offers curb appeal, luxury & functionality of upscale living. The 1st floor showcases a spacious LR with 9+ foot ceilings, hardwood floors throughout, a formal DR which extends to the butler's pantry with a wine refrigerator. The heart of the home boasts a spectacular gourmet kitchen with a center island, granite countertops, SS appliances, an oversized breakfast area flowing effortlessly into the FR with a two-way gas fireplace between the spaces. The kitchen leads to a private hallway providing access to the 6th bedroom/office & full bath which walks out to the backyard & pool area. Upstairs, the palatial primary suite serves as a private sanctuary with a sitting area, a large WIC, an oversized glass shower with dual showerheads, 2 vanities & spa-inspired bath featuring a jetted tub. 4 additional bedrooms, 2 more full baths, one a Jack-and-Jill & a laundry room complete the 2nd level. The finished lower level with its open floor plan is ideal for leisure, recreation & gaming. The lush, serene backyard oasis boasts a saltwater gunite pool with a waterfall, a covered Trex patio, a screened porch with a wood FP & a 2nd outdoor FP area offers endless enjoyment. Bonus: 2-car garage, generator, easy NYC commute via train/highways.Rooms Sizes
Kitchen:
14x13 First
Dining Room:
15x13 First
Living Room:
14x13 First
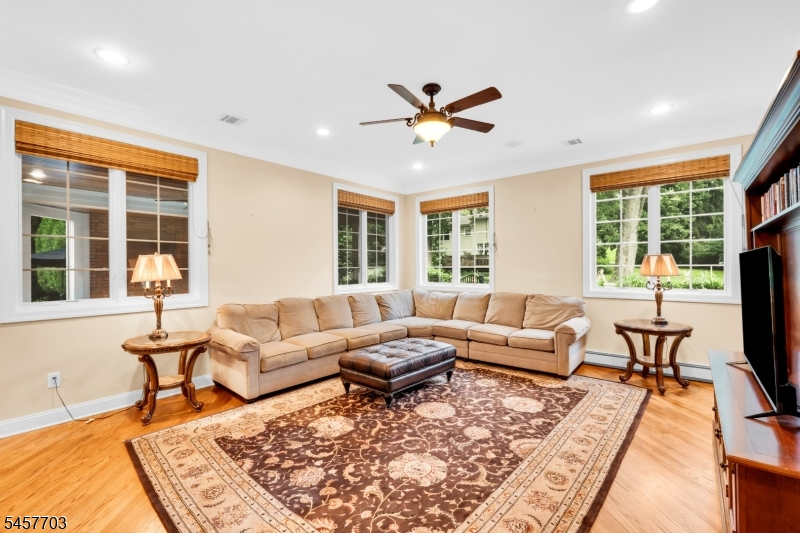
Family Room:
20x17 First
Den:
n/a
Bedroom 1:
15x13 Second
Bedroom 2:
17x13 Second
Bedroom 3:
15x15 Second
Bedroom 4:
14x13 Second
Room Levels
Basement:
GameRoom,RecRoom,Utility
Ground:
n/a
Level 1:
1Bedroom,BathOthr,Breakfst,DiningRm,FamilyRm,Foyer,GarEnter,Kitchen,LivingRm,MudRoom,Pantry,Porch,PowderRm,Screened
Level 2:
4+Bedrms,BathMain,BathOthr,Laundry,SittngRm
Level 3:
Attic
Level Other:
n/a
Room Features
Kitchen:
Breakfast Bar, Center Island, Eat-In Kitchen, Pantry
Dining Room:
Formal Dining Room
Master Bedroom:
Full Bath, Sitting Room, Walk-In Closet
Bath:
Jetted Tub, Stall Shower
Interior Features
Square Foot:
4,474
Year Renovated:
n/a
Basement:
Yes - Finished, Full
Full Baths:
4
Half Baths:
1
Appliances:
Carbon Monoxide Detector, Central Vacuum, Cooktop - Gas, Dishwasher, Dryer, Generator-Built-In, Kitchen Exhaust Fan, Microwave Oven, Refrigerator, Sump Pump, Wall Oven(s) - Electric, Washer, Wine Refrigerator
Flooring:
Tile, Wood
Fireplaces:
3
Fireplace:
Family Room, Gas Fireplace, Kitchen, See Remarks, Wood Burning
Interior:
BarWet,Bidet,Blinds,CODetect,CeilHigh,Intercom,JacuzTyp,SmokeDet,StallShw,TubShowr,WlkInCls
Exterior Features
Garage Space:
2-Car
Garage:
Attached,InEntrnc
Driveway:
2 Car Width, Blacktop
Roof:
Asphalt Shingle
Exterior:
Brick, Composition Siding
Swimming Pool:
Yes
Pool:
Gunite, Heated, In-Ground Pool, Outdoor Pool
Utilities
Heating System:
1 Unit, Multi-Zone, Radiant - Hot Water
Heating Source:
Gas-Natural
Cooling:
2 Units, Ceiling Fan, Central Air, Multi-Zone Cooling
Water Heater:
Gas
Water:
Public Water
Sewer:
Public Sewer
Services:
Cable TV Available, Garbage Extra Charge
Lot Features
Acres:
0.48
Lot Dimensions:
n/a
Lot Features:
Cul-De-Sac, Level Lot
School Information
Elementary:
Mountain
Middle:
Columbia
High School:
Governor
Community Information
County:
Union
Town:
Berkeley Heights Twp.
Neighborhood:
n/a
Application Fee:
n/a
Association Fee:
n/a
Fee Includes:
n/a
Amenities:
n/a
Pets:
Yes
Financial Considerations
List Price:
$1,928,000
Tax Amount:
$27,259
Land Assessment:
$119,400
Build. Assessment:
$500,000
Total Assessment:
$619,400
Tax Rate:
4.40
Tax Year:
2025
Ownership Type:
Fee Simple
Listing Information
MLS ID:
4050434
List Date:
09-03-2026
Days On Market:
3
Listing Broker:
WEICHERT REALTORS
Listing Agent:
Georgina Goh


Request More Information
Shawn and Diane Fox
RE/MAX American Dream
3108 Route 10 West
Denville, NJ 07834
Call: (973) 277-7853
Web: SeasonsGlenCondos.com
