1331 Center St
Union Twp, NJ 07083
Price: $650,000
GSMLS: 4050212Type: Single Family
Style: Cape Cod
Beds: 4
Baths: 3 Full & 1 Half
Garage: 3-Car
Year Built: 1920
Acres: 0.18
Property Tax: $11,428
Description
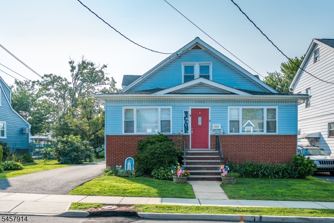
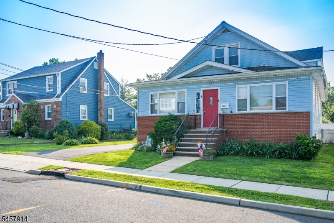
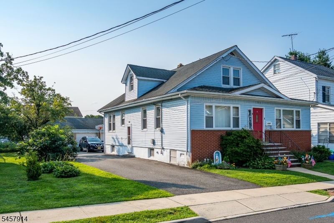
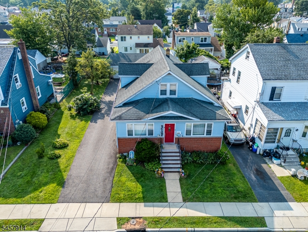
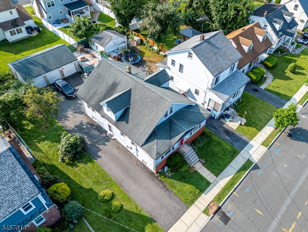
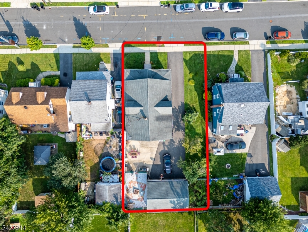
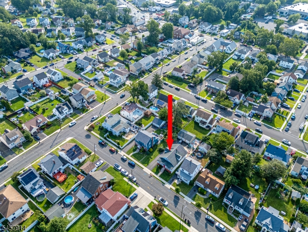
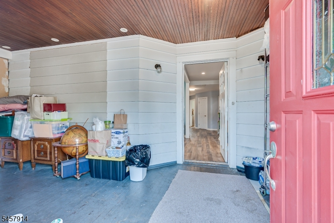
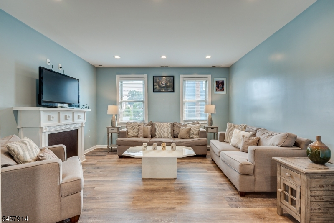
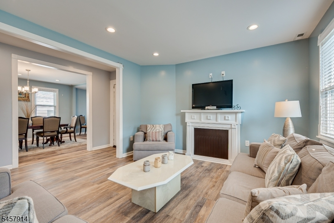
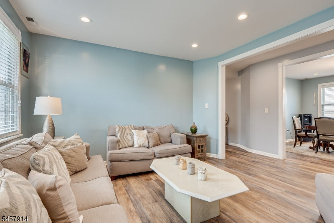
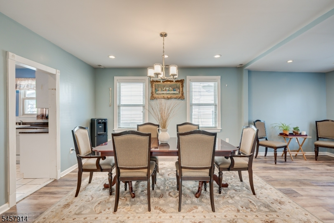
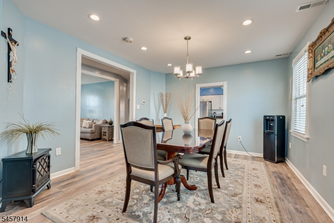
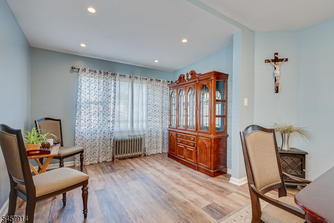
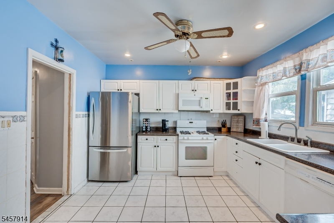
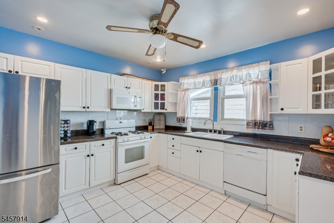
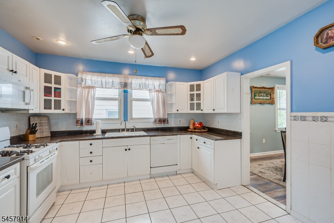
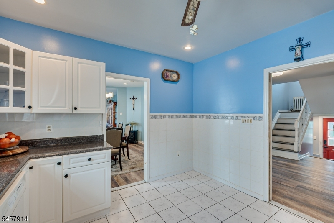
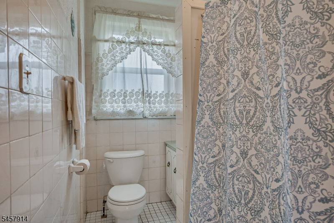
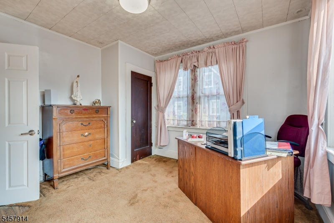
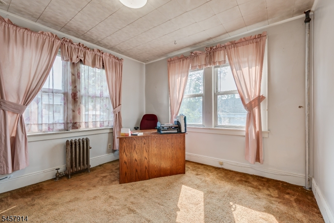
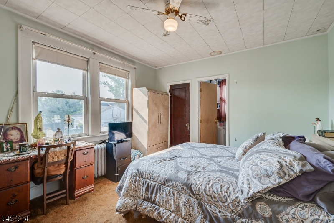
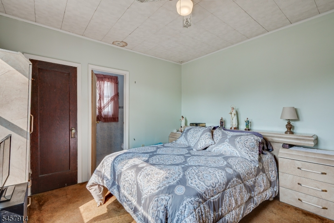
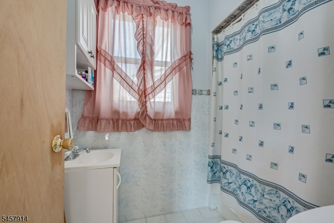
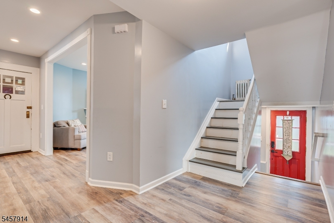
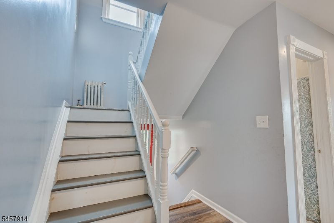
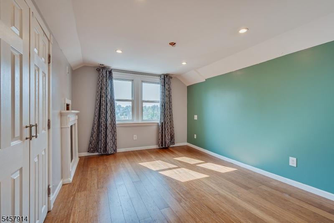
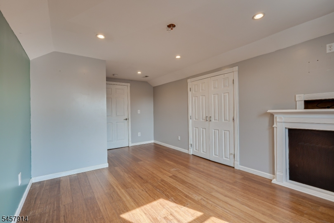
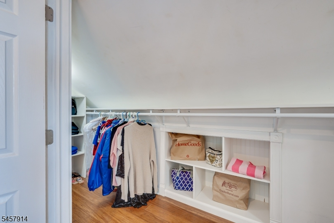
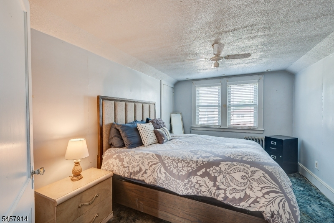
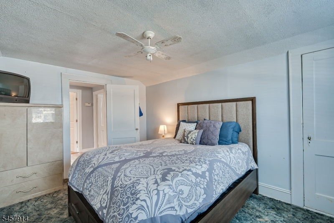
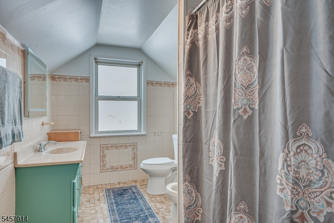
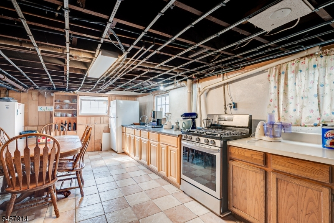
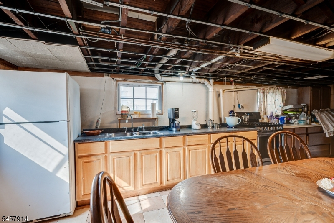
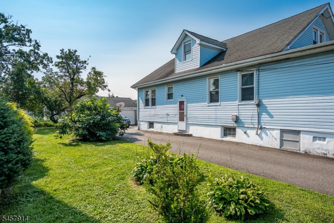
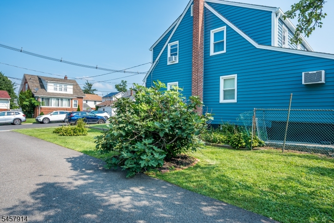
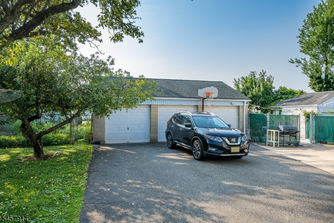
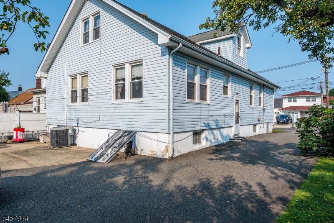
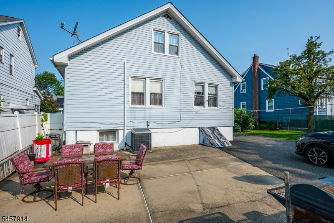
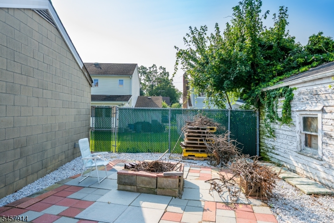
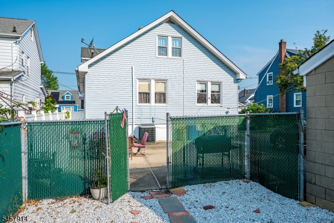
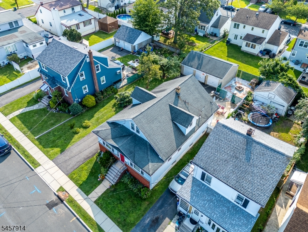
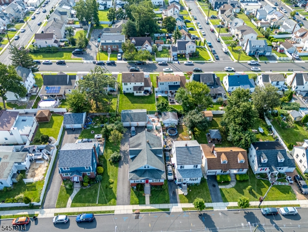
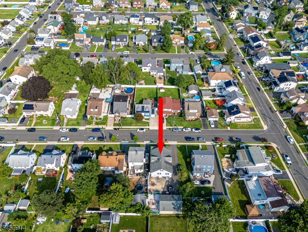
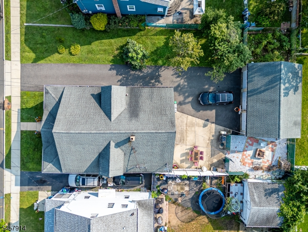
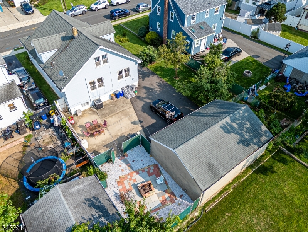
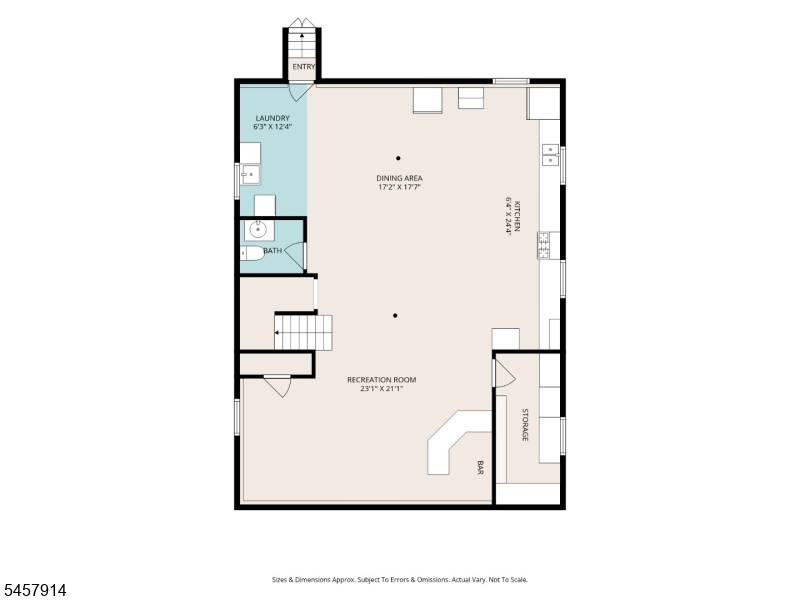
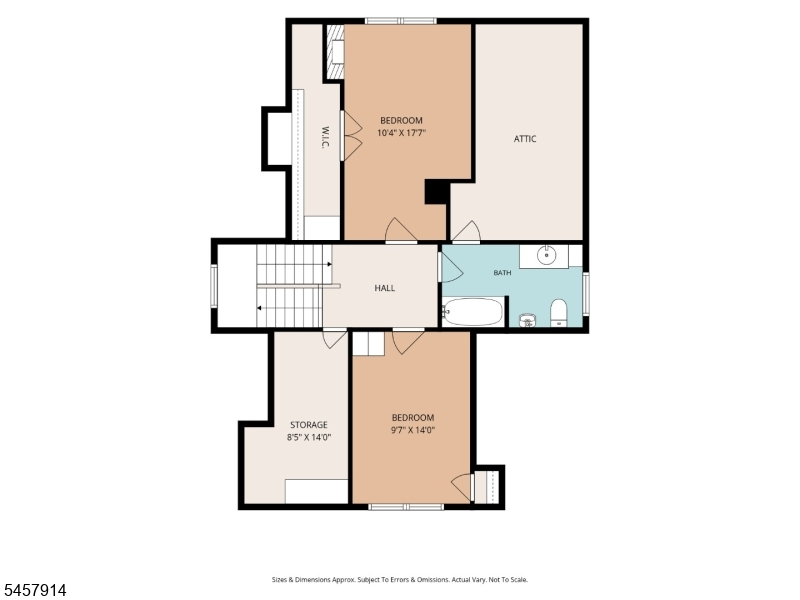
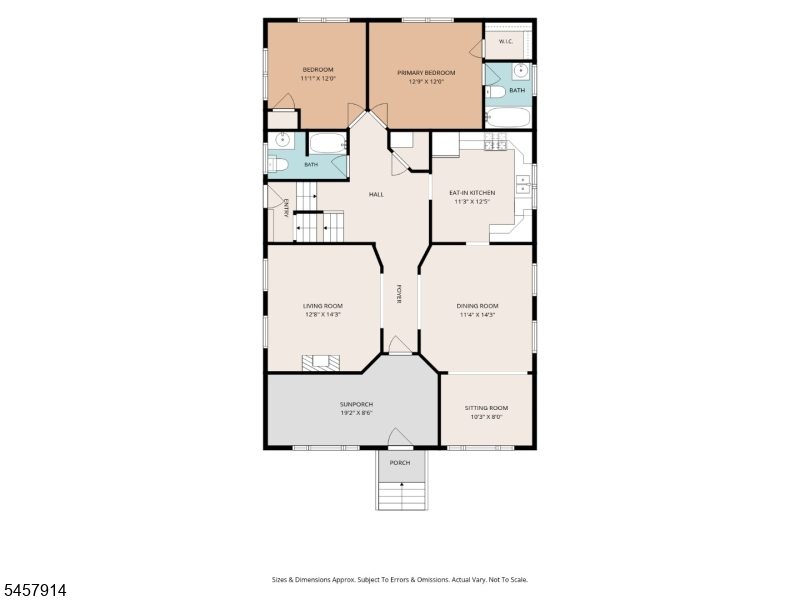
Welcome to 1331 Center St. in Union! This unique & spacious Cape Cod offers 4 bedrooms, 3.5 baths & a flexible floor plan with plenty of room to make it your own. The main level features 2 bedrooms, including a primary bedroom with a private full bath, an additional full bath, formal dining room, eat-in kitchen and spacious living room. The second floor offers two additional bedrooms, a full bath and a separate storage room. The open-concept basement provides additional recreational space featuring a family room, second eat-in kitchen, half bath, laundry room & workshop. A convenient side entrance from the driveway provides access to either the main level or basement. Flooring throughout the home includes luxury vinyl, carpeting & tile. Enjoy central air for cooling & hot-water radiator heat, with the boiler installed in 2018. Outside, the property offers a nice-sized yard with a garden & mature fig tree, an enclosed front porch & an oversized 3-car garage. An expansive asphalt driveway provides off-street parking for 10+ vehicles, a rare find! Conveniently located near Rabkin Park & Joe Collins Park, shopping, restaurants, houses of worship & NJ TRANSIT. Commuters will appreciate convenient access to I-78, the Garden State Parkway, Route 22 & Route 24, with transportation options into NYC nearby. Move-in ready with tremendous potential to personalize over time, this home offers an exceptional combination of space, versatility, parking, storage & location. OH Canceled
Rooms Sizes
Kitchen:
12x11 First
Dining Room:
14x11
Living Room:
12x12 First
Family Room:
23x21 Basement
Den:
n/a
Bedroom 1:
12x12 First
Bedroom 2:
12x11 First
Bedroom 3:
17x10 Second
Bedroom 4:
14x9 Second
Room Levels
Basement:
Dining Room
Ground:
n/a
Level 1:
2Bedroom,BathMain,BathOthr,DiningRm,Foyer,Kitchen,LivingRm,Porch,SittngRm
Level 2:
2 Bedrooms, Bath Main, Storage Room
Level 3:
n/a
Level Other:
n/a
Room Features
Kitchen:
Eat-In Kitchen, Second Kitchen
Dining Room:
Formal Dining Room
Master Bedroom:
1st Floor, Full Bath
Bath:
n/a
Interior Features
Square Foot:
n/a
Year Renovated:
n/a
Basement:
Yes - Finished-Partially
Full Baths:
3
Half Baths:
1
Appliances:
Carbon Monoxide Detector, Dishwasher, Dryer, Microwave Oven, Range/Oven-Gas, Refrigerator, Washer
Flooring:
Carpeting, Laminate, Tile, Vinyl-Linoleum
Fireplaces:
No
Fireplace:
n/a
Interior:
Blinds,CODetect,FireExtg,SmokeDet,SoakTub,WlkInCls
Exterior Features
Garage Space:
3-Car
Garage:
Detached Garage, Oversize Garage
Driveway:
2 Car Width, Blacktop, Hard Surface, Off-Street Parking
Roof:
Asphalt Shingle
Exterior:
Brick, Vinyl Siding
Swimming Pool:
No
Pool:
n/a
Utilities
Heating System:
Radiators - Hot Water
Heating Source:
Gas-Natural
Cooling:
1 Unit
Water Heater:
Gas
Water:
Public Water
Sewer:
Public Sewer
Services:
Cable TV Available
Lot Features
Acres:
0.18
Lot Dimensions:
65X120
Lot Features:
n/a
School Information
Elementary:
Central
Middle:
Burnet
High School:
Union
Community Information
County:
Union
Town:
Union Twp.
Neighborhood:
n/a
Application Fee:
n/a
Association Fee:
n/a
Fee Includes:
n/a
Amenities:
n/a
Pets:
n/a
Financial Considerations
List Price:
$650,000
Tax Amount:
$11,428
Land Assessment:
$21,900
Build. Assessment:
$27,100
Total Assessment:
$49,000
Tax Rate:
23.32
Tax Year:
2025
Ownership Type:
Fee Simple
Listing Information
MLS ID:
4050212
List Date:
09-02-2026
Days On Market:
12
Listing Broker:
KELLER WILLIAMS TOWNE SQUARE REAL
Listing Agent:
Mildred Correa


Request More Information
Shawn and Diane Fox
RE/MAX American Dream
3108 Route 10 West
Denville, NJ 07834
Call: (973) 277-7853
Web: SeasonsGlenCondos.com
