32 Havenhill Rd
Hardyston Twp, NJ 07419
Price: $655,000
GSMLS: 4050180Type: Condo/Townhouse/Co-op
Style: Townhouse-End Unit
Beds: 3
Baths: 2 Full & 1 Half
Garage: 2-Car
Year Built: 2003
Acres: 0.30
Property Tax: $10,295
Description
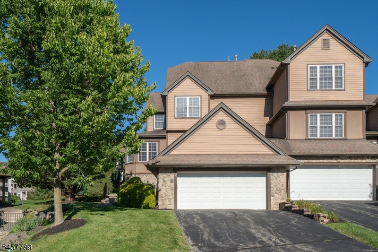
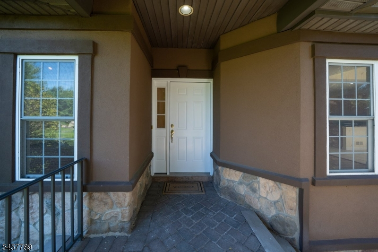
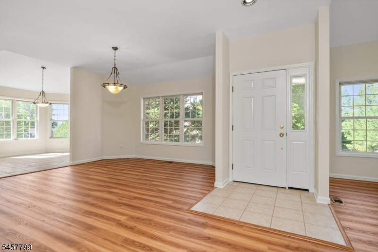
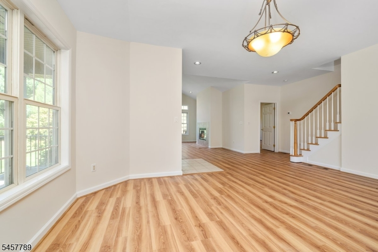
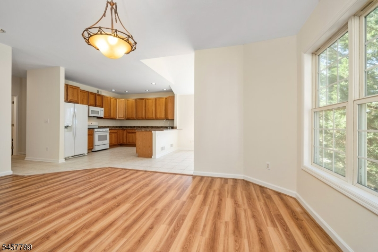
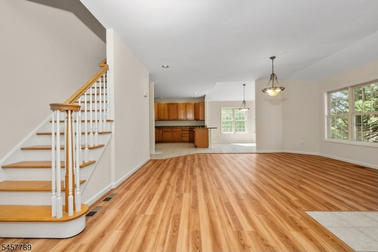
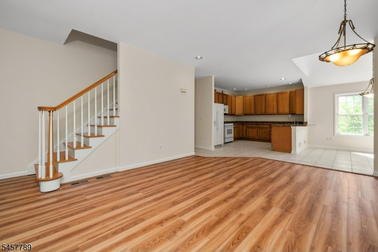
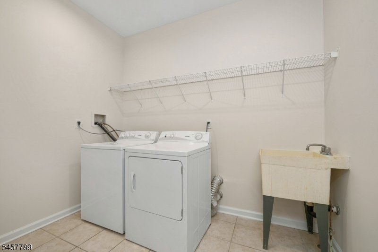
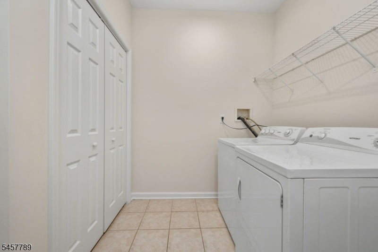
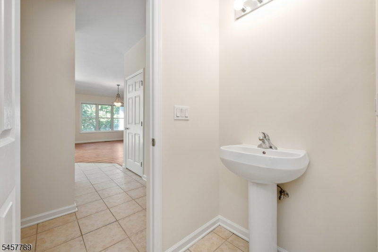
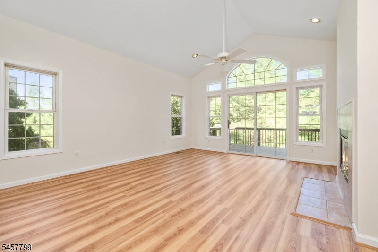
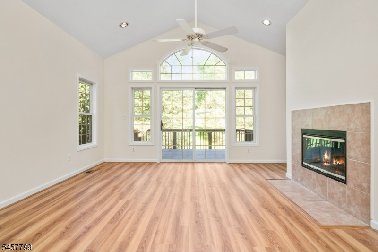
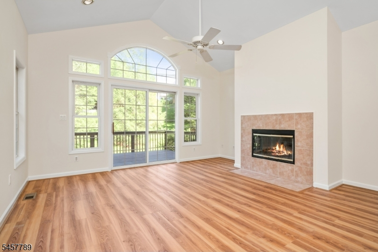
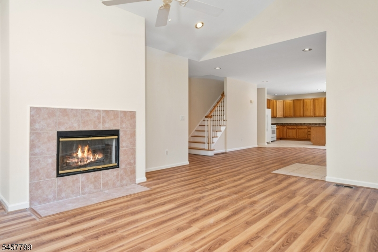
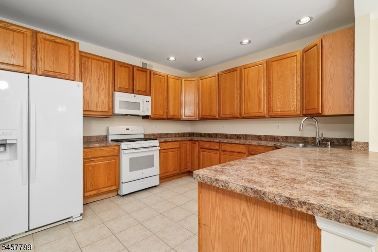
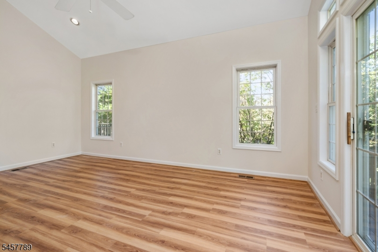
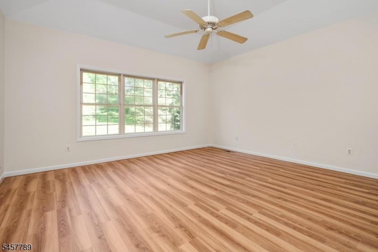
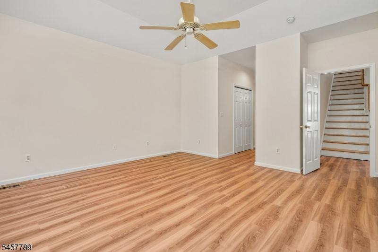
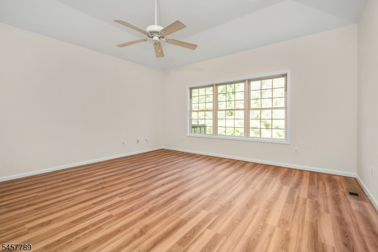
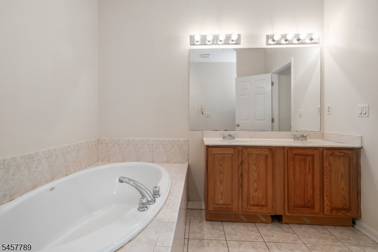
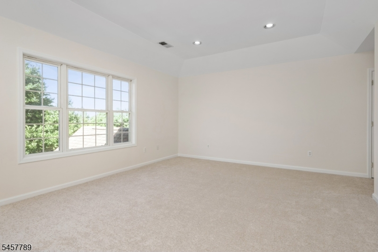
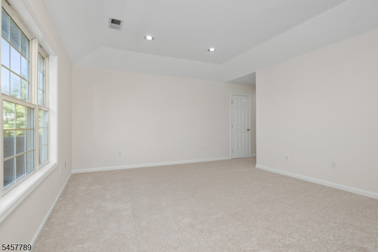
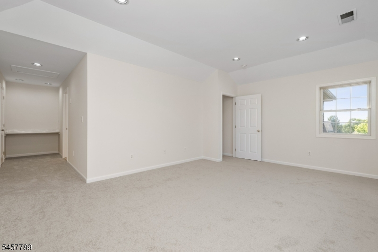
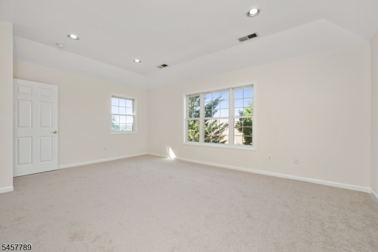
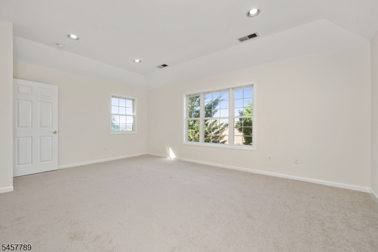
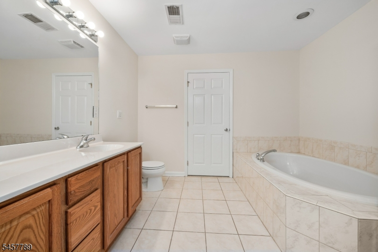
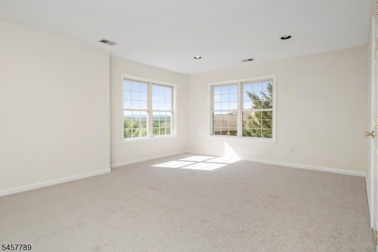
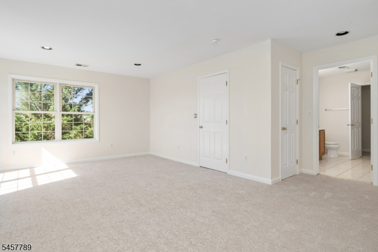
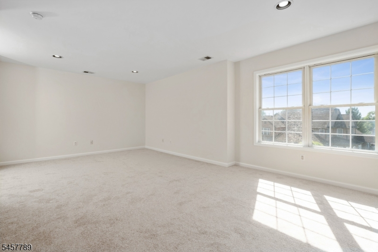
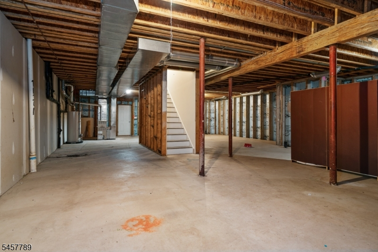
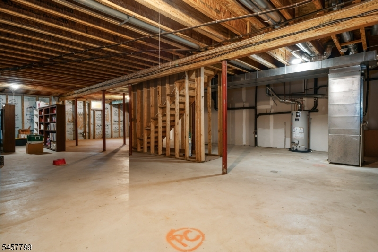
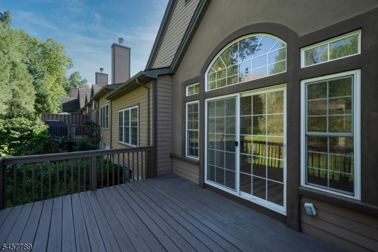
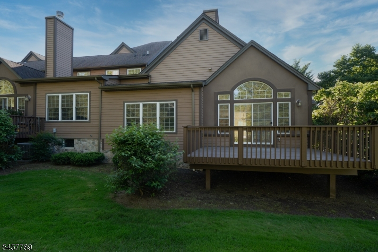
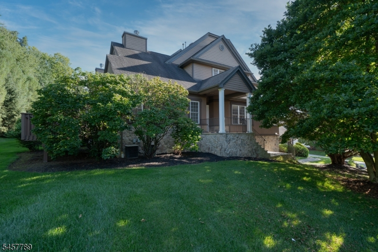
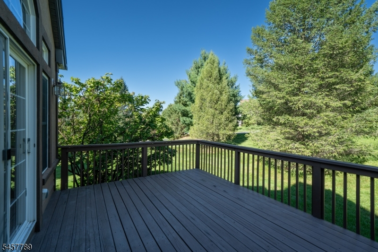
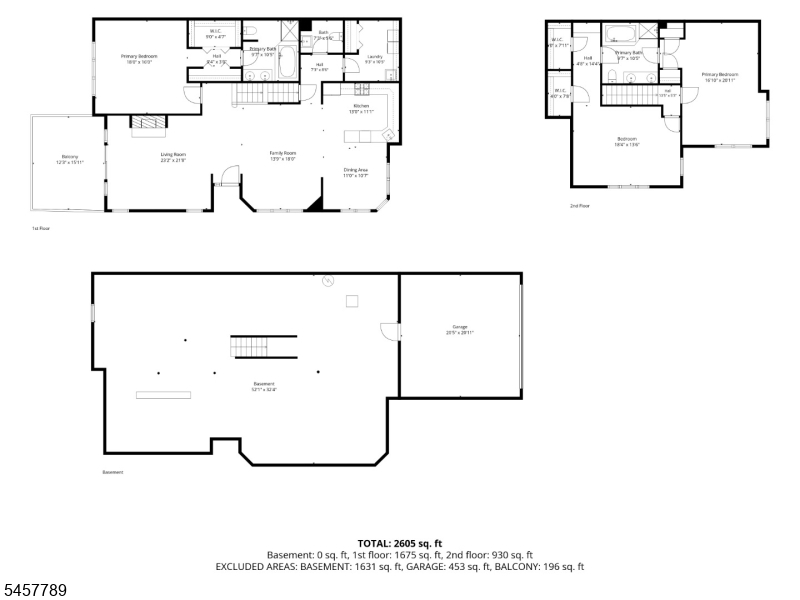
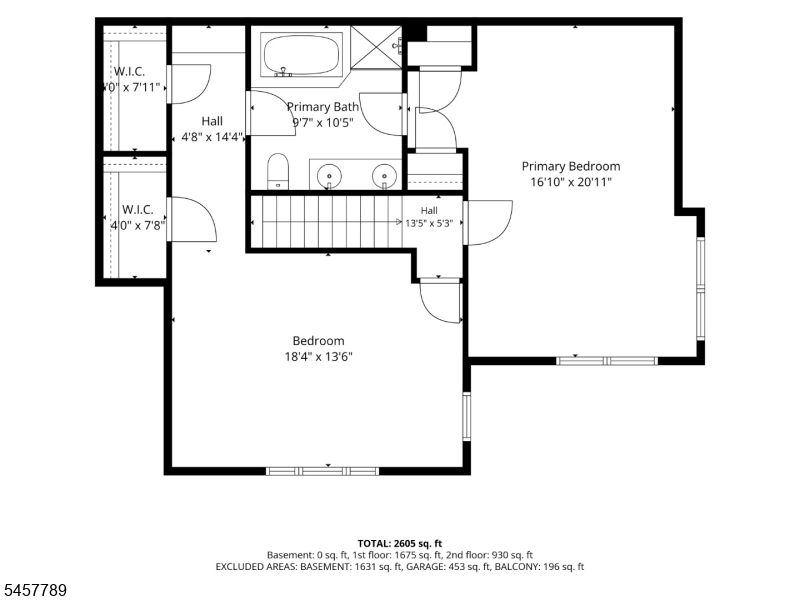
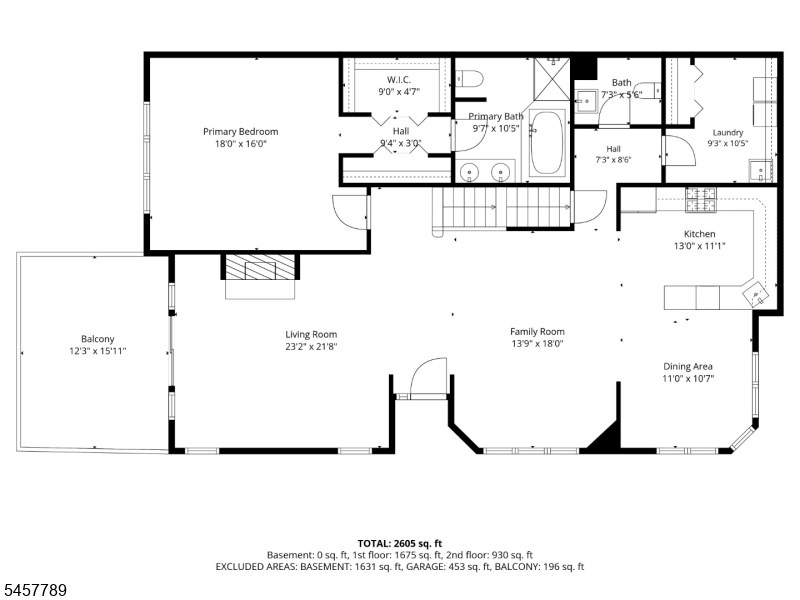
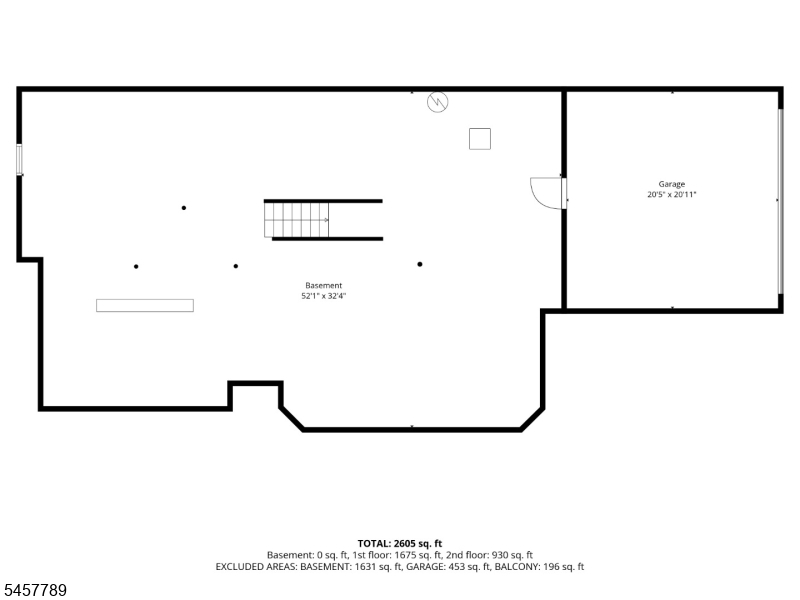
Corner townhouse in Crystal Springs with sunset views and privacy offering 2,605 square feet of well-planned living with true ease of ownership: New renovations include new paint, new flooring, new oven, microwave and dishwasher. Exterior maintenance and snow removal are included in the HOA. The first floor centers on a 23x22 living room with wood-burning fireplace and high ceilings, flowing through the foyer to a formal 18x14 dining room and a kitchen with breakfast bar, gas range, dishwasher, microwave, and refrigerator, plus a separate breakfast area; a convenient half bath completes the main level. A first-floor primary suite pairs an 18x16 bedroom with a bath featuring soaking tub and stall shower; first-floor laundry adds everyday ease. Upstairs, two generous bedrooms (18x13 and 21x17) share a full bath. The full walkout basement offers storage and utility space with clear potential for future finished living area. Outside, a deck and open porch overlook the corner .3-acre lot, with sidewalk and blacktop driveway; the attached two-car garage with opener sits beneath the home, with parking for up to six cars. Built in 2003 with stone and stucco exterior, gas forced hot air heat, two-zone cooling, and public water and sewer. Enjoy living the Crystal Springs Resort lifestyle with golf, dining, and the spa, with convenient access to Routes 94 and 23. A comfortable, low-maintenance residence in one of Sussex County's most sought-after settings.
Rooms Sizes
Kitchen:
13x11 First
Dining Room:
18x14 First
Living Room:
23x22 First
Family Room:
n/a
Den:
n/a
Bedroom 1:
18x16 First
Bedroom 2:
18x13 Second
Bedroom 3:
21x17 Second
Bedroom 4:
n/a
Room Levels
Basement:
GarEnter,Storage,Utility,Walkout
Ground:
n/a
Level 1:
1 Bedroom, Bath Main, Breakfast Room, Dining Room, Foyer, Kitchen, Laundry Room, Living Room
Level 2:
2 Bedrooms, Bath(s) Other
Level 3:
n/a
Level Other:
n/a
Room Features
Kitchen:
Breakfast Bar, Separate Dining Area
Dining Room:
Formal Dining Room
Master Bedroom:
1st Floor
Bath:
Soaking Tub, Stall Shower
Interior Features
Square Foot:
2,605
Year Renovated:
n/a
Basement:
Yes - Full, Unfinished
Full Baths:
2
Half Baths:
1
Appliances:
Dishwasher, Microwave Oven, Range/Oven-Gas, Refrigerator
Flooring:
Carpeting, See Remarks, Tile
Fireplaces:
1
Fireplace:
Living Room, See Remarks, Wood Burning
Interior:
High Ceilings, Smoke Detector
Exterior Features
Garage Space:
2-Car
Garage:
Attached Garage, Garage Door Opener, Garage Under
Driveway:
Blacktop, Driveway-Exclusive
Roof:
Asphalt Shingle
Exterior:
Stone, Stucco
Swimming Pool:
n/a
Pool:
n/a
Utilities
Heating System:
2 Units, Forced Hot Air
Heating Source:
Gas-Natural
Cooling:
2 Units
Water Heater:
Gas
Water:
Public Water
Sewer:
Sewer Charge Extra
Services:
n/a
Lot Features
Acres:
0.30
Lot Dimensions:
n/a
Lot Features:
Corner
School Information
Elementary:
HARDYSTON
Middle:
HARDYSTON
High School:
WALLKILL
Community Information
County:
Sussex
Town:
Hardyston Twp.
Neighborhood:
Crystal Springs
Application Fee:
n/a
Association Fee:
$510 - Monthly
Fee Includes:
Maintenance-Exterior, See Remarks, Snow Removal
Amenities:
n/a
Pets:
Yes
Financial Considerations
List Price:
$655,000
Tax Amount:
$10,295
Land Assessment:
$140,000
Build. Assessment:
$418,900
Total Assessment:
$558,900
Tax Rate:
1.93
Tax Year:
2025
Ownership Type:
Fee Simple
Listing Information
MLS ID:
4050180
List Date:
09-01-2026
Days On Market:
67
Listing Broker:
MOUNTAIN PROPERTIES
Listing Agent:
Glenn R Schechter


Request More Information
Shawn and Diane Fox
RE/MAX American Dream
3108 Route 10 West
Denville, NJ 07834
Call: (973) 277-7853
Web: SeasonsGlenCondos.com