11 Disbro Ln
Franklin Twp, NJ 08873
Price: $600,000
GSMLS: 4049013Type: Condo/Townhouse/Co-op
Style: Townhouse-End Unit
Beds: 3
Baths: 2 Full & 1 Half
Garage: 1-Car
Year Built: 2004
Acres: 0.09
Property Tax: $9,077
Description
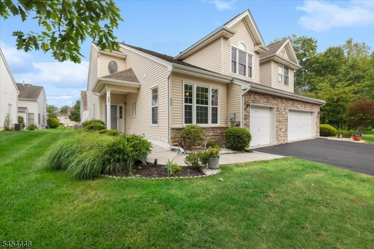
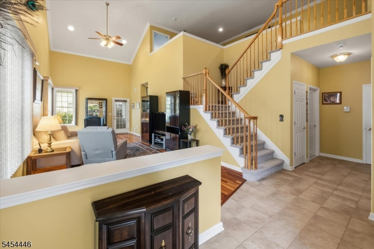
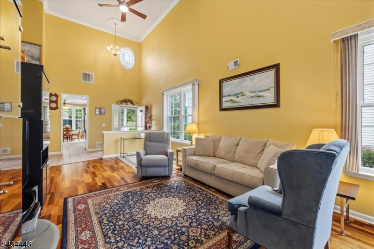
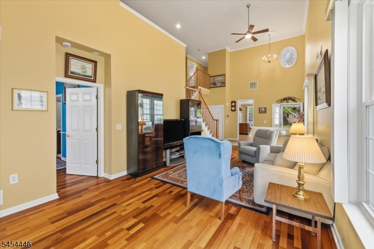
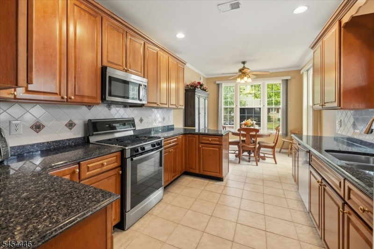
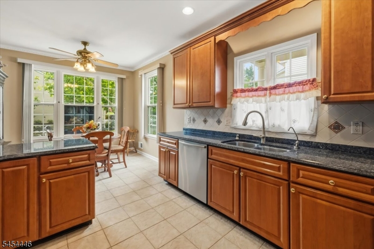
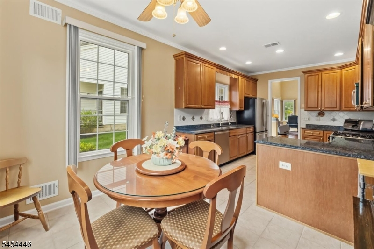
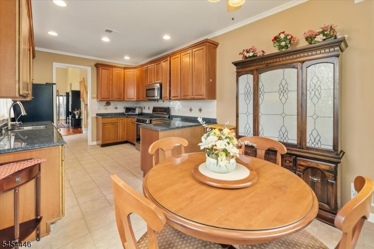
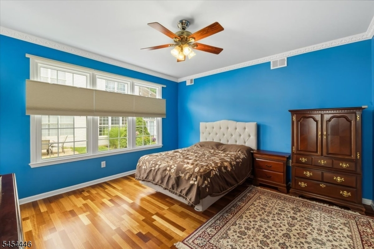
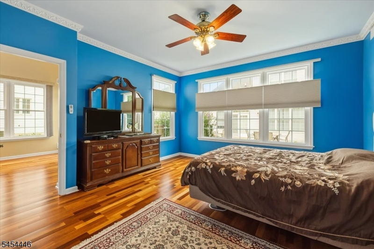
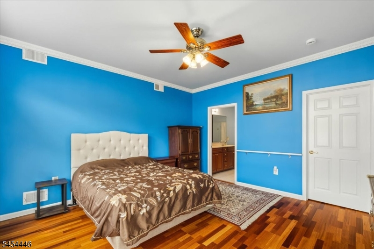
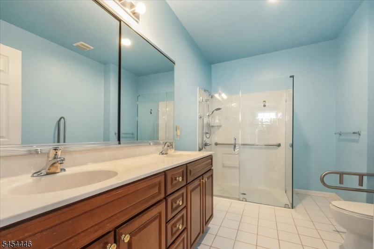
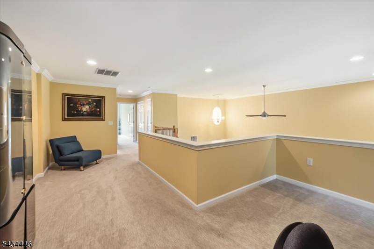
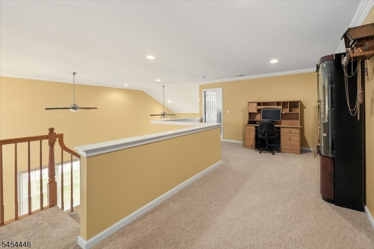
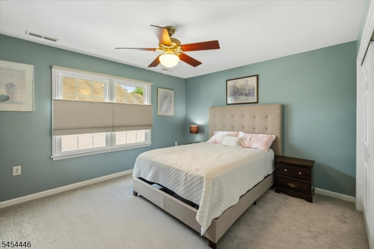
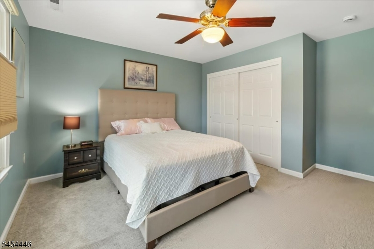
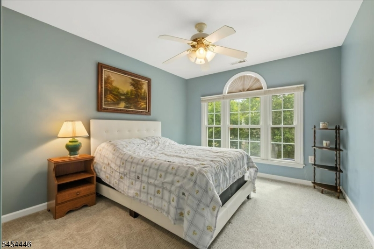
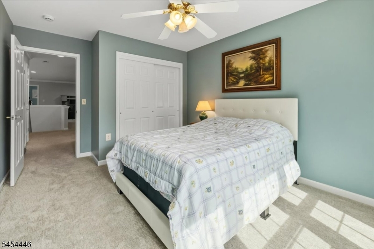
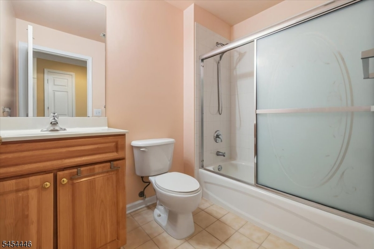
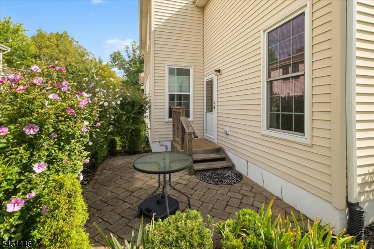
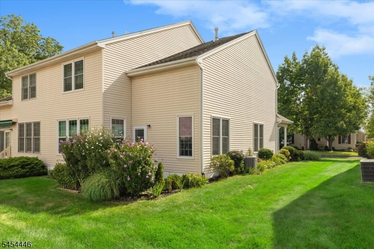
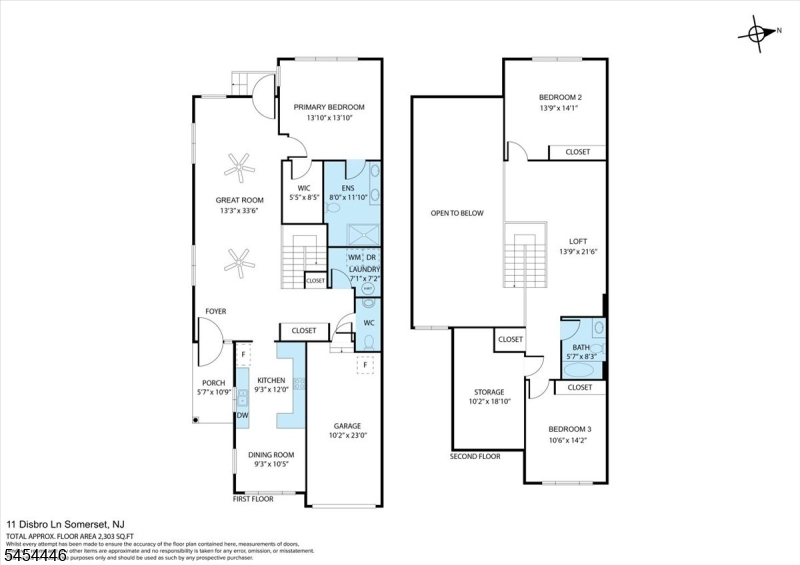
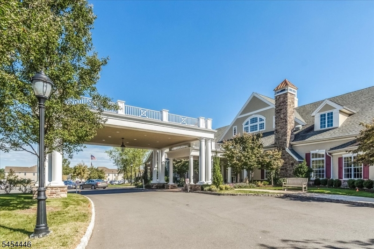
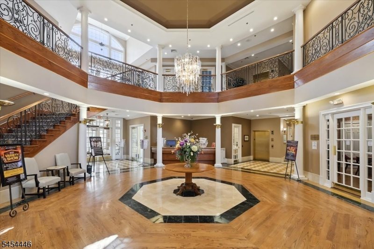
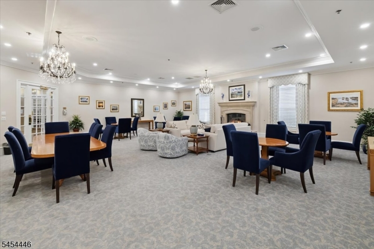
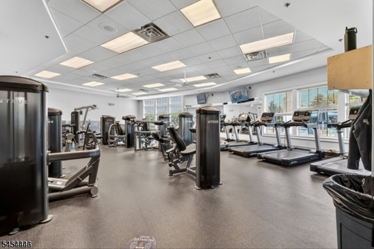
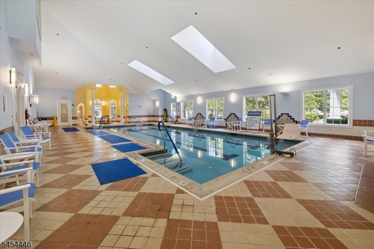
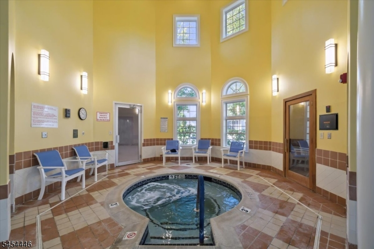
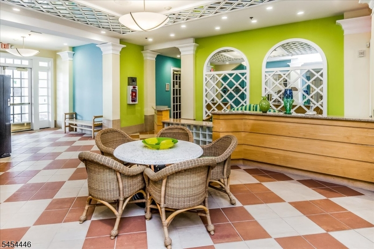
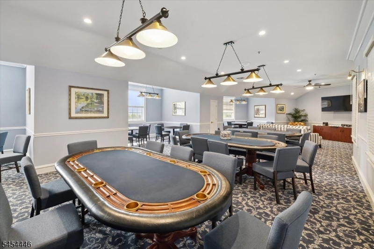
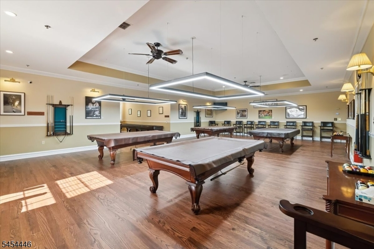
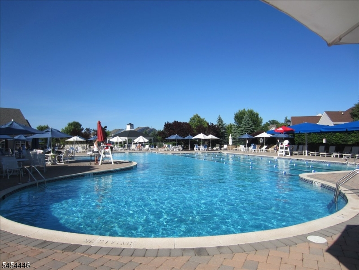
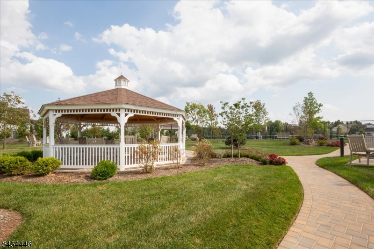

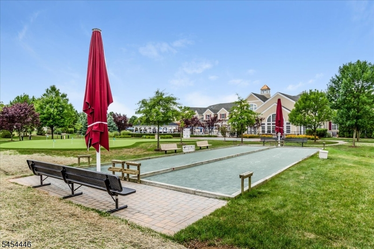
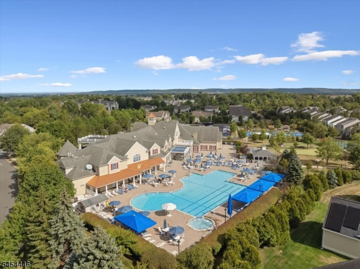
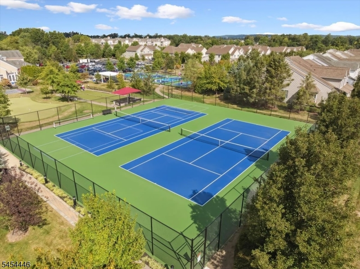
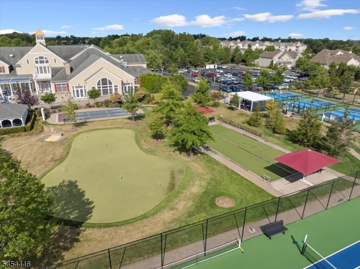
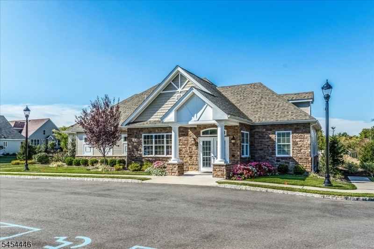
SO MANY REASONS TO MAKE THIS YOUR HOME! Welcome to this inviting 3 Bedroom Greenwich Model Townhome in the desirable 55+ Canal Walk Community! You'll be impressed by the gorgeous wood floors, high ceilings, lots of natural light and the open, flexible floor plan! The eat-in Kitchen boasts 42-inch cabinets, granite counters, and newer Bosch appliances. The 1st floor Primary Bedroom has a large walk-in closet, custom crown moldings & en-suite bath that was upgraded with a step-in frameless shower. The home has also been upgraded with newer furnace, air conditioner and water heater in 2020, and new replacement windows in 2022, giving you peace of mind! Upstairs you'll find 2 very spacious bedrooms, as well as a Loft overlooking the Great Room, a full bath, and convenient walk-in attic. The property is located at the end of a non-through street, is nicely landscaped, and features a private paver patio, adding to the overall appeal. Start the next chapter of your life in a vibrant community that is designed for year-round resort-style living. Canal Walk has one of the largest clubhouses in NJ with fabulous amenities, including indoor & outdoor pools, hot tub, sauna, 4 pickleball courts, bocce, fitness center, frequent social activities, a 2nd clubhouse and more! This immaculate, well-maintained townhouse offers the perfect combination of comfort, convenience and community!
Rooms Sizes
Kitchen:
12x6 First
Dining Room:
10x9 First
Living Room:
33x13 First
Family Room:
n/a
Den:
n/a
Bedroom 1:
14x14 First
Bedroom 2:
14x14 Second
Bedroom 3:
14x10 Second
Bedroom 4:
n/a
Room Levels
Basement:
n/a
Ground:
n/a
Level 1:
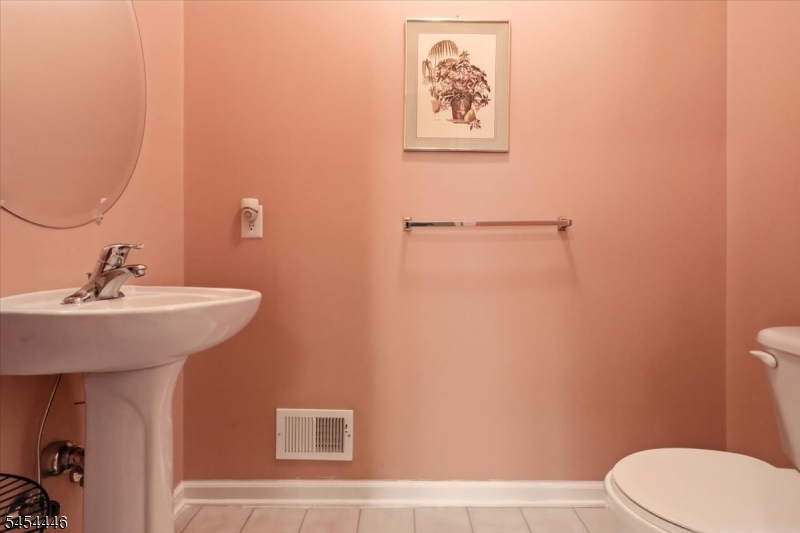
1Bedroom,Foyer,GarEnter,Kitchen,Laundry,LivDinRm,PowderRm
Level 2:
2 Bedrooms, Attic, Bath(s) Other, Loft
Level 3:
n/a
Level Other:
n/a
Room Features
Kitchen:
Eat-In Kitchen
Dining Room:
Living/Dining Combo
Master Bedroom:
1st Floor, Full Bath, Walk-In Closet
Bath:
Stall Shower
Interior Features
Square Foot:
2,136
Year Renovated:
n/a
Basement:
No
Full Baths:
2
Half Baths:
1
Appliances:
Dishwasher, Disposal, Dryer, Microwave Oven, Range/Oven-Gas, Refrigerator, Washer
Flooring:
Carpeting, Tile, Wood
Fireplaces:
No
Fireplace:
n/a
Interior:
CODetect,CeilHigh,Shades,SmokeDet,StallShw,TubShowr,WlkInCls,WndwTret
Exterior Features
Garage Space:
1-Car
Garage:
Attached,DoorOpnr,InEntrnc
Driveway:
1 Car Width, Blacktop
Roof:
Asphalt Shingle
Exterior:
Stone, Vinyl Siding
Swimming Pool:
Yes
Pool:
Association Pool
Utilities
Heating System:
1 Unit, Forced Hot Air
Heating Source:
Gas-Natural
Cooling:
1 Unit, Ceiling Fan, Central Air
Water Heater:
Gas
Water:
Public Water
Sewer:
Public Sewer
Services:
Cable TV, Fiber Optic Available, Garbage Included
Lot Features
Acres:
0.09
Lot Dimensions:
n/a
Lot Features:
Corner, Level Lot
School Information
Elementary:
n/a
Middle:
n/a
High School:
n/a
Community Information
County:
Somerset
Town:
Franklin Twp.
Neighborhood:
Canal Walk
Application Fee:
$1,568
Association Fee:
$356 - Monthly
Fee Includes:
Maintenance-Common Area, Snow Removal, Trash Collection
Amenities:
BillrdRm,ClubHous,Exercise,MulSport,PoolIndr,PoolOtdr,Sauna,Tennis
Pets:
Number Limit
Financial Considerations
List Price:
$600,000
Tax Amount:
$9,077
Land Assessment:
$238,900
Build. Assessment:
$297,400
Total Assessment:
$536,300
Tax Rate:
1.68
Tax Year:
2025
Ownership Type:
Fee Simple
Listing Information
MLS ID:
4049013
List Date:
08-26-2026
Days On Market:
0
Listing Broker:
COLDWELL BANKER REALTY
Listing Agent:
Debra Ann Meckbach


Request More Information
Shawn and Diane Fox
RE/MAX American Dream
3108 Route 10 West
Denville, NJ 07834
Call: (973) 277-7853
Web: SeasonsGlenCondos.com
