11 Dolly Dr
Parsippany-Troy Hills Twp, NJ 07054
Price: $699,000
GSMLS: 4048989Type: Single Family
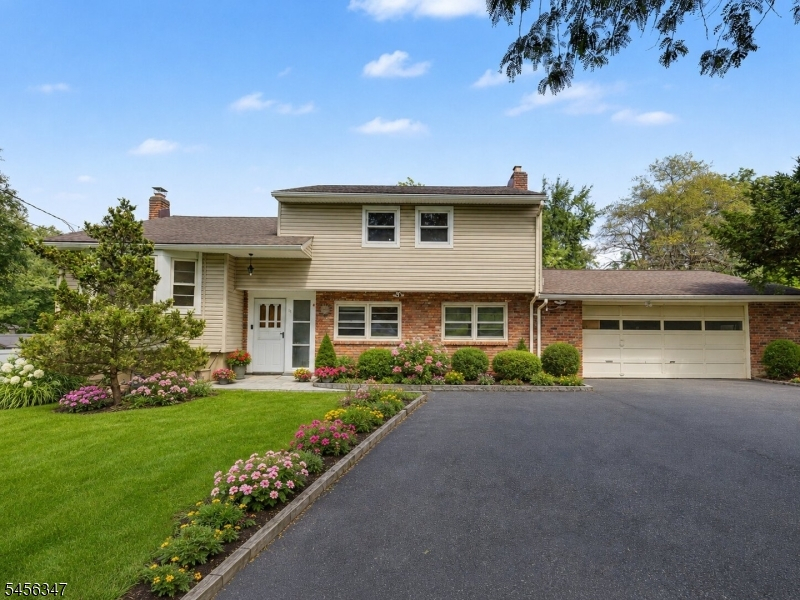
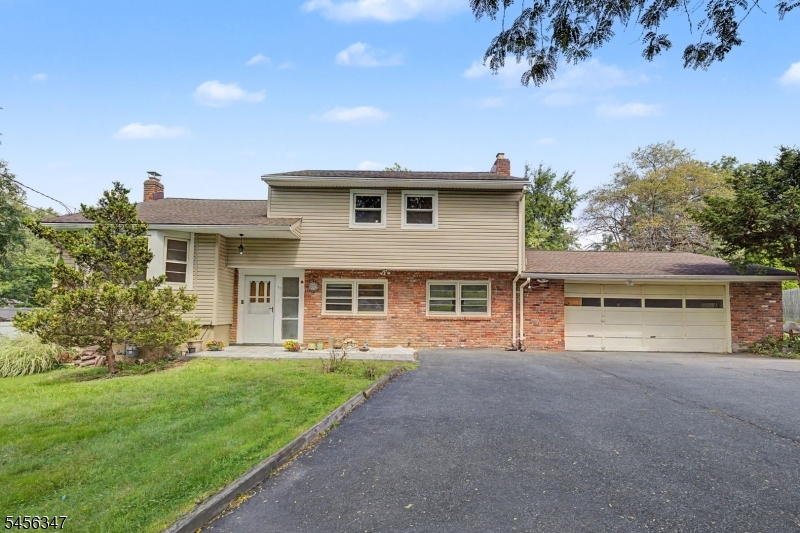
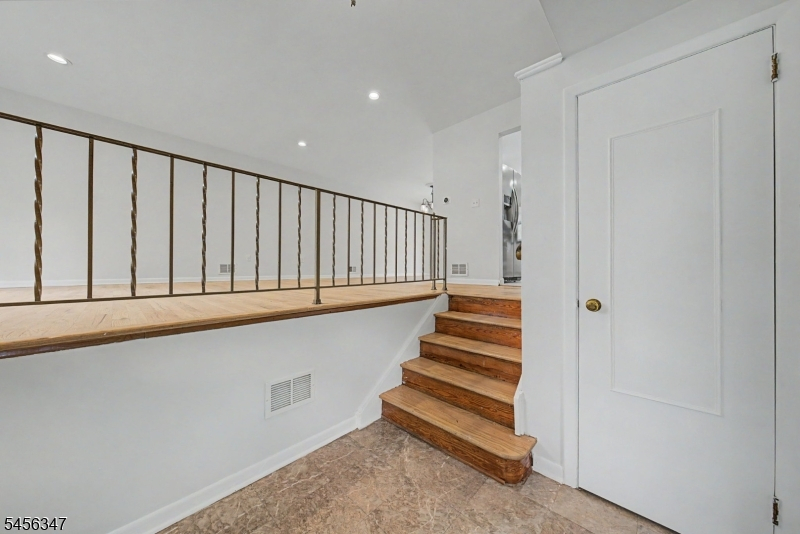
Style: Split Level
Beds: 3
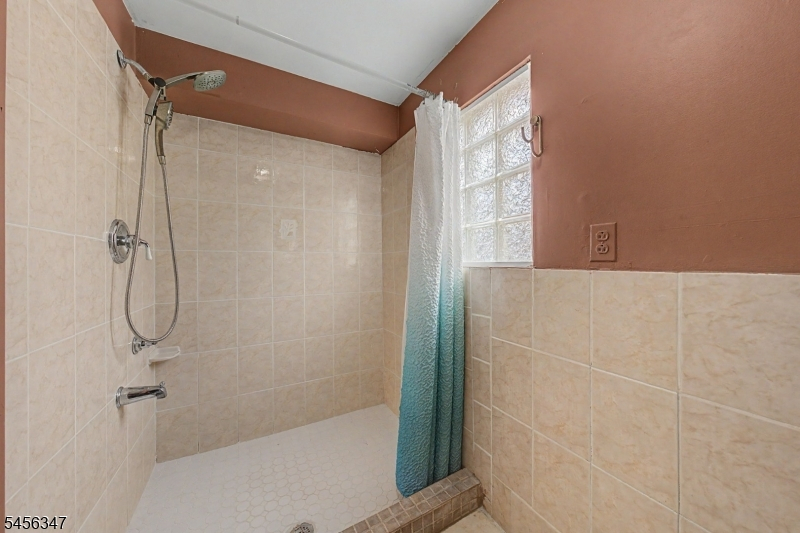
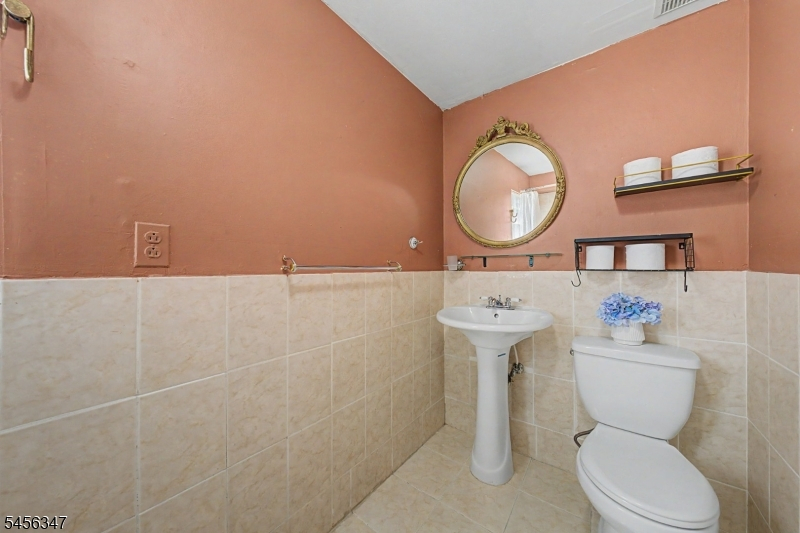
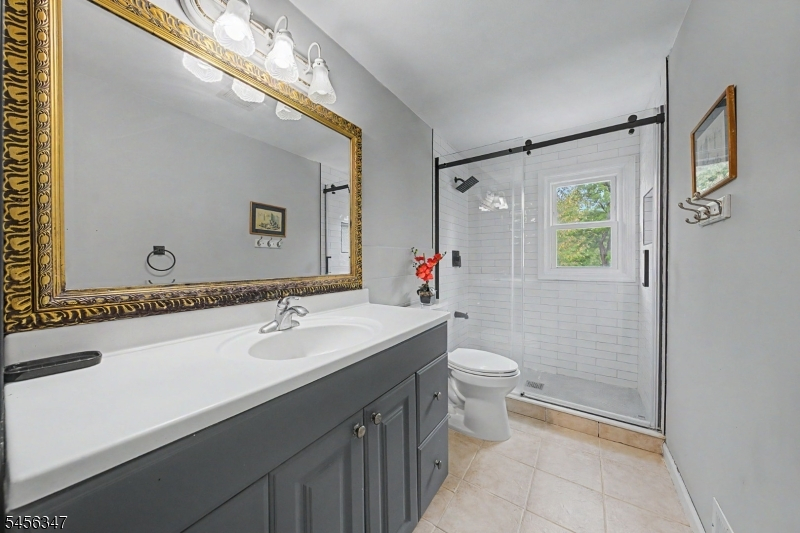
Baths: 2 Full
Garage: 2-Car
Year Built: 1955
Acres: 0.49
Property Tax: $11,942
Description
Open House Tomorrow 5PM–7PM.
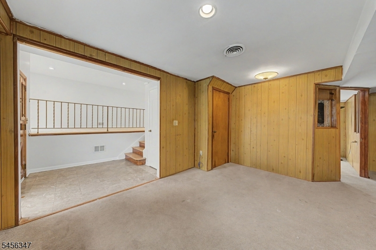

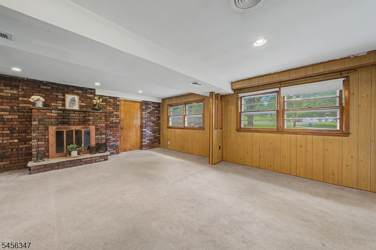
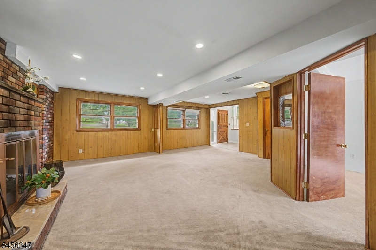
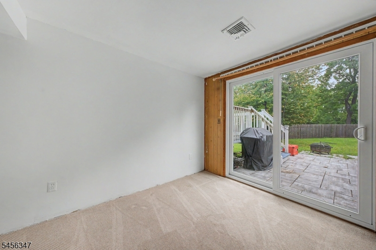
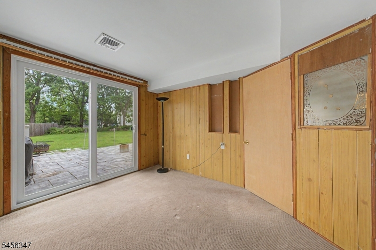
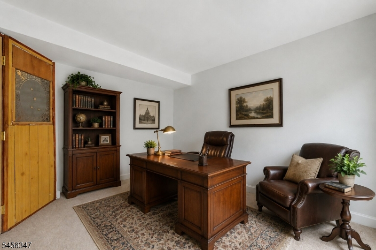
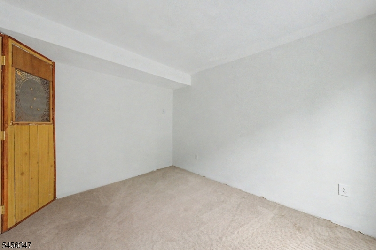
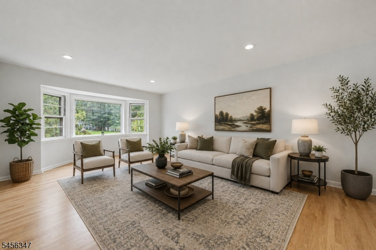
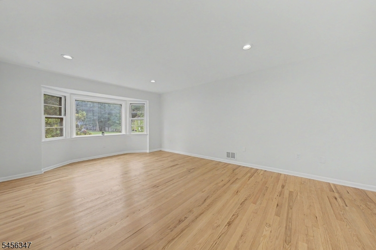
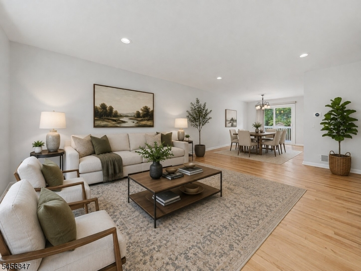
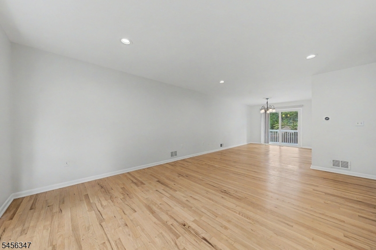
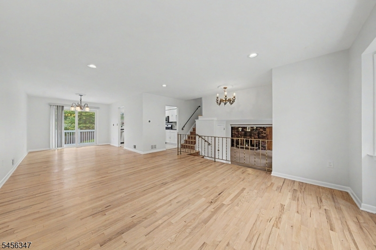
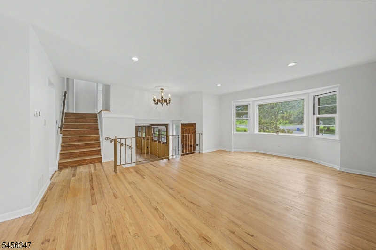
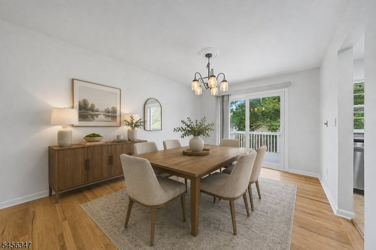
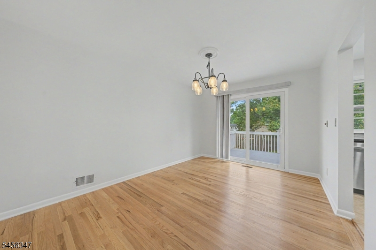
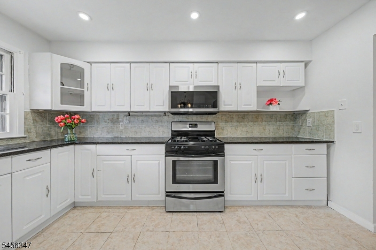
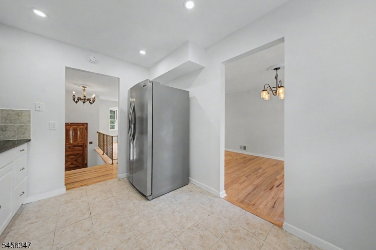
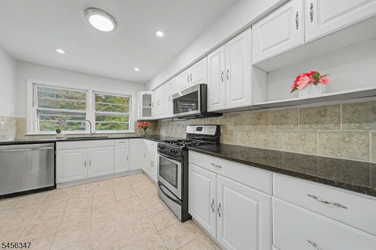
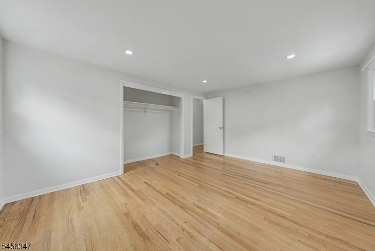
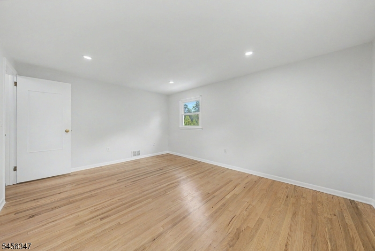
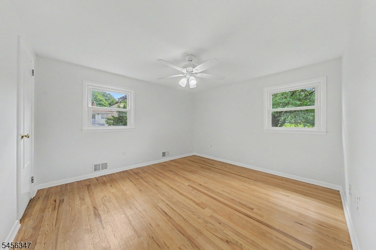
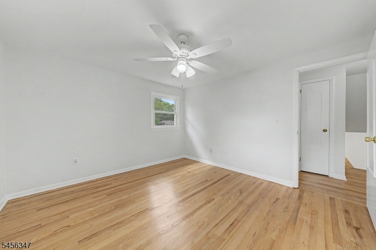
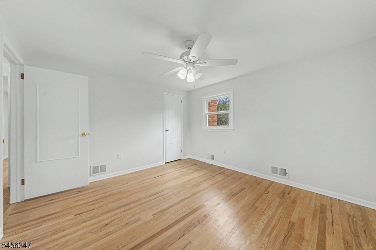
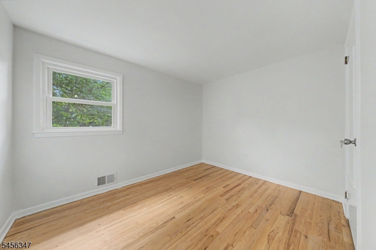
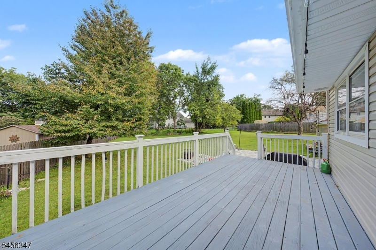
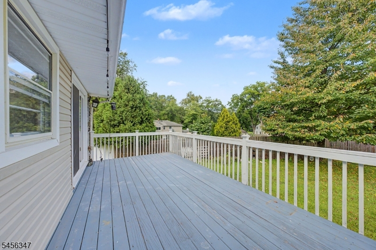
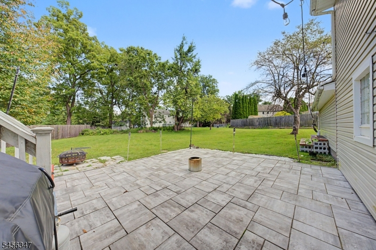
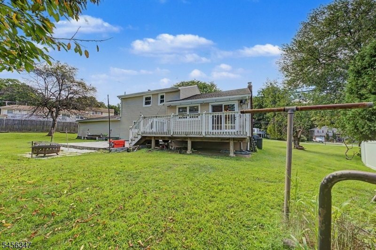
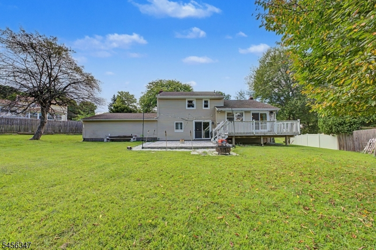
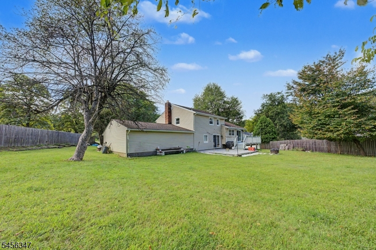
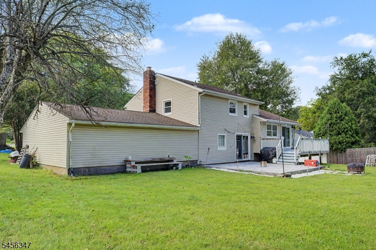
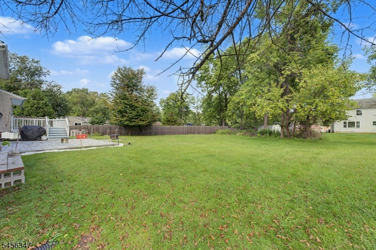
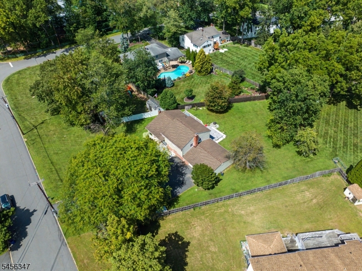
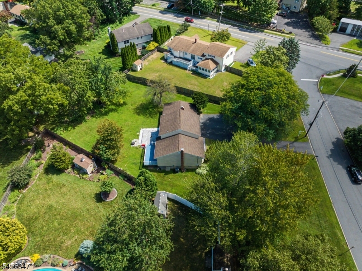
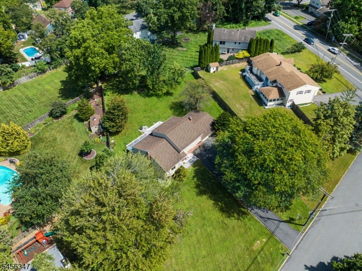
Welcome to 11 Dolly Dr in Parsippany, a spacious and beautifully maintained 3-bedroom, 2-bath split-level offering a versatile floor plan designed for today's lifestyle. With multiple levels of living space, this home provides exceptional flexibility for everyday living, entertaining, working from home, or even multigenerational living. The inviting main level features a comfortable living area, functional kitchen with Stainless Steel appliances and Dining space, while the additional den/office offers endless possibilities as a home office, playroom, media room, guest space, or additional gathering room!Upstairs, you'll find 3 generously sized bedrooms, while the thoughtfully designed split-level layout creates wonderful separation between living, working, and sleeping areas. The home's spacious configuration makes it easy to adapt the rooms to suit a variety of needs.Outdoor living is equally impressive, featuring a new paver patio and newer deck'perfect for summer barbecues, al fresco dining, entertaining, or simply relaxing outdoors.Enjoy the added benefit of low property taxes along with access to the highly regarded Parsippany-Troy Hills School District. Ideally located near restaurants, shopping, parks, schools, houses of worship, and major commuting routes, this home combines suburban neighborhood living with outstanding convenience. Spacious, versatile, and ideally located, 11 Dolly Dr is a fantastic opportunity to enjoy everything Parsippany has to offer!Rooms Sizes
Kitchen:
9x13 First
Dining Room:
10x13
Living Room:
14x18 First
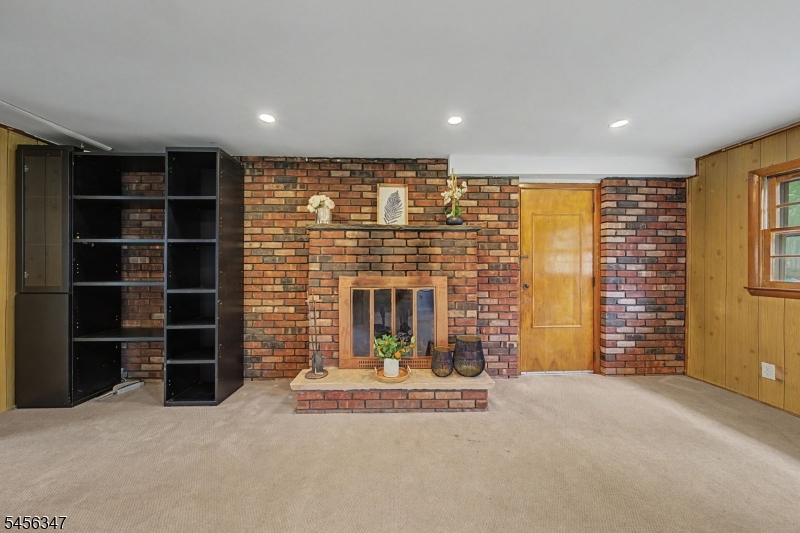
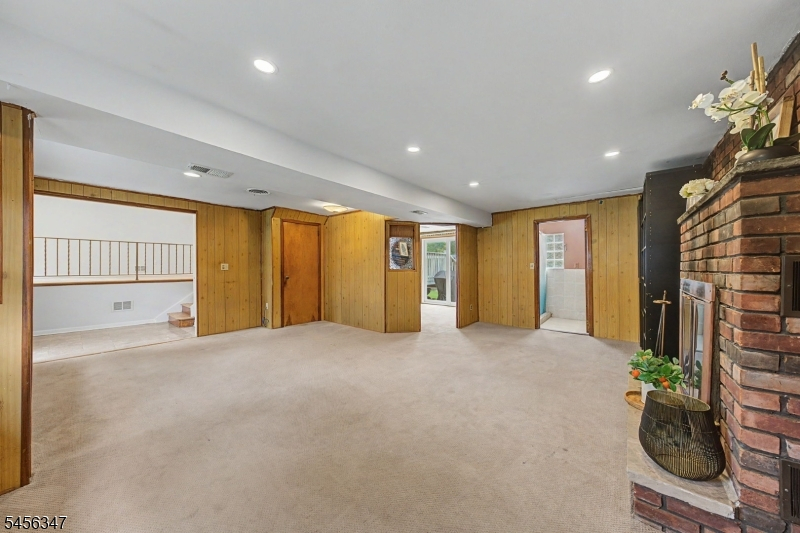
Family Room:
20x25 Ground
Den:
10x12 Ground
Bedroom 1:
15x11 Second
Bedroom 2:
11x9 Second
Bedroom 3:
11x12 Second
Bedroom 4:
n/a
Room Levels
Basement:
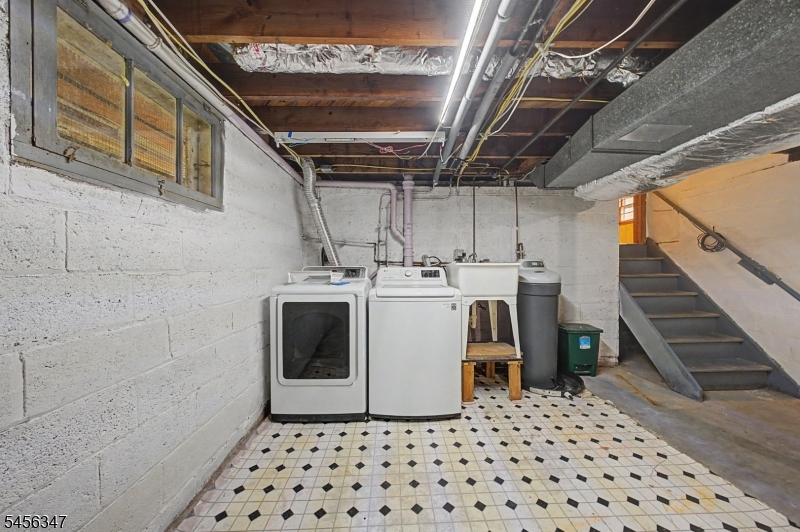
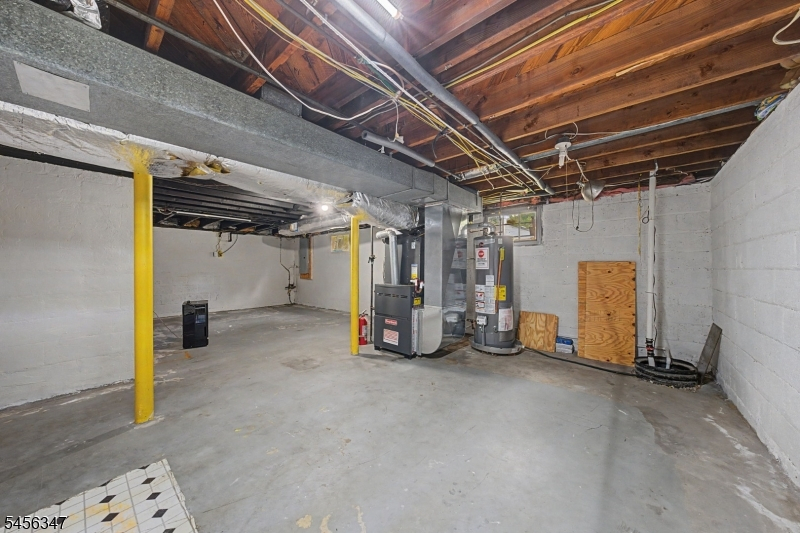
Laundry Room, Storage Room, Utility Room
Ground:
BathOthr,Den,FamilyRm,GarEnter
Level 1:
Dining Room, Foyer, Kitchen, Living Room
Level 2:
3 Bedrooms, Bath Main
Level 3:
n/a
Level Other:
n/a
Room Features
Kitchen:
Not Eat-In Kitchen, Separate Dining Area
Dining Room:
Dining L
Master Bedroom:
n/a
Bath:
n/a
Interior Features
Square Foot:
n/a
Year Renovated:
2021
Basement:
Yes - Partial, Unfinished
Full Baths:
2
Half Baths:
0
Appliances:
Carbon Monoxide Detector, Dishwasher, Dryer, Kitchen Exhaust Fan, Microwave Oven, Refrigerator, Sump Pump, Washer
Flooring:
Carpeting, Tile, Wood
Fireplaces:
1
Fireplace:
Family Room, Wood Burning
Interior:
CODetect,FireExtg,SmokeDet,StallTub
Exterior Features
Garage Space:
2-Car
Garage:
Attached Garage, Built-In Garage
Driveway:
2 Car Width, Blacktop
Roof:
Asphalt Shingle
Exterior:
Wood Shingle
Swimming Pool:
No
Pool:
n/a
Utilities
Heating System:
1 Unit, Forced Hot Air
Heating Source:
Gas-Natural
Cooling:
Central Air
Water Heater:
Gas
Water:
Public Water
Sewer:
Public Sewer
Services:
Cable TV Available, Fiber Optic Available, Garbage Included
Lot Features
Acres:
0.49
Lot Dimensions:
n/a
Lot Features:
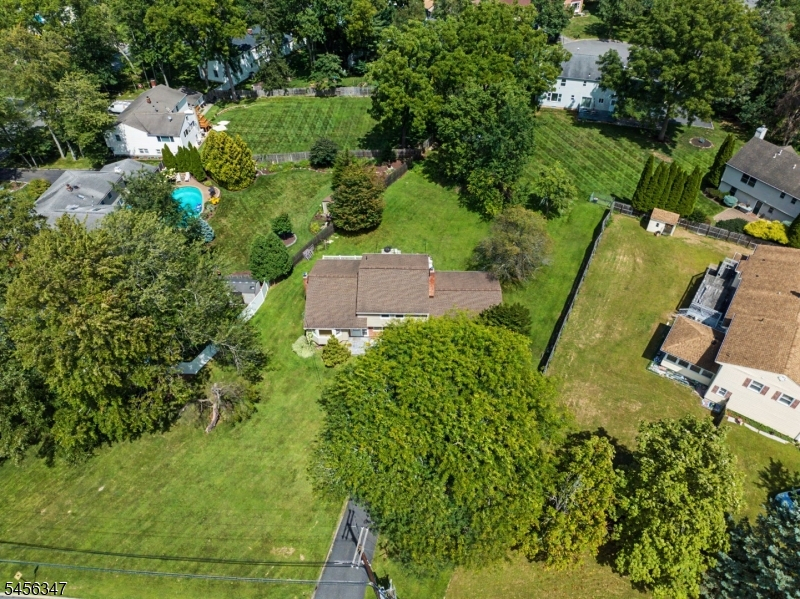
Corner, Level Lot
School Information
Elementary:
n/a
Middle:
Brooklawn Middle School (6-8)
High School:
Parsippany Hills High School (9-12)
Community Information
County:
Morris
Town:
Parsippany-Troy Hills Twp.
Neighborhood:
n/a
Application Fee:
n/a
Association Fee:
n/a
Fee Includes:
n/a
Amenities:
n/a
Pets:
Yes
Financial Considerations
List Price:
$699,000
Tax Amount:
$11,942
Land Assessment:
$204,000
Build. Assessment:
$134,200
Total Assessment:
$338,200
Tax Rate:
3.45
Tax Year:
2025
Ownership Type:
Fee Simple
Listing Information
MLS ID:
4048989
List Date:
08-26-2026
Days On Market:
1
Listing Broker:
WEICHERT REALTORS
Listing Agent:
Romila Bajaj




Request More Information
Shawn and Diane Fox
RE/MAX American Dream
3108 Route 10 West
Denville, NJ 07834
Call: (973) 277-7853
Web: SeasonsGlenCondos.com
