300 Pond Ct
Washington Twp, NJ 07676
Price: $749,000
GSMLS: 4048477Type: Condo/Townhouse/Co-op
Style: Townhouse-End Unit
Beds: 3
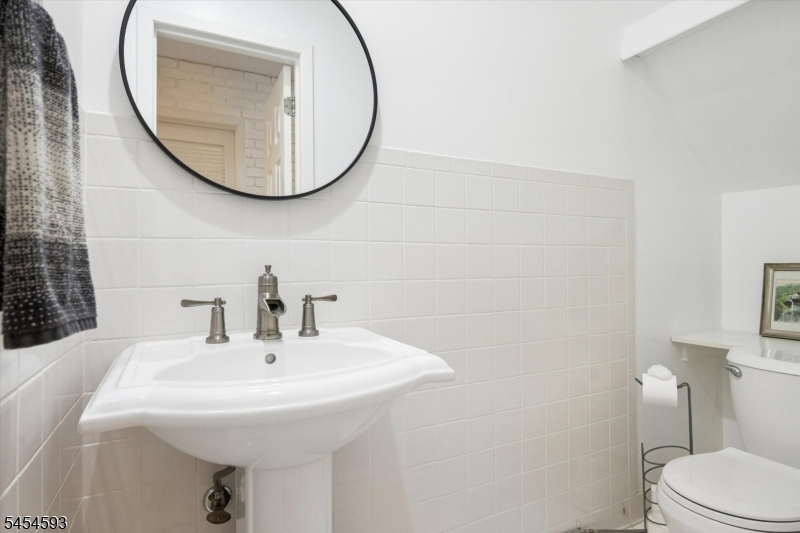
Baths: 2 Full & 1 Half
Garage: 1-Car
Year Built: 1978
Acres: 0.00
Property Tax: $10,784
Description
Open House Saturday 12PM–2PM.
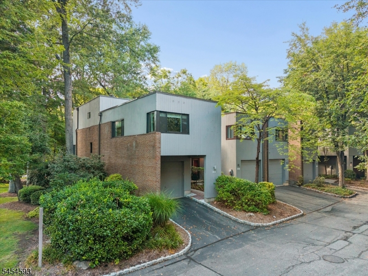
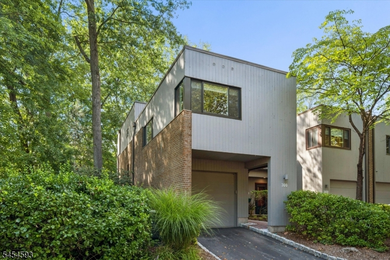
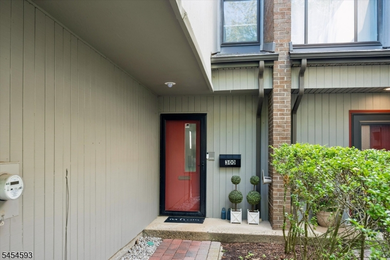
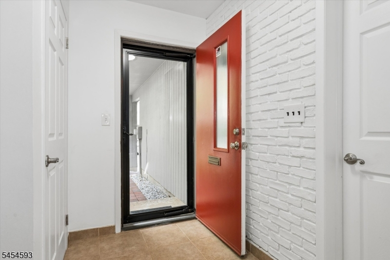
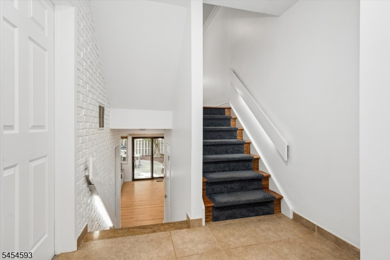
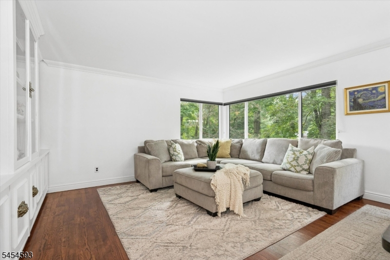
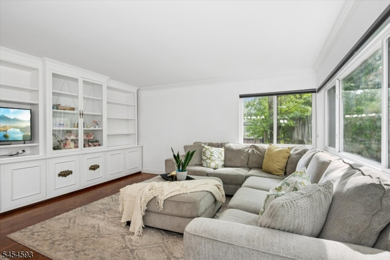
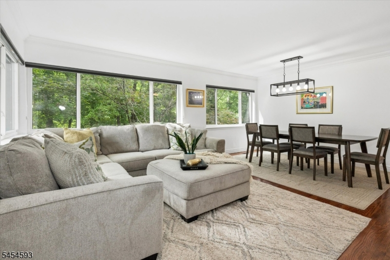
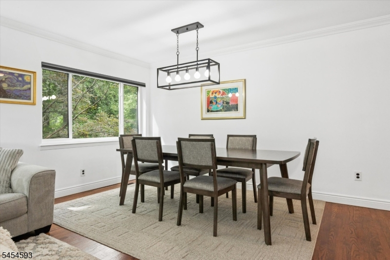
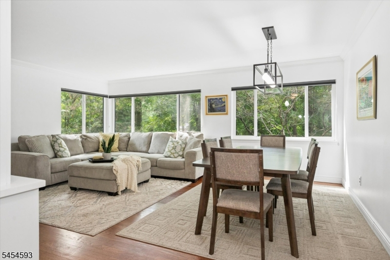
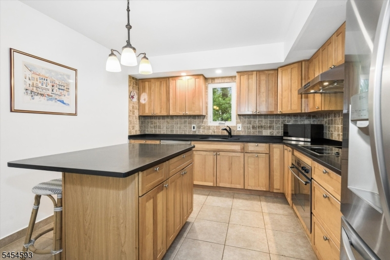
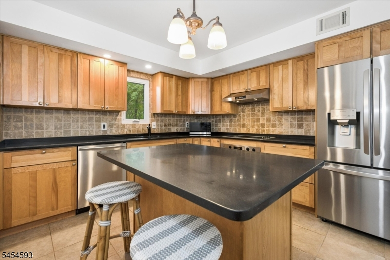
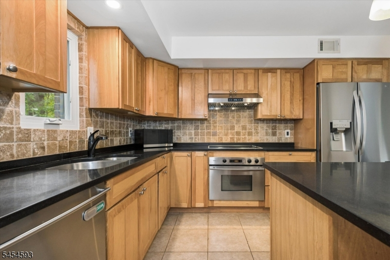
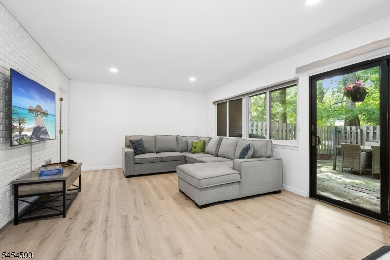
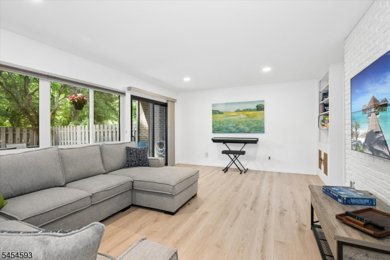
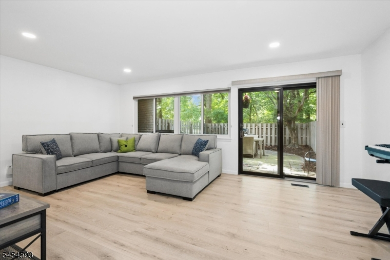

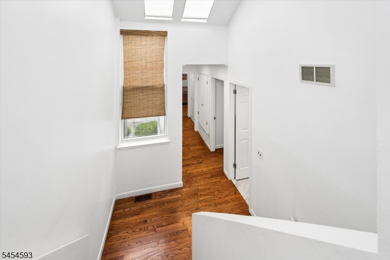
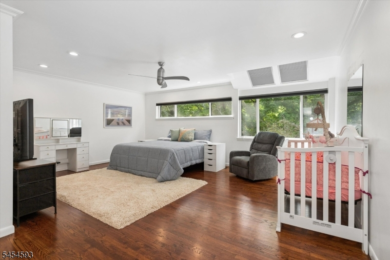
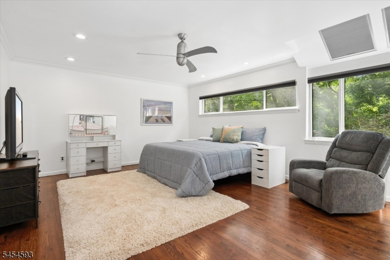
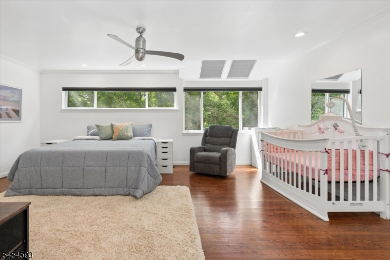
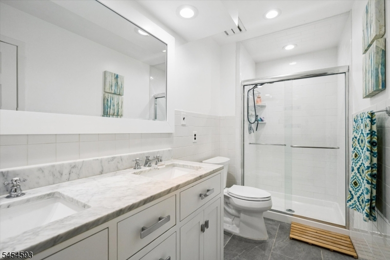
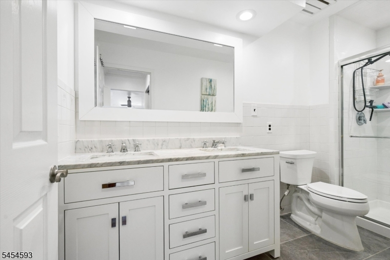
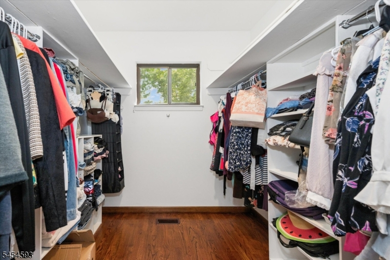
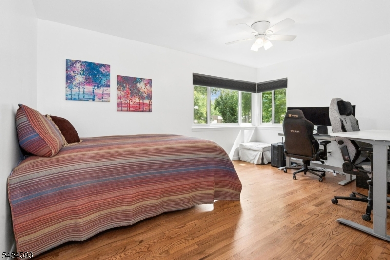
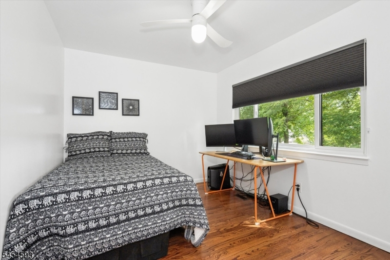
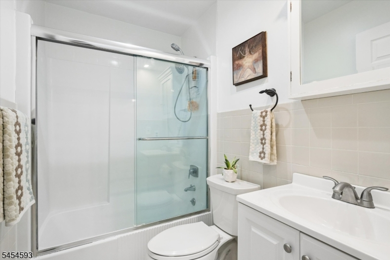
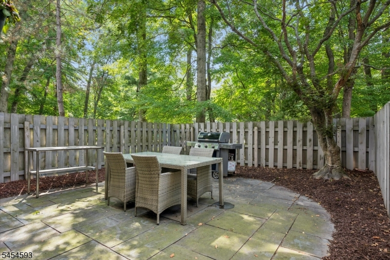
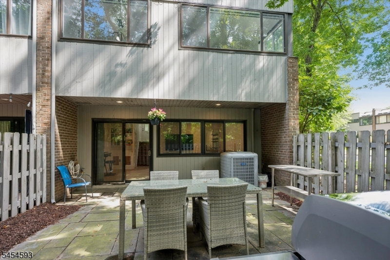
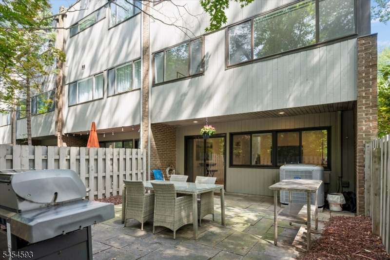
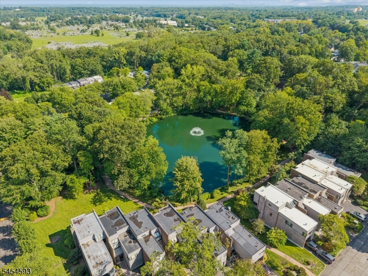
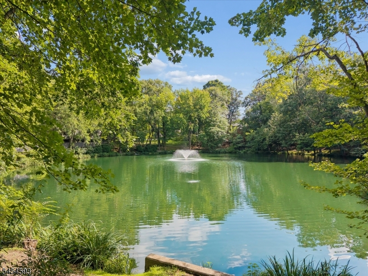
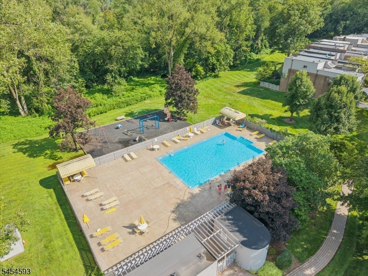
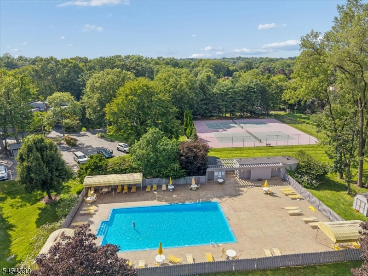
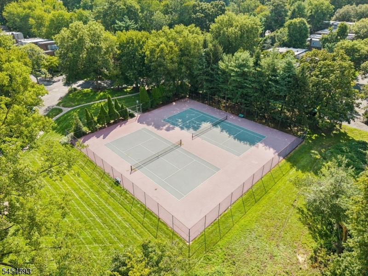
Enjoy the ease of townhome living in this beautifully maintained 3 BR,2 -bth end-unit in the sought-after Washington Pond community.Bathed in natural light w/its coveted corner location,this inviting home offers spacious living areas,exceptional storage,finished walk-out lower level & wonderful indoor & outdoor spaces.Main level features HW floors throughout,creating warm,elegant spaces for everyday living.The kitchen offers granite counters,stainless appls,& CI w/seating.Upstairs,the spacious primary suite is a wonderful retreat,highlighted by a vaulted ceiling w/skylights,private bth,enormous WIC,& an addl extra-deep dble closet providing exceptional storage.Two addl BRs are generously sized,one offering a WIC & the other a wide dble closet.The finished walk-out lower level expands the home's living space w/a large rec rm w/a built-in bar - ideal for game days,movie nights,or entertaining friends.SGDs lead directly to the private,fenced patio,creating the perfect outdoor extension for barbecues,outdoor dining,relaxing,or play.Additional highlights incl an attached garage w/convenient interior access,abundant storage throughout,& the wonderful privacy and natural light that come with an end-unit location.Residents of Washington Pond enjoy outstanding community amenities including a pool,tennis,walking paths,& playground,making it easy to enjoy an active,low-maintenance lifestyle.This move-in ready home offers the perfect combination of comfort,convenience & easy living.Rooms Sizes
Kitchen:
n/a
Dining Room:
n/a
Living Room:
n/a
Family Room:
n/a
Den:
n/a
Bedroom 1:
n/a
Bedroom 2:
n/a
Bedroom 3:
n/a
Bedroom 4:
n/a
Room Levels
Basement:
n/a
Ground:
n/a
Level 1:
n/a
Level 2:
n/a
Level 3:
n/a
Level Other:
n/a
Room Features
Kitchen:
Center Island, Eat-In Kitchen
Dining Room:
n/a
Master Bedroom:
n/a
Bath:
n/a
Interior Features
Square Foot:
1,736
Year Renovated:
n/a
Basement:
Yes - Finished
Full Baths:
2
Half Baths:
1
Appliances:
Carbon Monoxide Detector, Central Vacuum, Dishwasher, Disposal, Dryer, Microwave Oven, Range/Oven-Electric, Refrigerator, Washer
Flooring:
n/a
Fireplaces:
No
Fireplace:
n/a
Interior:
n/a
Exterior Features
Garage Space:
1-Car
Garage:
Attached,DoorOpnr,InEntrnc
Driveway:
1 Car Width
Roof:
Asphalt Shingle
Exterior:
Wood Shingle
Swimming Pool:
n/a
Pool:
n/a
Utilities
Heating System:
Forced Hot Air, Radiant - Electric
Heating Source:
Gas-Natural
Cooling:
Central Air
Water Heater:
n/a
Water:
Public Water
Sewer:
Public Sewer
Services:
n/a
Lot Features
Acres:
0.00
Lot Dimensions:
n/a
Lot Features:
n/a
School Information
Elementary:
n/a
Middle:
WESTWOOD
High School:
WESTWOOD
Community Information
County:
Bergen
Town:
Washington Twp.
Neighborhood:
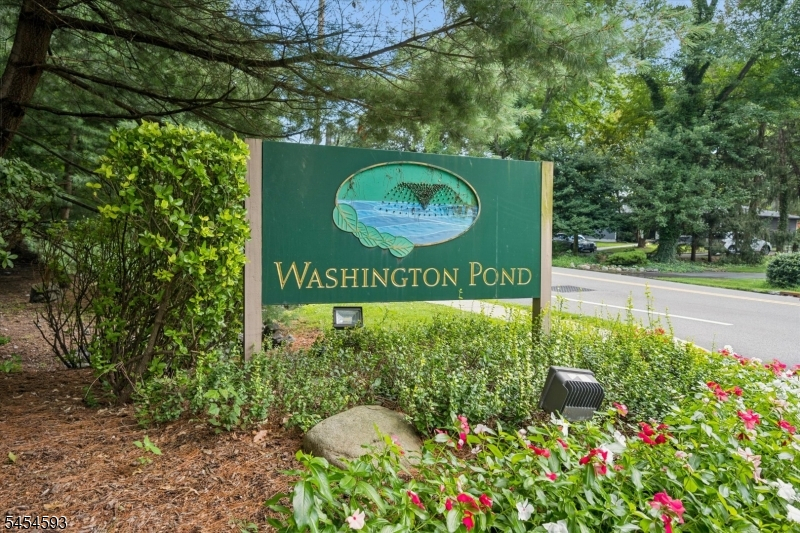
Washington Pond
Application Fee:
n/a
Association Fee:
$520 - Monthly
Fee Includes:
Maintenance-Common Area, See Remarks
Amenities:
Jogging/Biking Path, Playground, Pool-Outdoor, Tennis Courts
Pets:
Call
Financial Considerations
List Price:
$749,000
Tax Amount:
$10,784
Land Assessment:
$250,000
Build. Assessment:
$354,600
Total Assessment:
$604,600
Tax Rate:
2.86
Tax Year:
2025
Ownership Type:
Fee Simple
Listing Information
MLS ID:
4048477
List Date:
08-24-2026
Days On Market:
0
Listing Broker:
KELLER WILLIAMS VILLAGE SQUARE
Listing Agent:
Nena Colligan


Request More Information
Shawn and Diane Fox
RE/MAX American Dream
3108 Route 10 West
Denville, NJ 07834
Call: (973) 277-7853
Web: SeasonsGlenCondos.com
