458 Lehigh Ave
Union Twp, NJ 07083
Price: $1,099,000
GSMLS: 4047962Type: Single Family
Style: Colonial
Beds: 5
Baths: 4 Full
Garage: 2-Car
Year Built: 2020
Acres: 0.00
Property Tax: $20,874
Description
Open House Saturday 1PM–4PM.
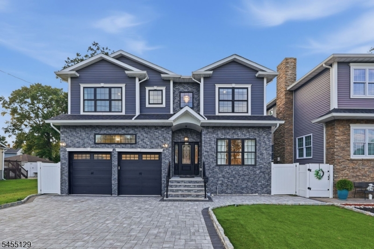
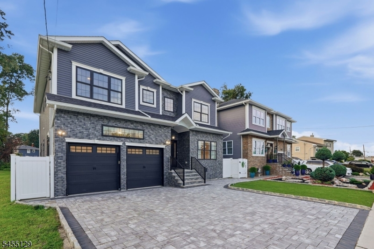

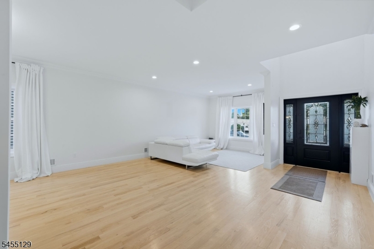
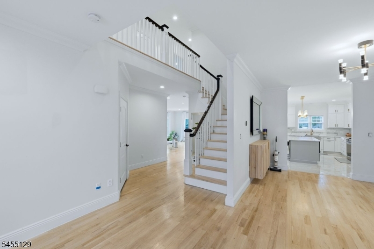
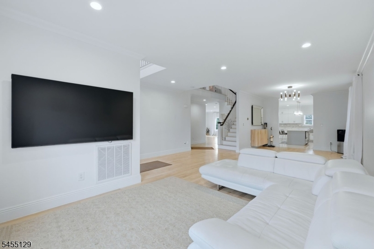
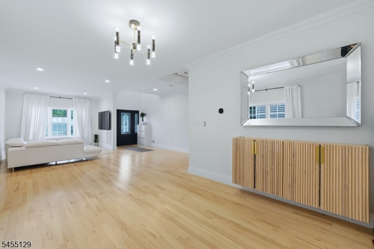
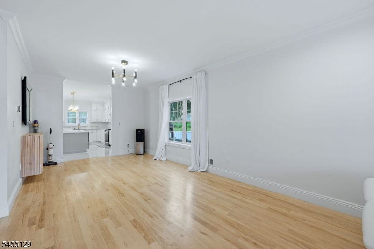
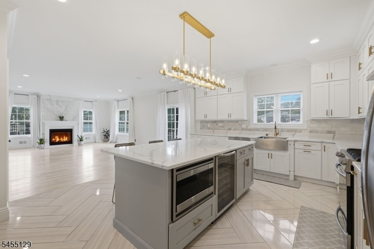
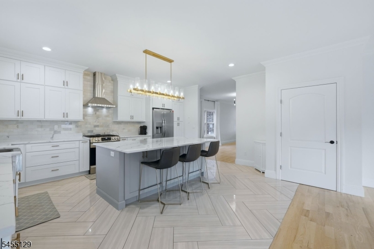
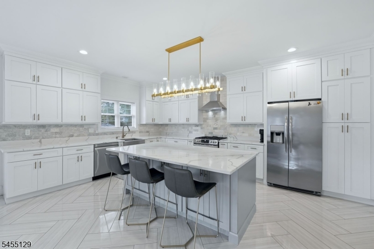
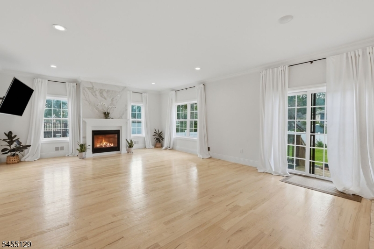
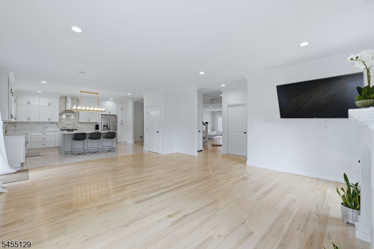
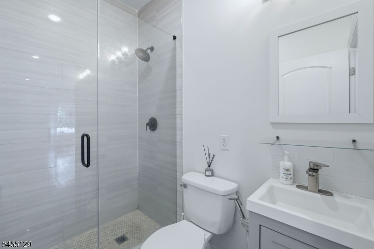
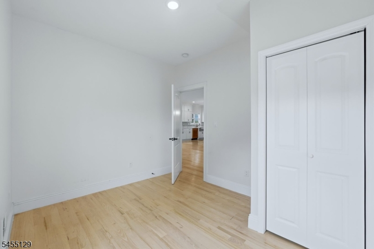
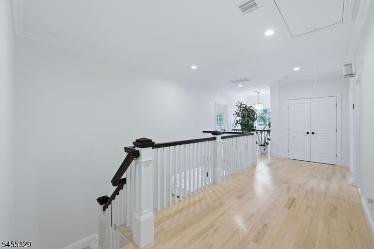
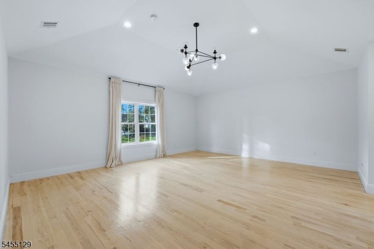
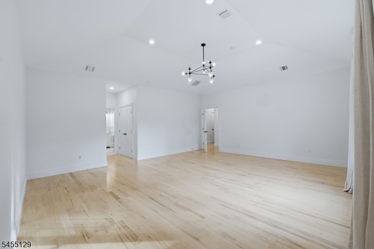
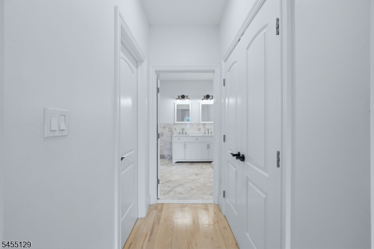
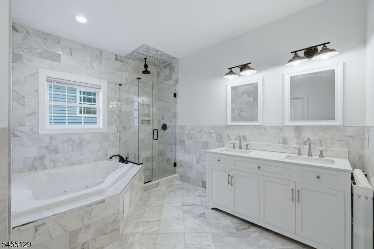
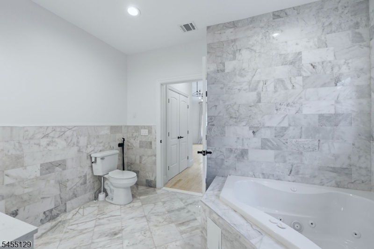
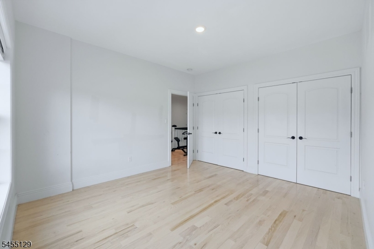
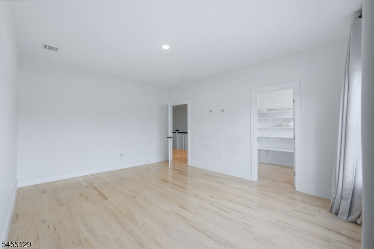
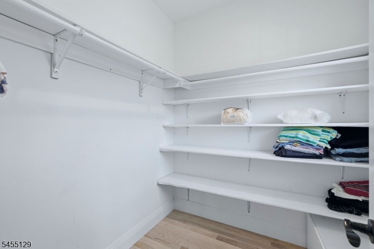
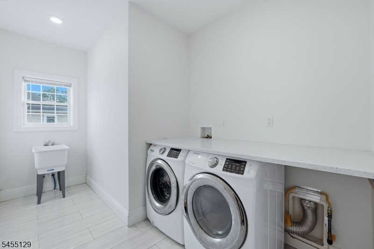
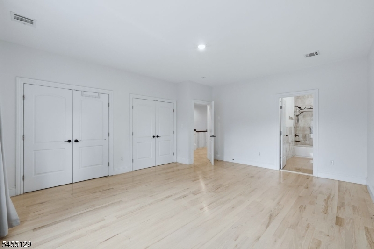
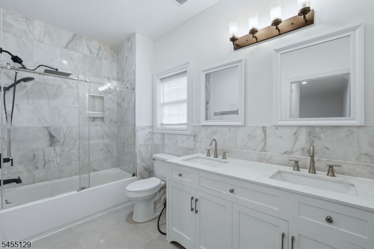
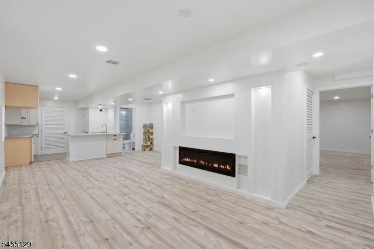
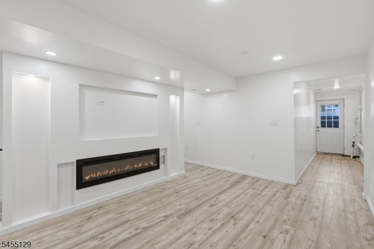
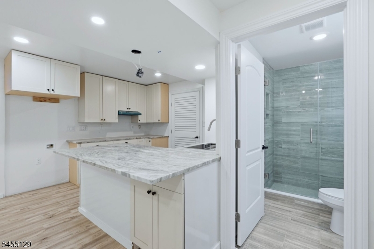
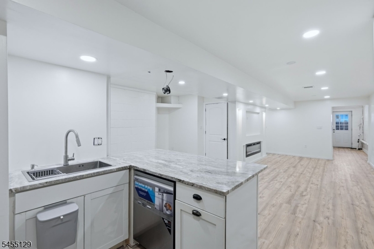
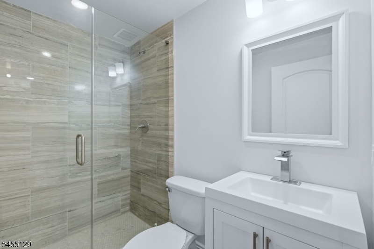
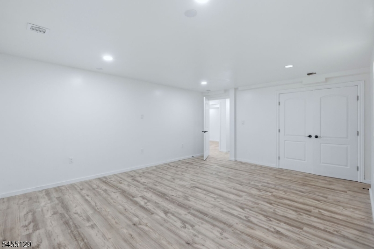
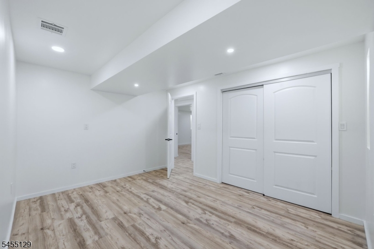
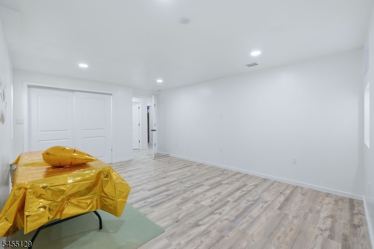
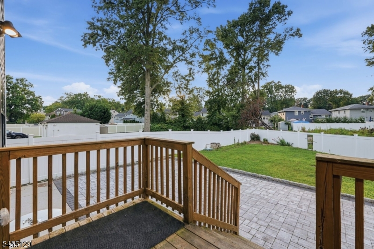
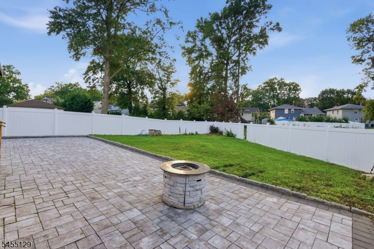
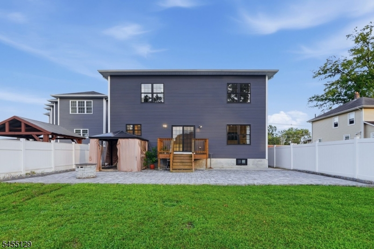
WELCOME TO ONE OF UNION'S GEMS! Built in 2020, this one of a kind 5 bedroom, 4 bath home delivers exceptional space, style and modern living across three beautifully finished levels. Step inside to an inviting sitting room and elegant dining room before entering the heart of the home: a show-stopping chef's kitchen featuring marble countertops, oversized center island, abundant cabinetry and wine fridge. The kitchen flows seamlessly into the spacious family room with gas fireplace and direct backyard access, creating a bright, open layout. The first floor also features a bedroom and full bath, ideal for guests or a home office. Upstairs, the impressive primary suite boasts high ceilings, his-and-hers closets and a luxurious bath with soaking tub and separate shower. Three additional bedrooms, another full bath, laundry and wide hallways complete the second level. The finished walkout basement offers incredible additional living space with a wet bar/kitchenette featuring sink, cabinetry and dishwasher, full bath, plus 3 versatile rooms ideal for recreation, office, gym or media room, with direct backyard access. Conveniently located near Kean University, shopping, dining, transportation, train stations, exceptional blue ribbon schools and major highways. Modern construction, generous room sizes, open-concept living, finished walkout basement and a RARE 2-CAR GARAGE make 458 Lehigh Ave an exceptional Union opportunity!Rooms Sizes
Kitchen:
First
Dining Room:
First
Living Room:
First
Family Room:
First
Den:
n/a
Bedroom 1:
First
Bedroom 2:
Second
Bedroom 3:
Second
Bedroom 4:
Second
Room Levels
Basement:
BathMain,Exercise,GameRoom,Kitchen,Laundry,Media,Utility,Walkout
Ground:
n/a
Level 1:
1Bedroom,BathMain,Breakfst,DiningRm,FamilyRm,GarEnter,Kitchen,LivingRm,OutEntrn,Pantry,SittngRm,Toilet,Walkout
Level 2:
4+Bedrms,BathMain,Laundry,Toilet
Level 3:
Attic
Level Other:
n/a
Room Features
Kitchen:
Breakfast Bar, Center Island, Eat-In Kitchen, Pantry
Dining Room:
Formal Dining Room
Master Bedroom:
n/a
Bath:
n/a
Interior Features
Square Foot:
n/a
Year Renovated:
n/a
Basement:
Yes - Finished
Full Baths:
4
Half Baths:
0
Appliances:
Carbon Monoxide Detector, Dishwasher, Dryer, Kitchen Exhaust Fan, Refrigerator, Washer, Wine Refrigerator
Flooring:
Tile, Wood
Fireplaces:
2
Fireplace:
Family Room, Gas Fireplace
Interior:
BarWet,CODetect,SmokeDet,SoakTub,StallTub,WlkInCls
Exterior Features
Garage Space:
2-Car
Garage:
Attached,Finished,DoorOpnr,InEntrnc
Driveway:
2 Car Width, Lighting, Paver Block
Roof:
Asphalt Shingle
Exterior:
Vinyl Siding
Swimming Pool:
n/a
Pool:
n/a
Utilities
Heating System:
2 Units
Heating Source:
Gas-Natural
Cooling:
2 Units
Water Heater:
Gas
Water:
Public Water
Sewer:
Public Sewer
Services:
n/a
Lot Features
Acres:
0.00
Lot Dimensions:
50X157 IRREG
Lot Features:
n/a
School Information
Elementary:
Washington
Middle:
Kawameeh
High School:
Union
Community Information
County:
Union
Town:
Union Twp.
Neighborhood:
n/a
Application Fee:
n/a
Association Fee:
n/a
Fee Includes:
n/a
Amenities:
n/a
Pets:
n/a
Financial Considerations
List Price:
$1,099,000
Tax Amount:
$20,874
Land Assessment:
$20,700
Build. Assessment:
$68,800
Total Assessment:
$89,500
Tax Rate:
23.32
Tax Year:
2025
Ownership Type:
Fee Simple
Listing Information
MLS ID:
4047962
List Date:
08-20-2026
Days On Market:
0
Listing Broker:
PREMIER HOMES
Listing Agent:
Brian Antonio Martinez


Request More Information
Shawn and Diane Fox
RE/MAX American Dream
3108 Route 10 West
Denville, NJ 07834
Call: (973) 277-7853
Web: SeasonsGlenCondos.com
