29 Constitution Way
Franklin Twp, NJ 08873
Price: $699,900
GSMLS: 4047773Type: Single Family
Style: Ranch
Beds: 2
Baths: 2 Full
Garage: 2-Car
Year Built: 2006
Acres: 0.12
Property Tax: $10,472
Description
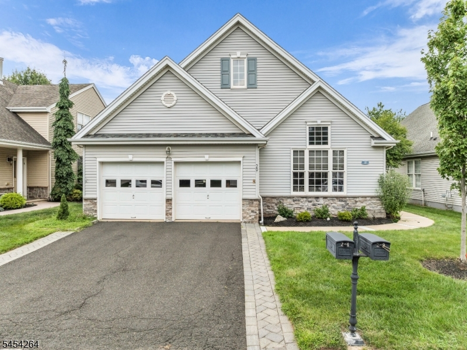
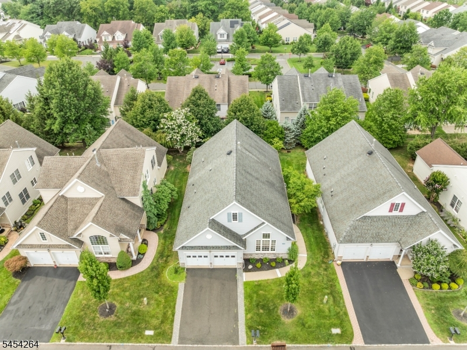
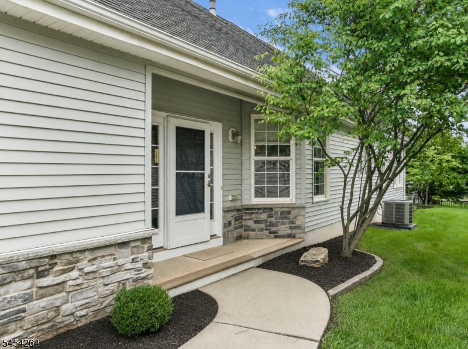
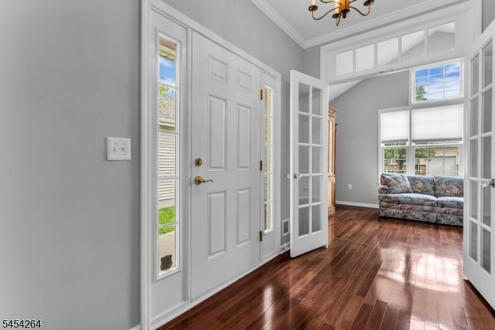
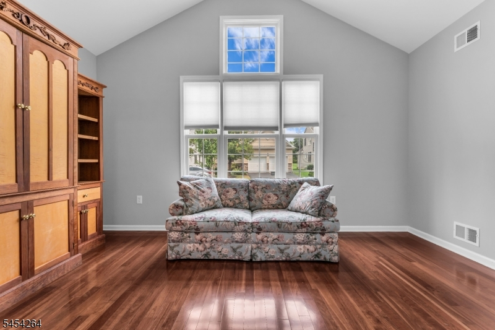
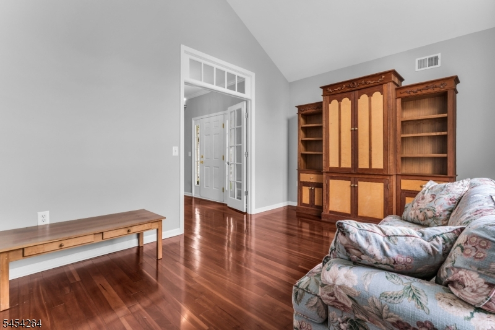
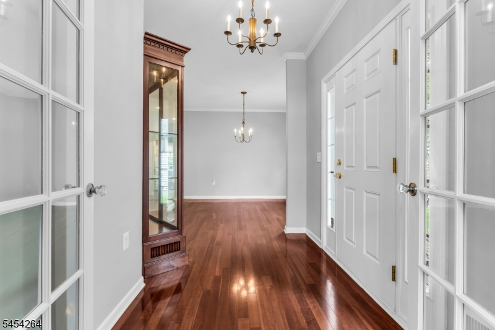
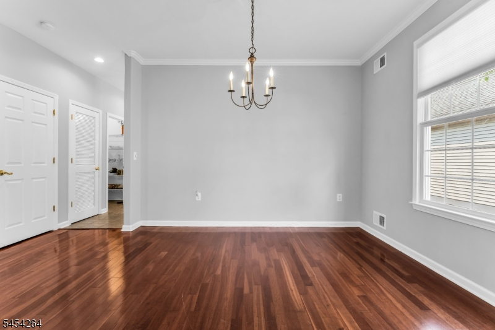
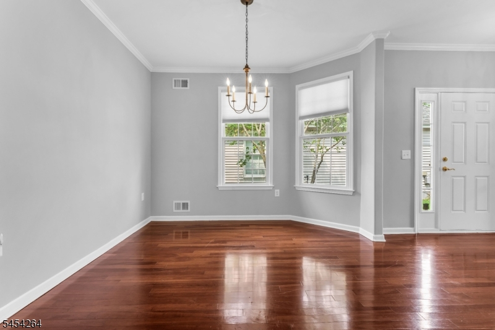
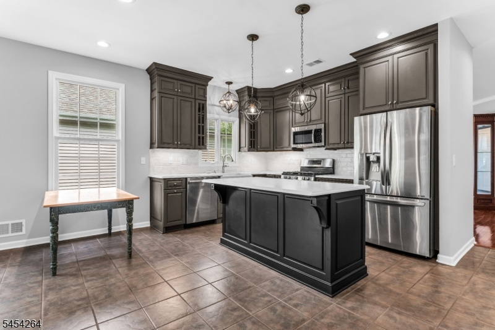
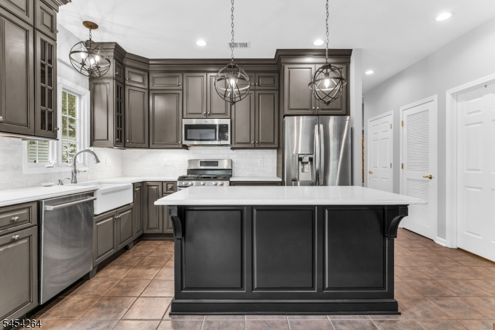
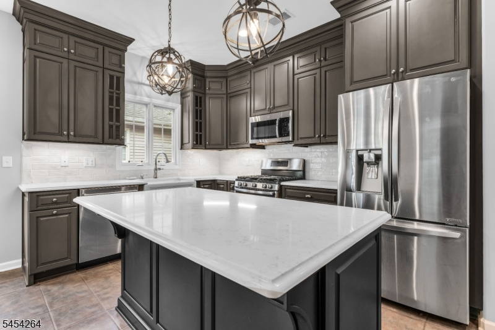
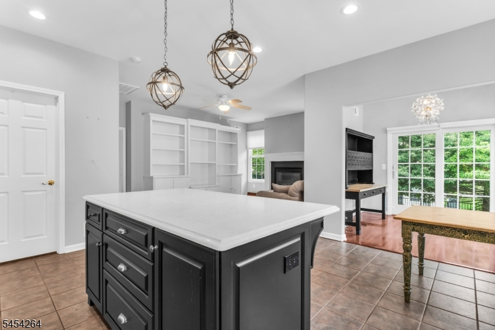
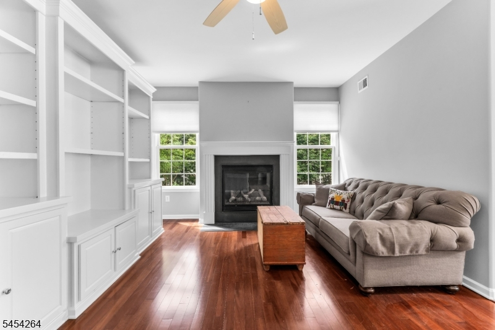
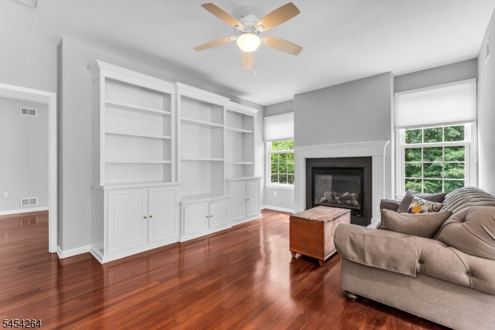
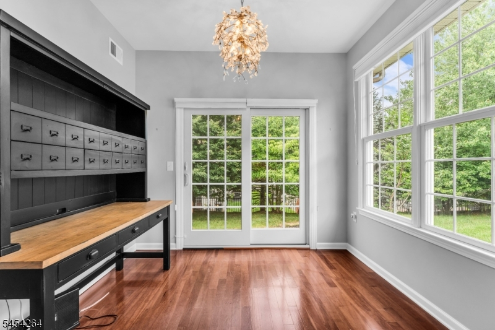
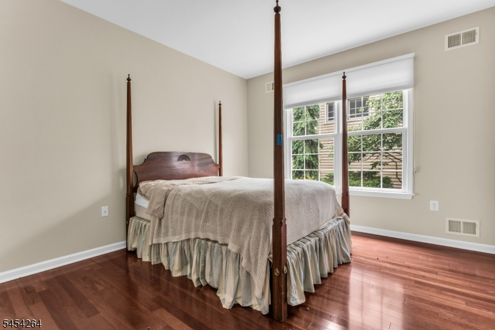
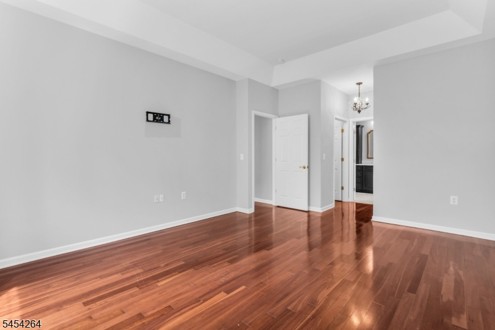
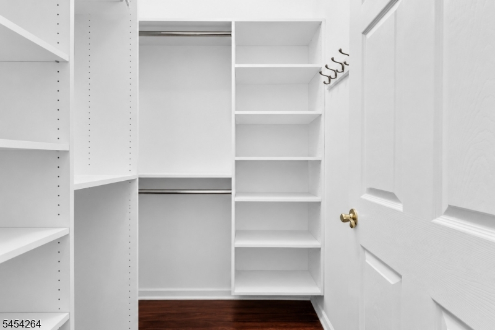
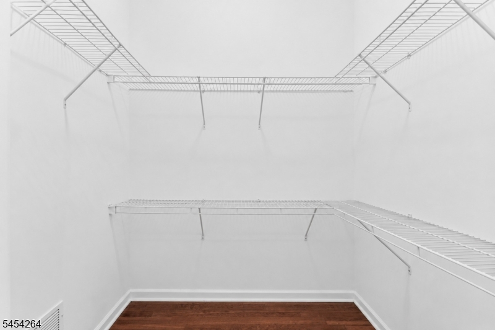
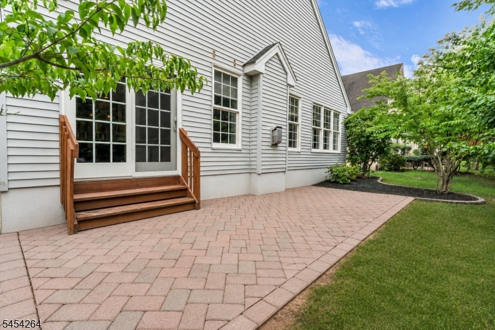
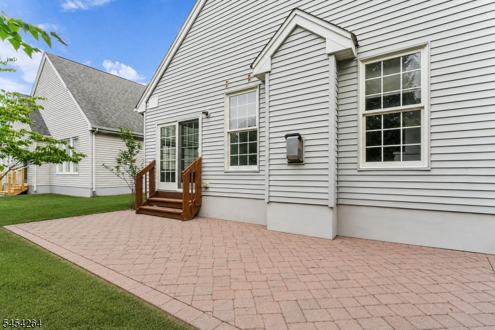
Welcome to 29 Constitution Way, ideally situated in Canal Walk, Somerset's premier 55+ active adult community. This beautifully maintained 2-bedroom, 2-bath home offers nearly 1,800 sq. ft. of bright, open living space with hardwood floors throughout. Highlights include a vaulted-ceiling living room with French doors, spacious great room with fireplace, dining room, and versatile den/office. The beautifully designed kitchen features quartz countertops, a large center island, abundant cabinetry, tile flooring, and a full appliance package. Oversized bedroom closets, a 2-car attached garage, patio, and backyard complete the home. Enjoy resort-style living with Canal Walk's clubhouse, pool, tennis courts, and more!
Rooms Sizes
Kitchen:
16x8 First
Dining Room:
12x11 First
Living Room:
16x11 First
Family Room:
17x13 First
Den:
n/a
Bedroom 1:
17x13 First
Bedroom 2:
12x12 First
Bedroom 3:
n/a
Bedroom 4:
n/a
Room Levels
Basement:
n/a
Ground:
n/a
Level 1:
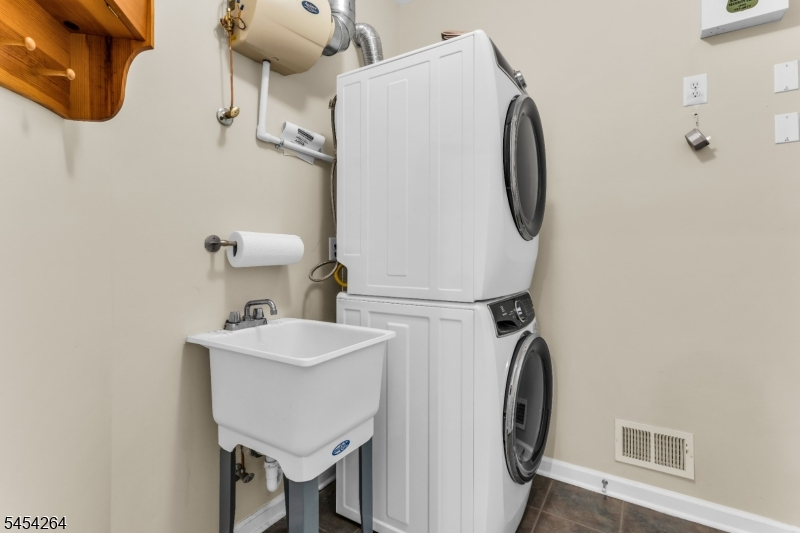
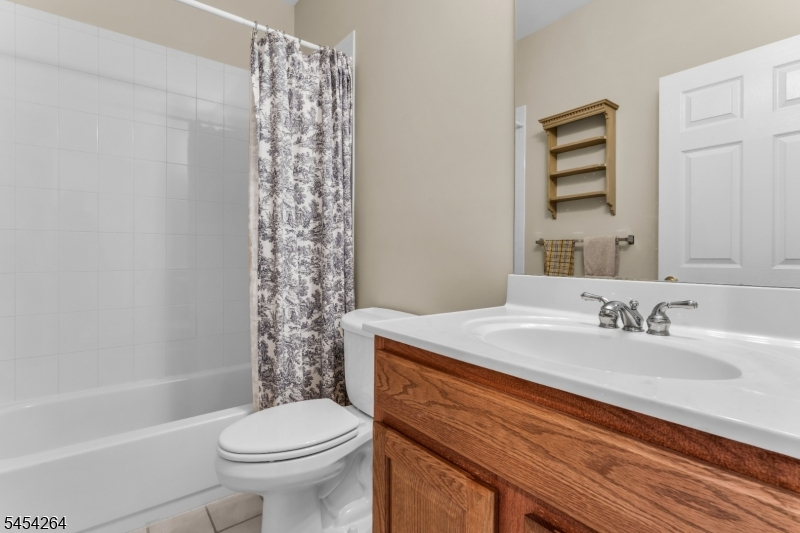
2 Bedrooms, Bath Main, Bath(s) Other, Dining Room, Family Room, Laundry Room, Living Room, Office
Level 2:
n/a
Level 3:
n/a
Level Other:
n/a
Room Features
Kitchen:
Center Island, Eat-In Kitchen
Dining Room:
Formal Dining Room
Master Bedroom:
1st Floor, Full Bath, Walk-In Closet
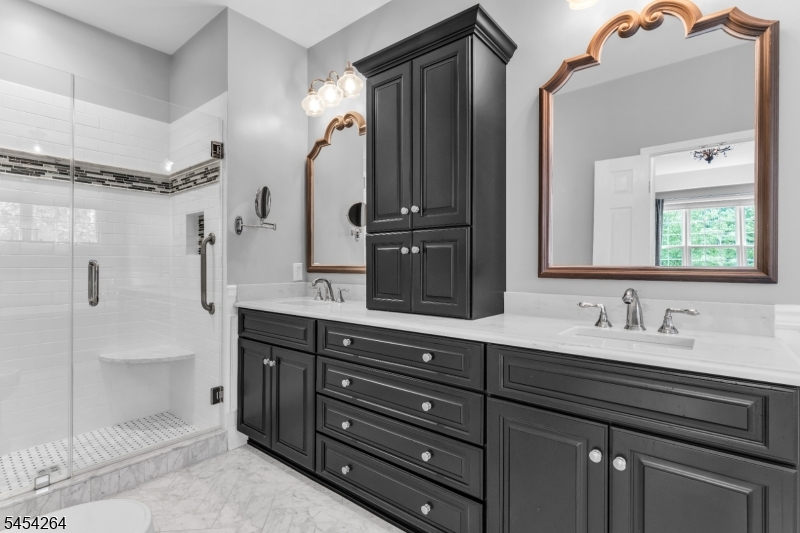
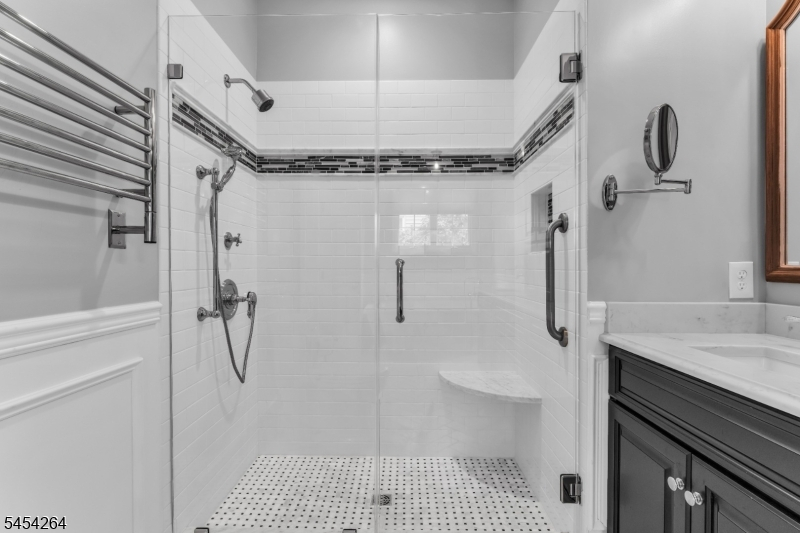
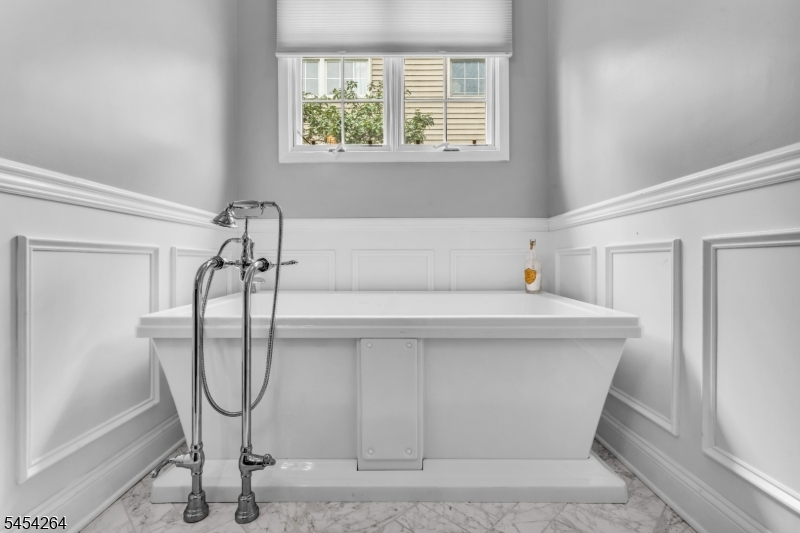
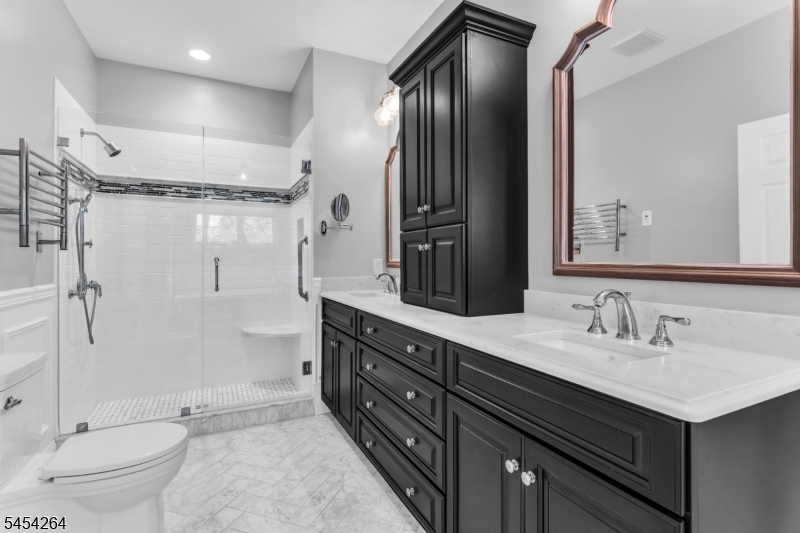
Bath:
Soaking Tub, Stall Shower
Interior Features
Square Foot:
n/a
Year Renovated:
n/a
Basement:
No
Full Baths:
2
Half Baths:
0
Appliances:
Carbon Monoxide Detector, Dishwasher, Microwave Oven, Range/Oven-Gas, Refrigerator, Stackable Washer/Dryer
Flooring:
Tile, Wood
Fireplaces:
1
Fireplace:
Family Room, Gas Fireplace
Interior:
Carbon Monoxide Detector, High Ceilings, Smoke Detector
Exterior Features
Garage Space:
2-Car
Garage:
Attached,InEntrnc
Driveway:
2 Car Width, Blacktop
Roof:
Asphalt Shingle
Exterior:
Stone, Vinyl Siding
Swimming Pool:
Yes
Pool:
Association Pool, Indoor Pool, Outdoor Pool
Utilities
Heating System:
1 Unit, Forced Hot Air
Heating Source:
Gas-Natural
Cooling:
1 Unit, Ceiling Fan, Central Air
Water Heater:
Gas
Water:
Public Water, Water Charge Extra
Sewer:
Public Sewer, Sewer Charge Extra
Services:
n/a
Lot Features
Acres:
0.12
Lot Dimensions:
n/a
Lot Features:
Level Lot
School Information
Elementary:
n/a
Middle:
n/a
High School:
n/a
Community Information
County:
Somerset
Town:
Franklin Twp.
Neighborhood:
Canal Walk
Application Fee:
n/a
Association Fee:
$356 - Monthly
Fee Includes:
Maintenance-Common Area, Snow Removal, Trash Collection
Amenities:
Billiards Room, Club House, Exercise Room, Jogging/Biking Path, Pool-Indoor, Pool-Outdoor, Tennis Courts
Pets:
Yes
Financial Considerations
List Price:
$699,900
Tax Amount:
$10,472
Land Assessment:
$272,900
Build. Assessment:
$360,800
Total Assessment:
$633,700
Tax Rate:
1.68
Tax Year:
2025
Ownership Type:
Fee Simple
Listing Information
MLS ID:
4047773
List Date:
08-19-2026
Days On Market:
0
Listing Broker:
EXIT REALTY EAST COAST SHIRVANIAN
Listing Agent:
Robert M. Shirvanian Jr


Request More Information
Shawn and Diane Fox
RE/MAX American Dream
3108 Route 10 West
Denville, NJ 07834
Call: (973) 277-7853
Web: SeasonsGlenCondos.com
