13 Reins Ct
Franklin Twp, NJ 08873
Price: $586,900
GSMLS: 4047641Type: Condo/Townhouse/Co-op
Style: Townhouse-Interior
Beds: 3
Baths: 2 Full & 1 Half
Garage: 1-Car
Year Built: 1996
Acres: 0.00
Property Tax: $9,037
Description
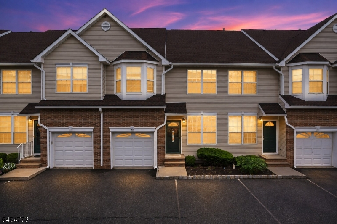
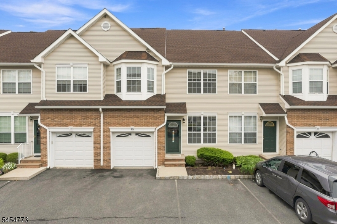
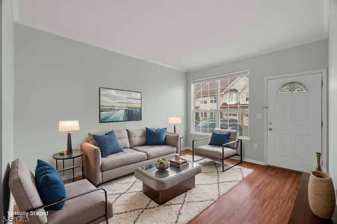
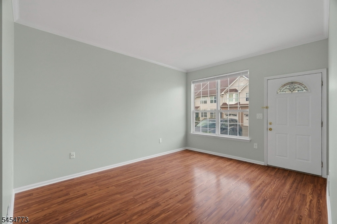
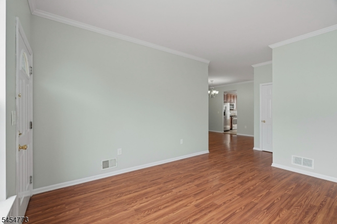
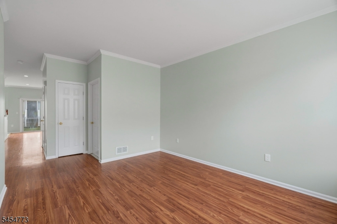
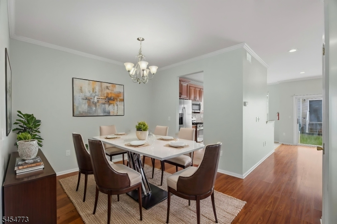
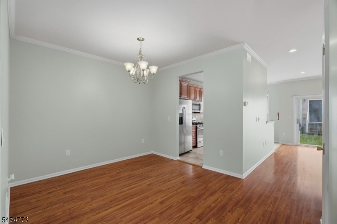
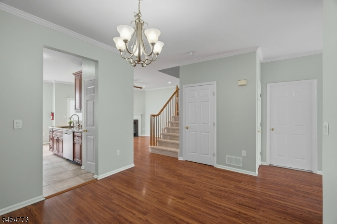
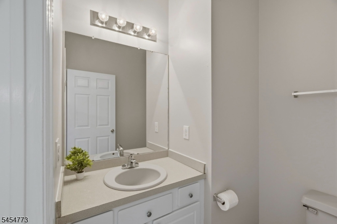
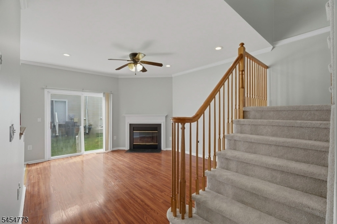
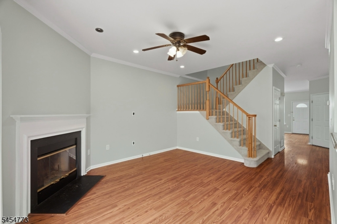
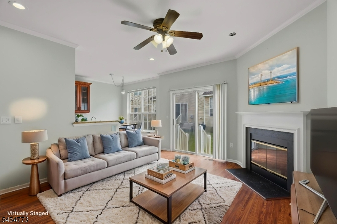
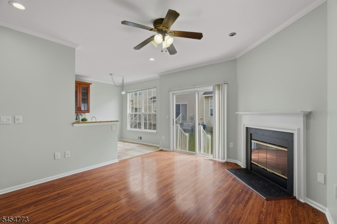
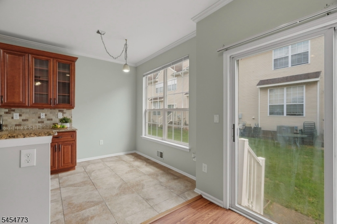
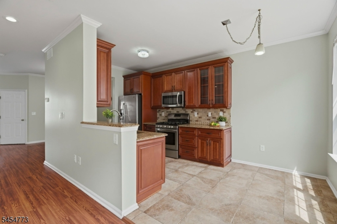
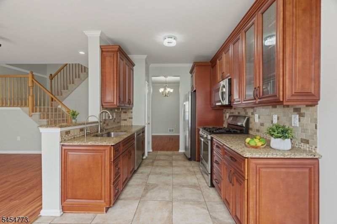
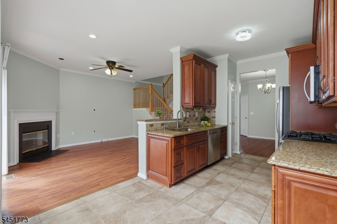
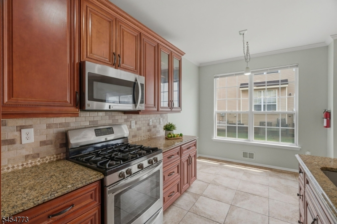
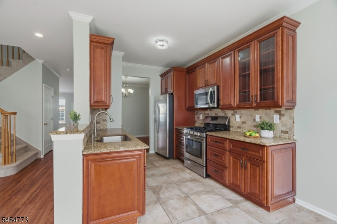
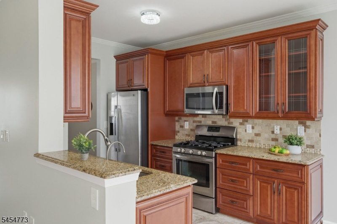
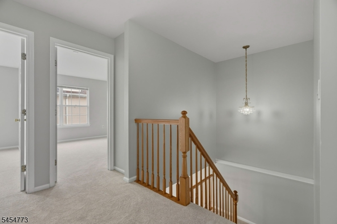
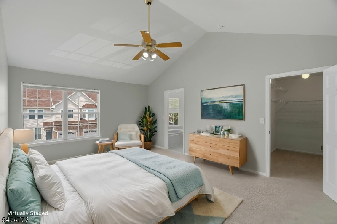
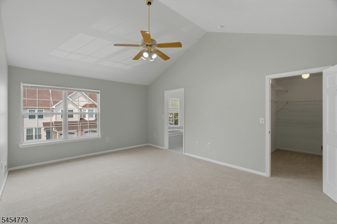
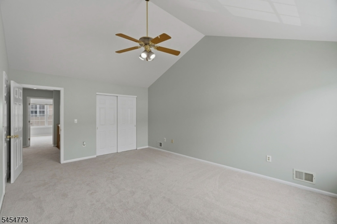
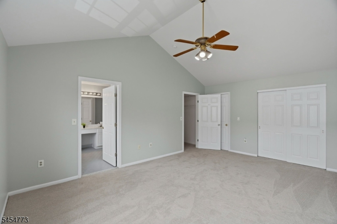
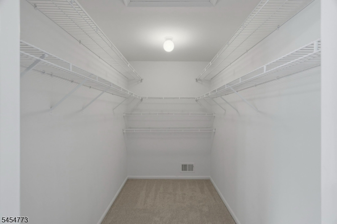
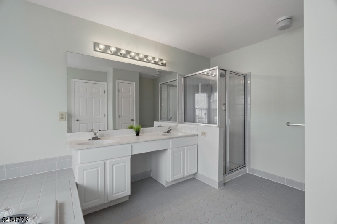
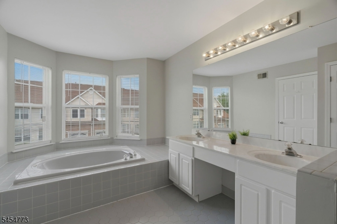
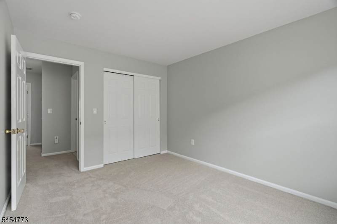
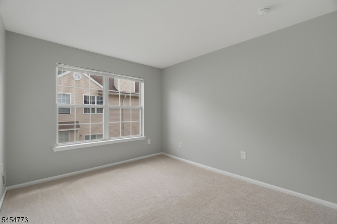
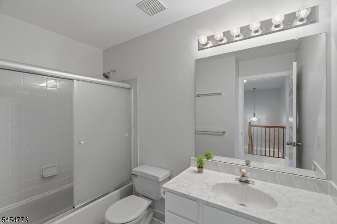
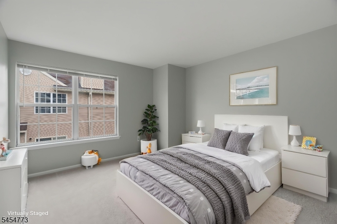
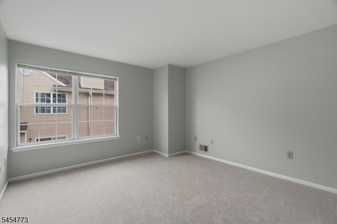
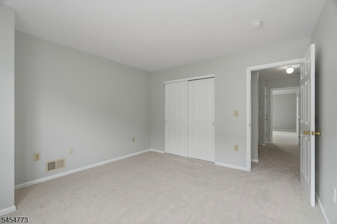
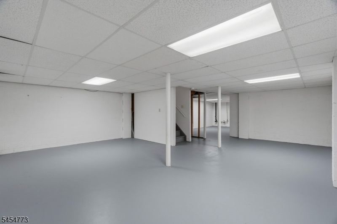
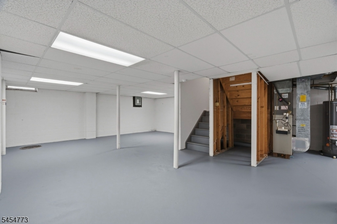
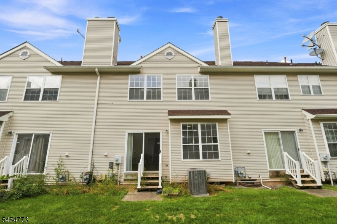
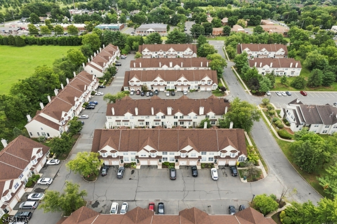
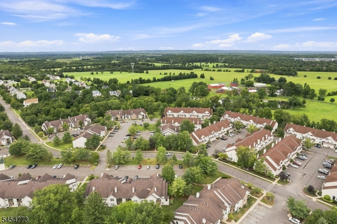
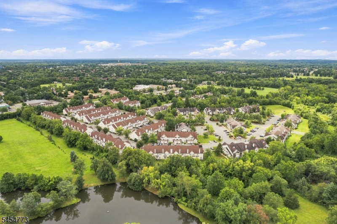
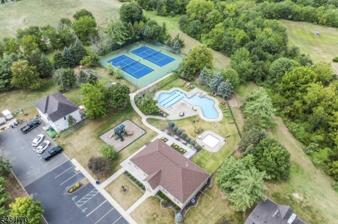
The one you've been waiting for! Welcome to 13 Reins Court in the highly sought after Countryside development! This NW-facing townhome offers 3 bedrooms, 2.5 bathrooms, 1,834 sq ft., a 1-car garage & a full sized basement. Freshly painted interiors, brand-new carpeting & new blinds throughout make this home truly move-in ready. 9 foot ceilings. Enter the spacious living room w gleaming laminate floors, flowing into the formal dining area. The kitchen features ample cabinetry w soft close cabinets, new LED lighting, and newer refrigerator and dishwasher (2024), & opens to the family room - perfect for everyday living & entertaining. Wood burning fireplace! Family room opens up into your outdoor patio. A powder room and garage entrance complete the first level. Upstairs feauring BRAND NEW CARPET, youll find 3 spacious bedrooms and 2 full bathrooms. The primary suite features a walk-in closet and en-suite bath. The full sized basement offers flexible space for a future entertainment area and storage. Recent updates include a new HW Heater (2025), newer refrigerator and dishwasher (2024), freshly painted, brand new carpeting, new blinds, LED kitchen lighting, freshly painted vanities, painted garage and basement floors. One car garage + driveway spot in front of garage. Enjoy Countryside amenities including a clubhouse, pool, playground, tennis, pickleball and basketball courts. Convenient to highways, shopping and NYC transportation. Nothing to do but unpack and enjoy!
Rooms Sizes
Kitchen:
First
Dining Room:
First
Living Room:
First
Family Room:
First
Den:
n/a
Bedroom 1:
Second
Bedroom 2:
Second
Bedroom 3:
Second
Bedroom 4:
n/a
Room Levels
Basement:
Inside Entrance, Utility Room
Ground:
n/a
Level 1:
DiningRm,FamilyRm,GarEnter,Kitchen,LivingRm,Pantry,PowderRm
Level 2:
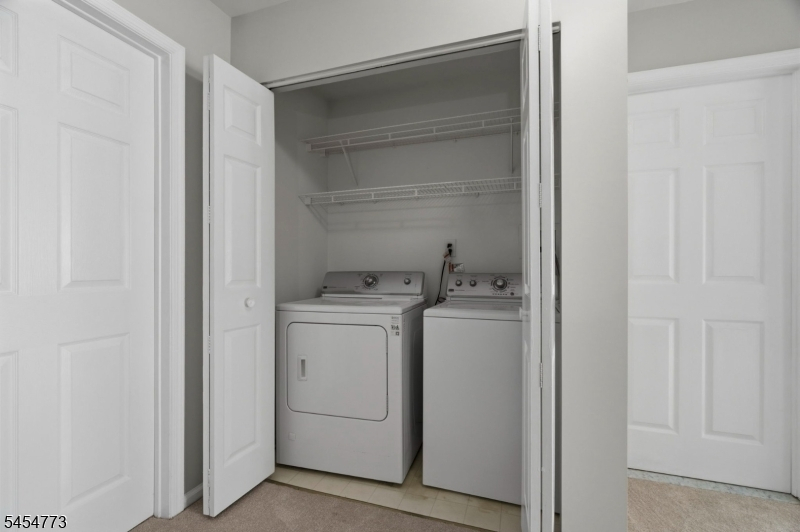
3 Bedrooms, Bath Main, Bath(s) Other, Laundry Room
Level 3:
Attic
Level Other:
n/a
Room Features
Kitchen:
Breakfast Bar, Galley Type, Pantry, Separate Dining Area
Dining Room:
Formal Dining Room
Master Bedroom:
Full Bath, Walk-In Closet
Bath:
Soaking Tub, Stall Shower
Interior Features
Square Foot:
1,834
Year Renovated:
2026
Basement:
Yes - Full
Full Baths:
2
Half Baths:
1
Appliances:
Dishwasher, Disposal, Dryer, Microwave Oven, Range/Oven-Gas, Refrigerator, Washer
Flooring:
Carpeting, Laminate, Tile
Fireplaces:
1
Fireplace:
Family Room, Wood Burning
Interior:
Blinds,CeilCath,CeilHigh,SoakTub,WlkInCls
Exterior Features
Garage Space:
1-Car
Garage:
Attached,DoorOpnr,Garage,InEntrnc
Driveway:
1 Car Width
Roof:
Asphalt Shingle
Exterior:
Brick, Vinyl Siding
Swimming Pool:
Yes
Pool:
Association Pool
Utilities
Heating System:
1 Unit, Forced Hot Air
Heating Source:
Gas-Natural
Cooling:
1 Unit, Central Air
Water Heater:
Gas
Water:
Public Water
Sewer:
Public Sewer
Services:
n/a
Lot Features
Acres:
0.00
Lot Dimensions:
n/a
Lot Features:
n/a
School Information
Elementary:
n/a
Middle:
n/a
High School:
n/a
Community Information
County:
Somerset
Town:
Franklin Twp.
Neighborhood:
Countryside
Application Fee:
n/a
Association Fee:
$319 - Monthly
Fee Includes:
Maintenance-Common Area, Maintenance-Exterior, Snow Removal, Trash Collection
Amenities:
ClubHous,MulSport,PoolOtdr,Tennis
Pets:
Yes
Financial Considerations
List Price:
$586,900
Tax Amount:
$9,037
Land Assessment:
$220,000
Build. Assessment:
$333,300
Total Assessment:
$553,300
Tax Rate:
1.68
Tax Year:
2025
Ownership Type:
Condominium
Listing Information
MLS ID:
4047641
List Date:
08-19-2026
Days On Market:
0
Listing Broker:
RE/MAX INSTYLE
Listing Agent:
Kushal Shah


Request More Information
Shawn and Diane Fox
RE/MAX American Dream
3108 Route 10 West
Denville, NJ 07834
Call: (973) 277-7853
Web: SeasonsGlenCondos.com
