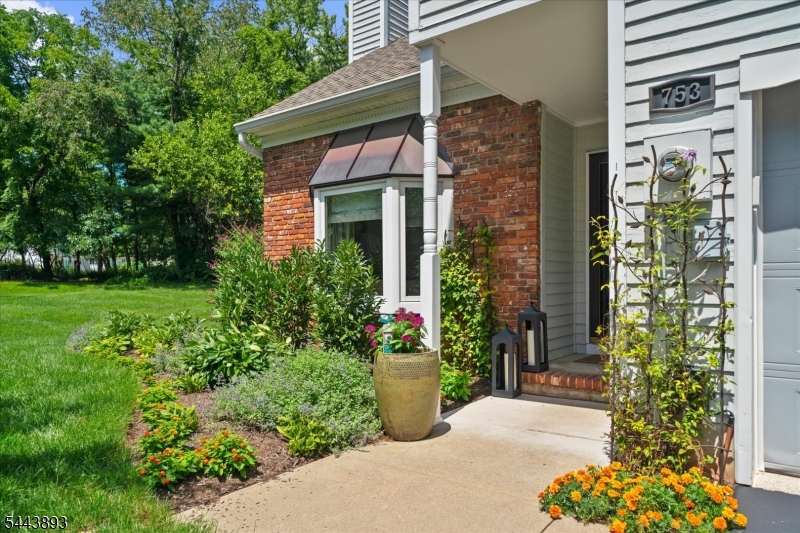
753 Vanessa Ln
Branchburg Twp, NJ 08853

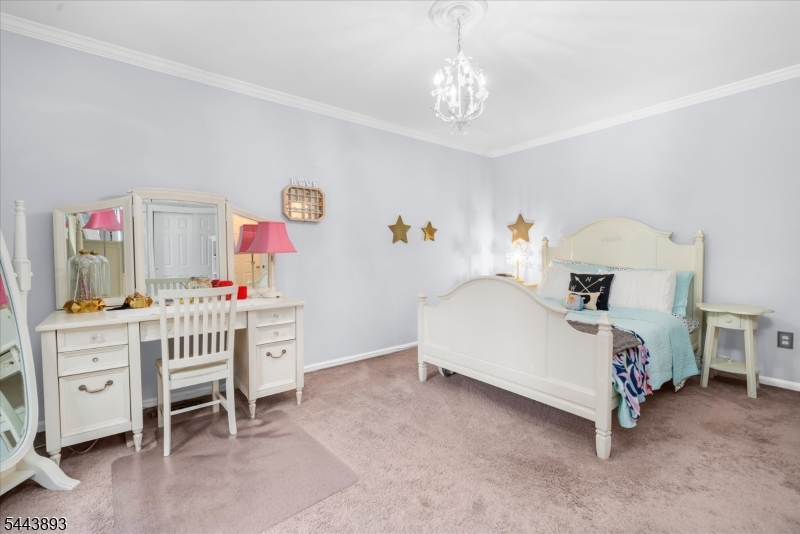
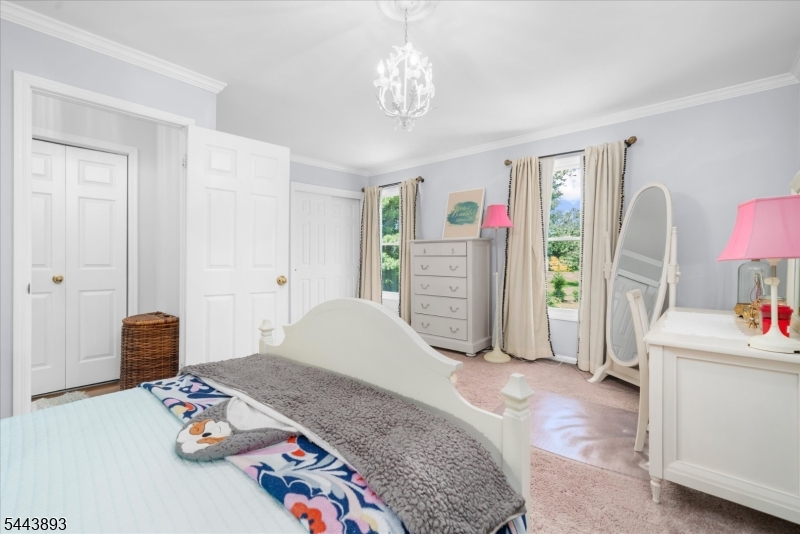
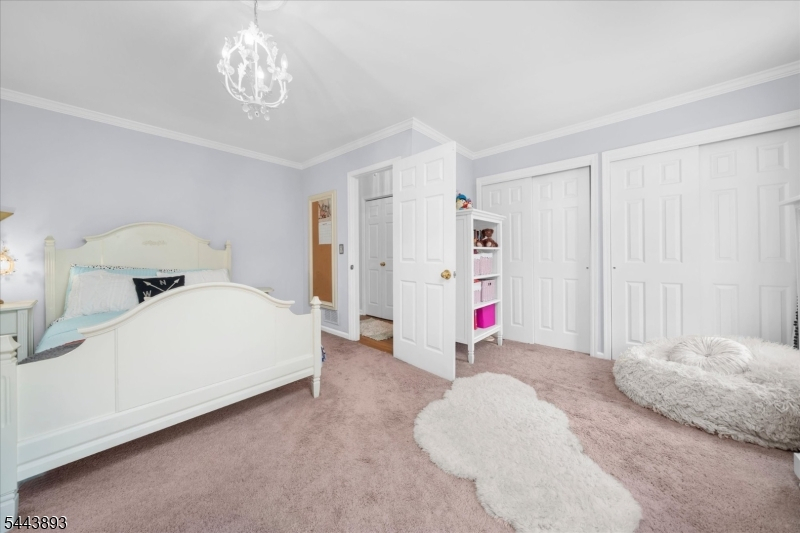
Price: $655,000
GSMLS: 4046679Type: Condo/Townhouse/Co-op
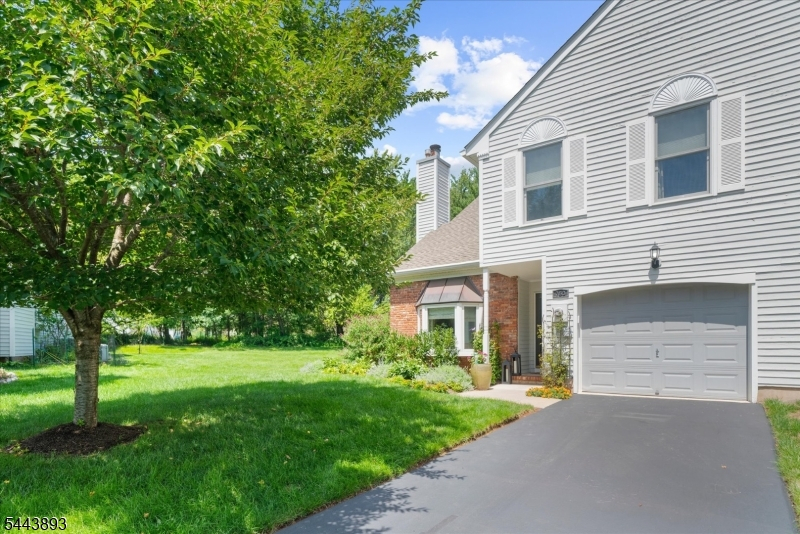
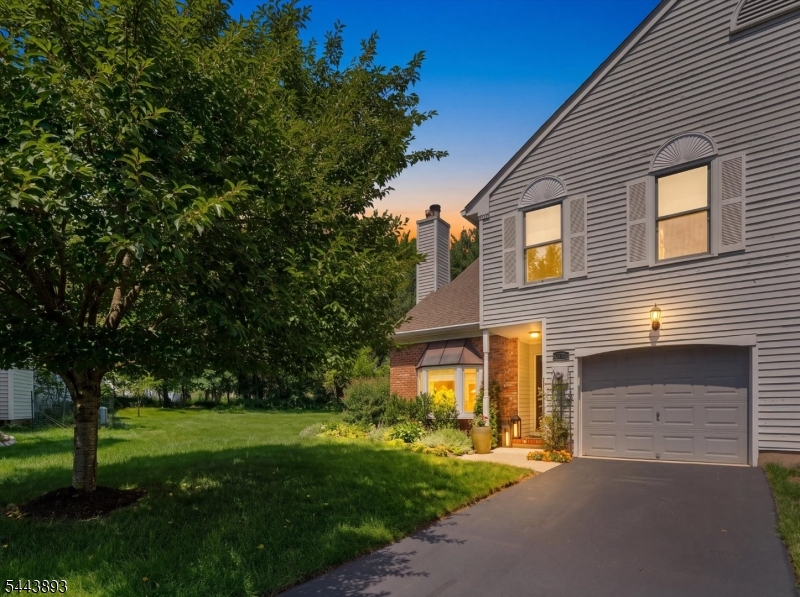
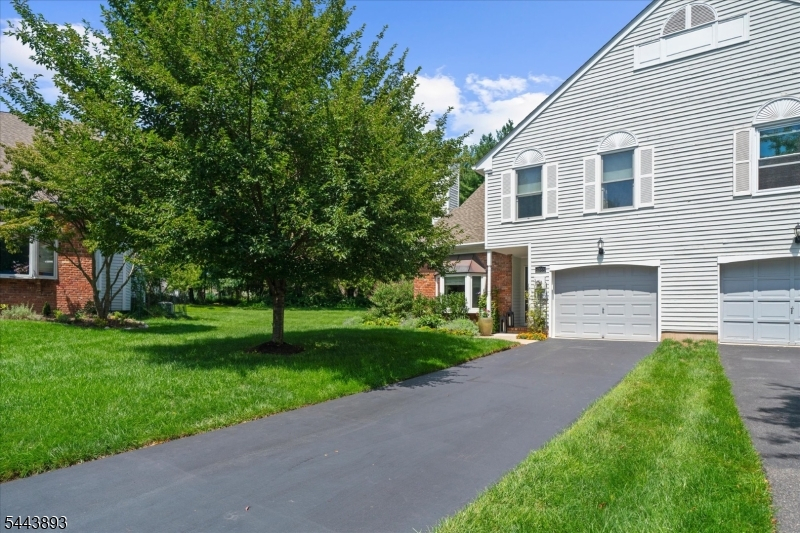
Style: Townhouse-End Unit
Beds: 2
Baths: 2 Full & 1 Half
Garage: 1-Car
Year Built: 1987
Acres: 0.07
Property Tax: $8,842
Description
Open House Sunday 1PM–3PM.
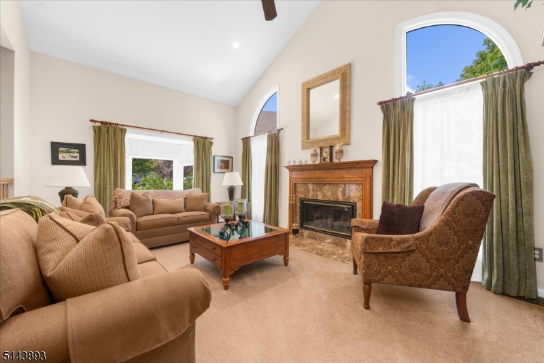
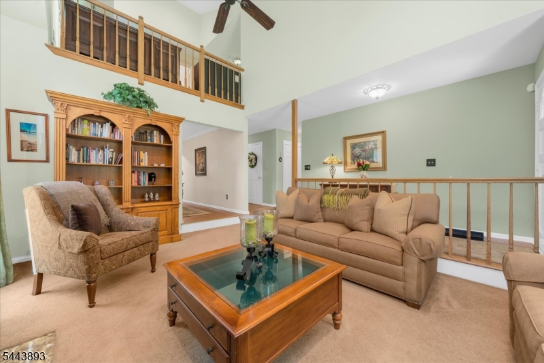
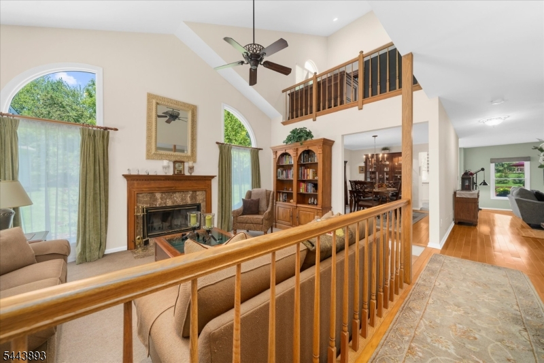
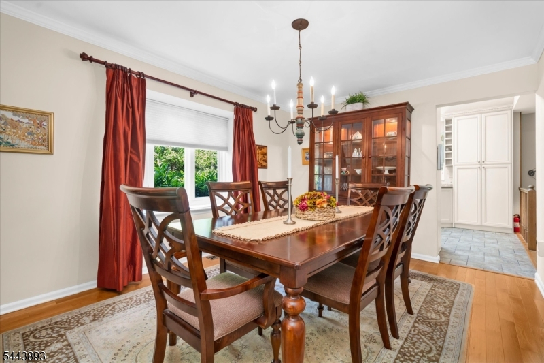
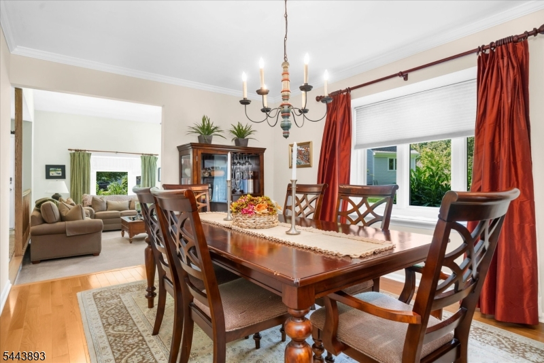
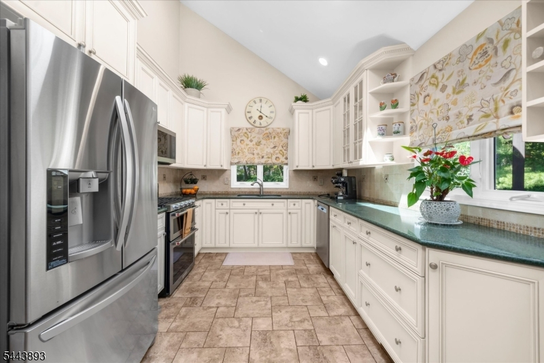
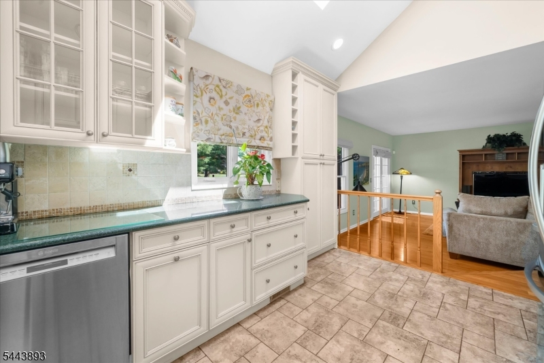
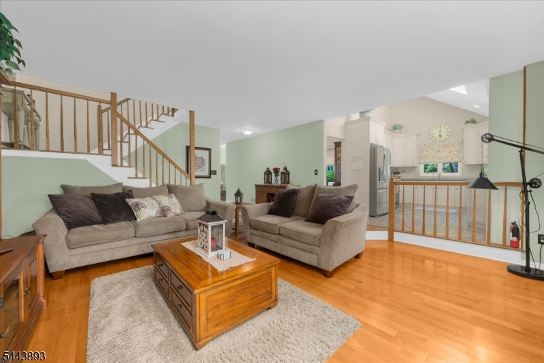
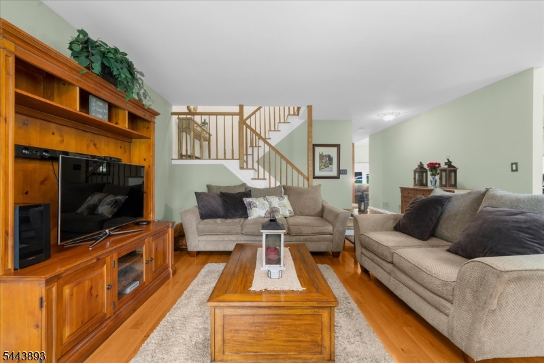
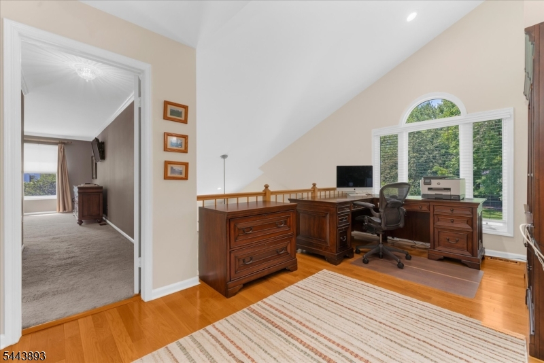
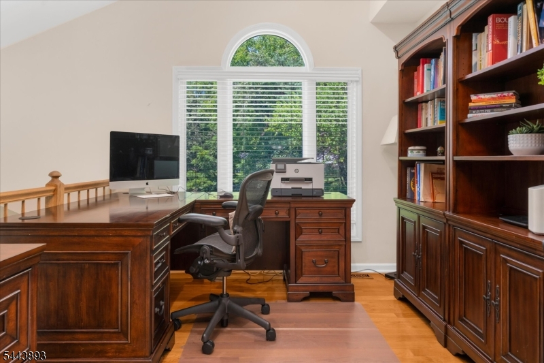
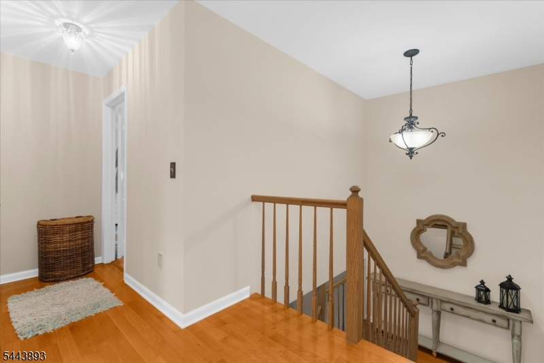
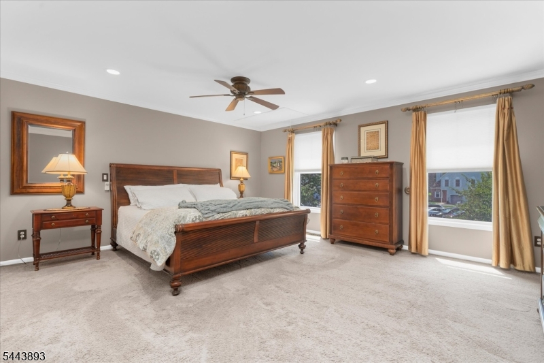
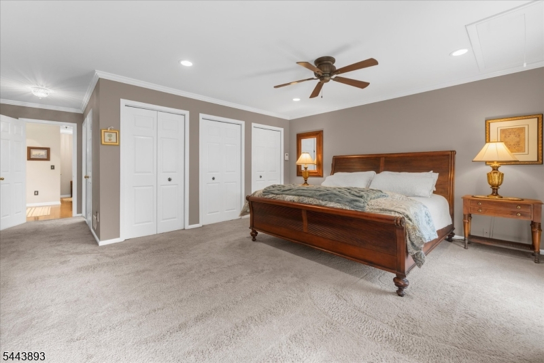
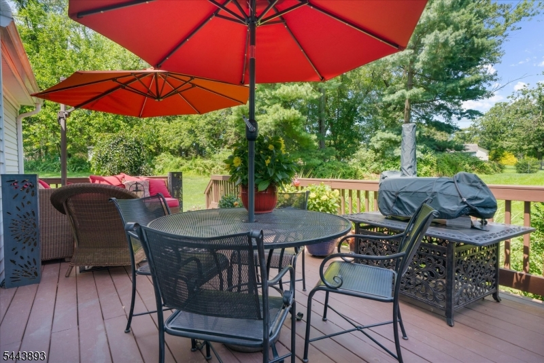
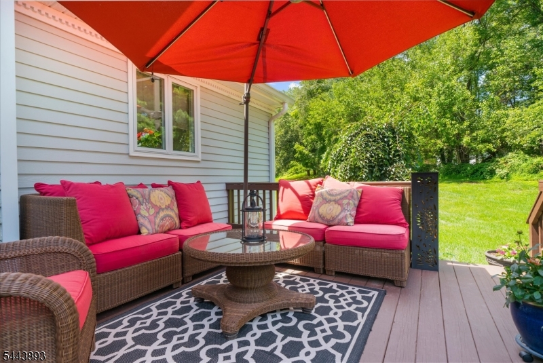
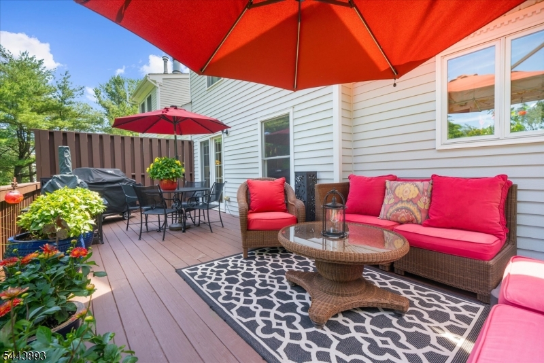
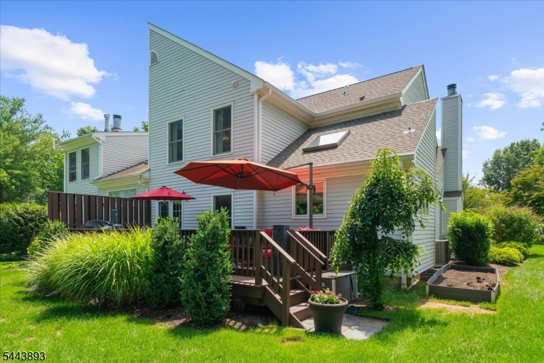
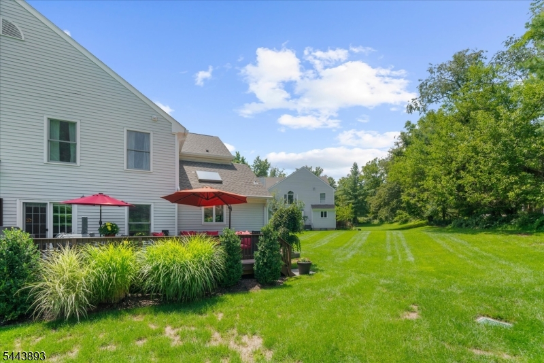
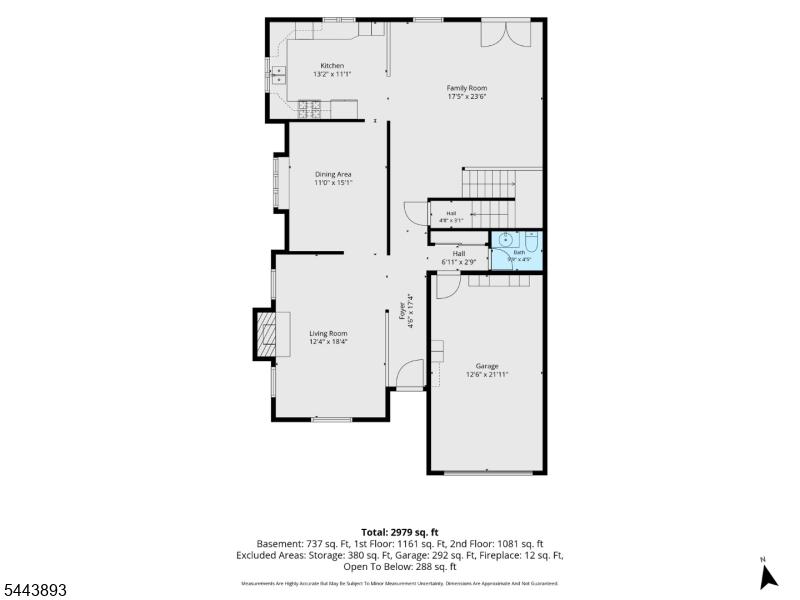
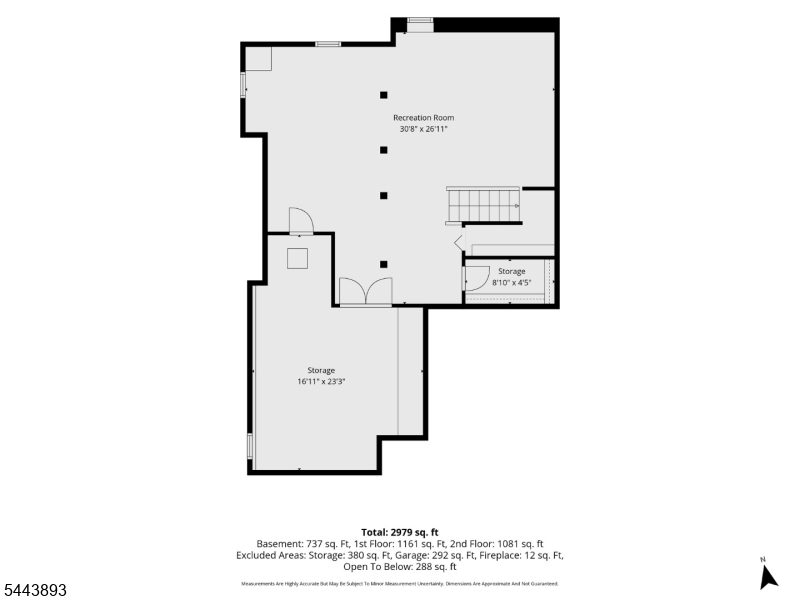
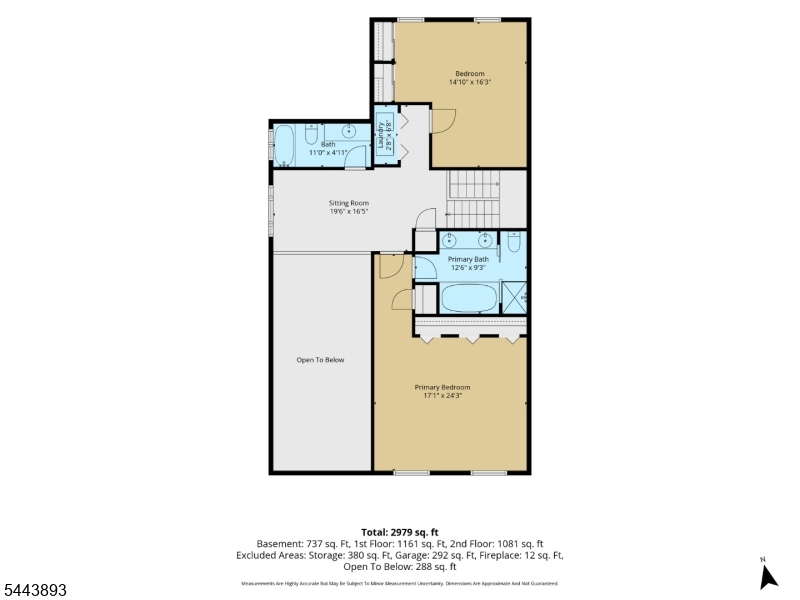
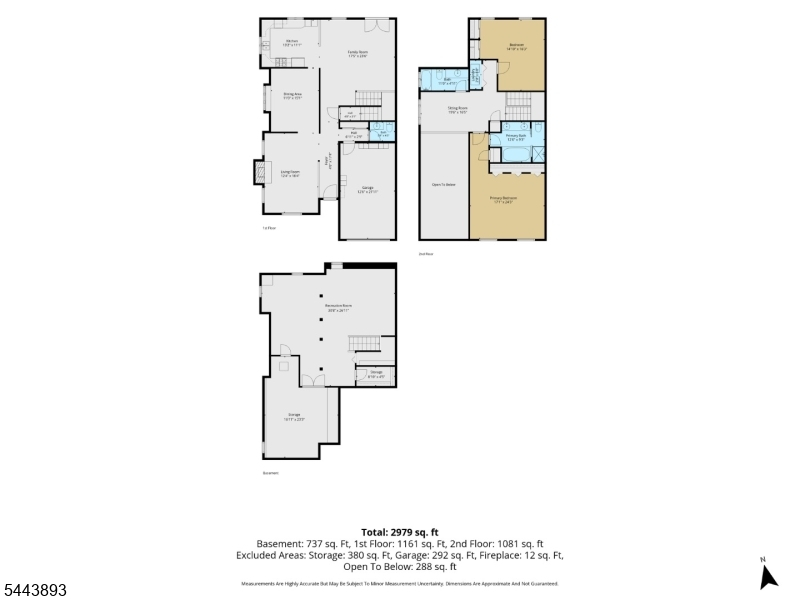
Every day starts somewhere, and this home is built to make those beginnings feel easy. Welcome Home to a surprisingly spacious - updated - end unit townhome with a full finished basement and a large loft that could be transformed into a 3rd bedroom. Enjoy all the space of a single family home and the convenience of low maintenance townhome living. First floor greets you at the door with a large living room perfect for relaxing with your favourite book, and on those cooler days relax by a wood burning fireplace. First floor also offers you a full formal dining room and a family room perfect for those movie nights. Off the family room is a spacious, semi private deck, with gorgeous well kept grounds. The morning light, the quiet moments, and the familiar routines all find their place here. The layout supports a natural flow that helps each day start on the right note. It's a space that feels calm before the world asks anything of you. That sense of ease lingers as the day unfolds, creating a foundation that feels steady and welcoming. There's a quiet confidence in a place that sets the tone for everything that follows. This home offers a newer HVAC, newer roof and many updates that make this home a true move in nothing to do but unpack and enjoy!Rooms Sizes
Kitchen:
First
Dining Room:
First
Living Room:
First
Family Room:
First
Den:
Second
Bedroom 1:
Second
Bedroom 2:
Second
Bedroom 3:
n/a
Bedroom 4:
n/a
Room Levels
Basement:
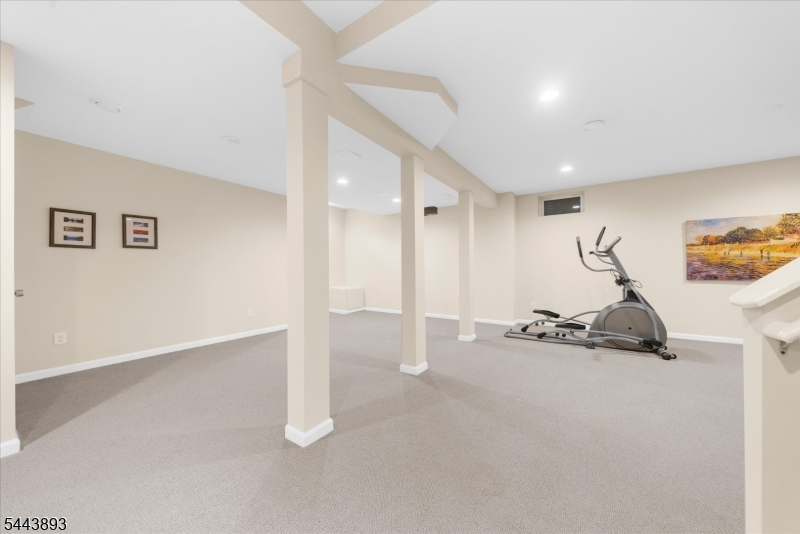
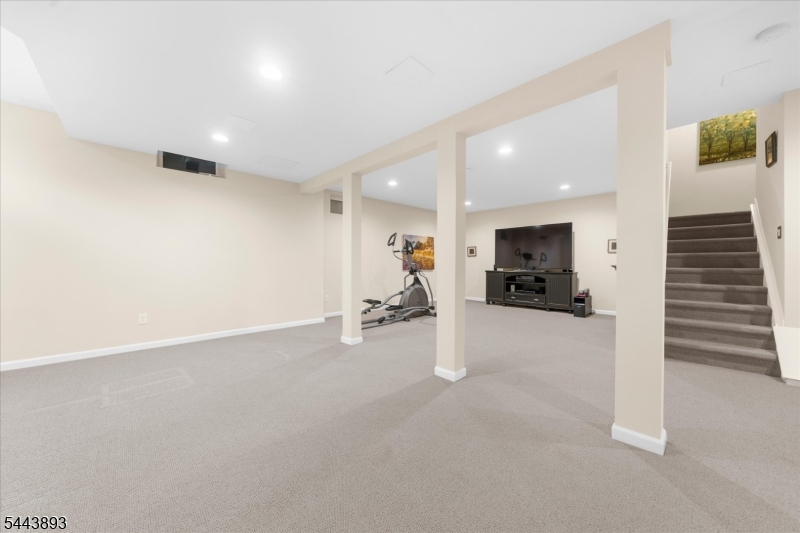
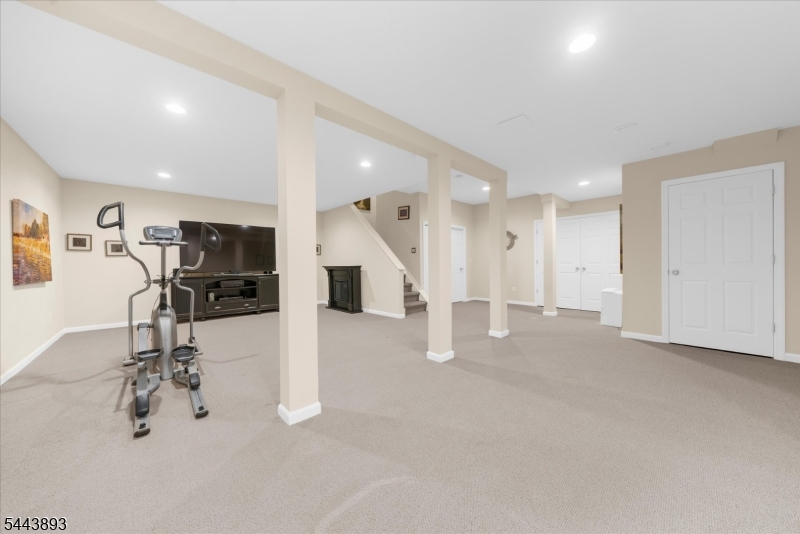
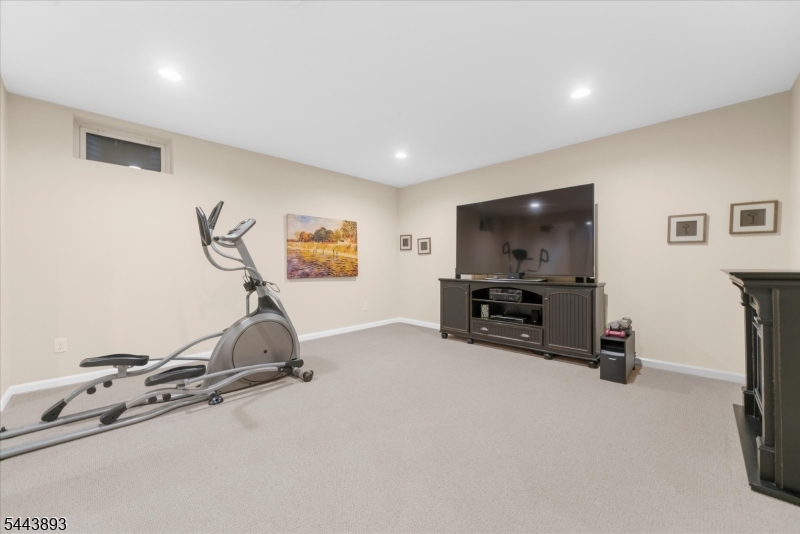
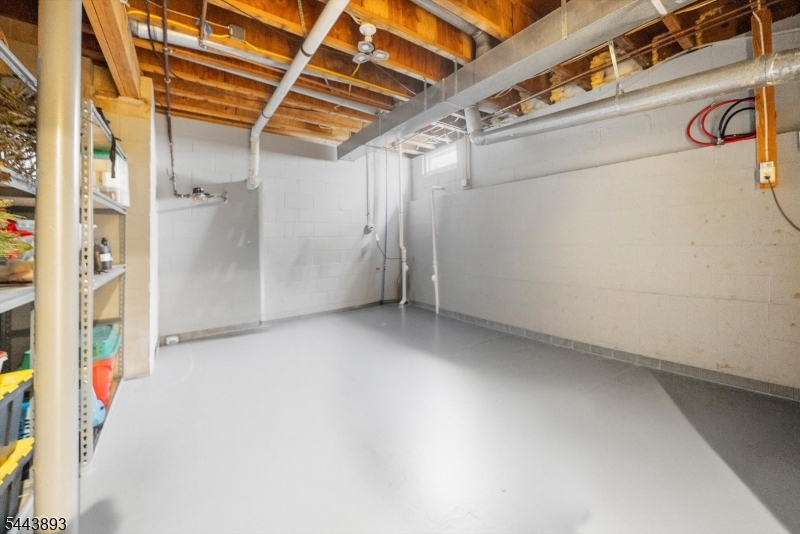
Exercise Room, Great Room, Storage Room, Utility Room
Ground:
n/a
Level 1:
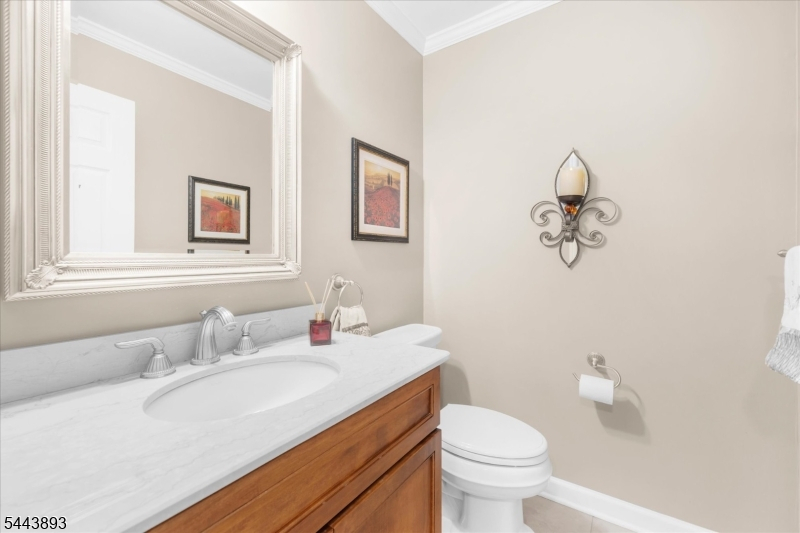
Dining Room, Family Room, Kitchen, Living Room, Pantry, Powder Room
Level 2:
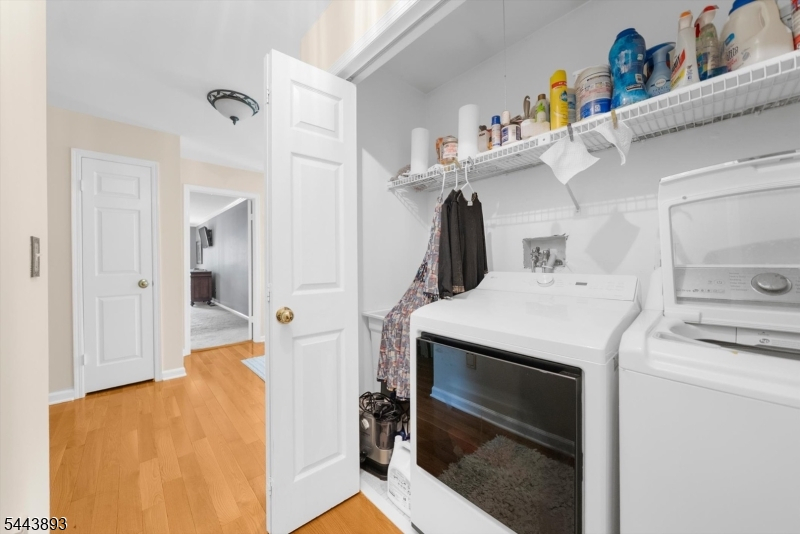
2 Bedrooms, Laundry Room, Loft, Office
Level 3:
n/a
Level Other:
n/a
Room Features
Kitchen:
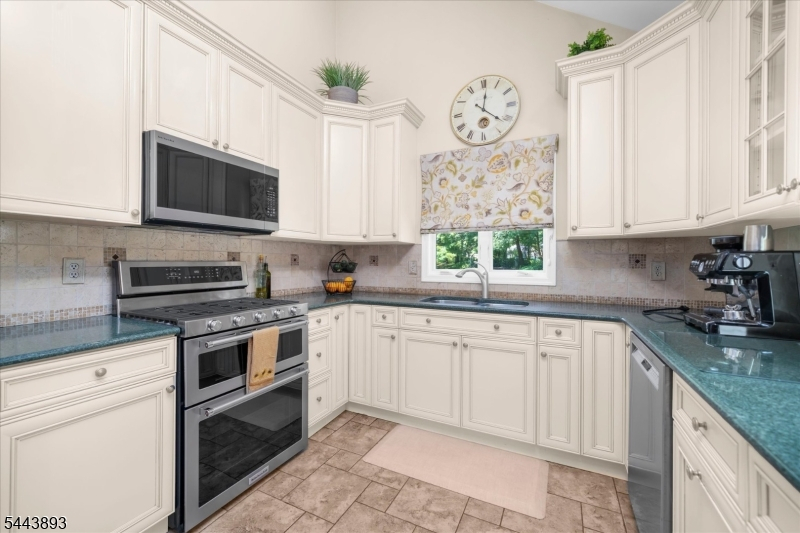
Eat-In Kitchen
Dining Room:
Formal Dining Room
Master Bedroom:
n/a
Bath:
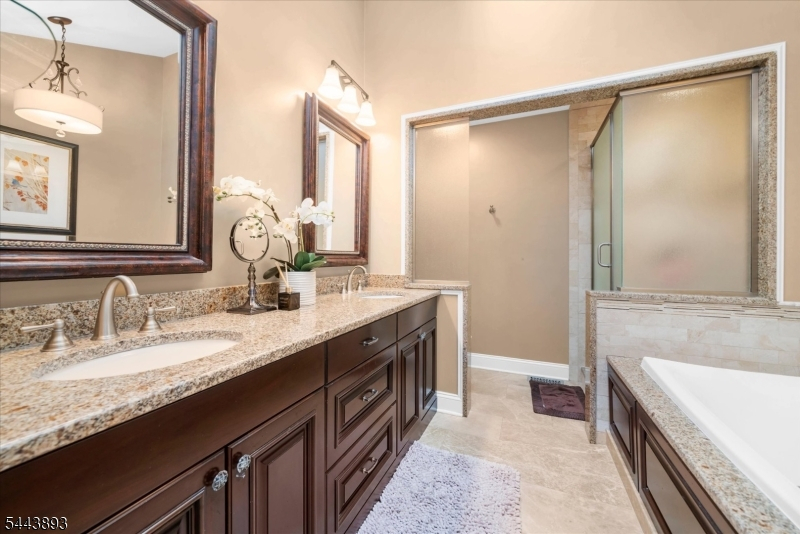
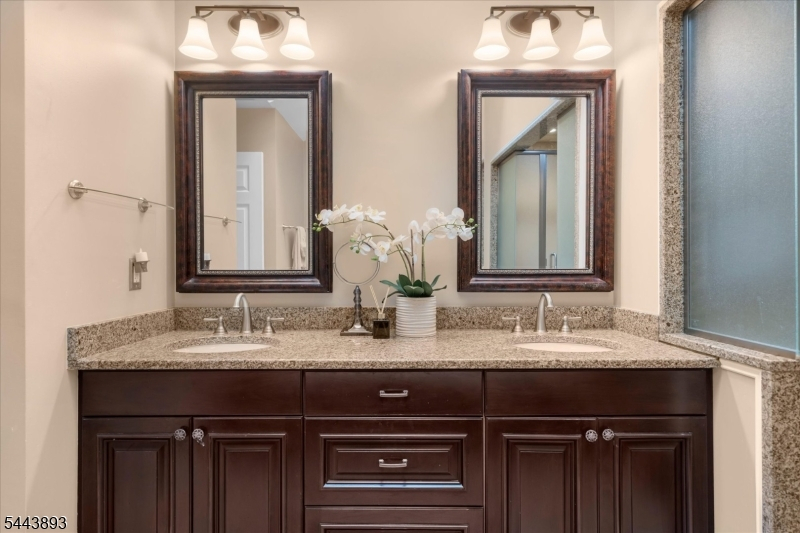
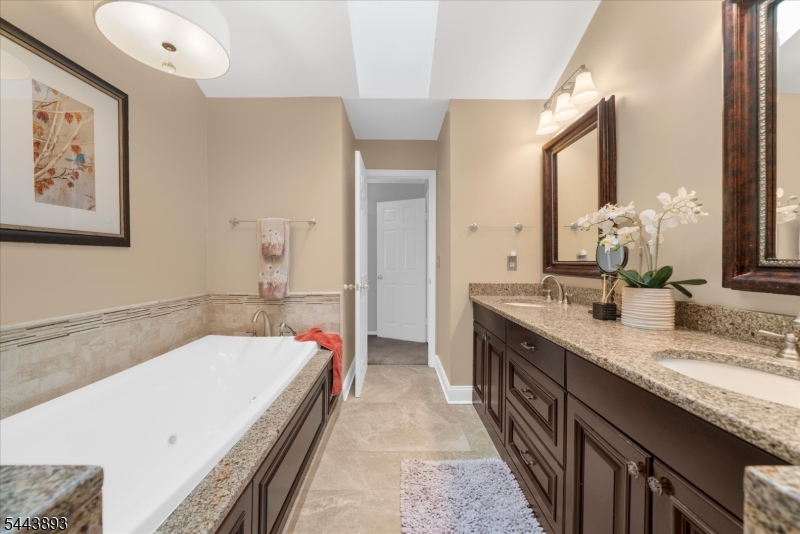
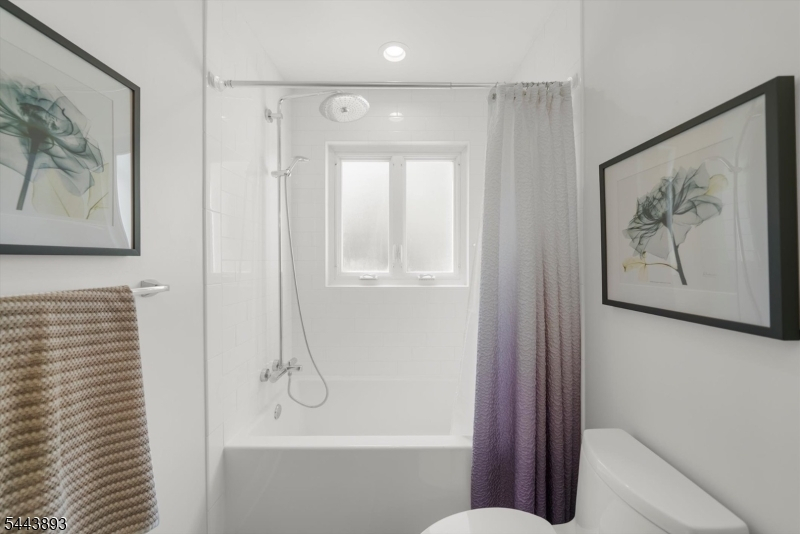
Soaking Tub, Stall Shower
Interior Features
Square Foot:
n/a
Year Renovated:
n/a
Basement:
Yes - Finished, Full
Full Baths:

2
Half Baths:
1
Appliances:
Carbon Monoxide Detector, Dishwasher, Dryer, Microwave Oven, Range/Oven-Gas, Refrigerator, Washer
Flooring:
Carpeting, Wood
Fireplaces:
1
Fireplace:
Living Room
Interior:
n/a
Exterior Features
Garage Space:
1-Car
Garage:
Built-In Garage
Driveway:
1 Car Width, Additional Parking, Blacktop
Roof:
Asphalt Shingle
Exterior:
Clapboard, Wood
Swimming Pool:
n/a
Pool:
n/a
Utilities
Heating System:
1 Unit
Heating Source:
Gas-Natural
Cooling:
1 Unit
Water Heater:
n/a
Water:
Public Water
Sewer:
Public Sewer
Services:
n/a
Lot Features
Acres:
0.07
Lot Dimensions:
33X92
Lot Features:
Open Lot
School Information
Elementary:
n/a
Middle:
n/a
High School:
n/a
Community Information
County:
Somerset
Town:
Branchburg Twp.
Neighborhood:
Spring Hollow
Application Fee:
n/a
Association Fee:
$280 - Monthly
Fee Includes:
Maintenance-Common Area
Amenities:
Tennis Courts
Pets:
n/a
Financial Considerations
List Price:
$655,000
Tax Amount:
$8,842
Land Assessment:
$102,600
Build. Assessment:
$466,100
Total Assessment:
$568,700
Tax Rate:
1.71
Tax Year:
2025
Ownership Type:
Fee Simple
Listing Information
MLS ID:
4046679
List Date:
08-13-2026
Days On Market:
34
Listing Broker:
COLDWELL BANKER REALTY
Listing Agent:
Connie Manailovich


Request More Information
Shawn and Diane Fox
RE/MAX American Dream
3108 Route 10 West
Denville, NJ 07834
Call: (973) 277-7853
Web: SeasonsGlenCondos.com
