50 Mountainview Rd
Chatham Twp, NJ 07928

Price: $875,000
GSMLS: 4045698Type: Single Family
Style: Ranch
Beds: 3
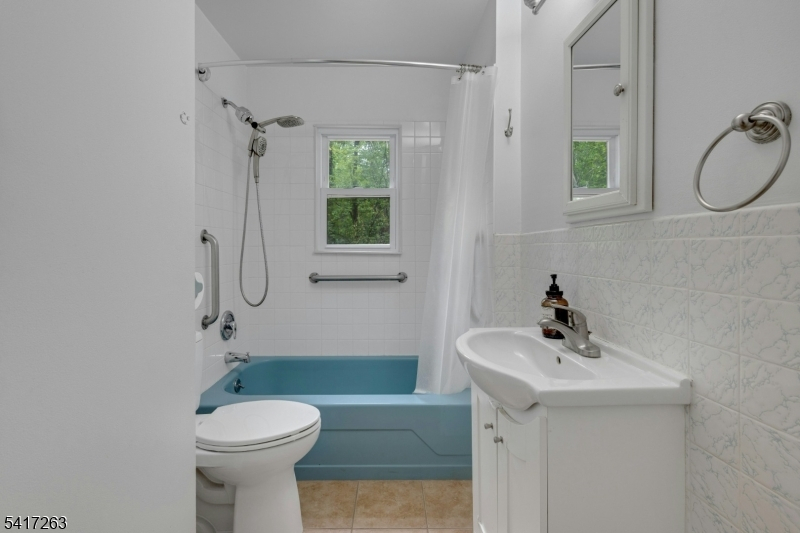
Baths: 1 Full
Garage: No
Year Built: 1941
Acres: 0.92
Property Tax: $11,748
Description
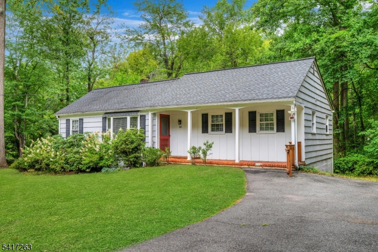
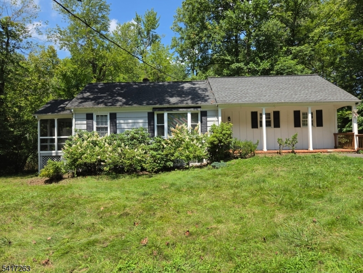
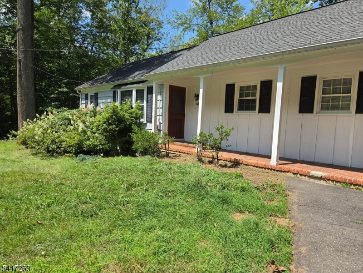
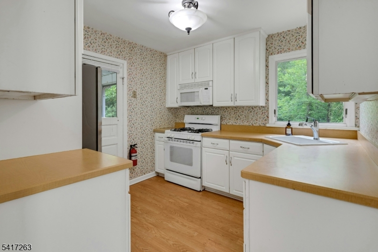
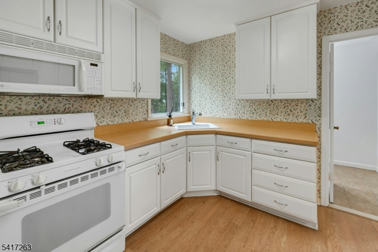
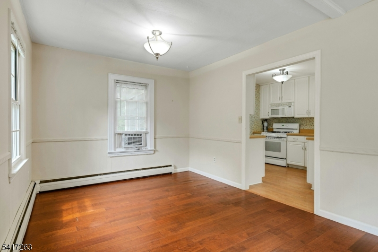
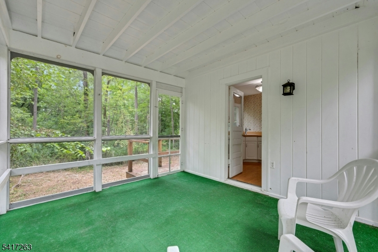
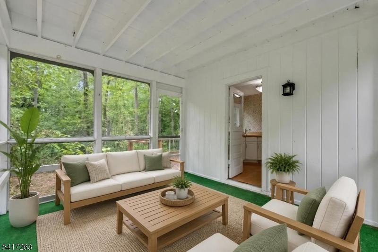
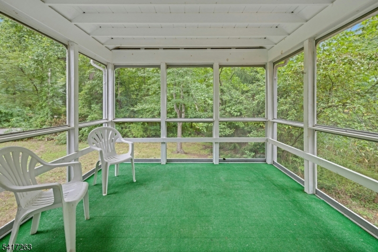
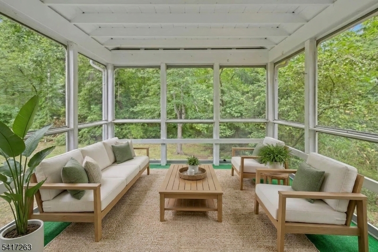
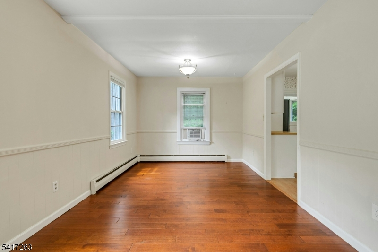
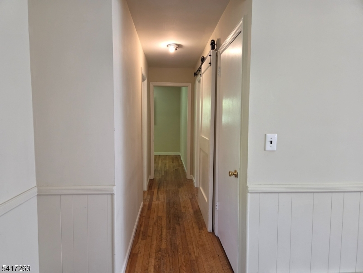
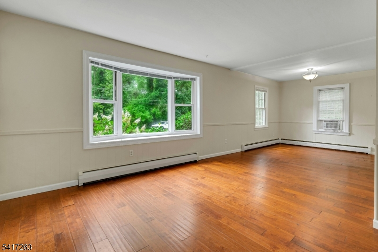
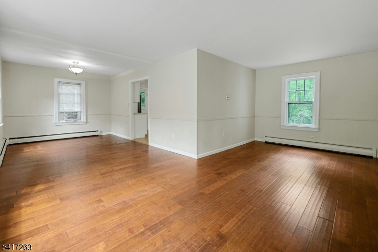
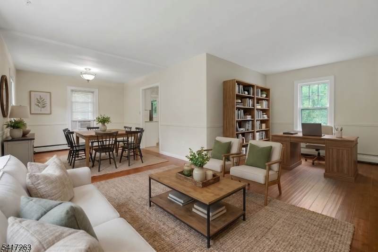
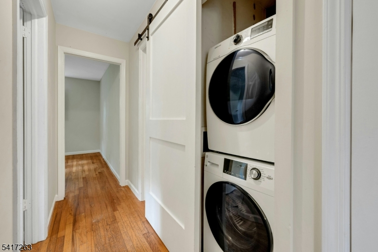
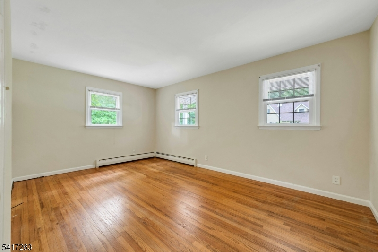
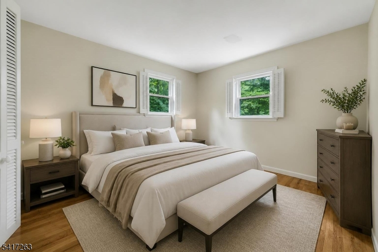
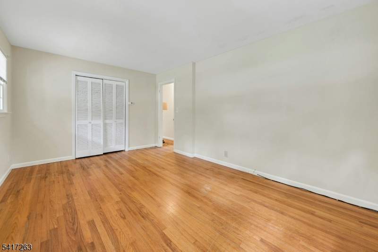
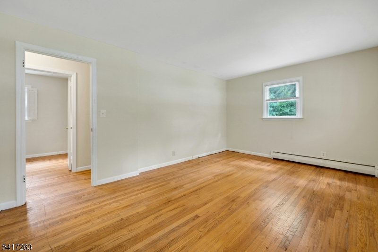
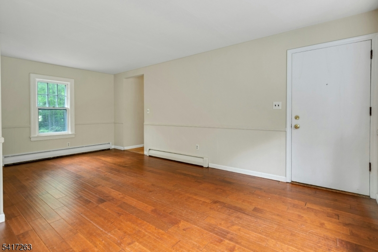
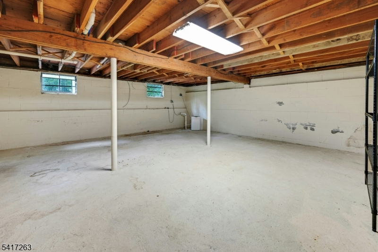
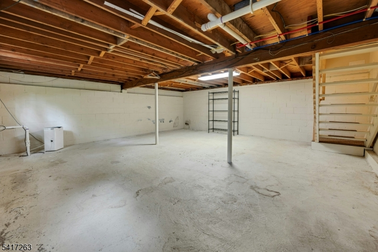
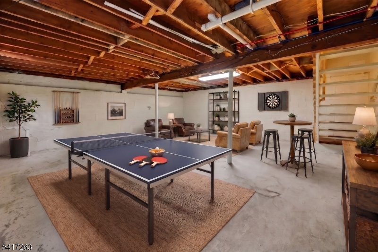
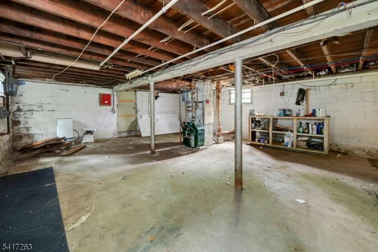
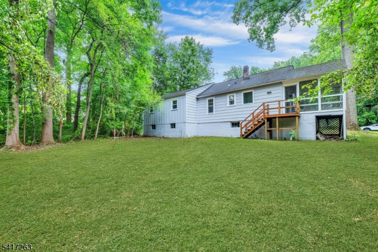
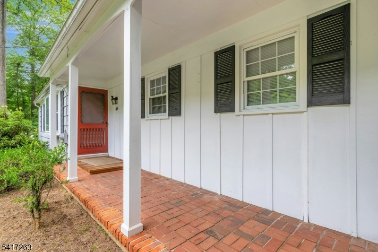
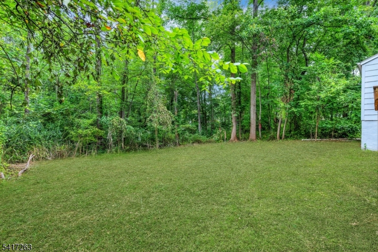
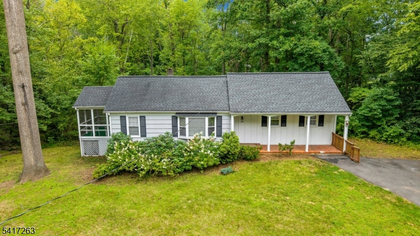
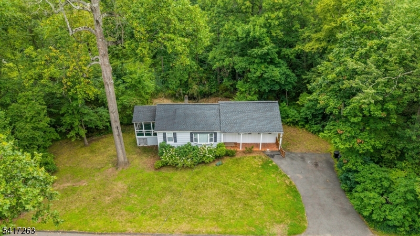
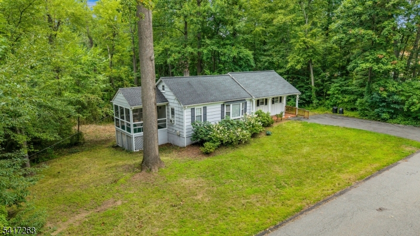
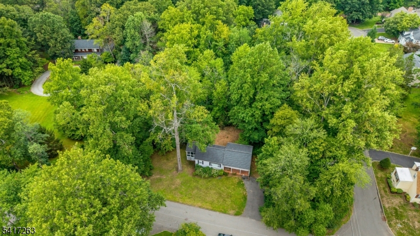
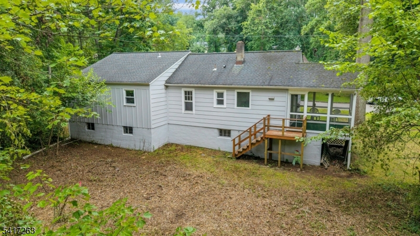
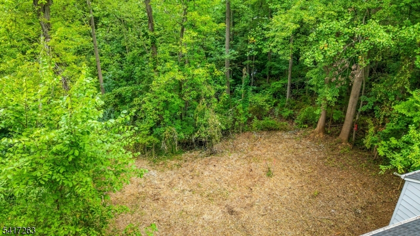
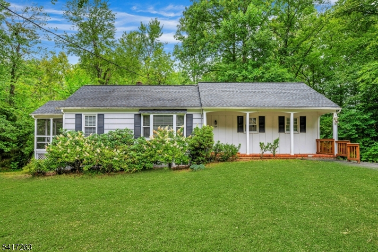
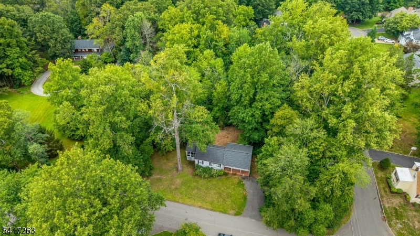
Set on nearly an acre in sought-after Chatham Township, this 3-bedroom ranch. This home invites a creative vision whether updating the one-floor layout or building to match the areas upscale development. Located in a quiet neighborhood transitioning to newer luxury homes, the property features a living room w/a lovely bay window, dining room, white-cabinet kitchen,& a screened porch overlooking natural surroundings. The full basement w/ French drain includes a newer, high-dry finished section that w/ a sump pump adds flexible space, while the original, unfinished section provides ample storage. Hardwood & laminate floors, gas heat, a stackable main-floor washer/dryer, pull-down attic storage, a cedar & composite exterior, a double-wide driveway, a welcoming front porch, a 13-year-old roof are addnl features. W/50% of the lot designated as wetland, meaningful expansion opportunities are available. Township code allows a second story on the existing footprint, & an L.O.I. has been submitted to the State to confirm options for up to 750 sq. ft. of additional footprint. For more details see uploaded herein. Expansion, Remodeling & Redevelopment in Accordance w/ NJ Freshwater Wetlands Protection Rules. Close to five train stations, major highways, parks, shopping,& dining. Niche (2026) rates Chatham schools A+ & ranks the district #8 statewide. Buyer required to do their own due diligence regarding expansion or new construction and not to rely solely on information provided.
Rooms Sizes
Kitchen:
10x10 First
Dining Room:
15x10 First
Living Room:
10x20 First
Family Room:
n/a
Den:
n/a
Bedroom 1:
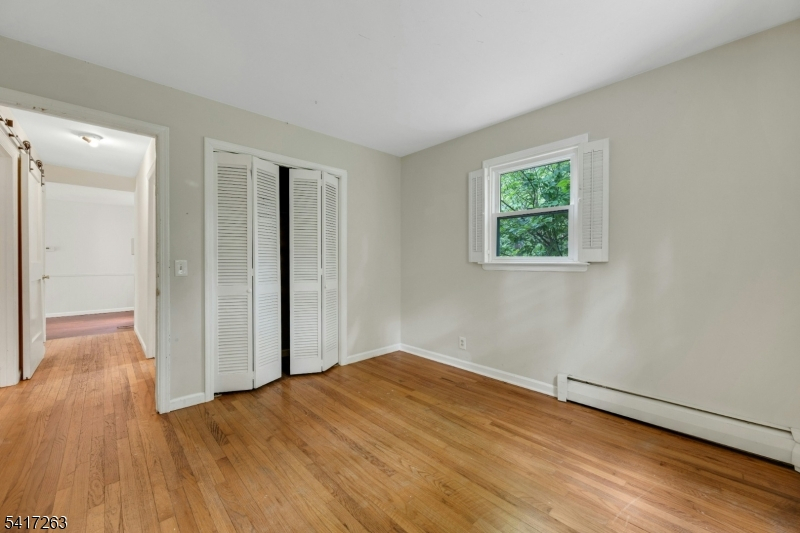
16x11 First
Bedroom 2:
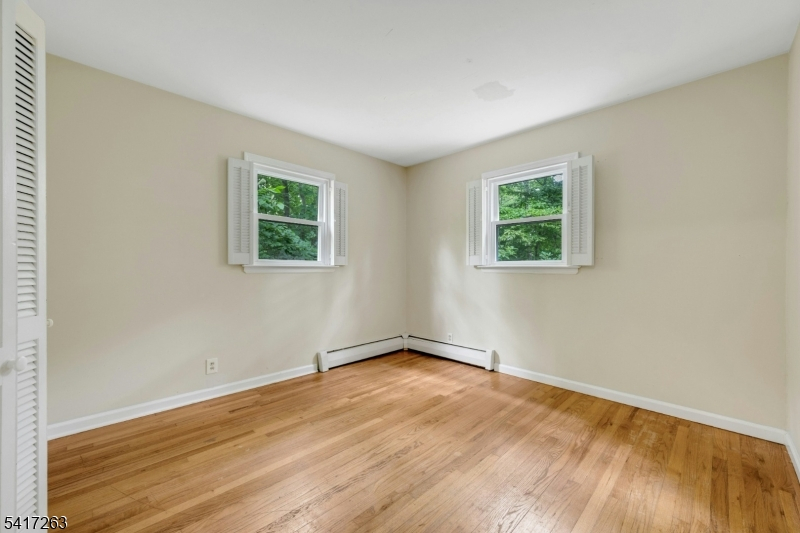
10x11 First
Bedroom 3:
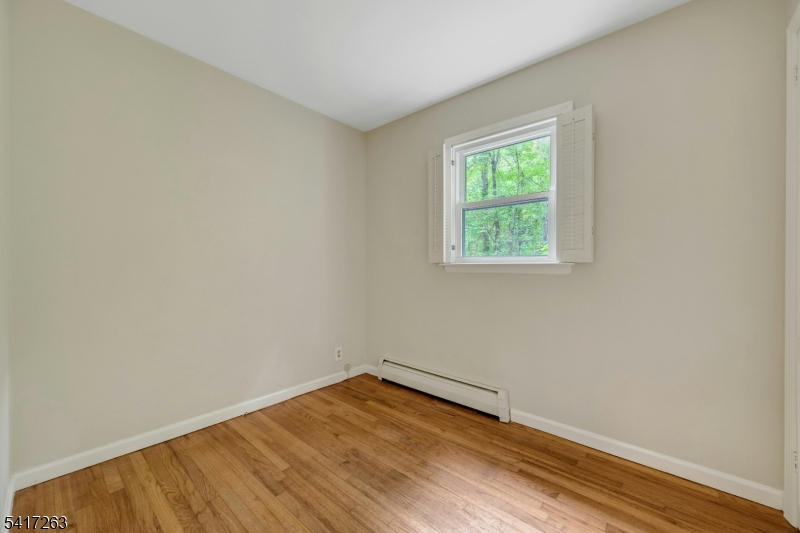
9x7 First
Bedroom 4:
n/a
Room Levels
Basement:
n/a
Ground:
n/a
Level 1:
n/a
Level 2:
n/a
Level 3:
n/a
Level Other:
n/a
Room Features
Kitchen:
Not Eat-In Kitchen, Separate Dining Area
Dining Room:
Living/Dining Combo
Master Bedroom:
n/a
Bath:
n/a
Interior Features
Square Foot:
n/a
Year Renovated:
1968
Basement:
Yes - Finished-Partially, French Drain, Full, Unfinished
Full Baths:
1
Half Baths:
0
Appliances:
Range/Oven-Gas, Refrigerator, Stackable Washer/Dryer, Sump Pump
Flooring:
Tile, Vinyl-Linoleum, Wood
Fireplaces:
No
Fireplace:
n/a
Interior:
n/a
Exterior Features
Garage Space:
No
Garage:
n/a
Driveway:
2 Car Width, Concrete, Off-Street Parking
Roof:
Fiberglass
Exterior:
Clapboard
Swimming Pool:
No
Pool:
n/a
Utilities
Heating System:
1 Unit
Heating Source:
Gas-Natural
Cooling:
1 Unit, Window A/C(s)
Water Heater:
Gas
Water:
Public Water
Sewer:
Public Sewer
Services:
Cable TV Available, Garbage Extra Charge
Lot Features
Acres:
0.92
Lot Dimensions:
200X200
Lot Features:
Corner, Pond On Lot, Stream On Lot, Wooded Lot
School Information
Elementary:
Southern Boulevard School (K-3)
Middle:
Chatham Middle School (6-8)
High School:
Chatham High School (9-12)
Community Information
County:
Morris
Town:
Chatham Twp.
Neighborhood:
n/a
Application Fee:
n/a
Association Fee:
n/a
Fee Includes:
n/a
Amenities:
Storage
Pets:
Yes
Financial Considerations
List Price:
$875,000
Tax Amount:
$11,748
Land Assessment:
$491,800
Build. Assessment:
$66,600
Total Assessment:
$558,400
Tax Rate:
2.10
Tax Year:
2025
Ownership Type:
Fee Simple
Listing Information
MLS ID:
4045698
List Date:
08-07-2026
Days On Market:
46
Listing Broker:
EXP REALTY, LLC
Listing Agent:
Diana M. Curtis




Request More Information
Shawn and Diane Fox
RE/MAX American Dream
3108 Route 10 West
Denville, NJ 07834
Call: (973) 277-7853
Web: SeasonsGlenCondos.com
