305 William St
Scotch Plains Twp, NJ 07076
Price: $599,900
GSMLS: 4045677Type: Single Family
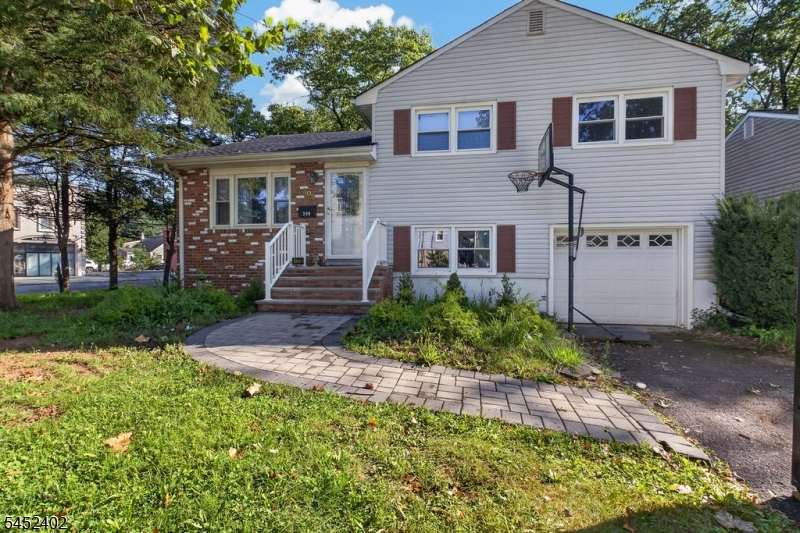
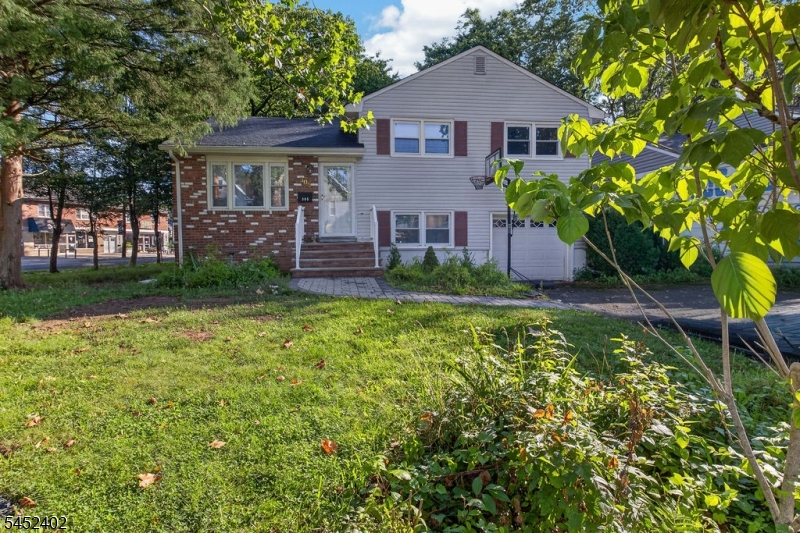
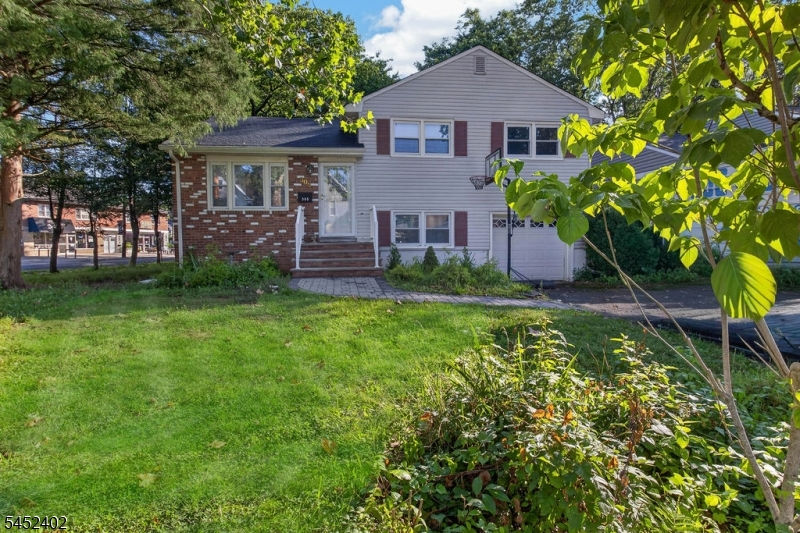
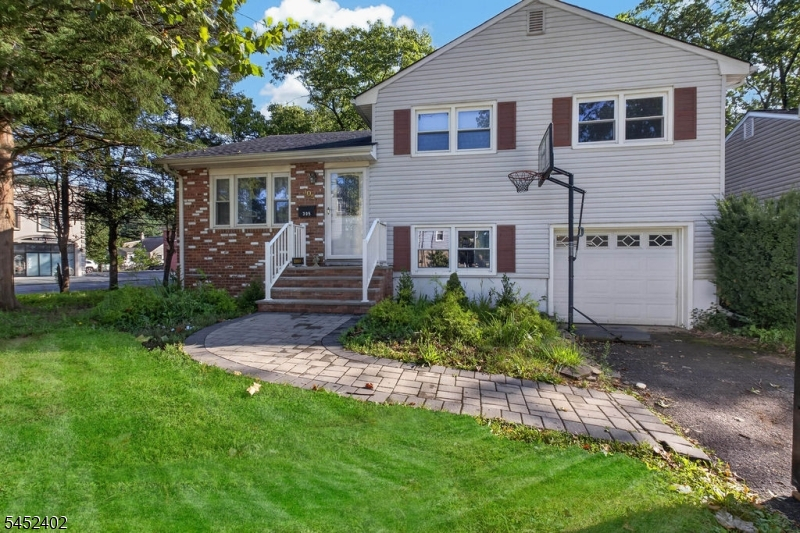
Style: Split Level
Beds: 3
Baths: 1 Full & 1 Half
Garage: 1-Car
Year Built: 1958
Acres: 0.17
Property Tax: $10,275
Description
Open House Tomorrow 1PM–3PM.
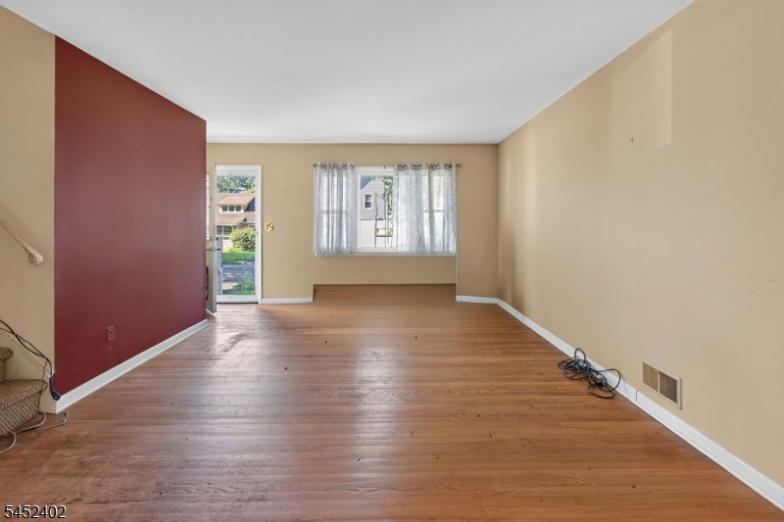
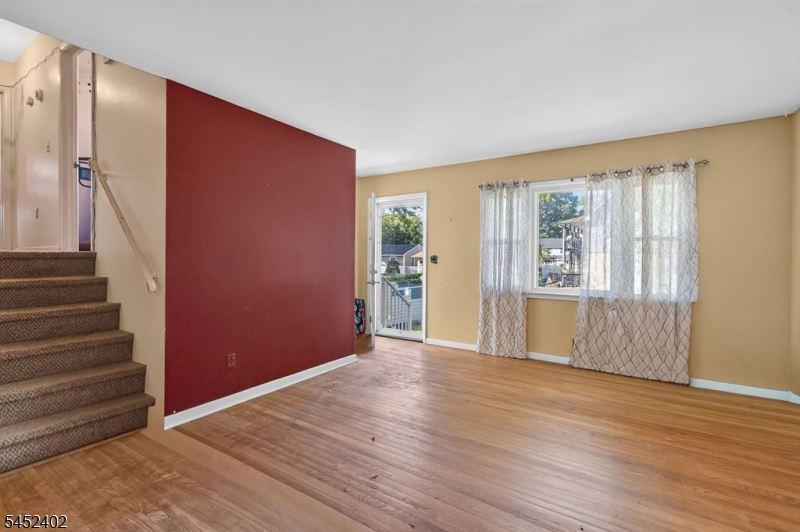
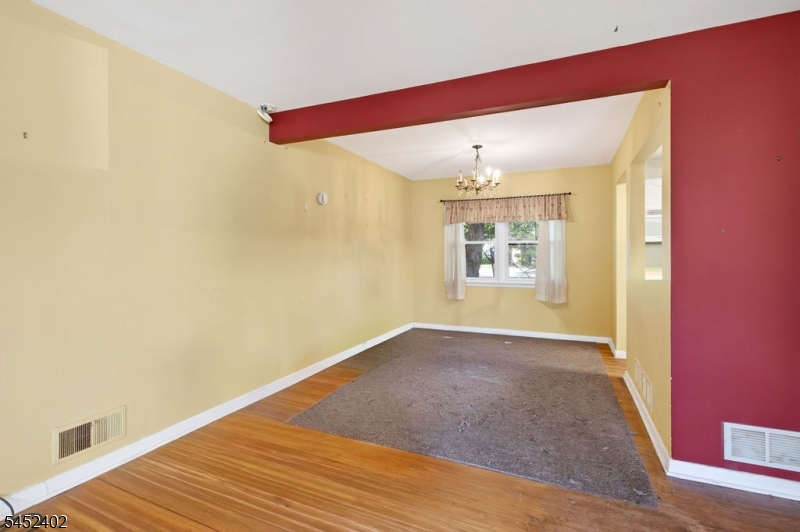
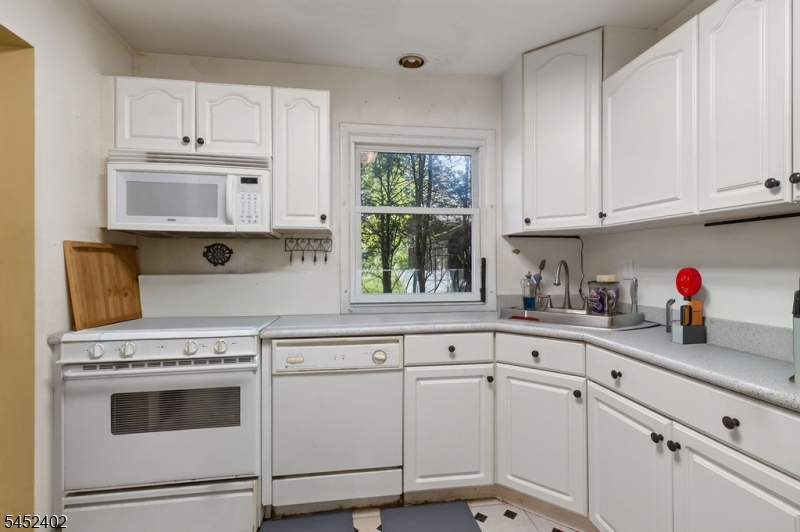
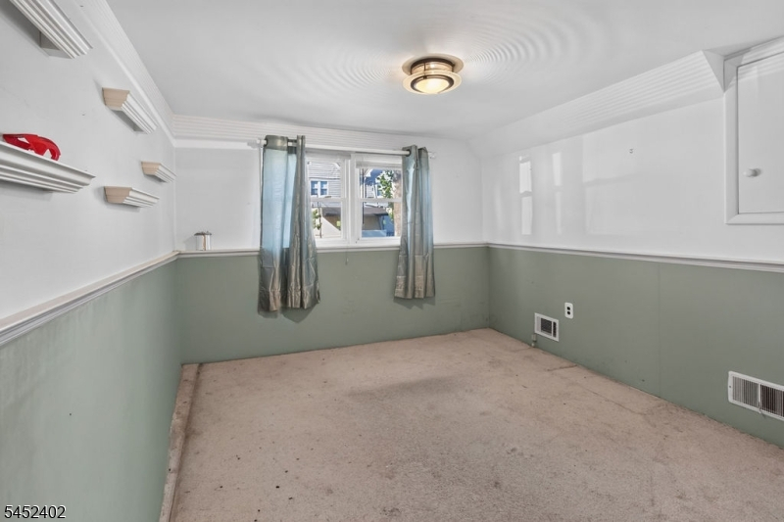
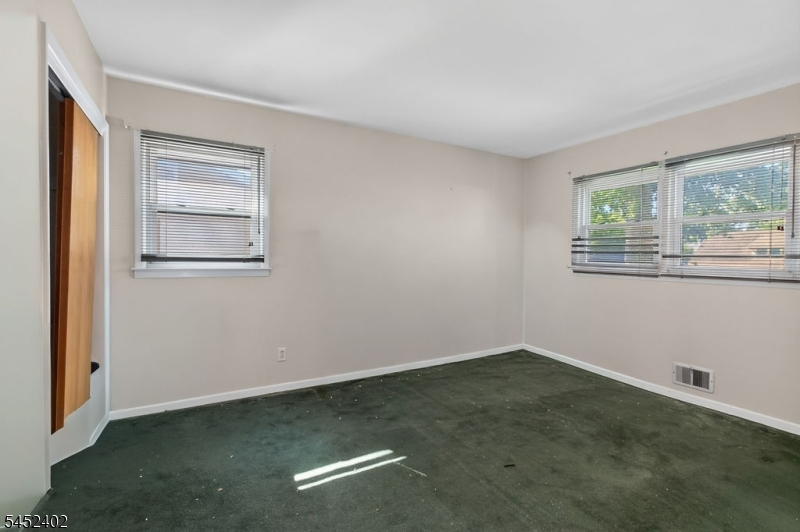
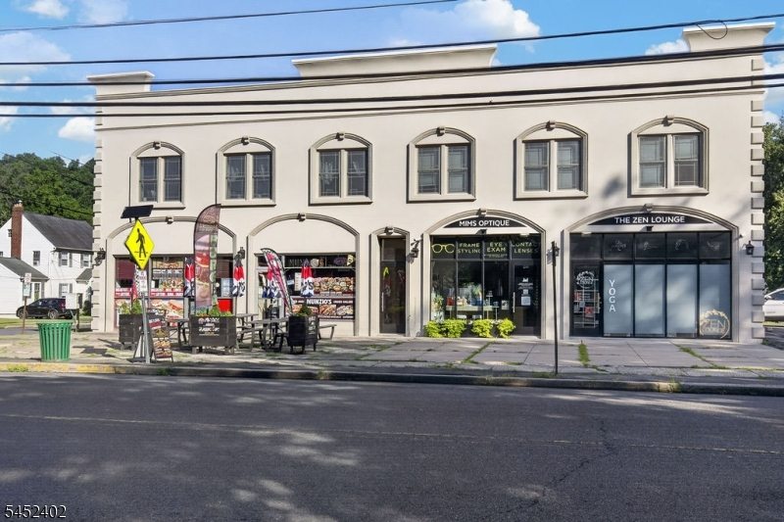
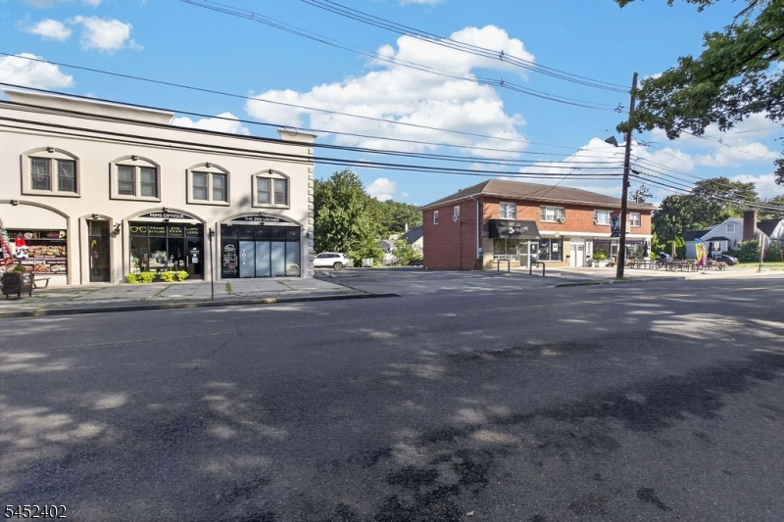
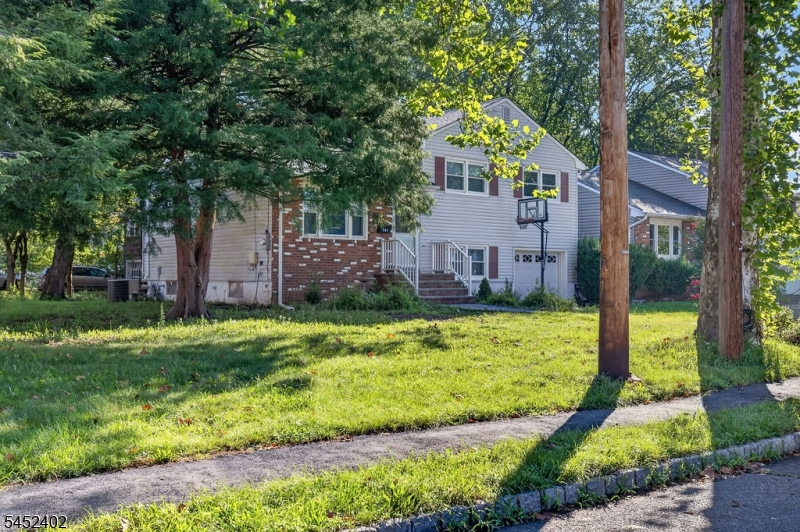
Opportunity awaits in one of Scotch Plains' most desirable North Side neighborhoods! Situated on a corner lot, this spacious split-level offers more square footage than many comparable homes in the area and is brimming with potential. Featuring 3 bedrooms, 1 full and 1 half bath, an attached one-car garage, and a 200-amp electrical panel, this home is ready for its next chapter. The water service line to the home was recently replaced by the water company, along with a new meter. Additional improvements include a newer paver walkway, front steps, and railings. Being sold strictly AS IS, this property is an excellent opportunity for those looking to renovate and create a home tailored to their vision. Bring your ideas and transform this hidden gem into something truly special. Ideally located close to Route 22, local schools, shopping, restaurants, and Scotch Plains' vibrant downtown, with convenient access to everything the area has to offer. The possibilities are here now it's ready for someone with the vision to bring them to life!Rooms Sizes
Kitchen:
First
Dining Room:
n/a
Living Room:
First
Family Room:
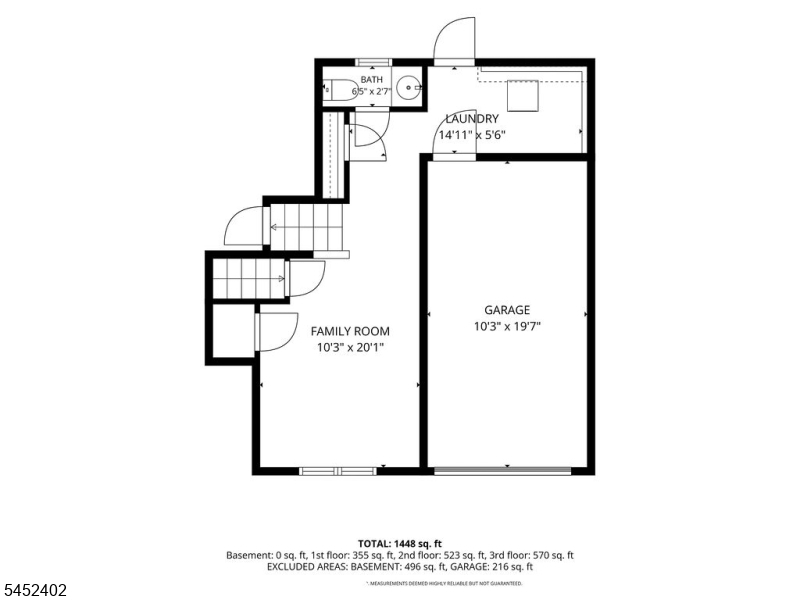
Ground
Den:
n/a
Bedroom 1:
Second
Bedroom 2:
Second
Bedroom 3:
Second
Bedroom 4:
n/a
Room Levels
Basement:
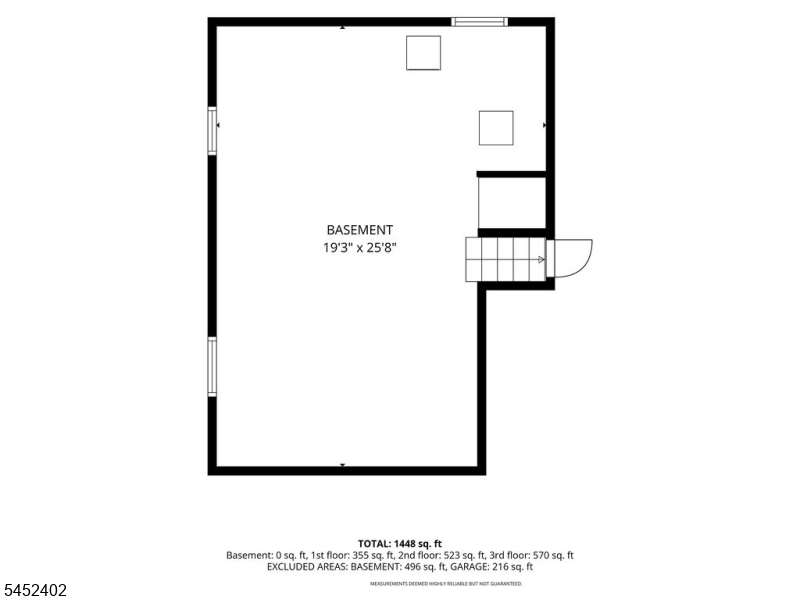
Utility Room
Ground:
Bath(s) Other
Level 1:
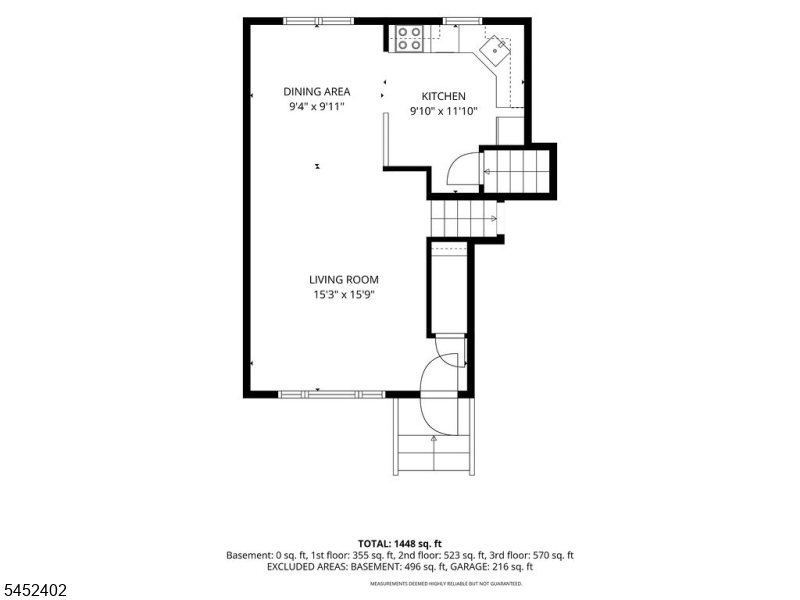
Dining Room, Living Room
Level 2:
3 Bedrooms, Bath Main
Level 3:
n/a
Level Other:
n/a
Room Features
Kitchen:
Not Eat-In Kitchen
Dining Room:
n/a
Master Bedroom:
n/a
Bath:
n/a
Interior Features
Square Foot:
n/a
Year Renovated:
n/a
Basement:
Yes - Unfinished
Full Baths:
1
Half Baths:
1
Appliances:
Carbon Monoxide Detector, Dishwasher, Dryer, Range/Oven-Gas, Refrigerator, Sump Pump, Washer
Flooring:
Carpeting, Wood
Fireplaces:
No
Fireplace:
n/a
Interior:
n/a
Exterior Features
Garage Space:
1-Car
Garage:
Attached Garage
Driveway:
1 Car Width, Blacktop
Roof:
Asphalt Shingle
Exterior:
Vinyl Siding
Swimming Pool:
No
Pool:
n/a
Utilities
Heating System:
1 Unit
Heating Source:
Gas-Natural
Cooling:
1 Unit
Water Heater:
Gas
Water:
Public Water
Sewer:
Public Sewer
Services:
Cable TV Available, Fiber Optic Available, Garbage Extra Charge
Lot Features
Acres:
0.17
Lot Dimensions:
n/a
Lot Features:
Corner
School Information
Elementary:
Evergreen
Middle:
Nettingham
High School:
SP Fanwood
Community Information
County:
Union
Town:
Scotch Plains Twp.
Neighborhood:
n/a
Application Fee:
n/a
Association Fee:
n/a
Fee Includes:
n/a
Amenities:
n/a
Pets:
n/a
Financial Considerations
List Price:
$599,900
Tax Amount:
$10,275
Land Assessment:
$24,100
Build. Assessment:
$59,100
Total Assessment:
$83,200
Tax Rate:
12.35
Tax Year:
2025
Ownership Type:
Fee Simple
Listing Information
MLS ID:
4045677
List Date:
08-07-2026
Days On Market:
1
Listing Broker:
COLDWELL BANKER REALTY
Listing Agent:
Maria Ackerman


Request More Information
Shawn and Diane Fox
RE/MAX American Dream
3108 Route 10 West
Denville, NJ 07834
Call: (973) 277-7853
Web: SeasonsGlenCondos.com
