7 Hillcrest Rd
Montville Twp, NJ 07082
Price: $949,000
GSMLS: 4045649Type: Single Family
Style: Expanded Ranch
Beds: 4
Baths: 3 Full & 1 Half
Garage: 1-Car
Year Built: Unknown
Acres: 0.50
Property Tax: $12,179
Description
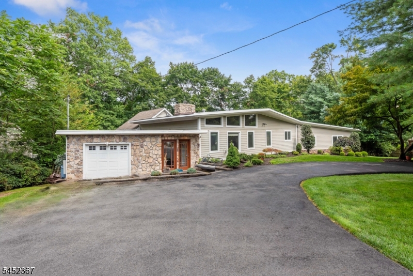
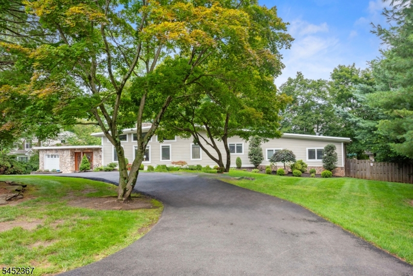
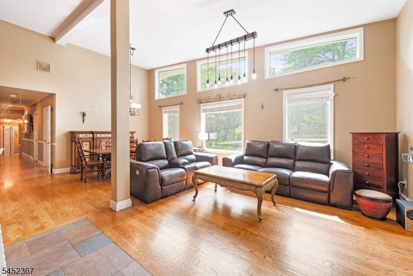
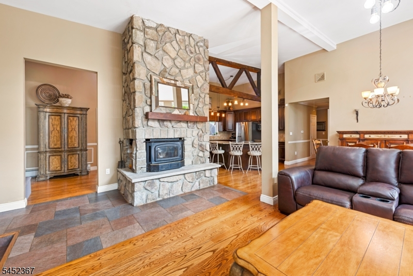
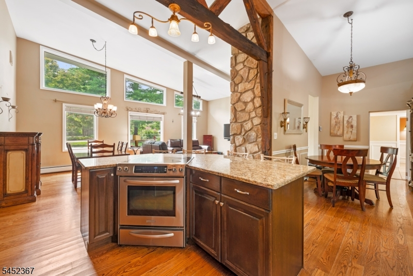
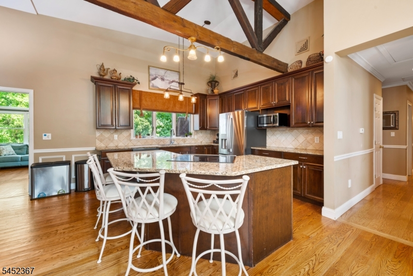
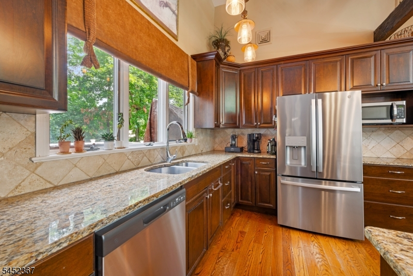
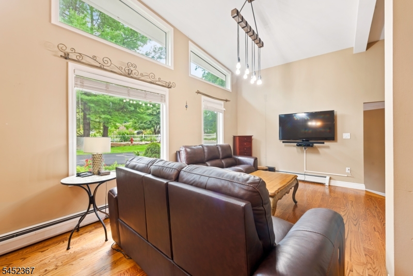
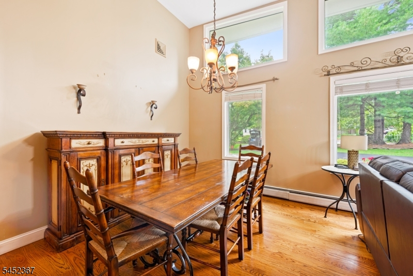
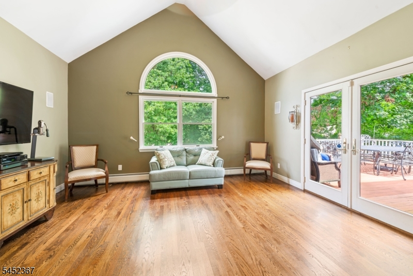
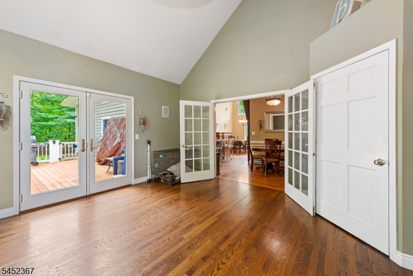
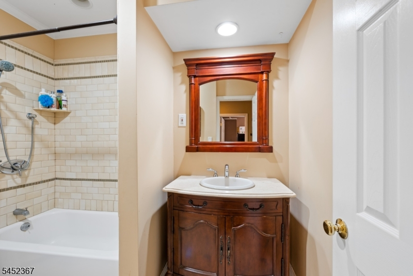
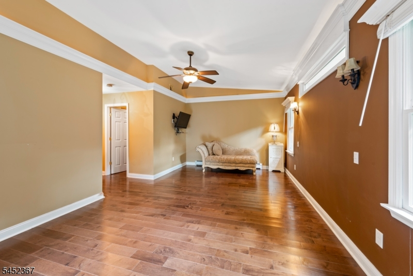
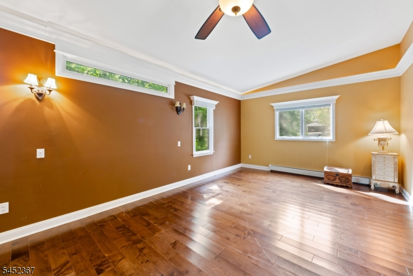
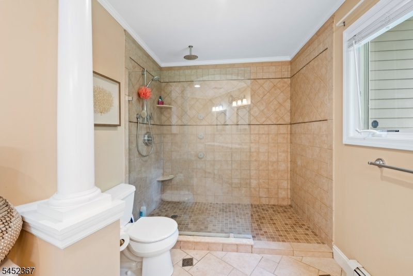
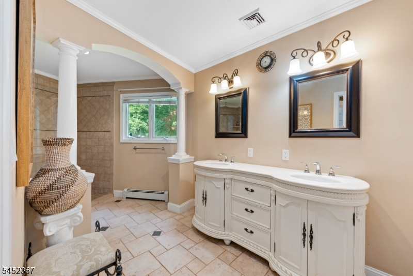
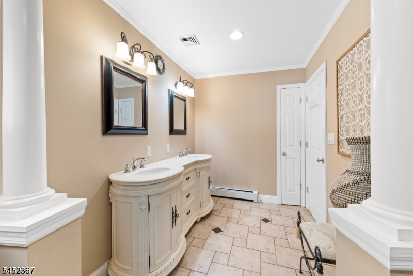
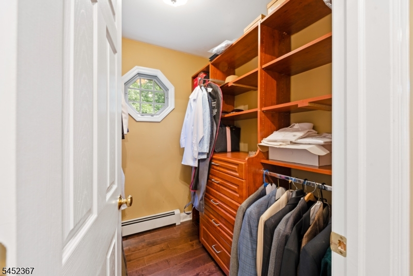
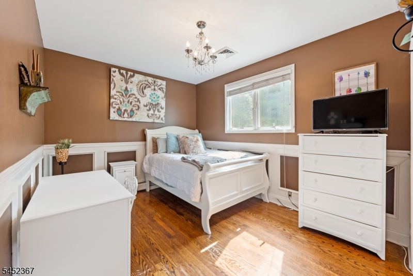
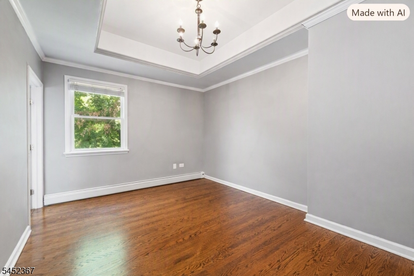
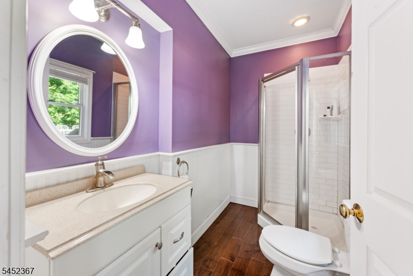
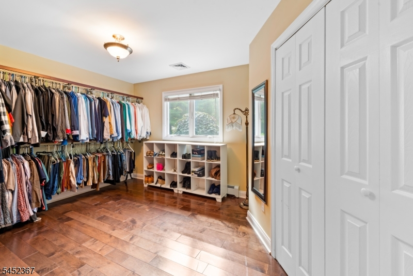
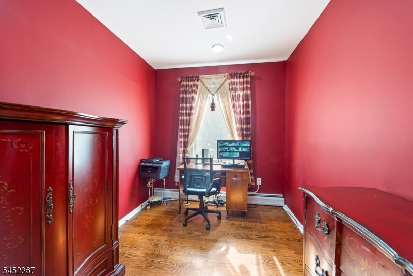
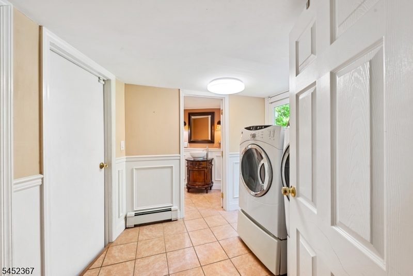
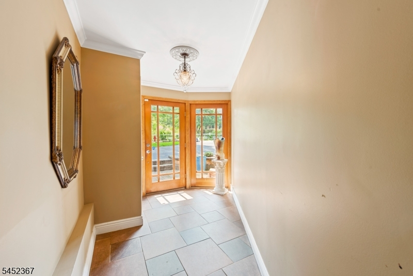
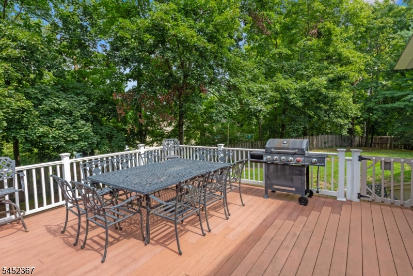
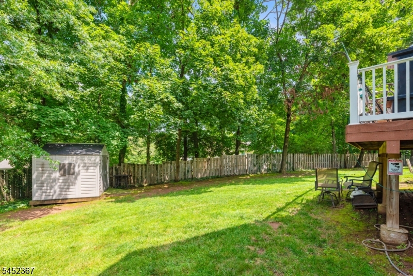
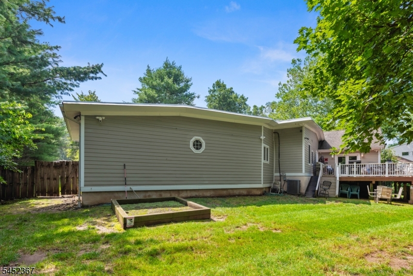
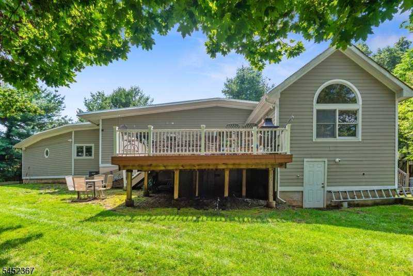
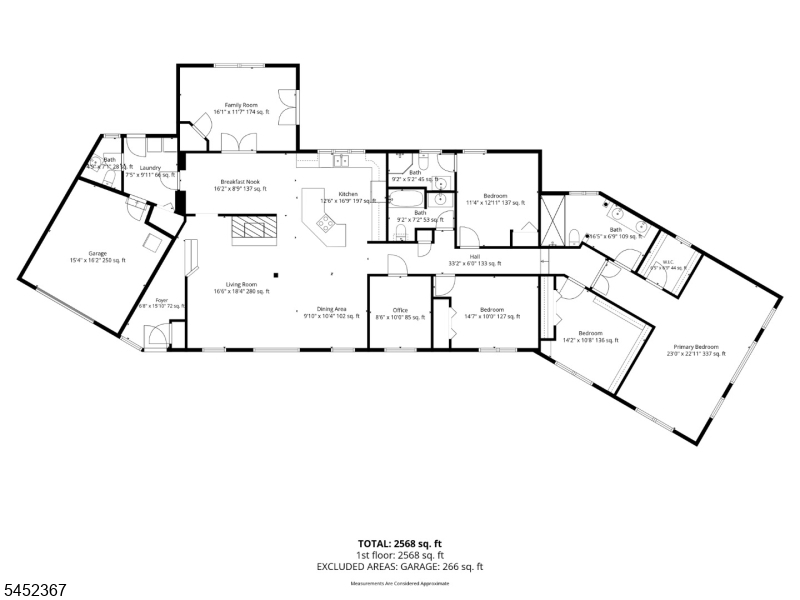
This stunning California Ranch combines high end craftsmanship with the ease of one floor living in the sought after train commuter town of Montville Township. Located on a peaceful half-acre lot, on a quiet dead-end street, the striking curb appeal begins with a newly designed circular driveway and continues throughout this meticulously maintained home. Highlighting an expansive floor plan, featuring 4 spacious bedrooms, 3 full baths, a powder room and laundry room. The open layout shines with natural light and the primary suite is a true sanctuary, complete with an oversized walk-in shower and custom closet. A second bedroom suite with full bath, and a versatile den provides the perfect space for working remotely, a library, playroom or for guests. The house is completed with an outdoor deck for extending living and entertaining. Modern upgrades include a whole-house generator, a built-in security system, and exceptional quality throughout, offering both comfort and peace of mind. Just moments from top rated schools, parks, shopping, dining, major highways, and train service for an easy NYC commute, this home appeals to every buyer.
Rooms Sizes
Kitchen:
First
Dining Room:
First
Living Room:
First
Family Room:
First
Den:
First
Bedroom 1:
First
Bedroom 2:
First
Bedroom 3:
First
Bedroom 4:
First
Room Levels
Basement:
n/a
Ground:
n/a
Level 1:
4+Bedrms,BathMain,BathOthr,DiningRm,FamilyRm,Foyer,GarEnter,Kitchen,Laundry,LivingRm,Office,Pantry
Level 2:
n/a
Level 3:
n/a
Level Other:
n/a
Room Features
Kitchen:
Center Island, Eat-In Kitchen
Dining Room:
n/a
Master Bedroom:
1st Floor, Full Bath, Walk-In Closet
Bath:
n/a
Interior Features
Square Foot:
2,460
Year Renovated:
2010
Basement:
No - Crawl Space
Full Baths:
3
Half Baths:
1
Appliances:
Carbon Monoxide Detector, Central Vacuum, Dishwasher, Dryer, Generator-Built-In, Range/Oven-Electric, Refrigerator, Washer
Flooring:
Wood
Fireplaces:
1
Fireplace:
Living Room
Interior:
CeilBeam,Blinds,CeilHigh,StallShw,TubShowr,WlkInCls
Exterior Features
Garage Space:
1-Car
Garage:
Built-In,DoorOpnr,Garage,InEntrnc
Driveway:
Blacktop, Circular, Driveway-Exclusive
Roof:
Composition Shingle
Exterior:
Vinyl Siding
Swimming Pool:
n/a
Pool:
n/a
Utilities
Heating System:
2 Units
Heating Source:
Gas-Natural
Cooling:
2 Units
Water Heater:
Electric
Water:
Public Water
Sewer:
Public Sewer
Services:
Garbage Included
Lot Features
Acres:
0.50
Lot Dimensions:
n/a
Lot Features:
Level Lot
School Information
Elementary:
Cedar Hill Elementary School (K-5)
Middle:
Robert R. Lazar Middle School (6-8)
High School:
Montville Township High School (9-12)
Community Information
County:
Morris
Town:
Montville Twp.
Neighborhood:
n/a
Application Fee:
n/a
Association Fee:
n/a
Fee Includes:
n/a
Amenities:
n/a
Pets:
n/a
Financial Considerations
List Price:
$949,000
Tax Amount:
$12,179
Land Assessment:
$185,000
Build. Assessment:
$261,300
Total Assessment:
$446,300
Tax Rate:
2.67
Tax Year:
2025
Ownership Type:
Fee Simple
Listing Information
MLS ID:
4045649
List Date:
08-07-2026
Days On Market:
1
Listing Broker:
REALTY EXECUTIVES PROPERTY SQUAD
Listing Agent:
Stephanie Blumert




Request More Information
Shawn and Diane Fox
RE/MAX American Dream
3108 Route 10 West
Denville, NJ 07834
Call: (973) 277-7853
Web: SeasonsGlenCondos.com
