31 Lam Dr
Hardyston Twp, NJ 07419
Price: $624,900
GSMLS: 4045555Type: Single Family
Style: Ranch
Beds: 3
Baths: 2 Full
Garage: 2-Car
Year Built: 2021
Acres: 0.18
Property Tax: $11,064
Description
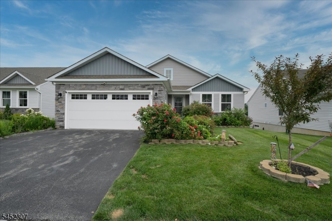
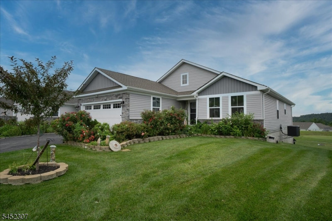
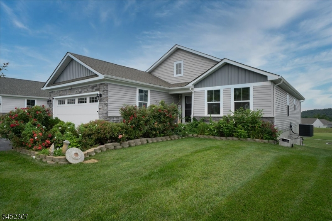
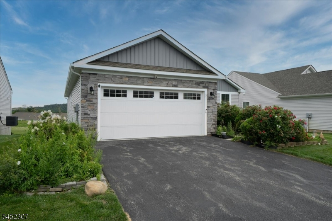
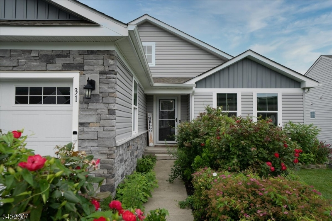
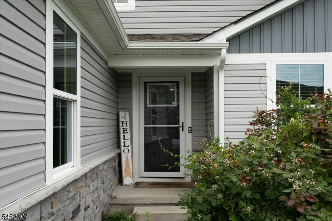
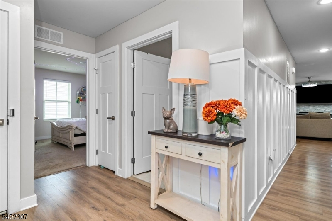
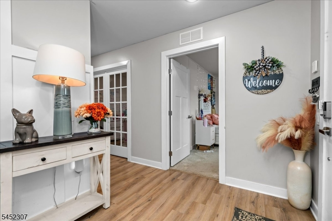
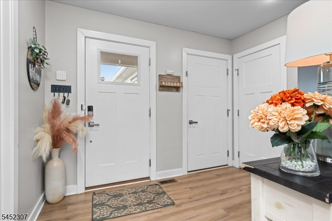
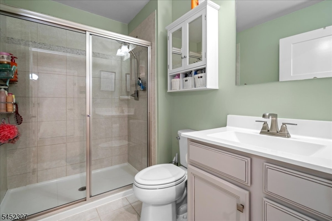
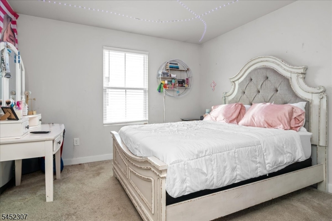
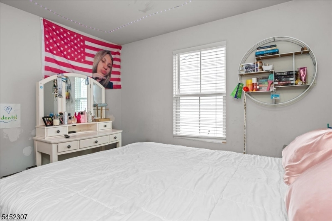
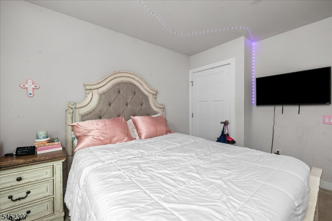
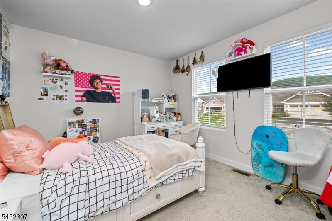
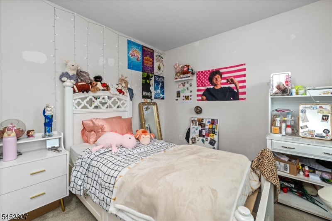
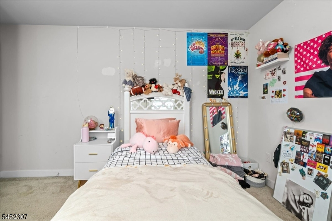
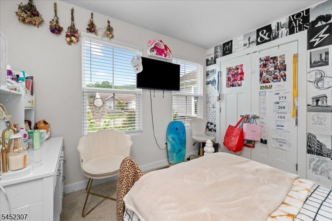
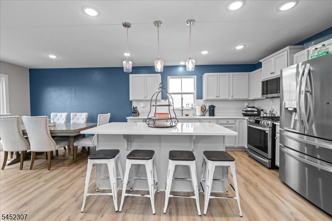
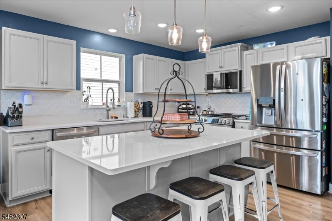
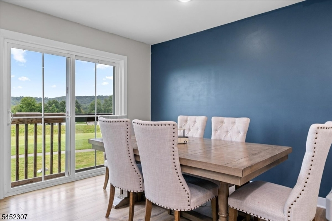
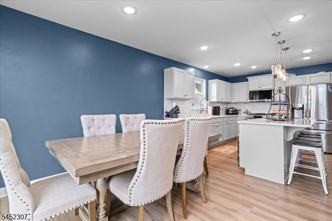
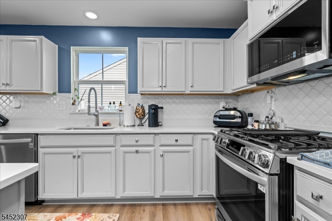
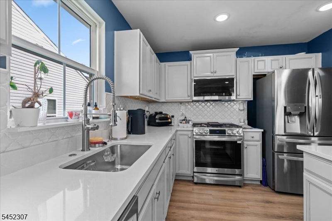
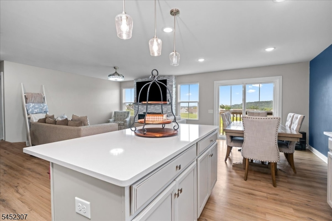
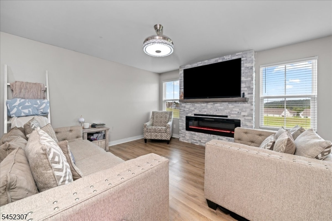
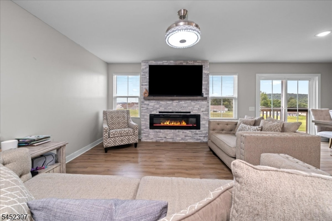
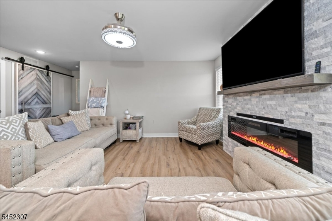
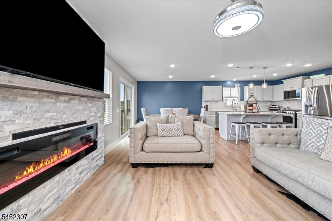
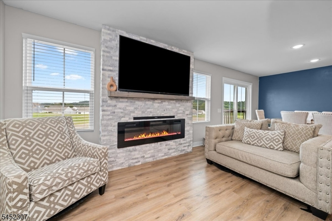
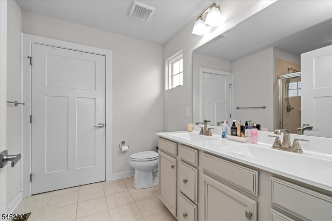
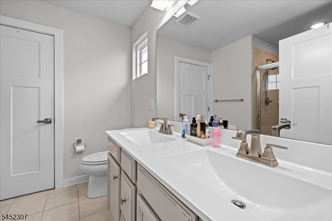
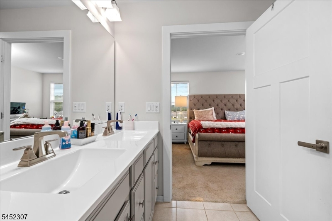
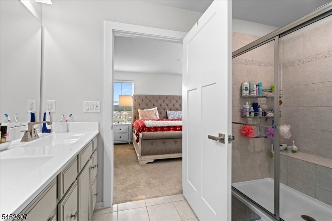
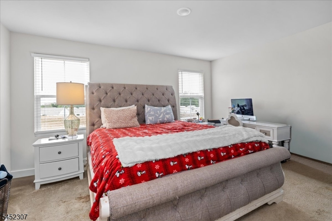

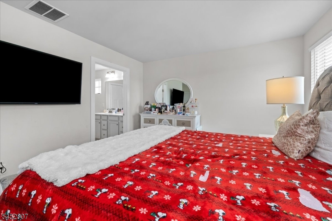
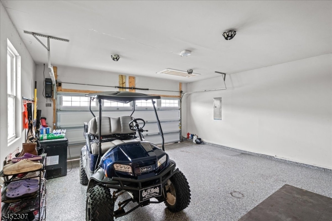
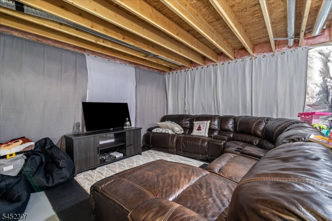
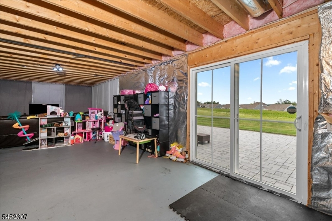
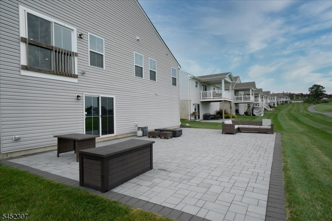
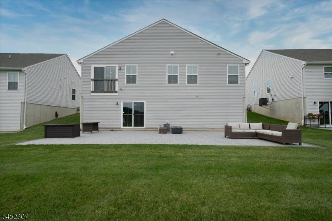
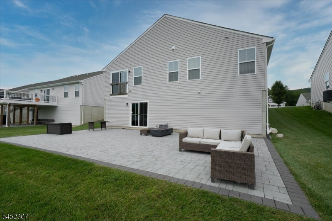
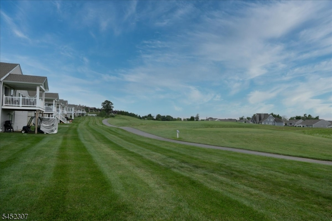
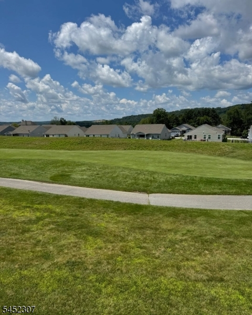
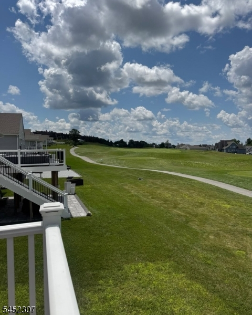
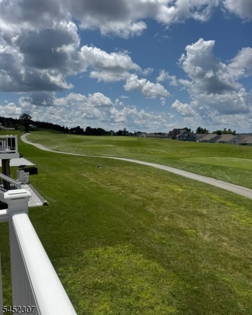
**One-Floor Living on the 9th Fairway of the Cascades Golf Course at Crystal Springs!** This move-in-ready Dominica Spring model offers three bedrooms, a private den and two full baths within a bright, open floor plan. Enter through the welcoming foyer or attached two-car garage into the spacious great room, which flows seamlessly into the kitchen and dining area. The kitchen features stainless steel appliances, granite countertops, a center island and pantry. The primary suite includes a generous walk-in closet and private bath with a double vanity and tiled walk-in shower. Two additional bedrooms and a full hall bath are located near the front of the home, while the den provides flexible space for an office, sitting room or hobbies. The unfinished walkout lower level offers excellent storage and future possibilities, with access to the newer paver patio. Additional features include a finished garage, luxury vinyl plank flooring, fresh paint and professional landscaping. Enjoy beautiful golf course, sunset and mountain views from this premium Crystal Springs location!
Rooms Sizes
Kitchen:
First
Dining Room:
First
Living Room:
First
Family Room:
n/a
Den:
n/a
Bedroom 1:
First
Bedroom 2:
First
Bedroom 3:
First
Bedroom 4:
n/a
Room Levels
Basement:
Utility Room
Ground:
n/a
Level 1:
3 Bedrooms, Attic, Bath Main, Bath(s) Other, Den, Dining Room, Foyer, Laundry Room, Living Room, Office, Pantry
Level 2:
n/a
Level 3:
n/a
Level Other:
n/a
Room Features
Kitchen:
Breakfast Bar, Country Kitchen, Eat-In Kitchen, Pantry
Dining Room:
Formal Dining Room
Master Bedroom:
Full Bath, Walk-In Closet
Bath:
n/a
Interior Features
Square Foot:
n/a
Year Renovated:
n/a
Basement:
Yes - Unfinished, Walkout
Full Baths:
2
Half Baths:
0
Appliances:
Carbon Monoxide Detector, Dishwasher, Dryer, Kitchen Exhaust Fan, Microwave Oven, Range/Oven-Gas, Refrigerator, Self Cleaning Oven, Washer
Flooring:
Carpeting, Laminate
Fireplaces:
1
Fireplace:
Gas Ventless, Living Room
Interior:
Carbon Monoxide Detector, Smoke Detector
Exterior Features
Garage Space:
2-Car
Garage:
Attached Garage
Driveway:
2 Car Width
Roof:
Asphalt Shingle
Exterior:
Vinyl Siding
Swimming Pool:
No
Pool:
n/a
Utilities
Heating System:
Forced Hot Air
Heating Source:
Gas-Natural
Cooling:
1 Unit, Central Air
Water Heater:
Gas
Water:
Public Water
Sewer:
Sewer Charge Extra
Services:
Cable TV, Fiber Optic Available
Lot Features
Acres:
0.18
Lot Dimensions:
n/a
Lot Features:
Backs to Golf Course
School Information
Elementary:
HARDYSTON
Middle:
HARDYSTON
High School:
WALLKILL
Community Information
County:
Sussex
Town:
Hardyston Twp.
Neighborhood:
Crystal Springs
Application Fee:
n/a
Association Fee:
$261 - Monthly
Fee Includes:
Maintenance-Exterior, Snow Removal
Amenities:
Club House
Pets:
Yes
Financial Considerations
List Price:
$624,900
Tax Amount:
$11,064
Land Assessment:
$198,700
Build. Assessment:
$400,100
Total Assessment:
$598,800
Tax Rate:
1.93
Tax Year:
2025
Ownership Type:
Fee Simple
Listing Information
MLS ID:
4045555
List Date:
08-07-2026
Days On Market:
62
Listing Broker:
WEICHERT REALTORS
Listing Agent:
Denise Hoebee


Request More Information
Shawn and Diane Fox
RE/MAX American Dream
3108 Route 10 West
Denville, NJ 07834
Call: (973) 277-7853
Web: SeasonsGlenCondos.com
