20 S 18th St
Kenilworth Boro, NJ 07033
Price: $579,000
GSMLS: 4045429Type: Single Family
Style: Custom Home
Beds: 4
Baths: 2 Full & 1 Half
Garage: 1-Car
Year Built: 1947
Acres: 0.13
Property Tax: $12,362
Description
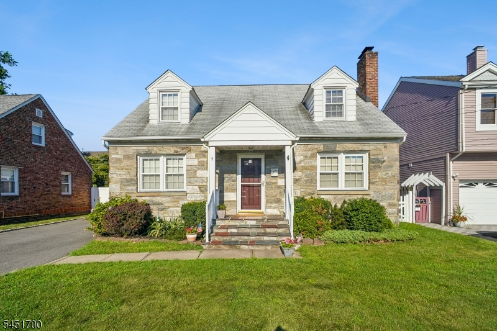
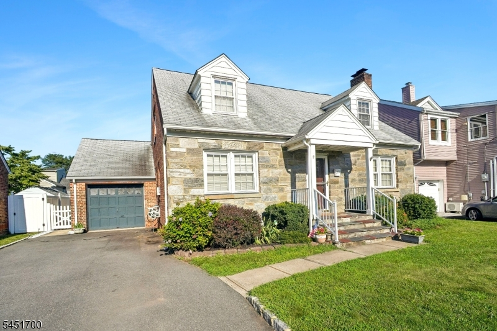
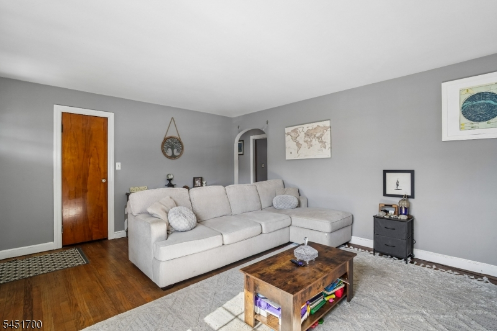
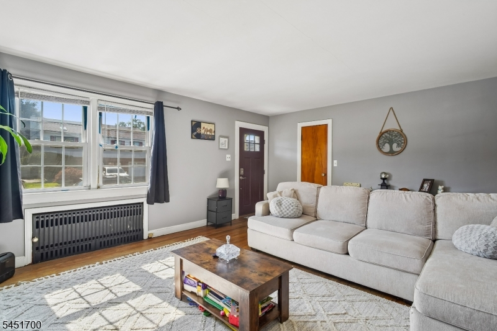
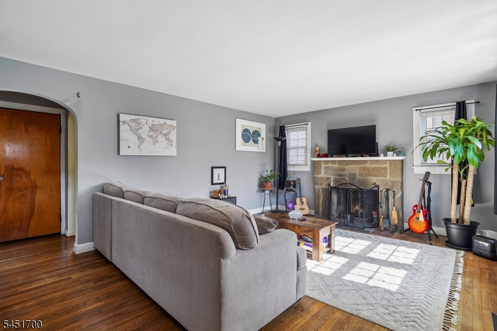
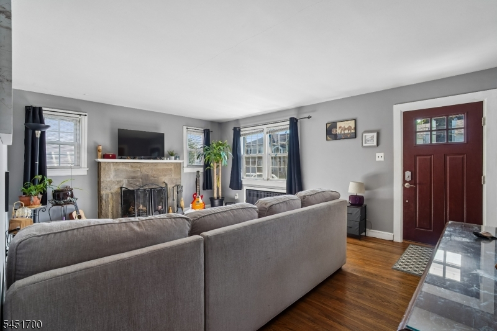
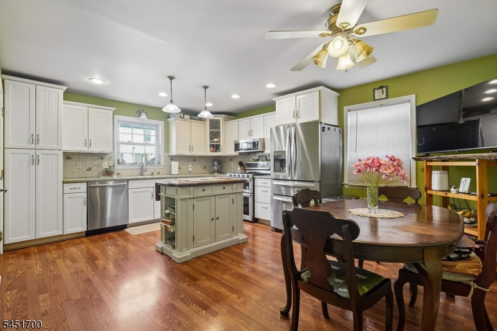
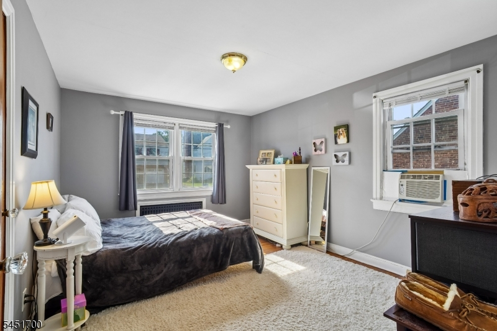
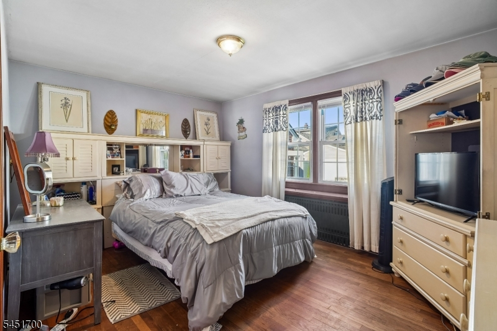
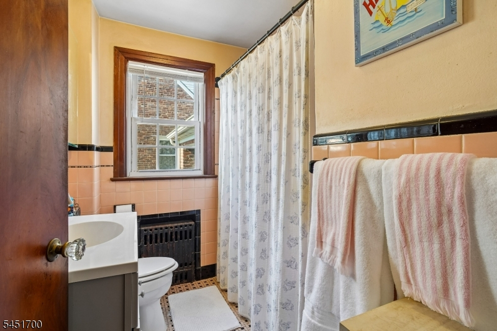
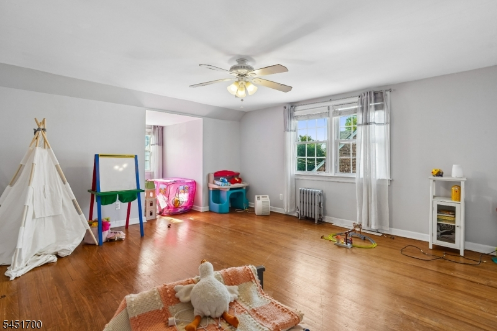
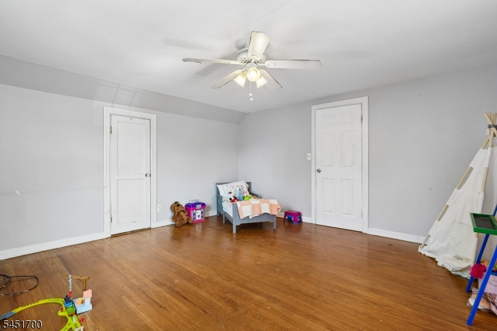
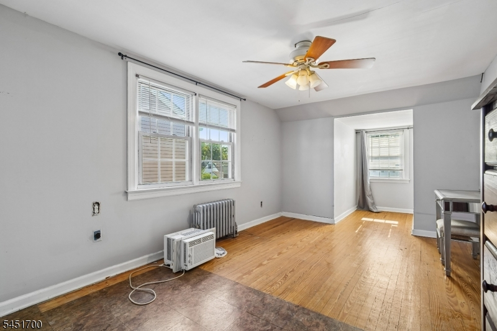
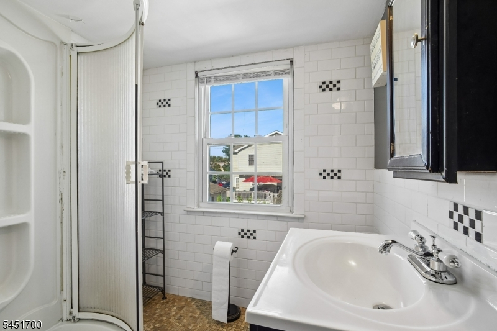
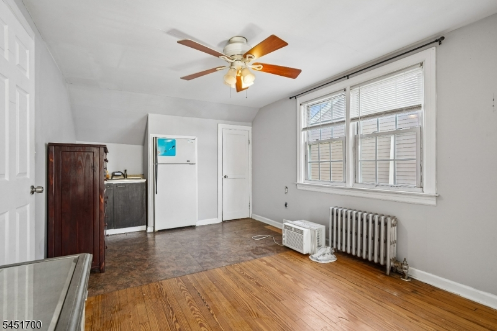
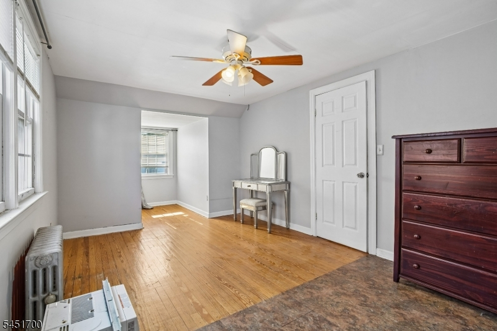
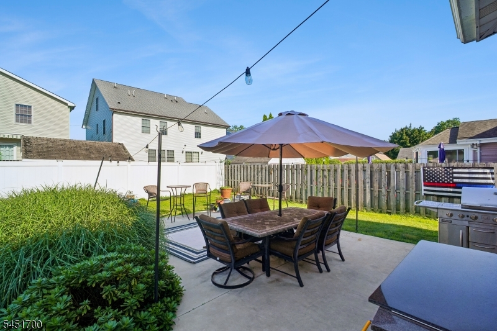
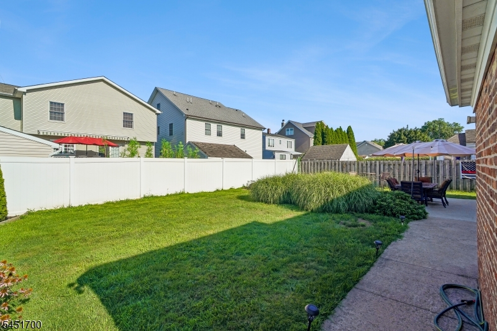
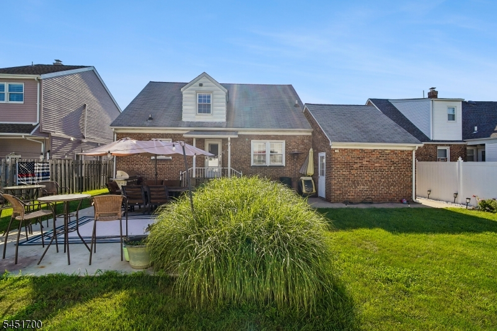
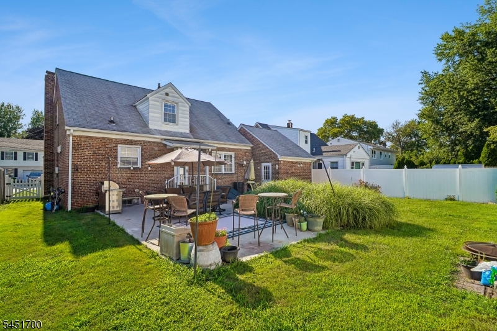
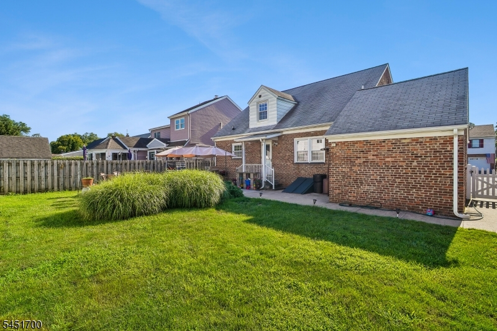
This brick-and-stone-front beauty has so much to offer. On the first level is a large, light-filled L/R with a charming stone-front fireplace and hardwood floors, two great-sized bedrooms (one is the primary), a full bath, and a beautiful, spacious eat-in kitchen that offers tons of storage, white cabinets, Corian counters, stainless steel appliances, and space galore. The second level (with separate entrance) offers two bedrooms; one is primary-sized, the second is a good size, plenty of closets and storage on this level, plus a full bath. The basement, currently being used for storage, offers many possibilities; it is high and dry and super spacious; there is room for a family room, gym, and office. There is a powder room, laundry room, and utility area. There are bilco doors that open to a beautiful, very large yard with lovely appointed landscaping and a great-sized patio. All of this on a lovey tree lined dead end street. Walk to the Boulevard for wonderful dining, shopping, or just taking a stroll or walking your children to school. You just cannot beat the location, location, location! Close to the Garden State Parkway, Rt #22 and major connecting highways This home and its location are prime! Heating System 2018 Water Heater 2025
Rooms Sizes
Kitchen:
First
Dining Room:
n/a
Living Room:
First
Family Room:
n/a
Den:
n/a
Bedroom 1:
First
Bedroom 2:
First
Bedroom 3:
Second
Bedroom 4:
Second
Room Levels
Basement:
n/a
Ground:
n/a
Level 1:
2 Bedrooms, Bath Main
Level 2:
2 Bedrooms, Attic, Powder Room
Level 3:
n/a
Level Other:
n/a
Room Features
Kitchen:
See Remarks
Dining Room:
n/a
Master Bedroom:
1st Floor
Bath:
n/a
Interior Features
Square Foot:
n/a
Year Renovated:
n/a
Basement:
Yes - Bilco-Style Door, Finished-Partially, Walkout
Full Baths:
2
Half Baths:
1
Appliances:
Carbon Monoxide Detector, Dishwasher, Dryer, Range/Oven-Gas, Refrigerator, Washer
Flooring:
Laminate, Tile, Wood
Fireplaces:
1
Fireplace:
Living Room
Interior:
Blinds,CODetect,FireExtg,SmokeDet,TubShowr
Exterior Features
Garage Space:
1-Car
Garage:
Attached Garage
Driveway:
2 Car Width
Roof:
Asphalt Shingle
Exterior:
Brick, Stone
Swimming Pool:
No
Pool:
n/a
Utilities
Heating System:
1 Unit
Heating Source:
Gas-Natural
Cooling:
See Remarks
Water Heater:
Gas
Water:
Public Water
Sewer:
Public Sewer
Services:
Cable TV Available, Garbage Included
Lot Features
Acres:
0.13
Lot Dimensions:
57X100
Lot Features:
n/a
School Information
Elementary:
n/a
Middle:
n/a
High School:
n/a
Community Information
County:
Union
Town:
Kenilworth Boro
Neighborhood:
n/a
Application Fee:
n/a
Association Fee:
n/a
Fee Includes:
n/a
Amenities:
n/a
Pets:
n/a
Financial Considerations
List Price:
$579,000
Tax Amount:
$12,362
Land Assessment:
$76,700
Build. Assessment:
$109,900
Total Assessment:
$186,600
Tax Rate:
6.63
Tax Year:
2025
Ownership Type:
Fee Simple
Listing Information
MLS ID:
4045429
List Date:
08-06-2026
Days On Market:
0
Listing Broker:
COLDWELL BANKER REALTY
Listing Agent:
Arlyne Mirro


Request More Information
Shawn and Diane Fox
RE/MAX American Dream
3108 Route 10 West
Denville, NJ 07834
Call: (973) 277-7853
Web: SeasonsGlenCondos.com
