14 Birdseye Cir
Wayne Twp, NJ 07470

Price: $671,999
GSMLS: 4045427Type: Condo/Townhouse/Co-op
Style: Multi Floor Unit
Beds: 2
Baths: 3 Full
Garage: 2-Car
Year Built: 1984
Acres: 0.07
Property Tax: $12,655
Description
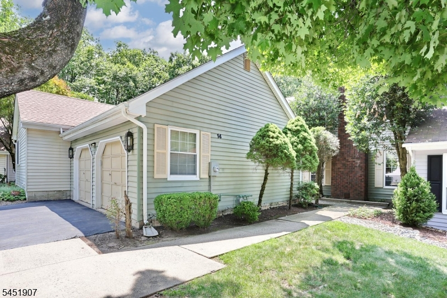
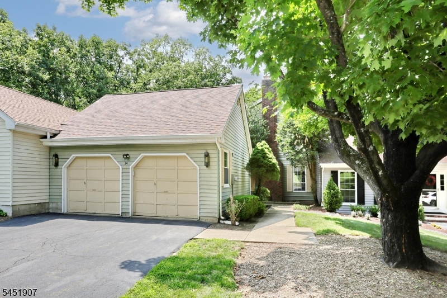
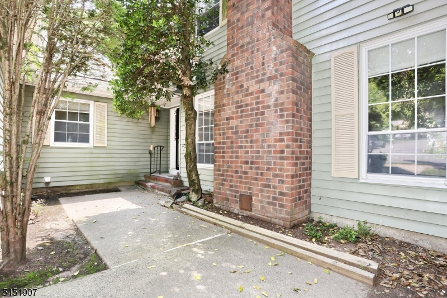
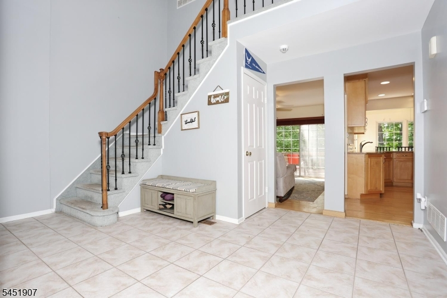
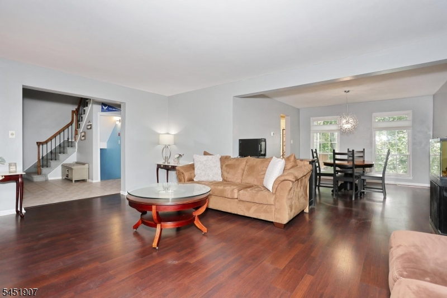

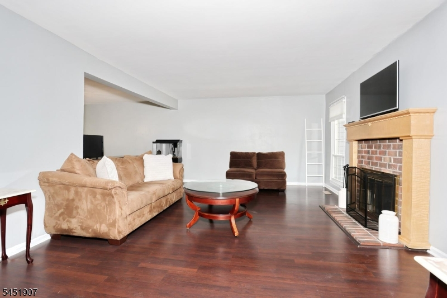
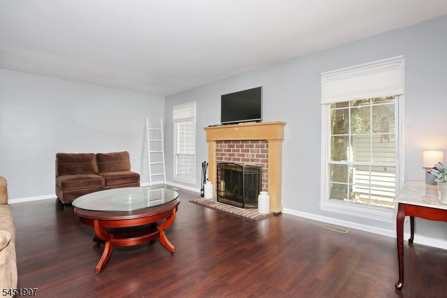
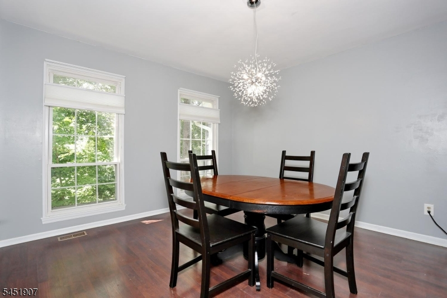
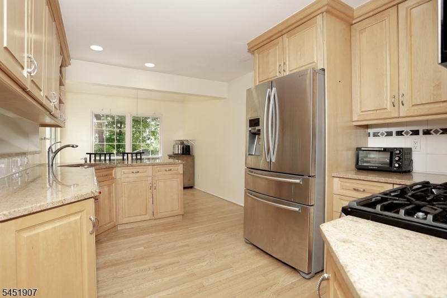
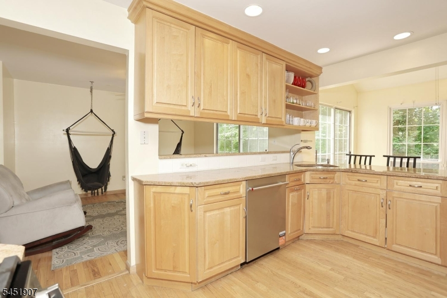
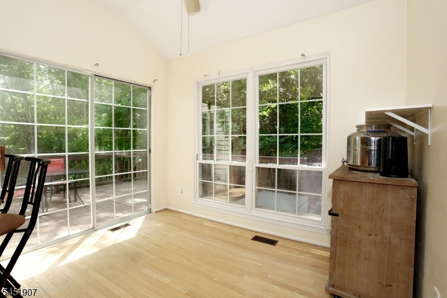
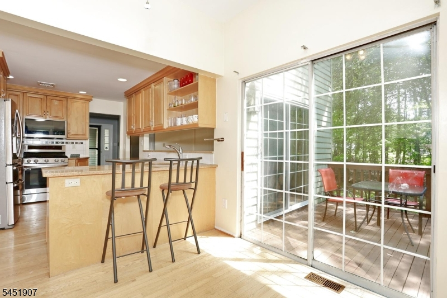
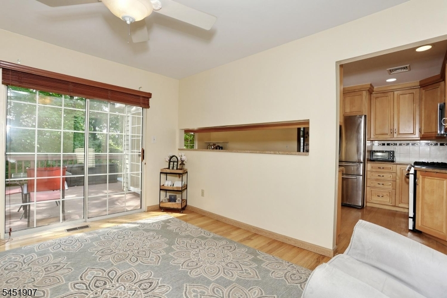
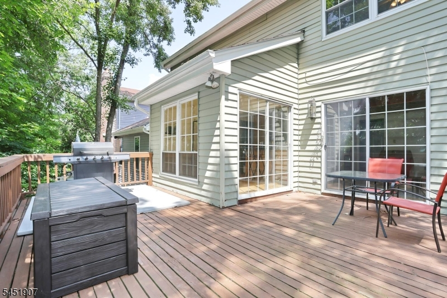
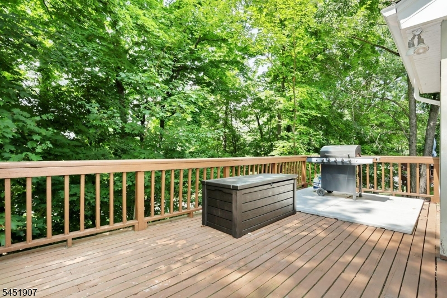
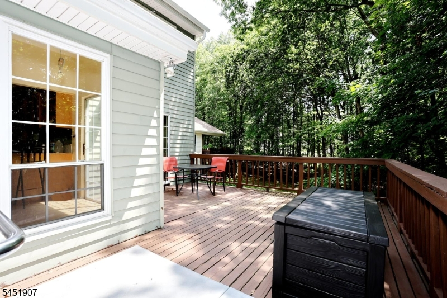
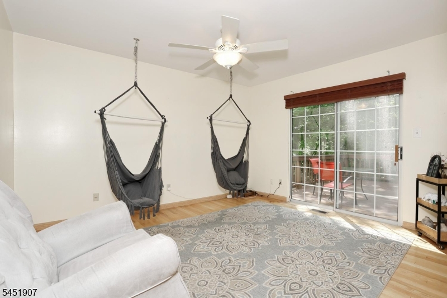
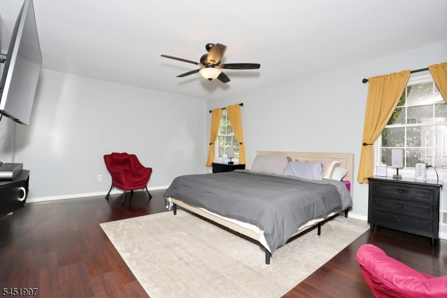
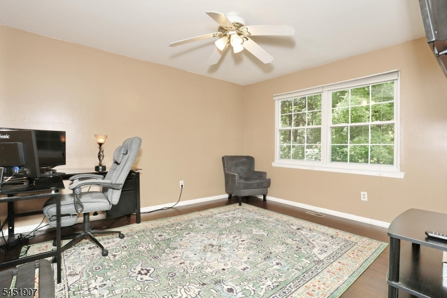
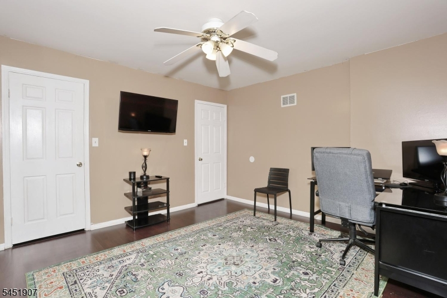
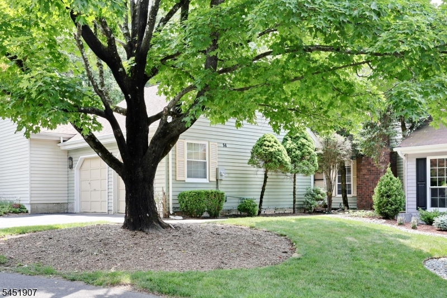
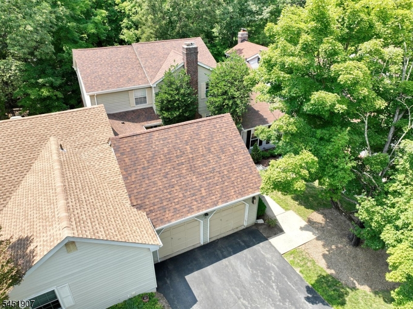
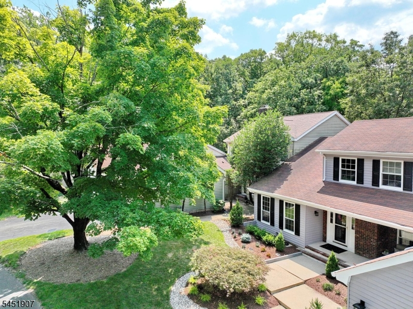
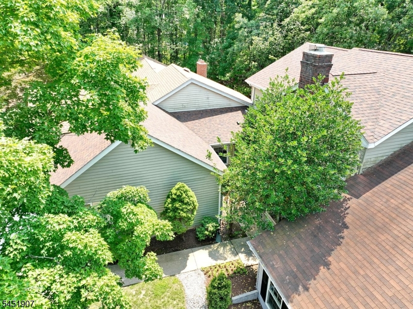
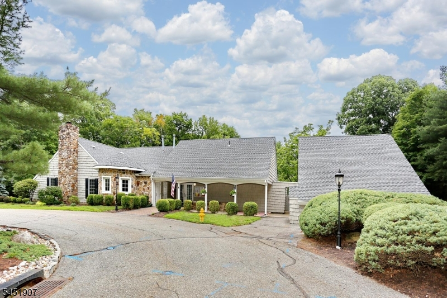
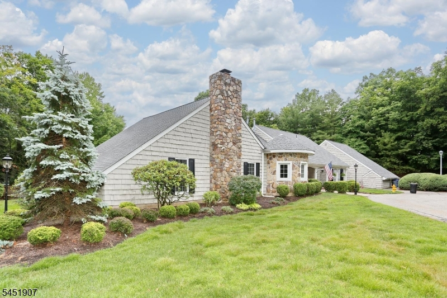
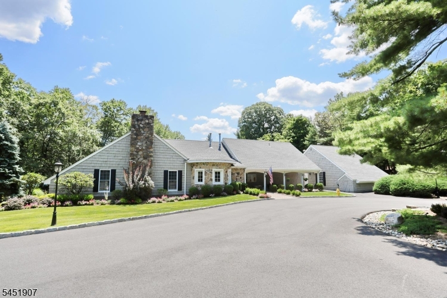
Welcome to 14 Birdseye Circle: The Ultimate Cul-de-Sac Retreat in Wayne! Nestled in one of Wayne's most desirable, quiet cul-de-sac neighborhoods, this beautifully maintained home offers the perfect blend of suburban tranquility and modern convenience. From the moment you arrive, the peaceful setting invites you inside to a light-filled layout designed for both comfortable everyday living and effortless entertaining. The heart of the home features spacious living areas, gleaming hardwood floors, and large windows that frame views of your private property. Step outside to a fantastic backyard deck views of the mountain, which are perfect for summer barbecues, morning coffee, or peaceful evening relaxation. Enjoy lightning-fast access to major highways (Routes 23, 46, and I-80) and nearby express transit options straight into New York City. Minutes away from Wayne's premier shopping centers, vibrant dining districts, lush local parks, and highly rated school districts. Opportunities to own a move-in-ready home in this price point on a premier Wayne cul-de-sac are incredibly rare. Don't miss your chance to secure this exceptional property before it's gone! SHOWINGS BEGIN SATURDAY, AUGUST 1, 2026. Schedule your private tour today!
Rooms Sizes
Kitchen:
First
Dining Room:
First
Living Room:
First
Family Room:
First
Den:
First
Bedroom 1:
Second
Bedroom 2:
Second
Bedroom 3:
n/a
Bedroom 4:
n/a
Room Levels
Basement:
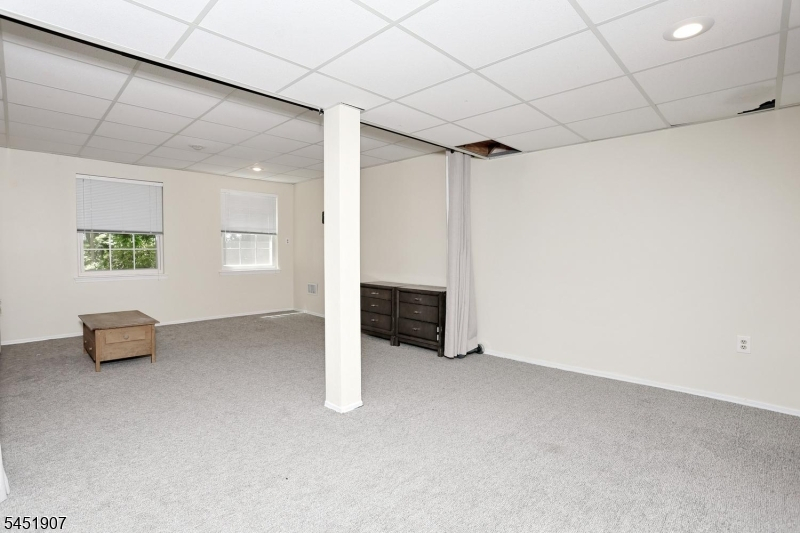
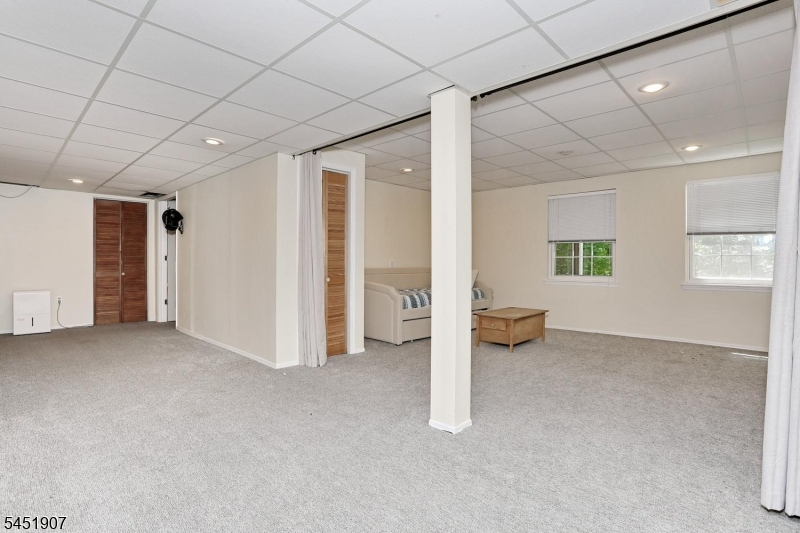
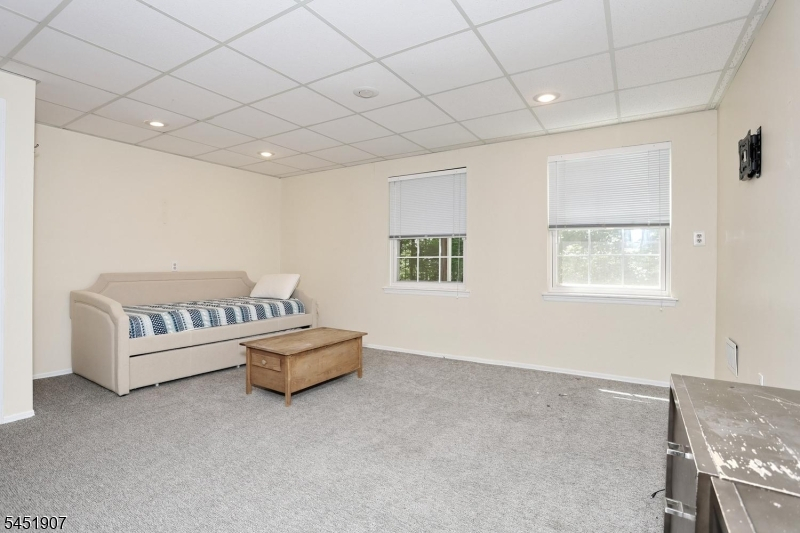
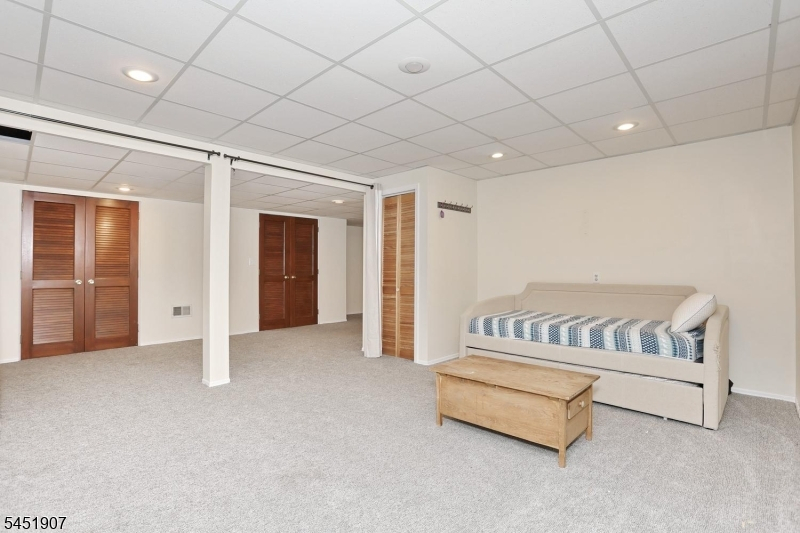
Family Room, Office, Rec Room, Storage Room, Utility Room, Walkout
Ground:
n/a
Level 1:
Atrium,BathOthr,Breakfst,Den,GarEnter,Kitchen,Laundry,LivDinRm,OutEntrn,Walkout
Level 2:
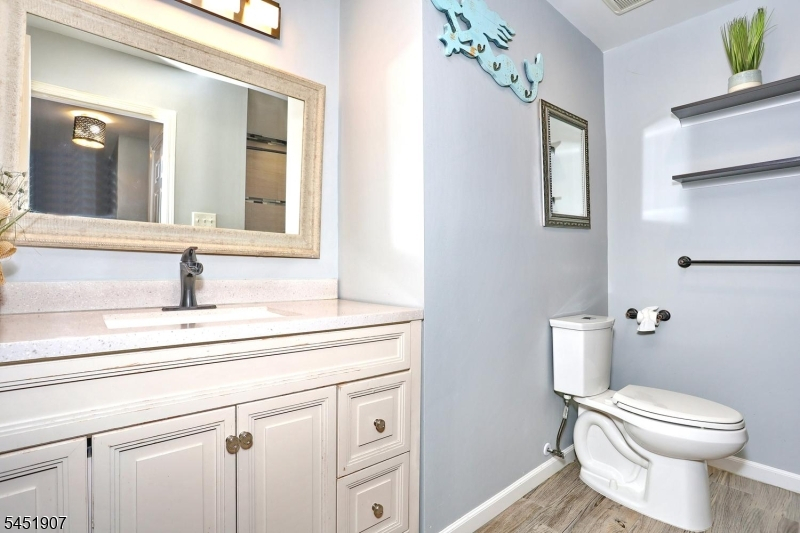
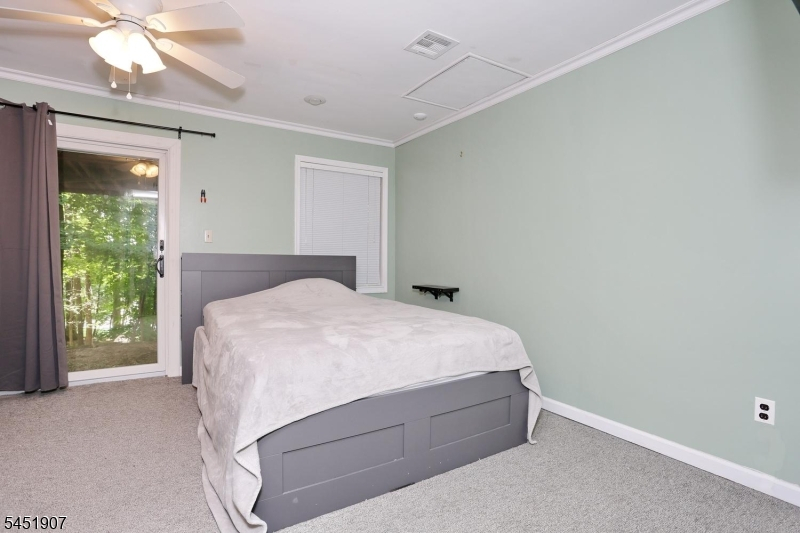
2 Bedrooms, Bath Main, Bath(s) Other, Powder Room
Level 3:
n/a
Level Other:
AdditBth,GarEnter
Room Features
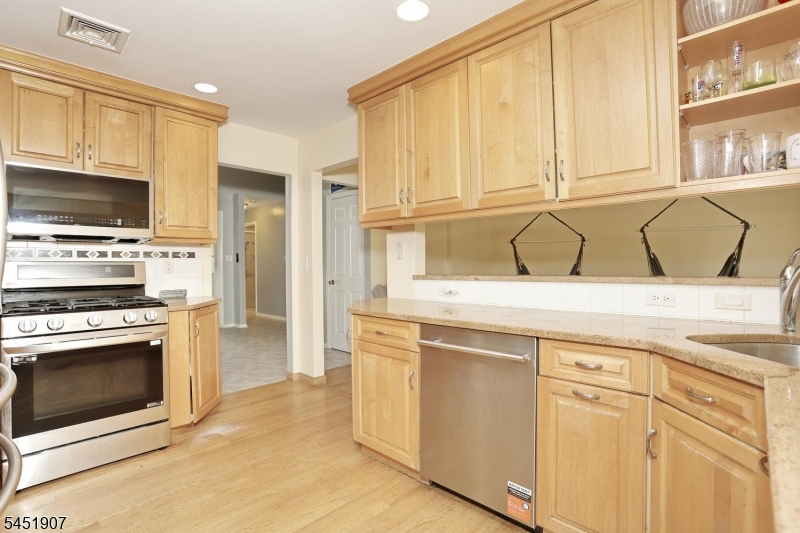
Kitchen:
Eat-In Kitchen
Dining Room:
Living/Dining Combo
Master Bedroom:
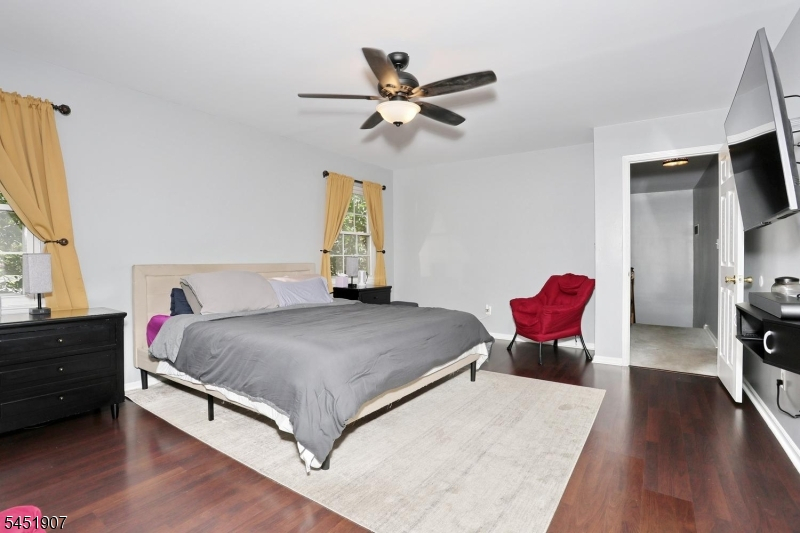
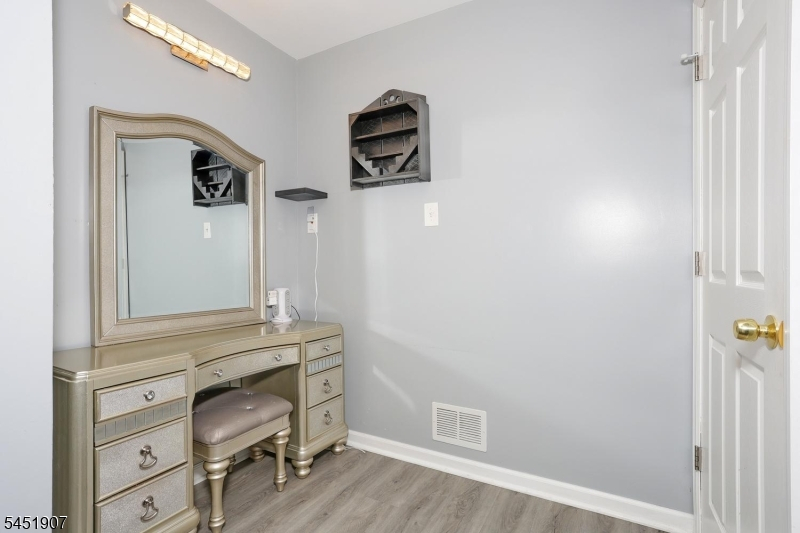
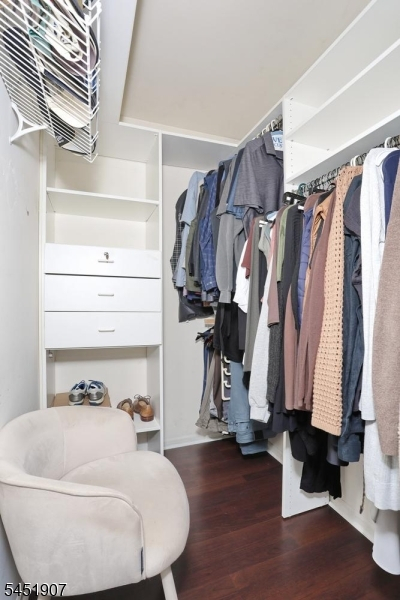
Full Bath, Other Room, Walk-In Closet
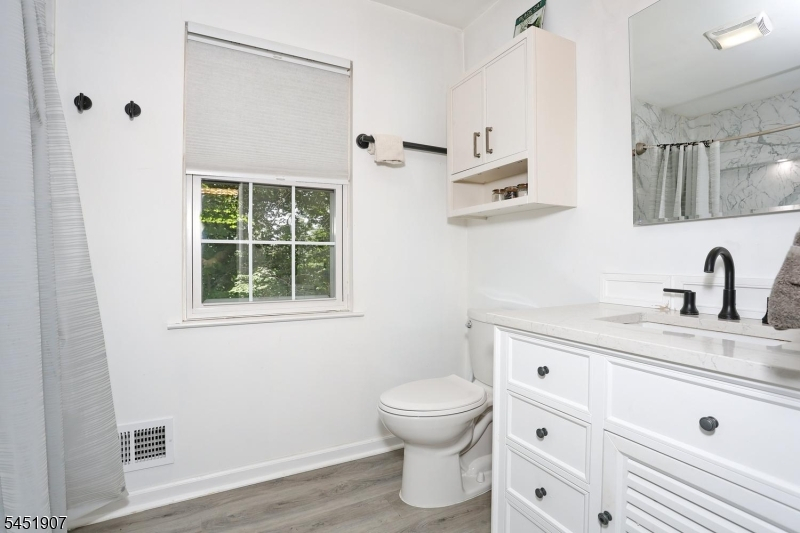
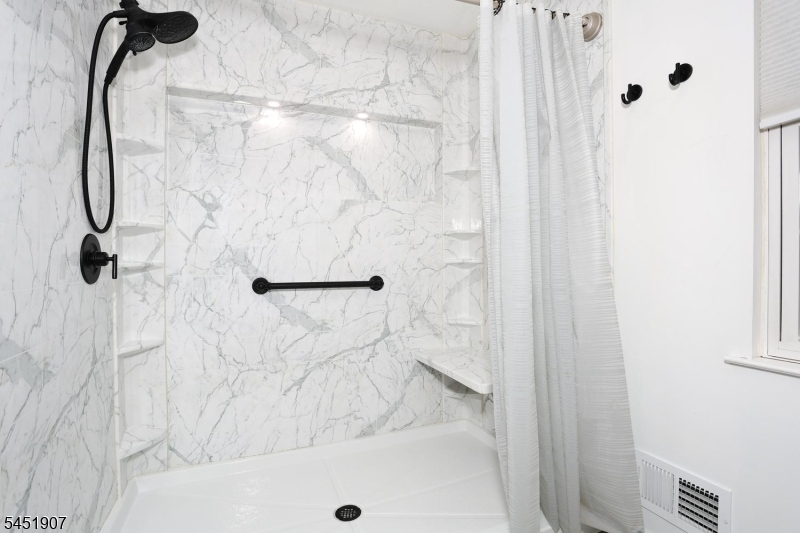
Bath:
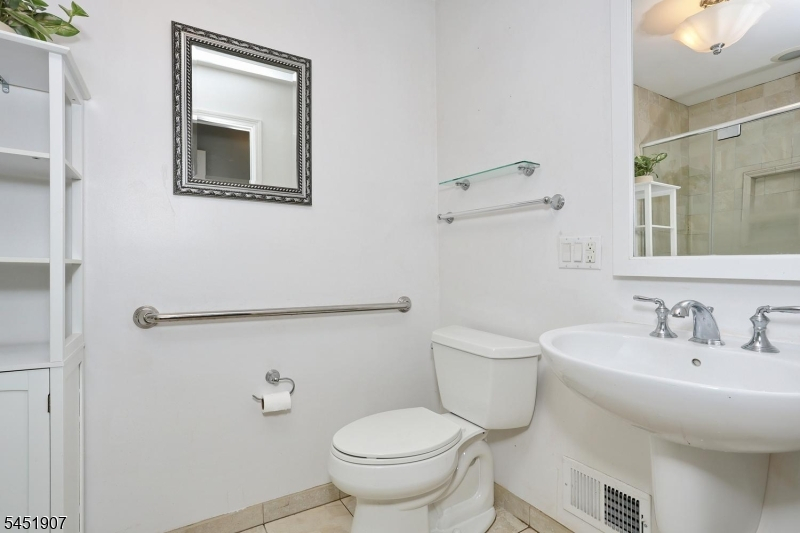
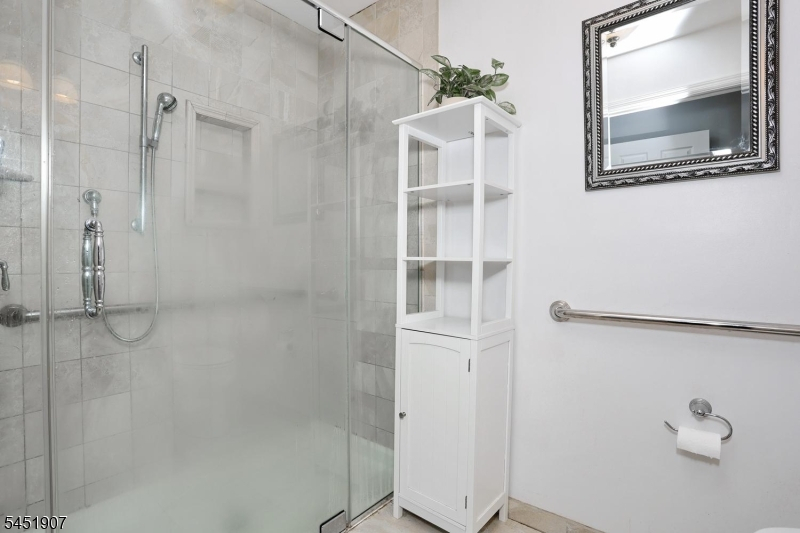
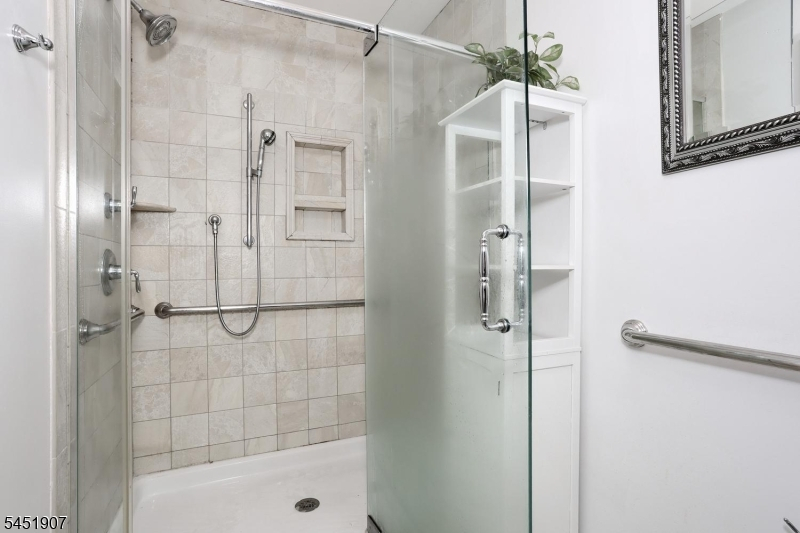
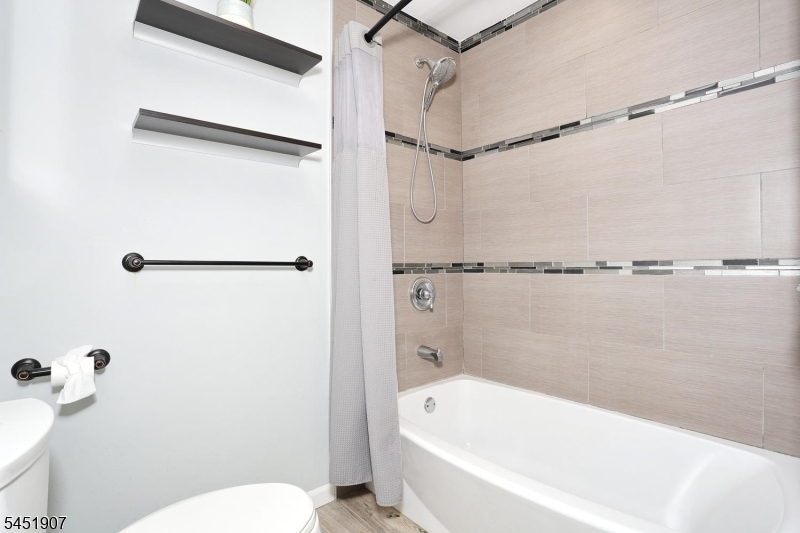
Stall Shower
Interior Features
Square Foot:
1,950
Year Renovated:
n/a
Basement:
Yes - Full
Full Baths:
3
Half Baths:
0
Appliances:
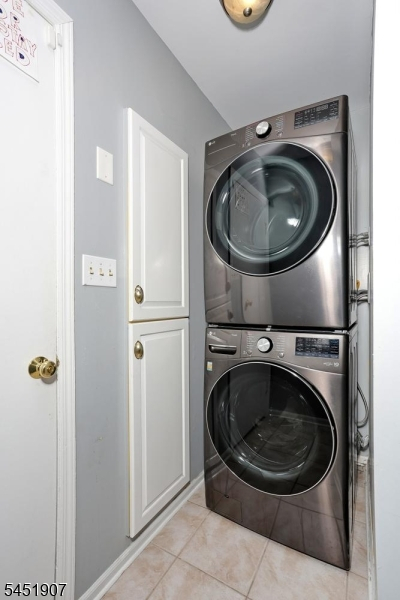
Carbon Monoxide Detector, Cooktop - Induction, Dishwasher, Disposal, Kitchen Exhaust Fan, Microwave Oven, Range/Oven-Gas, Refrigerator, Stackable Washer/Dryer
Flooring:
Wood
Fireplaces:
1
Fireplace:
Gas Fireplace
Interior:
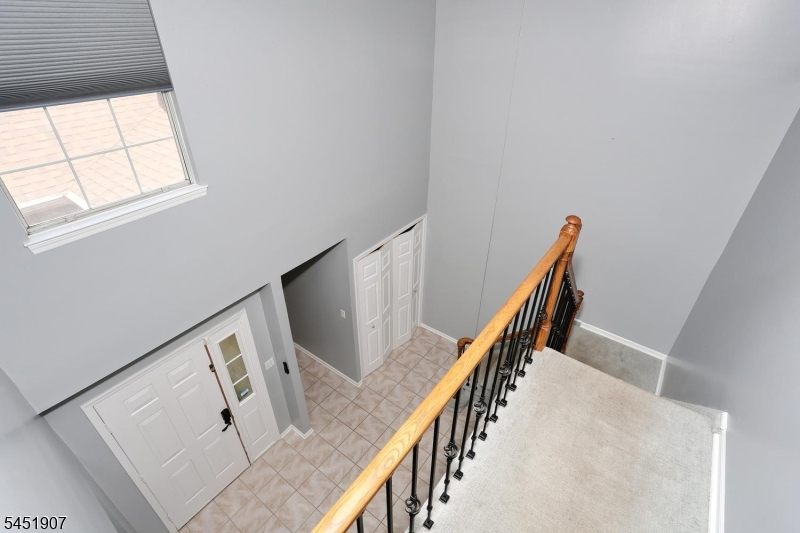
Blinds, Carbon Monoxide Detector, Fire Extinguisher, High Ceilings, Walk-In Closet, Window Treatments
Exterior Features
Garage Space:
2-Car
Garage:
Attached Garage
Driveway:
2 Car Width
Roof:
Asphalt Shingle
Exterior:
Aluminum Siding
Swimming Pool:
n/a
Pool:
n/a
Utilities
Heating System:
Forced Hot Air
Heating Source:
Gas-Natural
Cooling:
Central Air
Water Heater:
Gas
Water:
Public Water
Sewer:
Public Sewer
Services:
Cable TV Available
Lot Features
Acres:
0.07
Lot Dimensions:
n/a
Lot Features:
Mountain View
School Information
Elementary:
PINES LAKE
Middle:
SCH-COLFAX
High School:
WAYNE HILL
Community Information
County:
Passaic
Town:
Wayne Twp.
Neighborhood:
Pines Lake
Application Fee:
n/a
Association Fee:
$440 - Monthly
Fee Includes:
Maintenance-Common Area, Maintenance-Exterior, Snow Removal
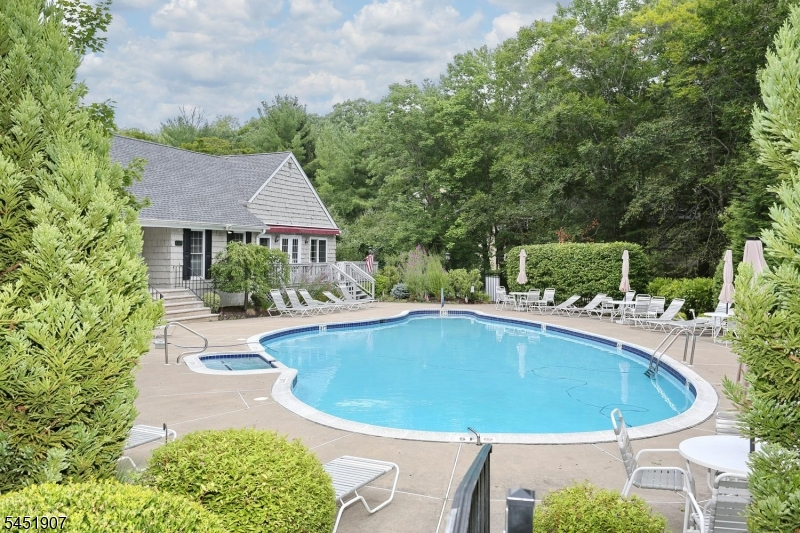
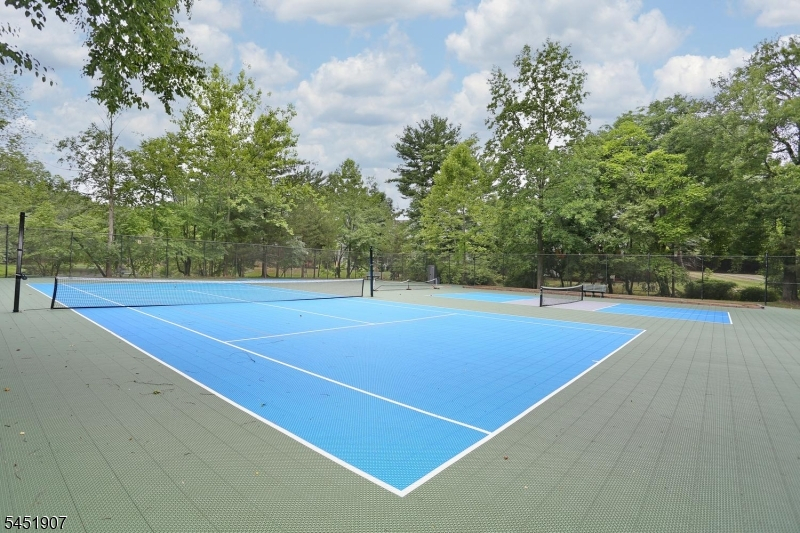
Amenities:
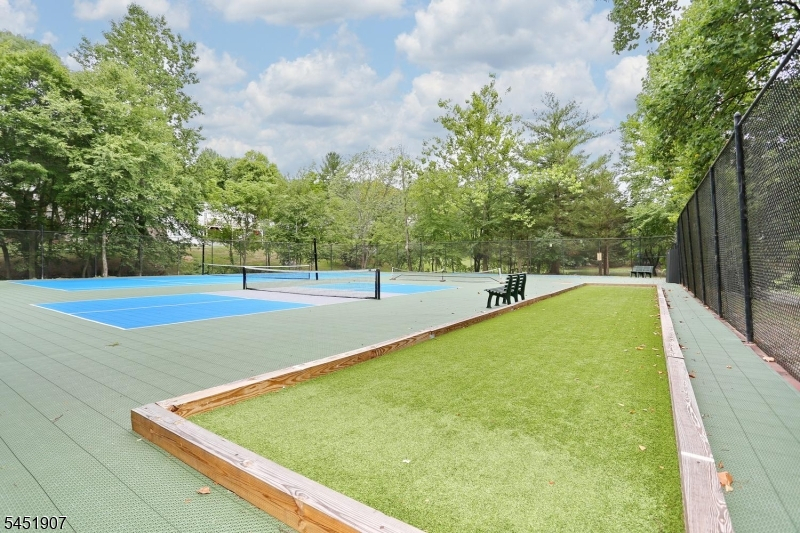
ClubHous,KitFacil,MulSport,PoolOtdr,Tennis
Pets:
Yes
Financial Considerations
List Price:
$671,999
Tax Amount:
$12,655
Land Assessment:
$62,800
Build. Assessment:
$148,200
Total Assessment:
$211,000
Tax Rate:
6.00
Tax Year:
2025
Ownership Type:
Fee Simple
Listing Information
MLS ID:
4045427
List Date:
08-06-2026
Days On Market:
1
Listing Broker:
WEICHERT RLTRS TEN-CRESKL
Listing Agent:
Vincent Astarita


Request More Information
Shawn and Diane Fox
RE/MAX American Dream
3108 Route 10 West
Denville, NJ 07834
Call: (973) 277-7853
Web: SeasonsGlenCondos.com
