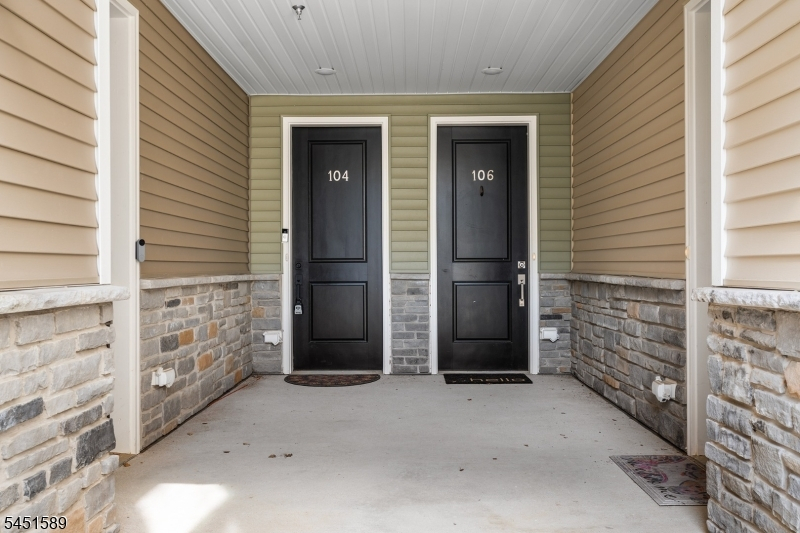
104 Iris Ct
Warren Twp, NJ 07059
Price: $674,900
GSMLS: 4045416Type: Condo/Townhouse/Co-op
Style: Townhouse-Interior
Beds: 2
Baths: 3 Full
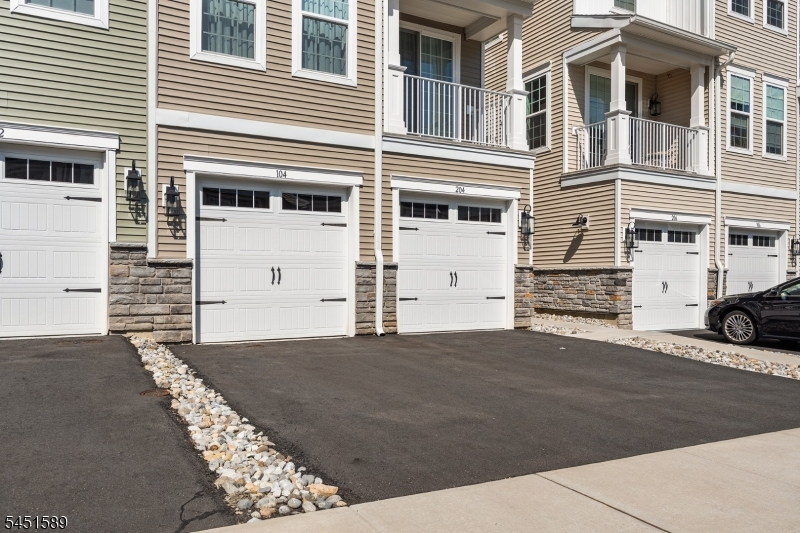
Garage: 1-Car
Year Built: 2025
Acres: 24.49
Property Tax: $2,628
Description
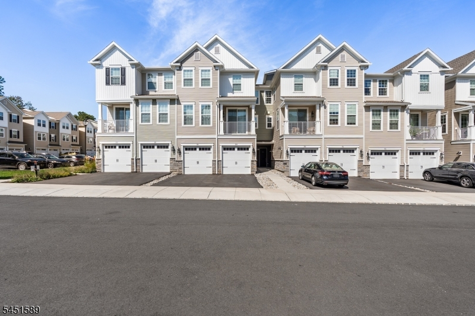
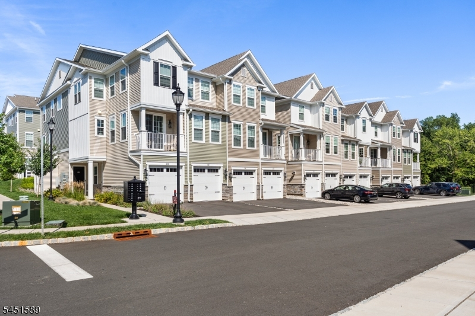
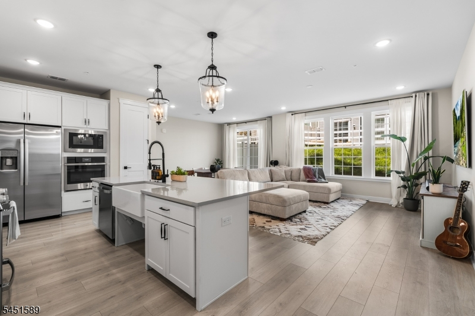
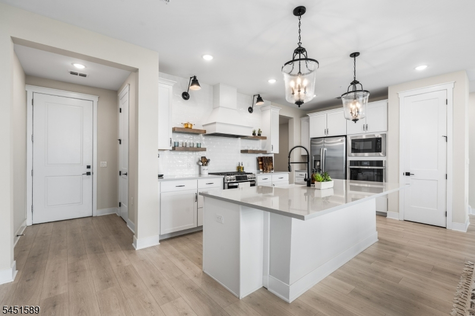
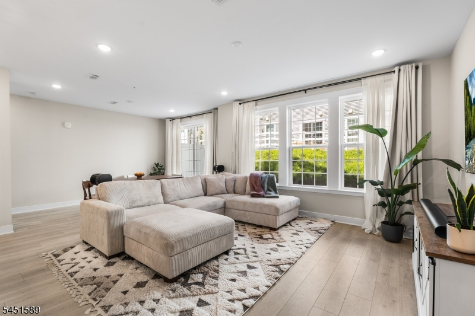
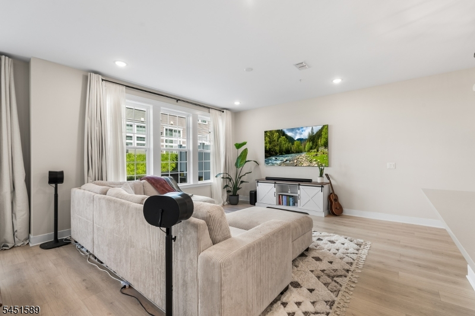
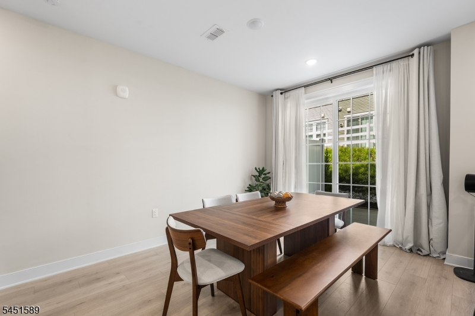
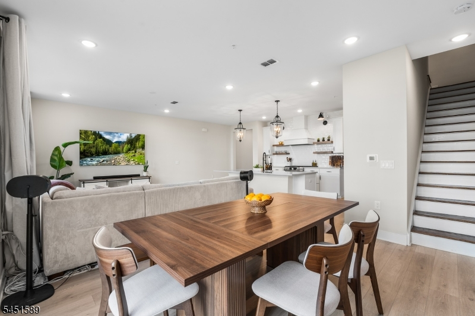
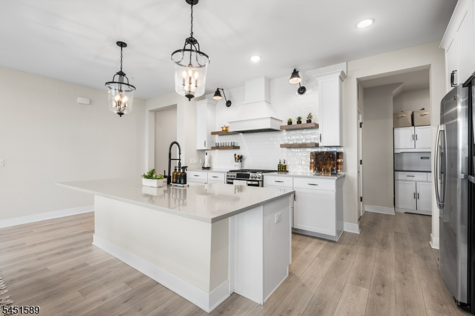
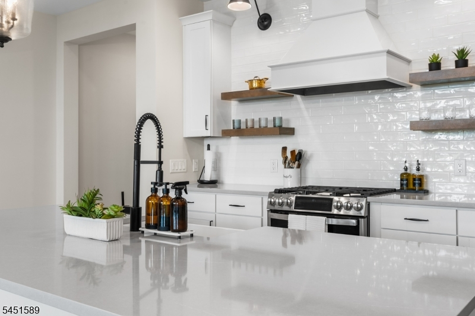
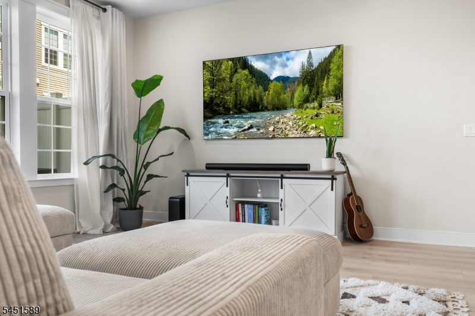
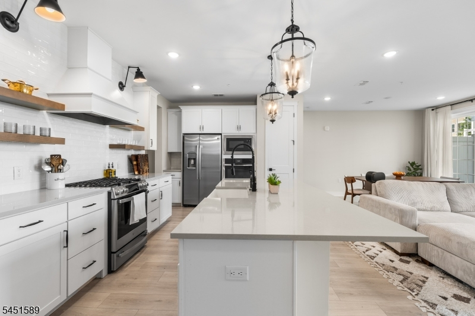
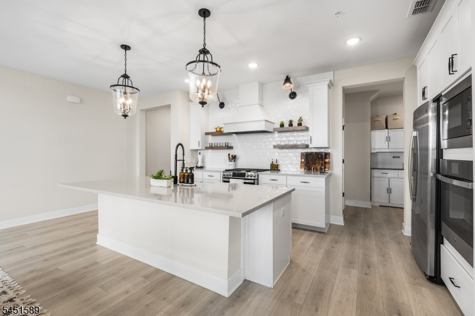
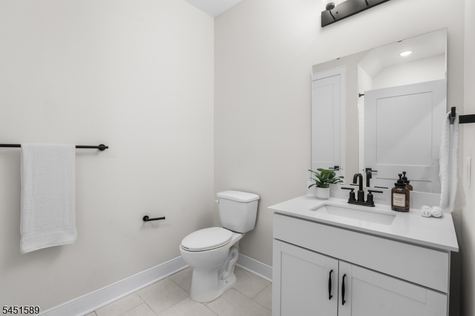
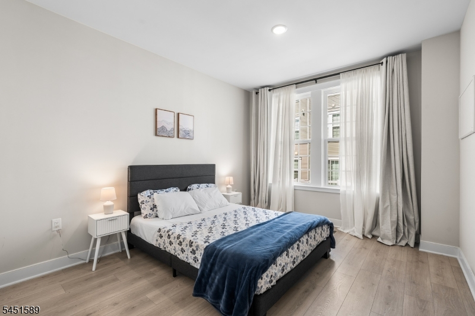
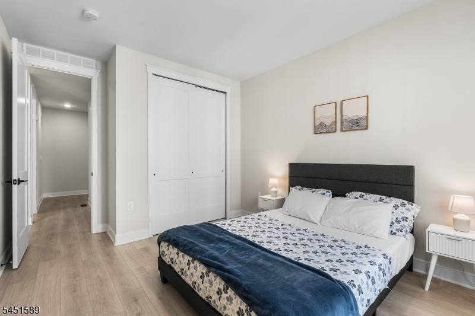
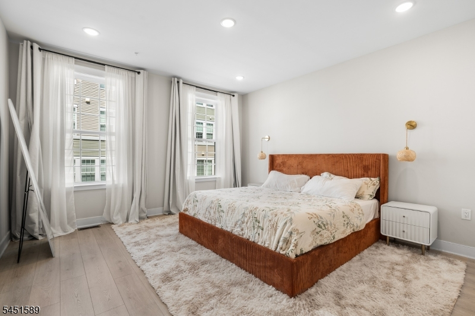
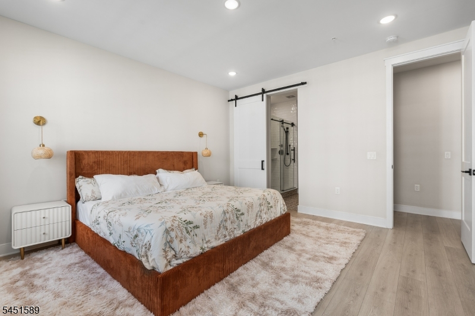
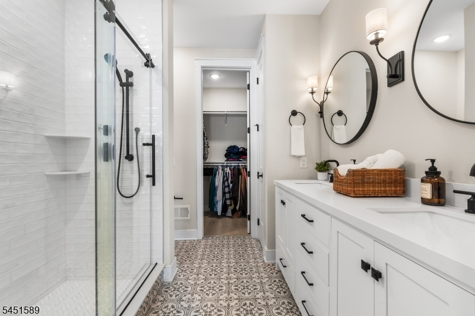
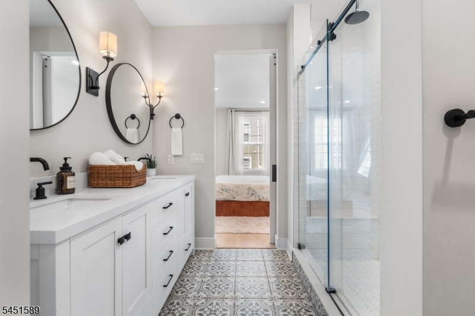
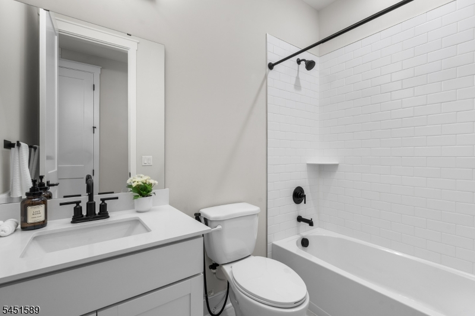
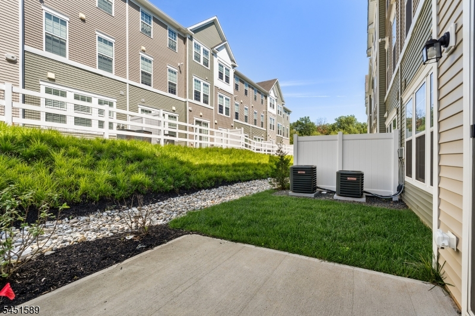
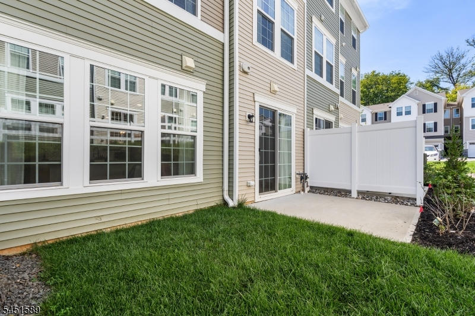
Better than new! Built in 2025 & beautifully maintained, this exceptional townhome in the sought-after Hills at Warren community offers the benefits of new construction without the wait. Featuring 2 spacious bedrooms, 3 full baths & a 1-car attached garage, this home showcases an inviting open-concept floor plan with stylish farmhouse-inspired finishes, modern design & quality craftsmanship throughout. The spacious living area flows seamlessly into the dining space & kitchen, creating an ideal setting for everyday living & entertaining. Three full baths provide comfort & flexibility for residents & guests. Enjoy the ease of low-maintenance living in one of Warren Township's newest communities, with convenient access to Route 78 for an easy commute. Ideally located near shopping, dining, parks & highly regarded schools, this move-in-ready home combines contemporary style, comfort & convenience. Skip the construction process & make this exceptional, already-established home yours!
Rooms Sizes
Kitchen:
First
Dining Room:
First
Living Room:
First
Family Room:
n/a
Den:
n/a
Bedroom 1:
Second
Bedroom 2:
Second
Bedroom 3:
n/a
Bedroom 4:
n/a
Room Levels
Basement:
n/a
Ground:
n/a
Level 1:
BathOthr,DiningRm,Vestibul,Foyer,GarEnter,Kitchen,LivDinRm,Pantry
Level 2:
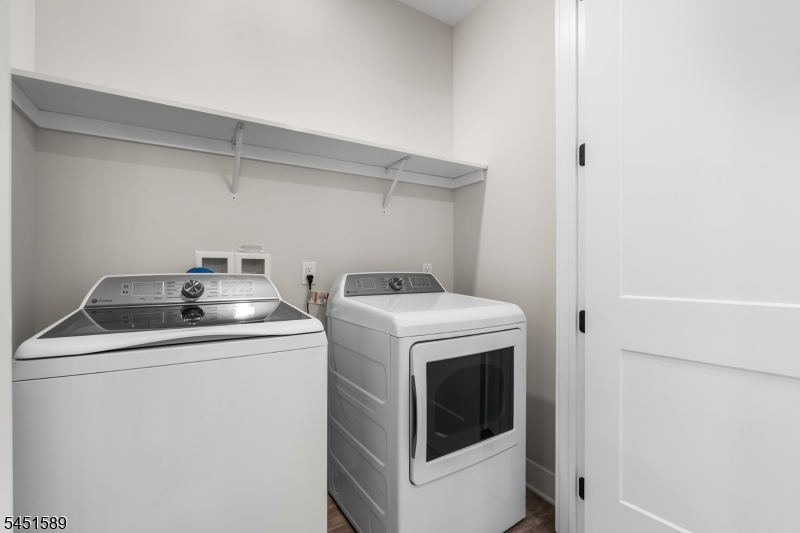
2 Bedrooms, Bath Main, Bath(s) Other, Laundry Room
Level 3:
n/a
Level Other:
n/a
Room Features
Kitchen:
Breakfast Bar, Center Island, Eat-In Kitchen, Pantry, Separate Dining Area
Dining Room:
Living/Dining Combo
Master Bedroom:
Full Bath, Walk-In Closet
Bath:
Stall Shower
Interior Features
Square Foot:
1,632
Year Renovated:
n/a
Basement:
No
Full Baths:
3
Half Baths:
0
Appliances:
Carbon Monoxide Detector, Dishwasher, Dryer, Jennaire Type, Kitchen Exhaust Fan, Microwave Oven, Range/Oven-Gas, Refrigerator, Self Cleaning Oven, Wall Oven(s) - Electric, Washer
Flooring:
Tile, Vinyl-Linoleum
Fireplaces:
No
Fireplace:
n/a
Interior:
CODetect,FireExtg,CeilHigh,SmokeDet,StallShw,TubShowr,WlkInCls
Exterior Features
Garage Space:
1-Car
Garage:
Attached,DoorOpnr,InEntrnc
Driveway:
1 Car Width, Additional Parking, Blacktop, Driveway-Exclusive, Parking Lot-Shared
Roof:
Asphalt Shingle
Exterior:
Stone, Vinyl Siding
Swimming Pool:
No
Pool:
n/a
Utilities
Heating System:
1 Unit, Forced Hot Air
Heating Source:
Electric, Gas-Natural
Cooling:
1 Unit, Central Air
Water Heater:
Gas
Water:
Public Water
Sewer:
Public Sewer
Services:
Cable TV Available, Garbage Included
Lot Features
Acres:
24.49
Lot Dimensions:
n/a
Lot Features:
Level Lot, Open Lot
School Information
Elementary:
CENTRAL
Middle:
WOODLAND
High School:
WHRHS
Community Information
County:
Somerset
Town:
Warren Twp.
Neighborhood:
The Hills at Warren
Application Fee:
n/a
Association Fee:
$384 - Monthly
Fee Includes:
Maintenance-Common Area, Maintenance-Exterior, Snow Removal, Trash Collection
Amenities:
n/a
Pets:
Yes
Financial Considerations
List Price:
$674,900
Tax Amount:
$2,628
Land Assessment:
$150,000
Build. Assessment:
$500,000
Total Assessment:
$650,000
Tax Rate:
1.75
Tax Year:
2025
Ownership Type:
Condominium
Listing Information
MLS ID:
4045416
List Date:
08-06-2026
Days On Market:
1
Listing Broker:
REDFIN CORPORATION
Listing Agent:
Darlene Schror


Request More Information
Shawn and Diane Fox
RE/MAX American Dream
3108 Route 10 West
Denville, NJ 07834
Call: (973) 277-7853
Web: SeasonsGlenCondos.com
