19 Mohawk Ave
Hopatcong Boro, NJ 07843
Price: $634,900
GSMLS: 4045387Type: Single Family
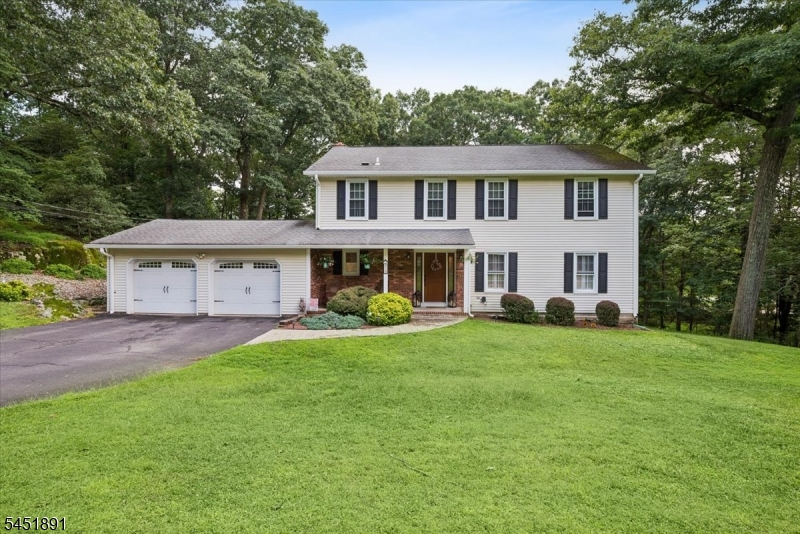
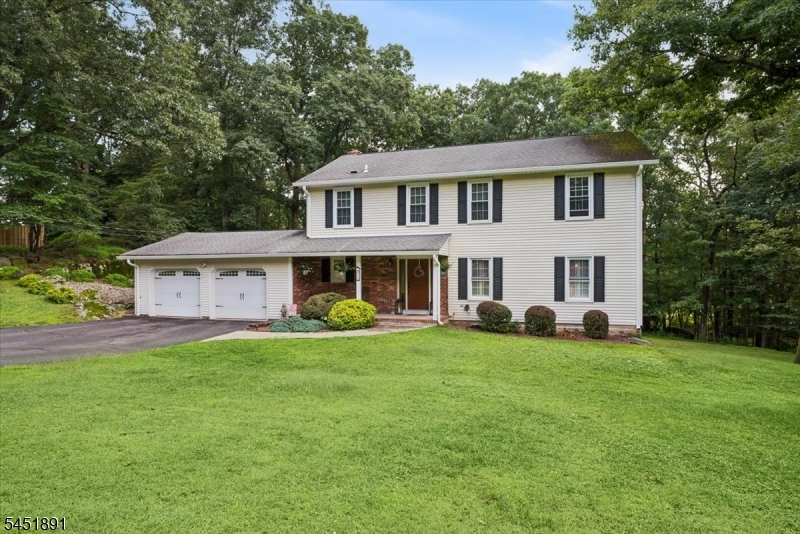
Style: Colonial
Beds: 4
Baths: 2 Full & 2 Half
Garage: 2-Car
Year Built: 1980
Acres: 1.18
Property Tax: $12,648
Description
Open House Saturday 12PM–2PM.
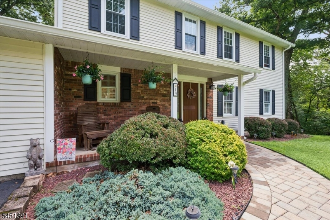
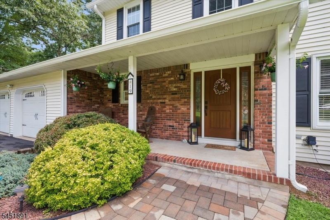
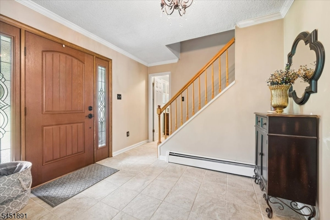
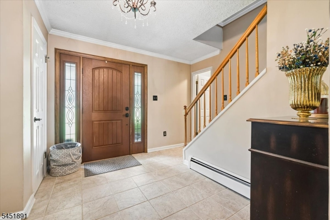
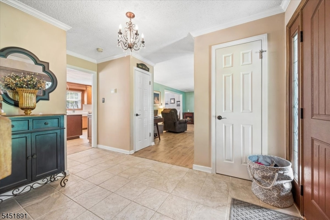
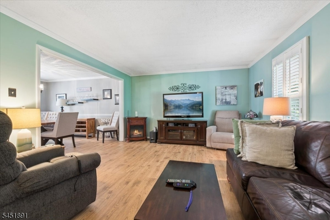
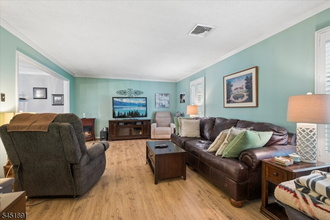
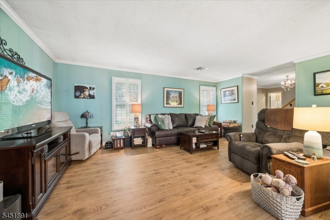
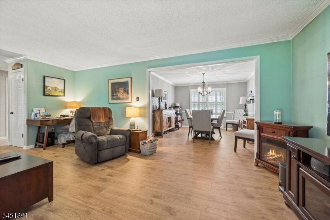
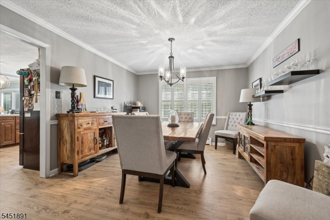
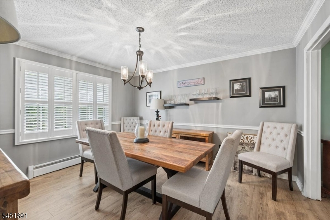
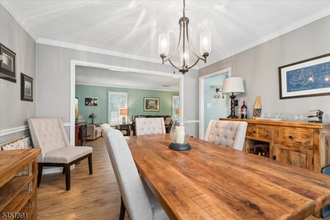
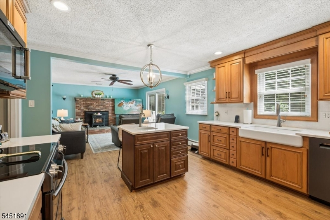
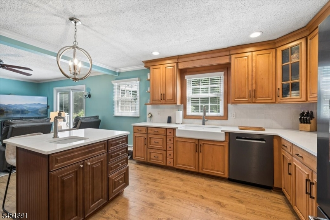
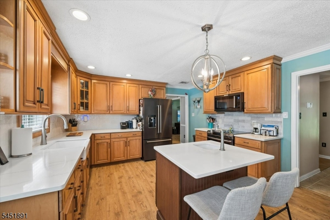
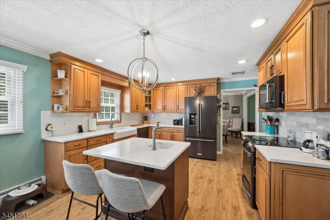
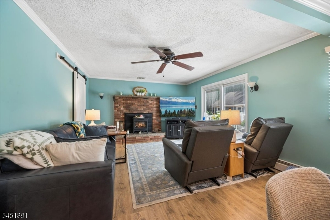
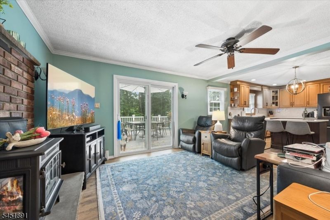
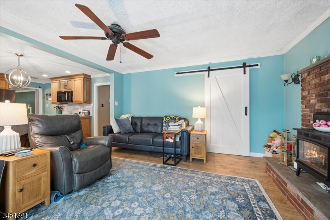
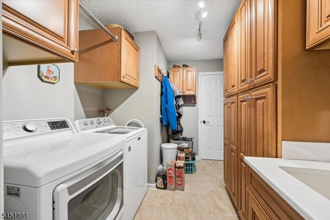
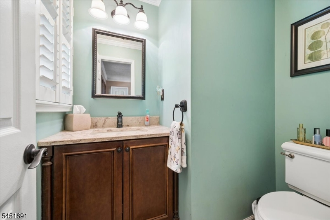
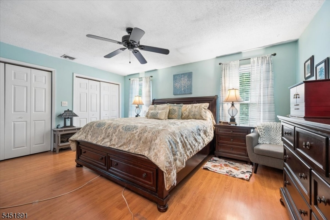
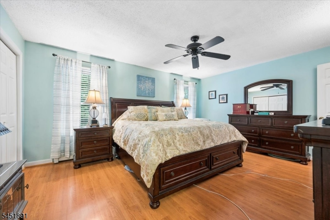
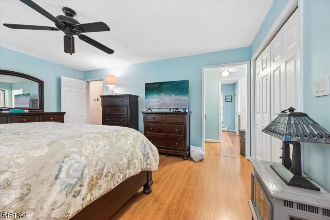
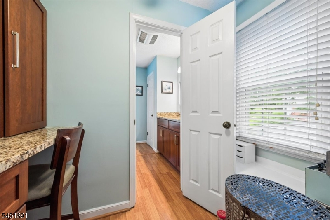
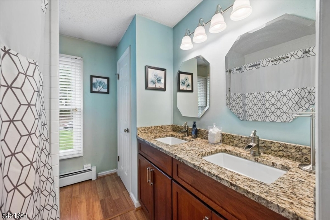
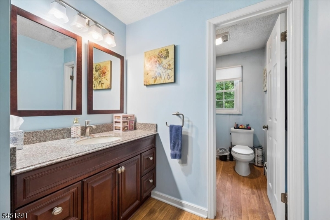
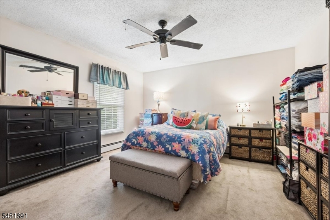
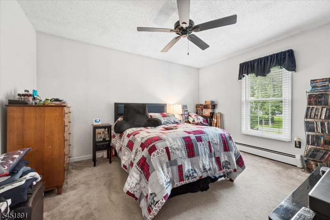
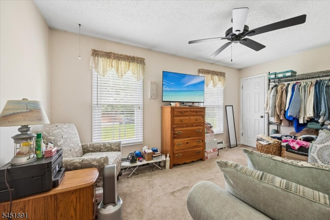
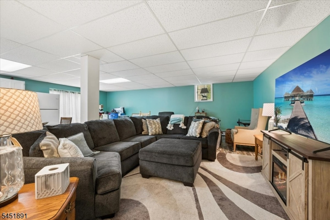
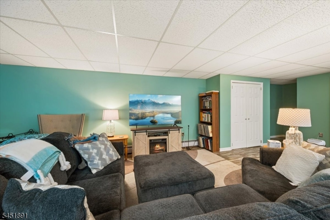
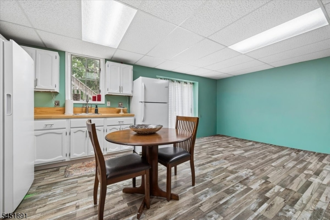
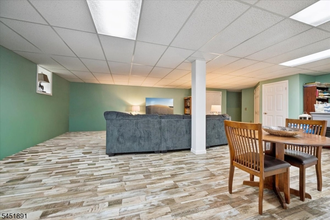
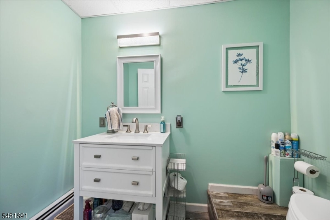
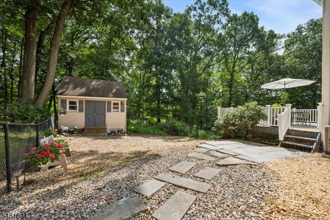
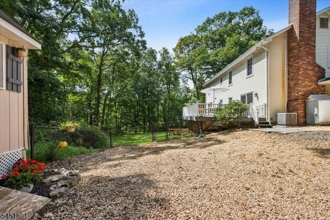
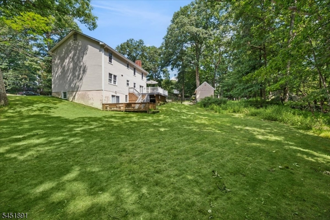
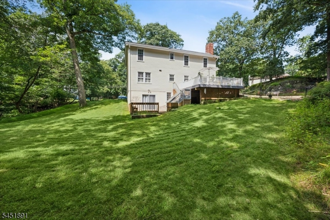
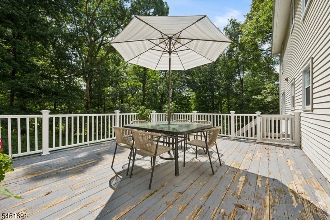
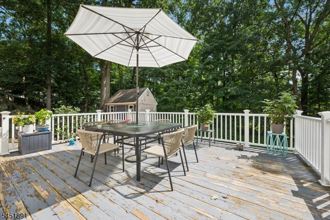
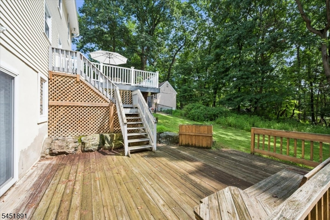
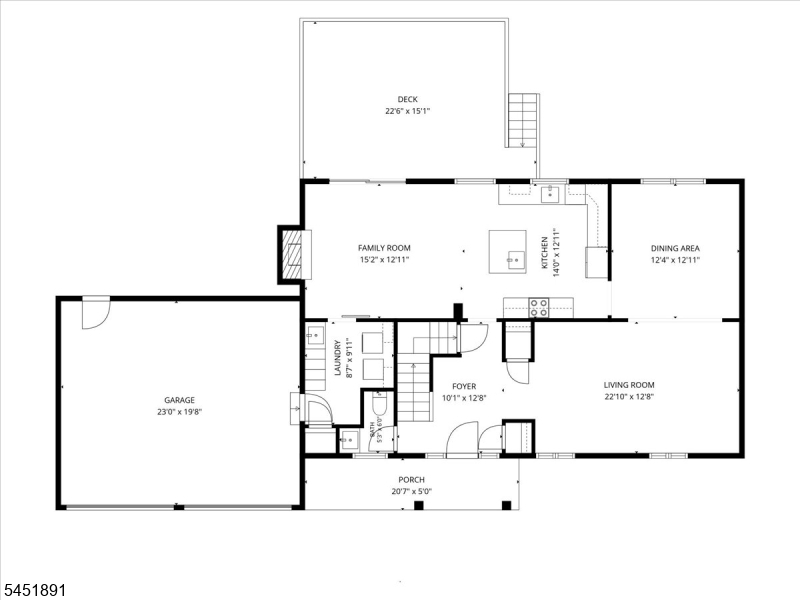
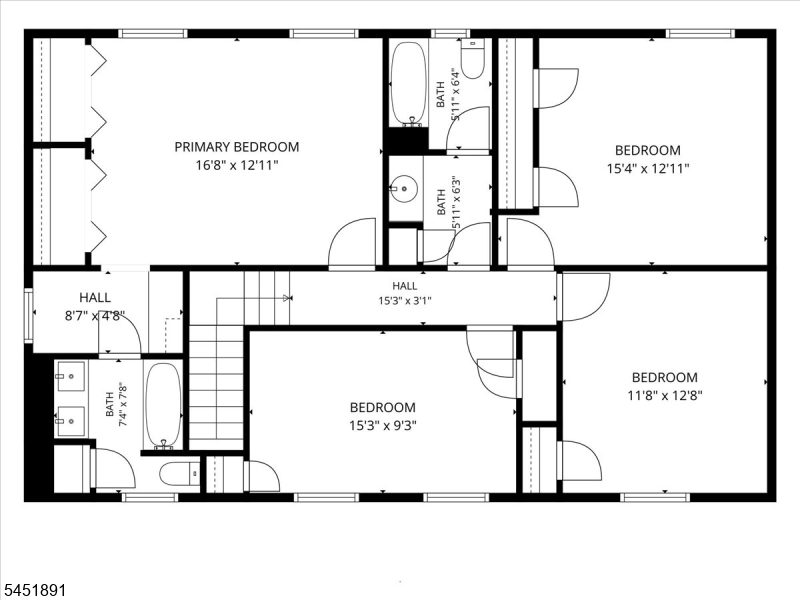
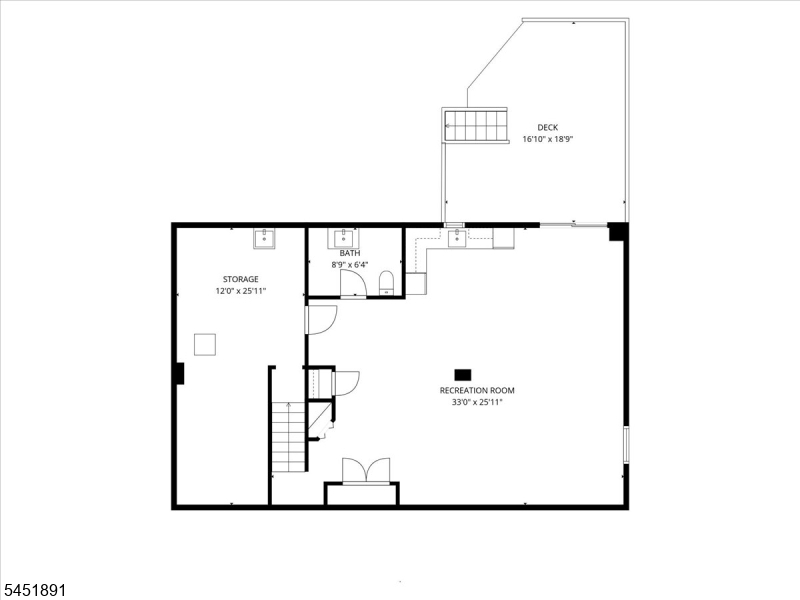
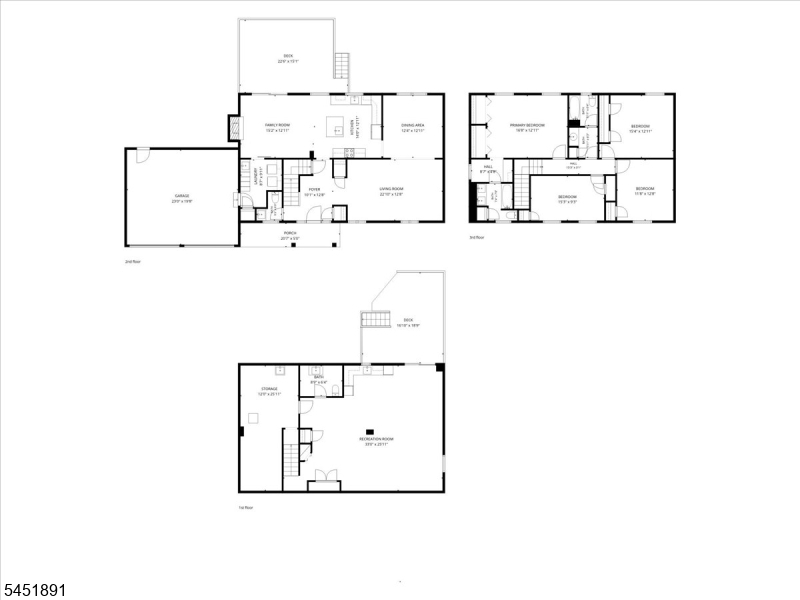
Welcome to this beautifully maintained colonial nestled in a private setting in Hopatcong. This spacious home offers 4 large bedrooms, 2 full bathrooms, and 2 half bathrooms. Some of it's many features include generous room sizes, custom plantation shutters/blinds, beautiful flooring, central air conditioning, main floor landry room, and a wood burning stove in the family room. The updated kitchen offers modern finishes, ample cabinet and counter space, stainless appliances (including a newer Bosch dishwasher), and a large farmhouse sink. There is also a center island with an additional sink. The fully finished basement adds exceptional living space and includes a second kitchen with dining area, large living/family room, and powder room, making it perfect for extended living, entertaining, or recreation. The inviting floorplan provides comfort and flexibility for today's lifestyle. Step outside to enjoy the expansive two-tiered deck overlooking the large, private backyard complete with a fenced-in area - perfect for outdoor gatherings, pets, gardening, or simply relaxing in your own private retreat. Conveniently located near beautiful Lake Hopatcong, shopping, restaurants, schools, parks and major commuting routes. This move-in ready home offers the perfect combination of space, privacy, and functionality. Don't miss this oppotunity to make this exceptional colonial your new home!Rooms Sizes
Kitchen:
15x13 First
Dining Room:
13x12 First
Living Room:
19x13 First
Family Room:
15x13 First
Den:
n/a
Bedroom 1:
17x13 Second
Bedroom 2:
13x12 Second
Bedroom 3:
13x12 Second
Bedroom 4:
15x10 Second
Room Levels
Basement:
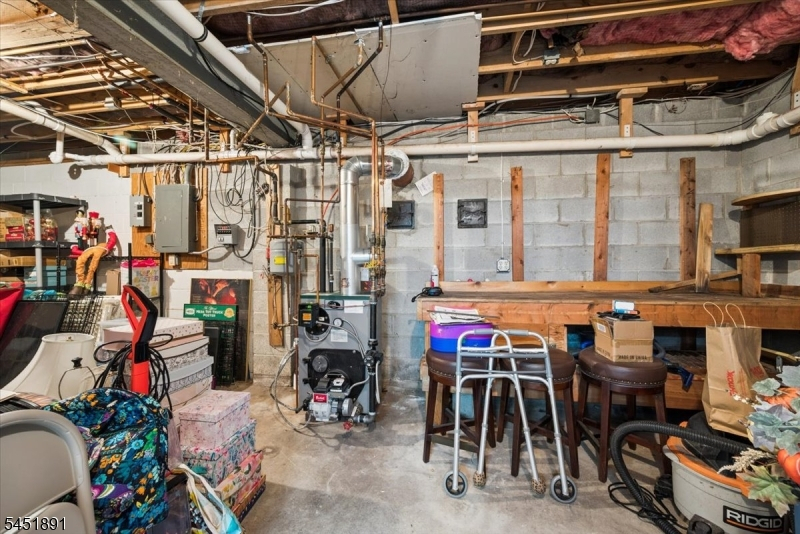
Family Room, Kitchen, Powder Room, Utility Room, Walkout
Ground:
n/a
Level 1:
Dining Room, Family Room, Foyer, Kitchen, Laundry Room, Living Room, Powder Room
Level 2:
4 Or More Bedrooms, Bath Main, Bath(s) Other
Level 3:
n/a
Level Other:
n/a
Room Features
Kitchen:
Eat-In Kitchen, See Remarks
Dining Room:
Formal Dining Room
Master Bedroom:
n/a
Bath:
n/a
Interior Features
Square Foot:
2,240
Year Renovated:
n/a
Basement:
Yes - Finished, Full, Walkout
Full Baths:
2
Half Baths:
2
Appliances:
Carbon Monoxide Detector, Dishwasher, Microwave Oven, Range/Oven-Electric
Flooring:
n/a
Fireplaces:
1
Fireplace:
Family Room, Insert, Wood Burning
Interior:
CODetect,SmokeDet,StallTub,WlkInCls
Exterior Features
Garage Space:
2-Car
Garage:
Built-In Garage
Driveway:
Driveway-Exclusive
Roof:
Asphalt Shingle
Exterior:
Vinyl Siding
Swimming Pool:
n/a
Pool:
n/a
Utilities
Heating System:
Baseboard - Hotwater
Heating Source:
Oil Tank Above Ground - Outside
Cooling:
Central Air
Water Heater:
From Furnace
Water:
Public Water
Sewer:
Septic
Services:
Cable TV Available, Garbage Included
Lot Features
Acres:
1.18
Lot Dimensions:
225X204 IRR
Lot Features:
Open Lot
School Information
Elementary:
n/a
Middle:
n/a
High School:
HOPATCONG
Community Information
County:
Sussex
Town:
Hopatcong Boro
Neighborhood:
n/a
Application Fee:
n/a
Association Fee:
n/a
Fee Includes:
n/a
Amenities:
n/a
Pets:
n/a
Financial Considerations
List Price:
$634,900
Tax Amount:
$12,648
Land Assessment:
$165,600
Build. Assessment:
$405,700
Total Assessment:
$571,300
Tax Rate:
2.21
Tax Year:
2025
Ownership Type:
Fee Simple
Listing Information
MLS ID:
4045387
List Date:
08-06-2026
Days On Market:
63
Listing Broker:
RE/MAX HOUSE VALUES
Listing Agent:
Susan J. Wintermute


Request More Information
Shawn and Diane Fox
RE/MAX American Dream
3108 Route 10 West
Denville, NJ 07834
Call: (973) 277-7853
Web: SeasonsGlenCondos.com
