21 N 18th St
Kenilworth Boro, NJ 07033
Price: $675,000
GSMLS: 4045260Type: Single Family
Style: Ranch
Beds: 3
Baths: 2 Full
Garage: 1-Car
Year Built: 2025
Acres: 0.11
Property Tax: $12,998
Description
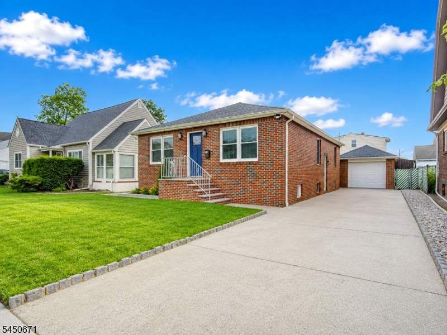
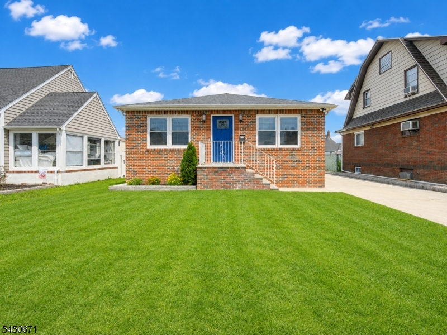
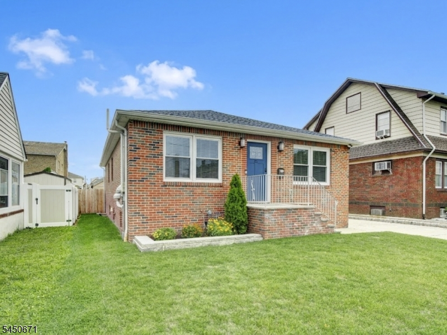
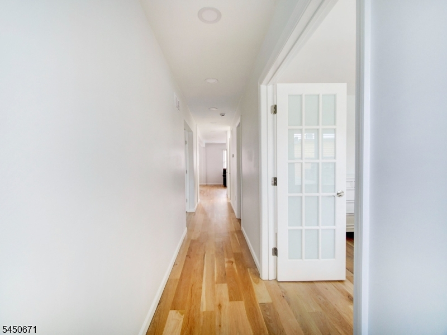
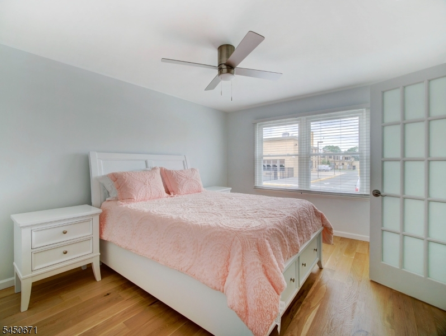
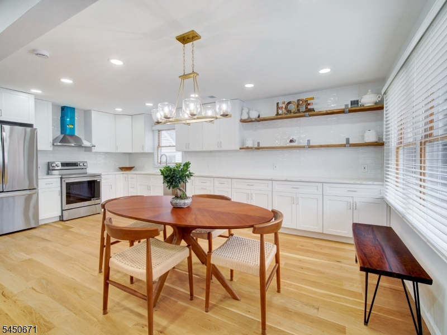
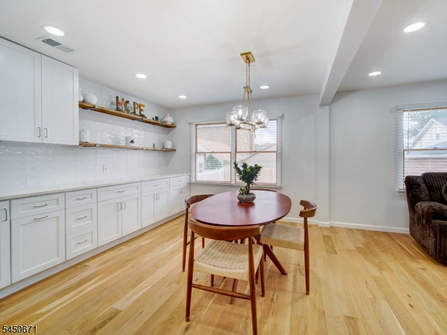
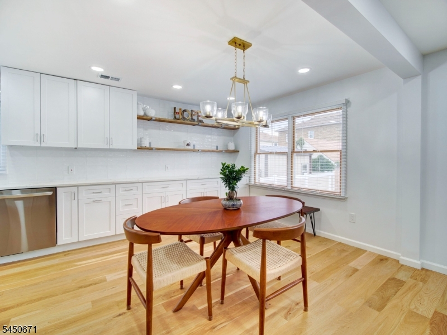
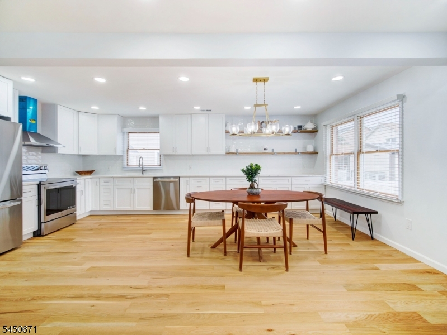
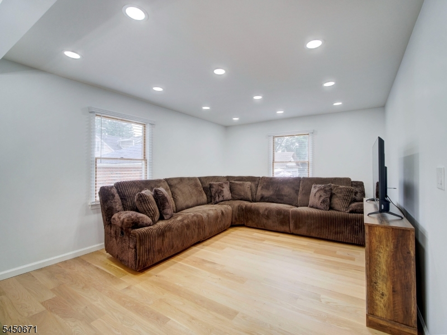
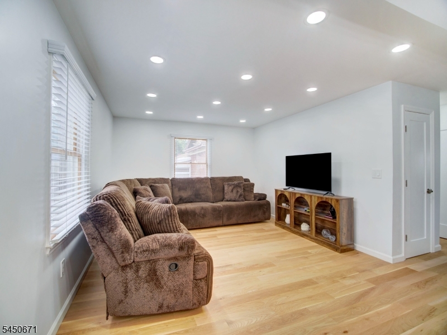
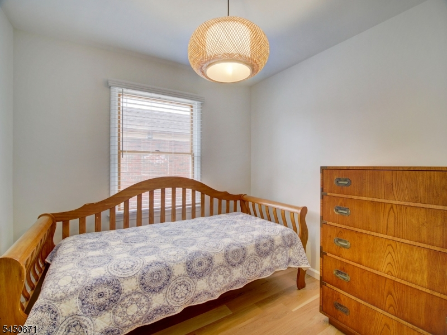
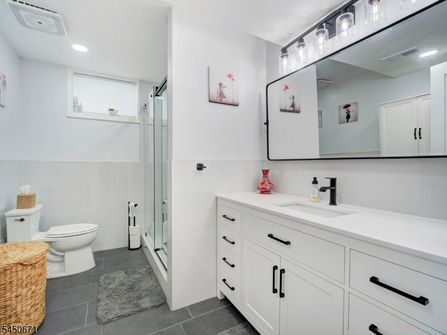
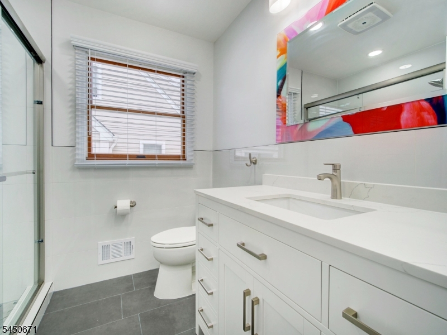
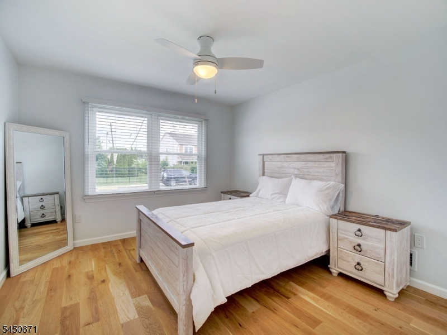
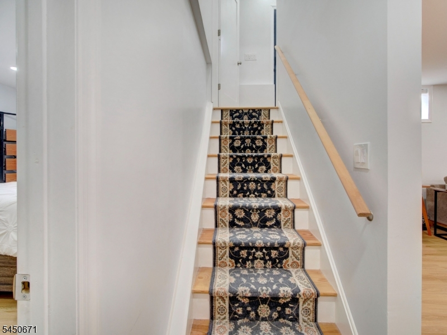
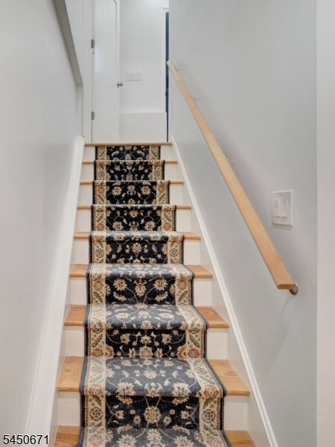
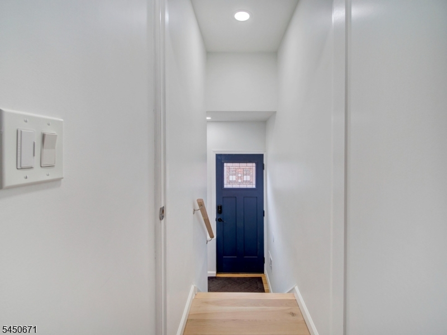
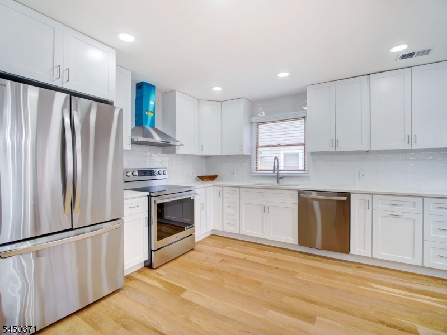
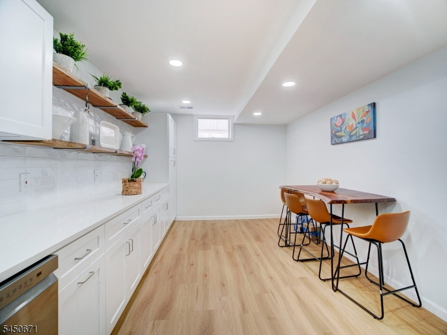
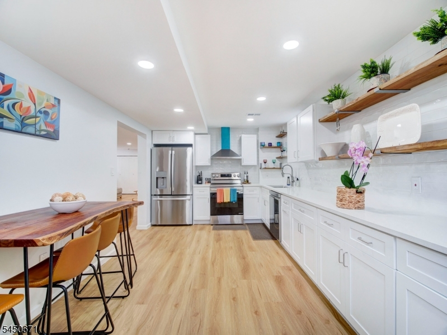
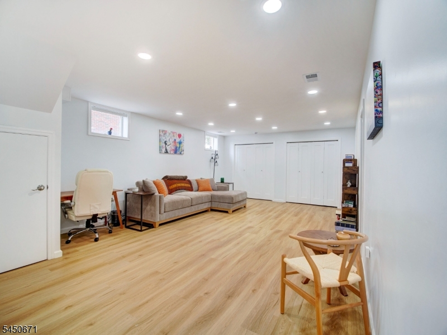
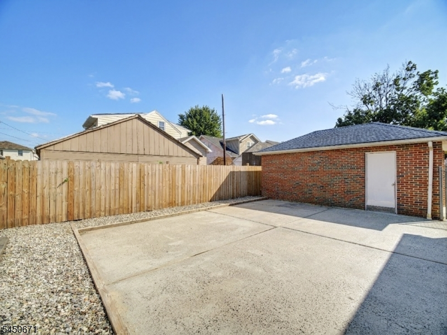
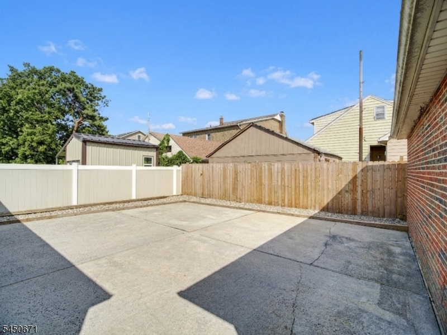
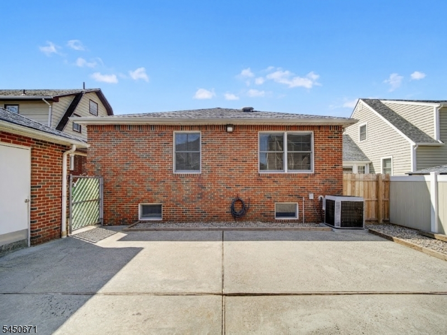
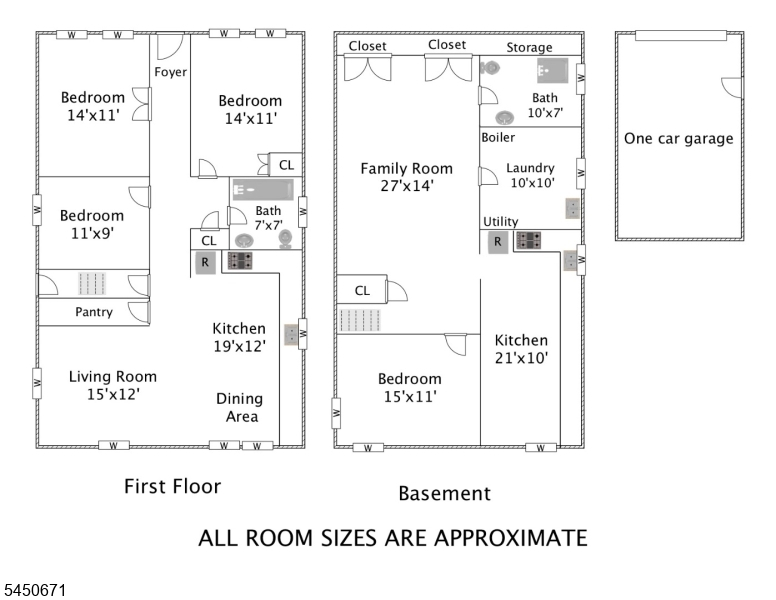
Beautifully renovated all-brick ranch offering the perfect combination of style, comfort, and the ease of one-floor living! Featuring 3/4 bedrooms, this move-in-ready home has been completely updated from top to bottom, allowing you to simply unpack and enjoy.The main level showcases a stunning brand-new kitchen with modern finishes, spacious living areas, beautifully updated baths, and quality craftsmanship throughout. The fully finished basement significantly expands the living space and features a summer kitchen, making it ideal for entertaining, a recreation area, home office, guest space, or extended living.Outside, you'll find a detached brick garage that perfectly complements the home's classic exterior, along with a beautifully maintained property. Ideally located within walking distance to schools, parks, houses of worship, shopping, restaurants, and the center of town, this home offers both convenience and an exceptional lifestyle.Whether you're looking for the simplicity of one-floor living, room to grow, or flexible living space to meet your changing needs, this turnkey home checks every box. Completely renovated and ready for its next owner this is one you won't want to miss!
Rooms Sizes
Kitchen:
11x20 First
Dining Room:
n/a
Living Room:
15x12 First
Family Room:
15x17 Basement
Den:
n/a
Bedroom 1:
11x14 First
Bedroom 2:
11x14 First
Bedroom 3:
11x8 First
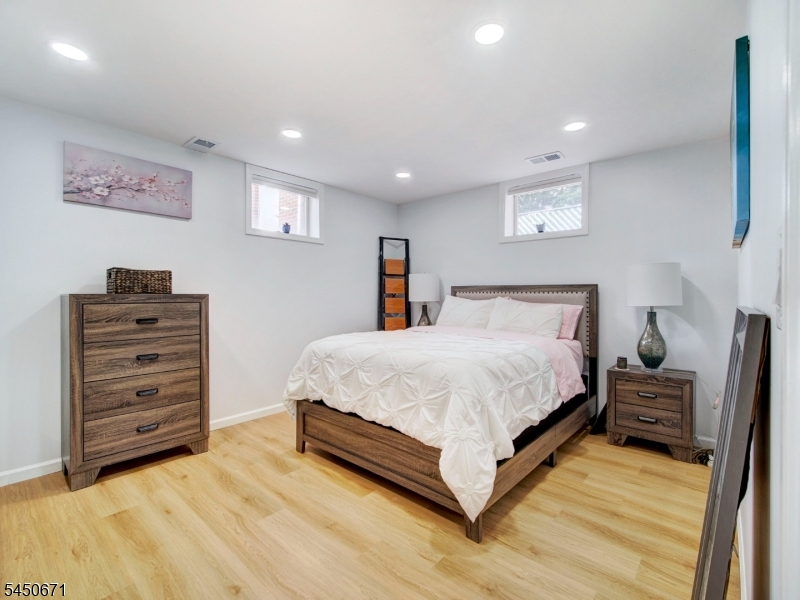
Bedroom 4:
15x11 Basement
Room Levels
Basement:
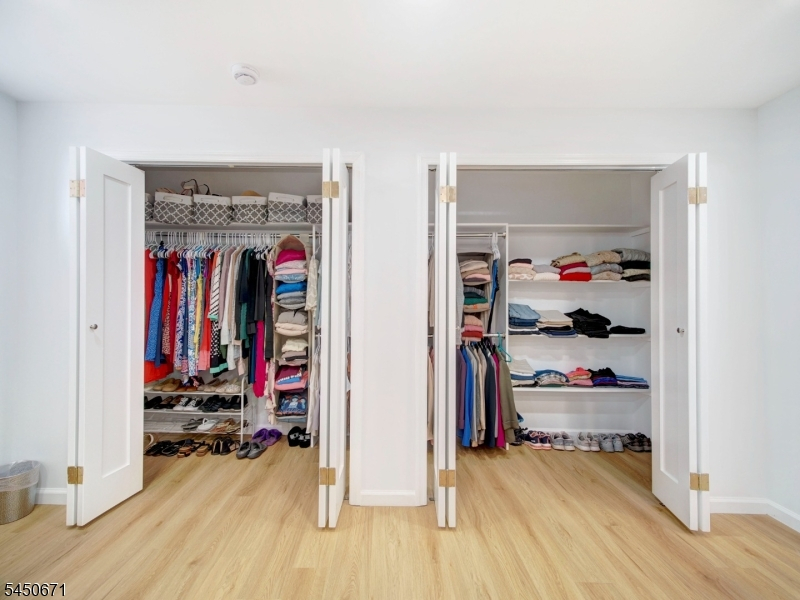
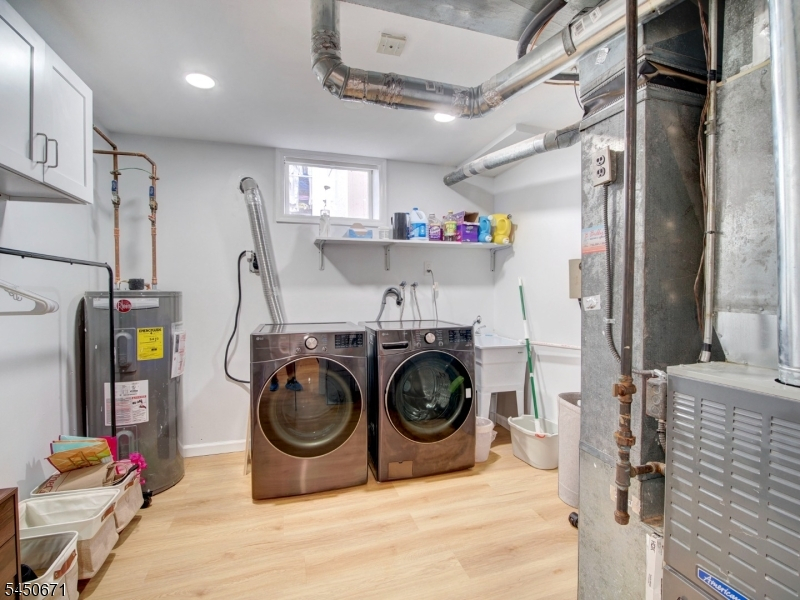
1 Bedroom, Bath(s) Other, Family Room, Kitchen, Storage Room, Utility Room
Ground:
n/a
Level 1:
3 Bedrooms, Bath Main, Kitchen, Living Room
Level 2:
Attic
Level 3:
n/a
Level Other:
n/a
Room Features
Kitchen:
Eat-In Kitchen
Dining Room:
n/a
Master Bedroom:
n/a
Bath:
n/a
Interior Features
Square Foot:
n/a
Year Renovated:
2025
Basement:
Yes - Finished, Full
Full Baths:
2
Half Baths:
0
Appliances:
Carbon Monoxide Detector, Dishwasher, Range/Oven-Electric, Refrigerator
Flooring:
Tile, Wood
Fireplaces:
No
Fireplace:
n/a
Interior:
Carbon Monoxide Detector, Smoke Detector
Exterior Features
Garage Space:
1-Car
Garage:
Detached Garage, Garage Parking, See Remarks
Driveway:
1 Car Width, Driveway-Exclusive, Off-Street Parking
Roof:
Asphalt Shingle
Exterior:
Brick
Swimming Pool:
No
Pool:
n/a
Utilities
Heating System:
1 Unit, Forced Hot Air
Heating Source:
Gas-Natural
Cooling:
1 Unit, Central Air
Water Heater:
Electric
Water:
Public Water
Sewer:
Public Sewer
Services:
n/a
Lot Features
Acres:
0.11
Lot Dimensions:
50X100
Lot Features:
Level Lot
School Information
Elementary:
Harding ES
Middle:
D.Brearley
High School:
D.Brearley
Community Information
County:
Union
Town:
Kenilworth Boro
Neighborhood:
n/a
Application Fee:
n/a
Association Fee:
n/a
Fee Includes:
n/a
Amenities:
n/a
Pets:
n/a
Financial Considerations
List Price:
$675,000
Tax Amount:
$12,998
Land Assessment:
$67,800
Build. Assessment:
$135,400
Total Assessment:
$203,200
Tax Rate:
6.63
Tax Year:
2025
Ownership Type:
Fee Simple
Listing Information
MLS ID:
4045260
List Date:
08-04-2026
Days On Market:
63
Listing Broker:
MICHELLE DAVID REALTY GROUP
Listing Agent:
Michelle David


Request More Information
Shawn and Diane Fox
RE/MAX American Dream
3108 Route 10 West
Denville, NJ 07834
Call: (973) 277-7853
Web: SeasonsGlenCondos.com
