246 Beacon Hill Rd
Washington Twp, NJ 07830
Price: $1,295,000
GSMLS: 4045205Type: Single Family
Style: Custom Home
Beds: 4
Baths: 4 Full
Garage: 3-Car
Year Built: 1997
Acres: 6.56
Property Tax: $22,111
Description
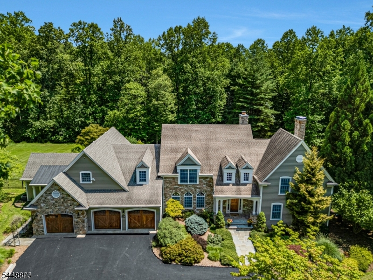
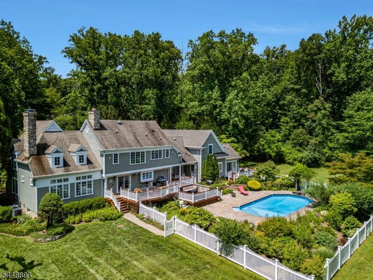
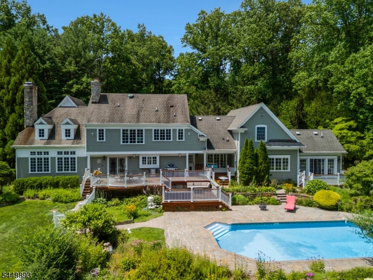
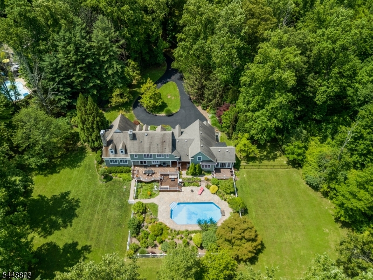
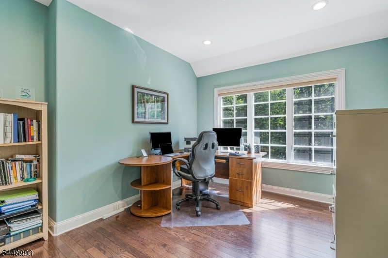
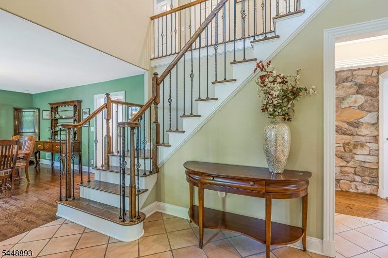
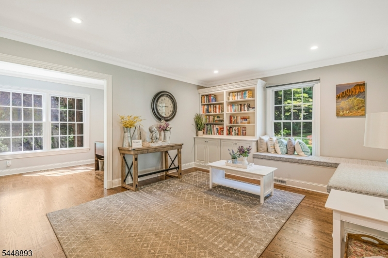
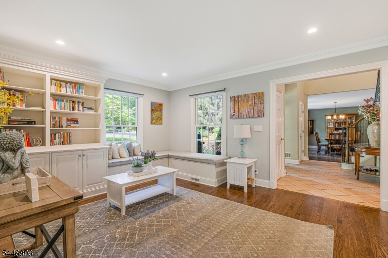
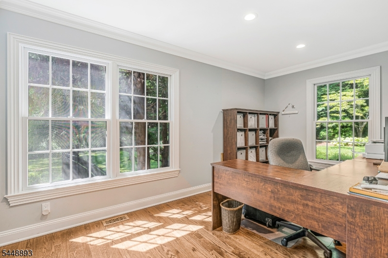
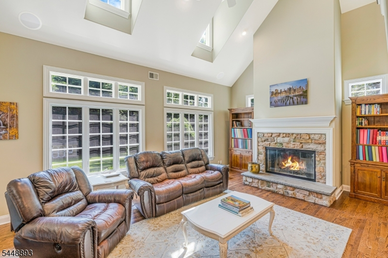
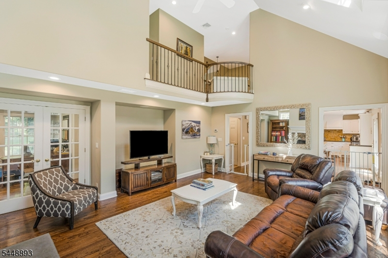
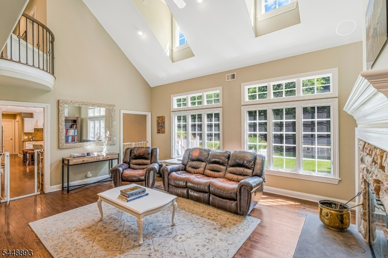
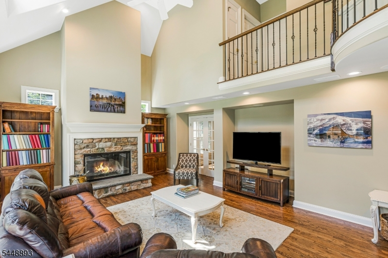
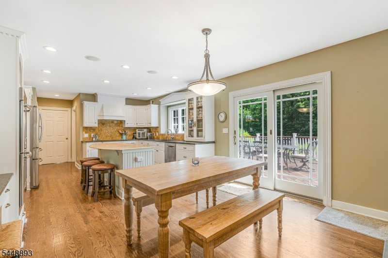
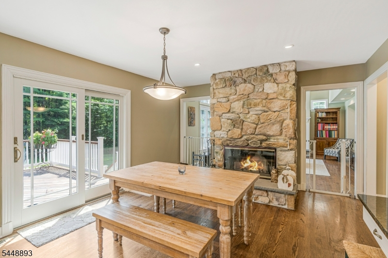
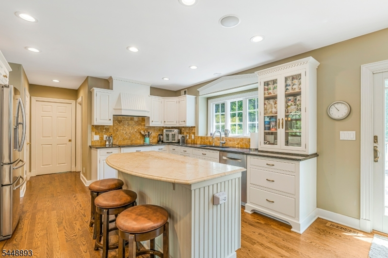
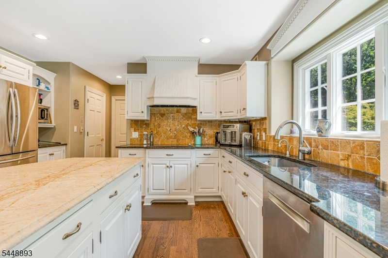
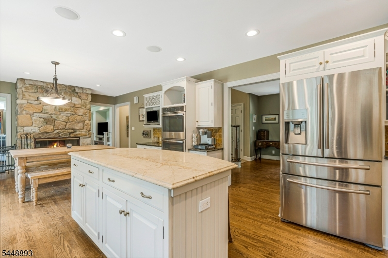
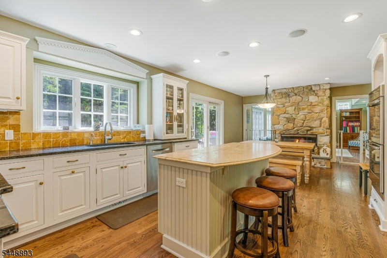
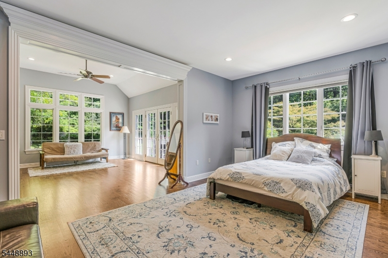
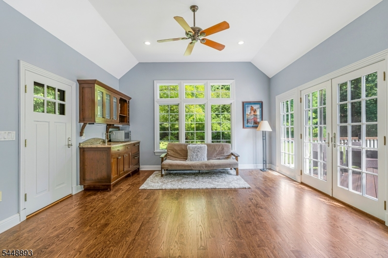
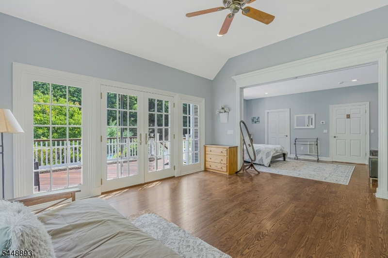
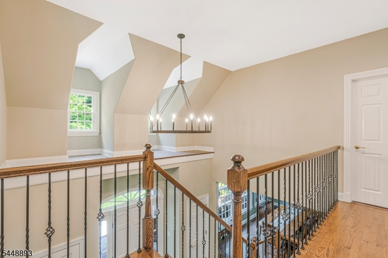
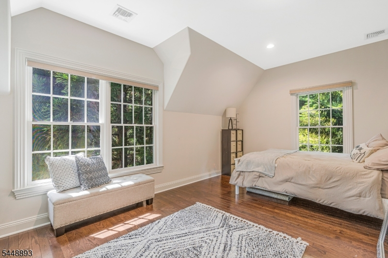
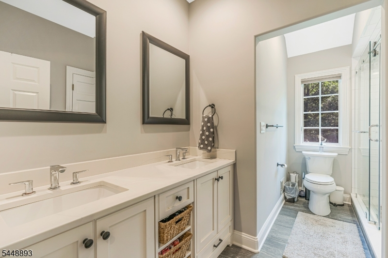
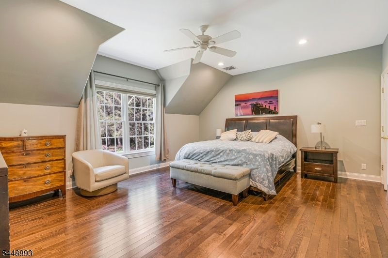
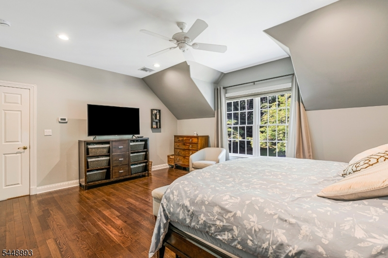
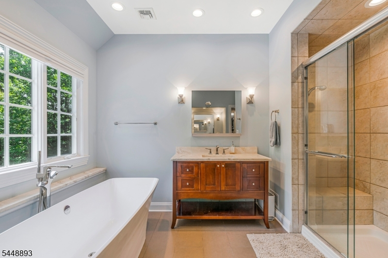
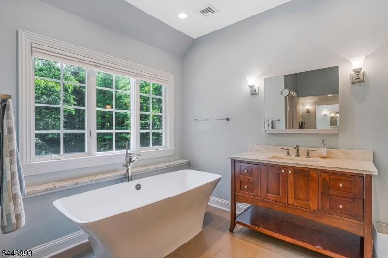
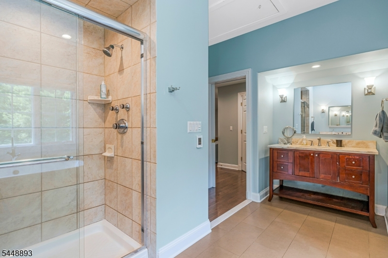
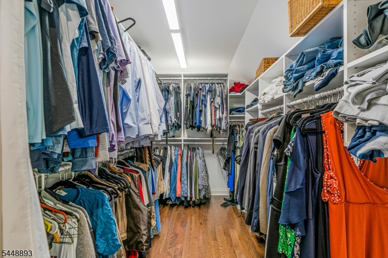
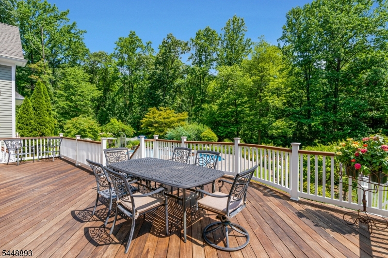
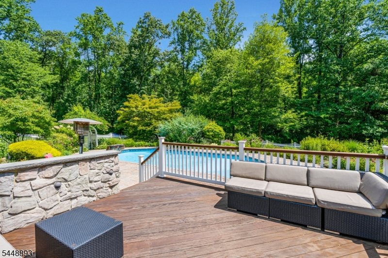
Nestled behind a private gated entrance on 6.5 picturesque acres, this exceptional custom estate offers an unmatched blend of luxury, privacy, and timeless craftsmanship. Ideally situated near the Tewksbury border, the home features a beautifully updated gourmet kitchen with a striking stone fireplace, opening to expansive Brazilian hardwood decks that overlook the in-ground pool, professionally landscaped gardens, and breathtaking natural surroundings. The dramatic two-story Great Room showcases soaring ceilings, walls of windows, and a floor-to-ceiling stone fireplace, while the luxurious primary suite offers a spa-inspired bath with radiant heated floors, a volcanic stone soaking tub, dressing room, and walk-in closet. A private first-floor guest/in-law suite with separate entrance provides ideal flexibility for living, guests, or a home office. Outside, enjoy lush perennial gardens, natural stone terraces, mature specimen trees, a circular driveway, wrought-iron gated entry, and fenced acreage offering exceptional privacy. Recent improvements complement the home's meticulous construction, while premium features including, multi-zone HVAC, generator hook-up, and a 3-car garage provide modern comfort and peace of mind. Located just minutes from Tewksbury, Route 78, and top-rated schools, this is a rare opportunity to own a premier country estate.
Rooms Sizes
Kitchen:
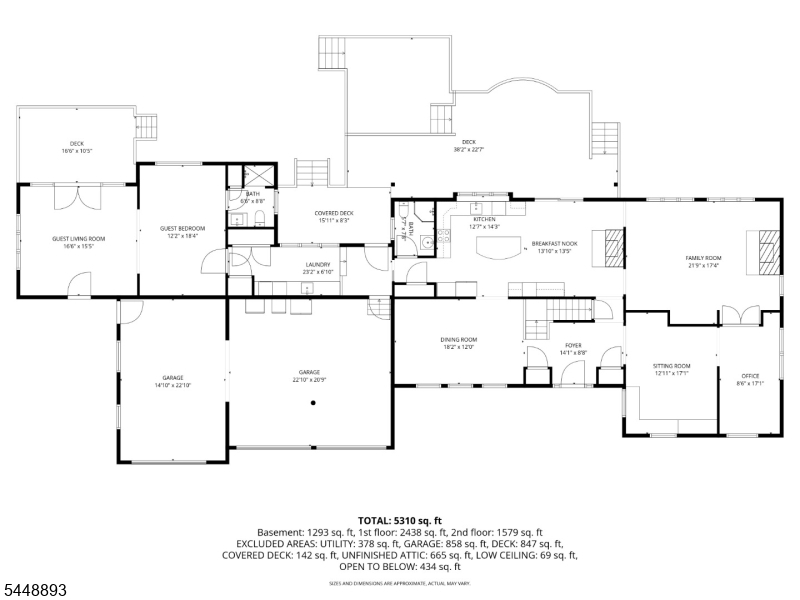
27x14 First
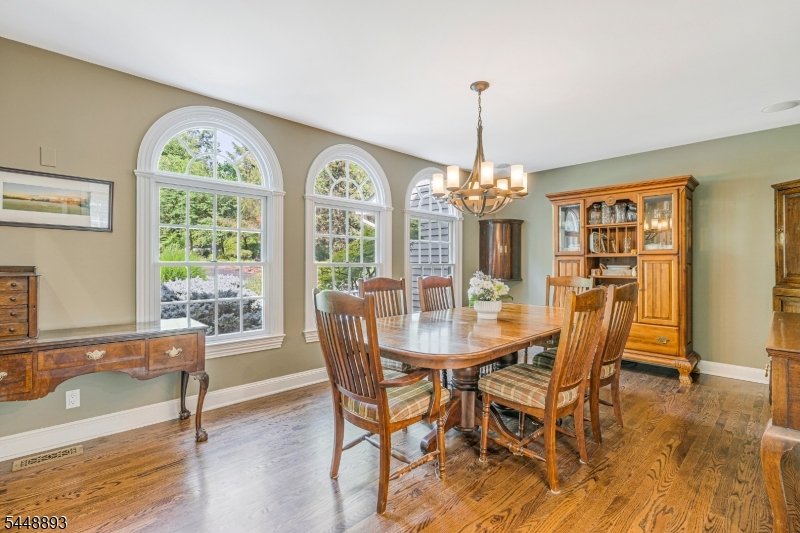
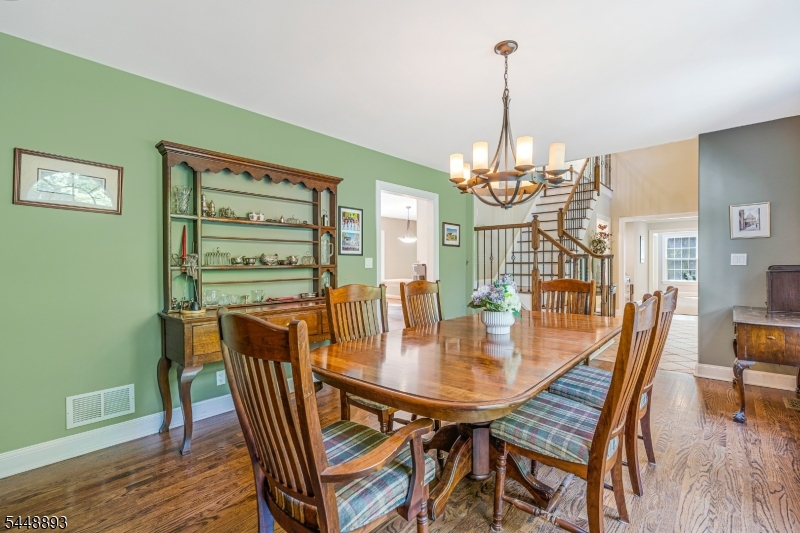
Dining Room:
18x12 First
Living Room:
15x12 First
Family Room:
First
Den:
n/a
Bedroom 1:
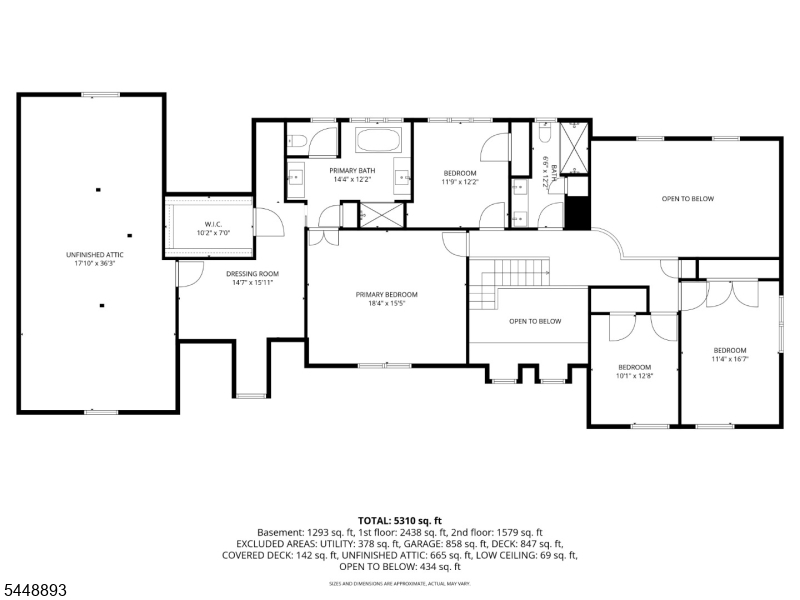
18x16 Second
Bedroom 2:
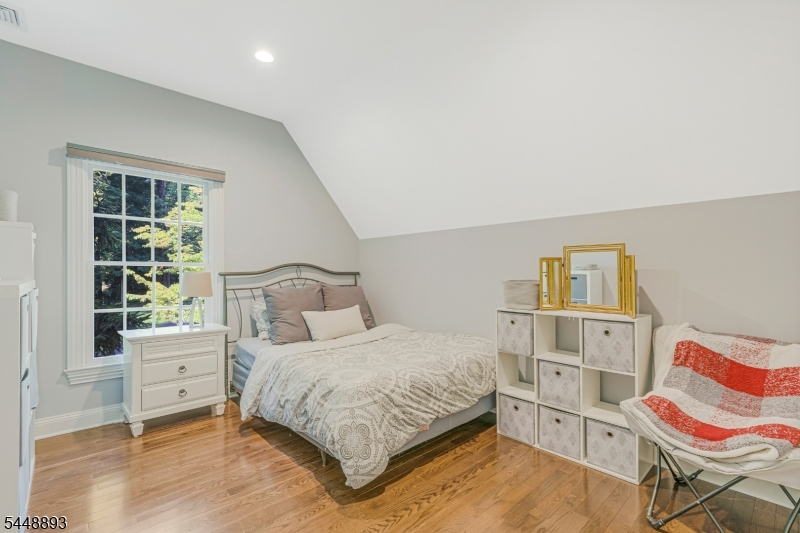
13x10 Second
Bedroom 3:
16x11 Second
Bedroom 4:
13x11 Second
Room Levels
Basement:
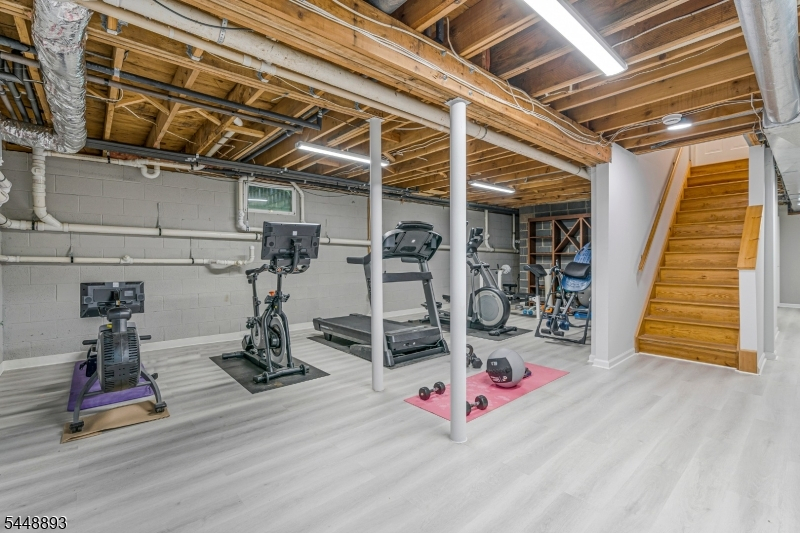
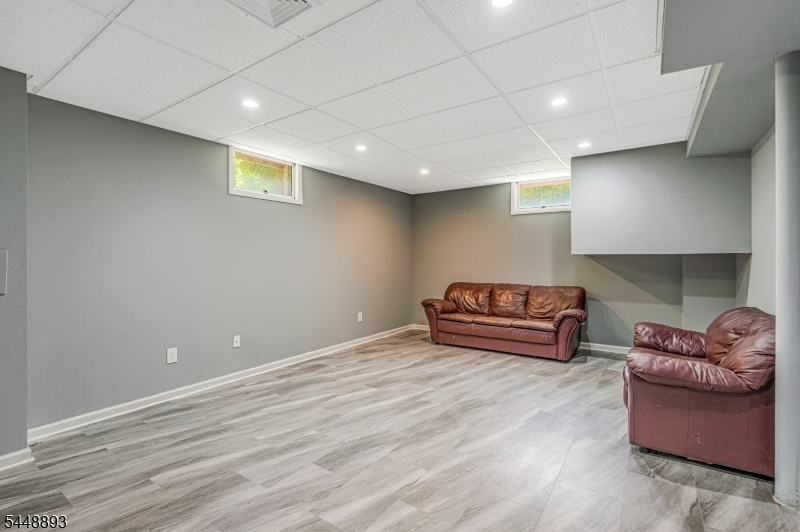
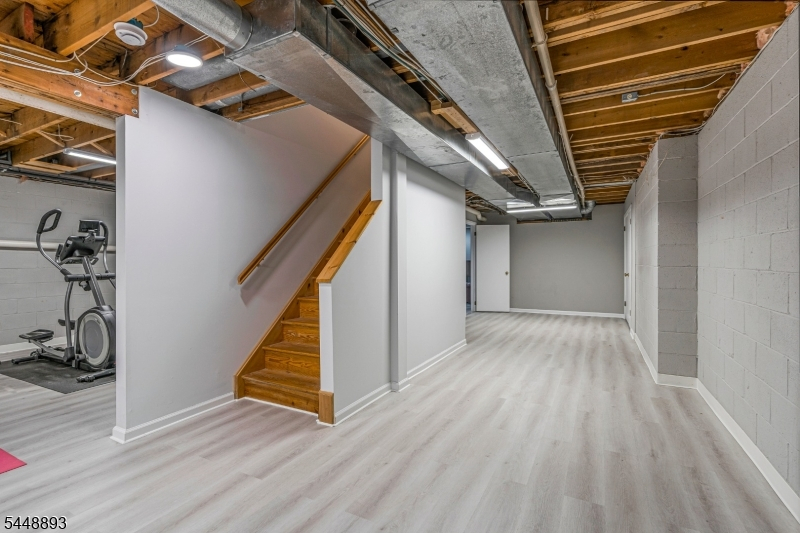
Exercise Room, Office, Storage Room, Utility Room
Ground:
n/a
Level 1:
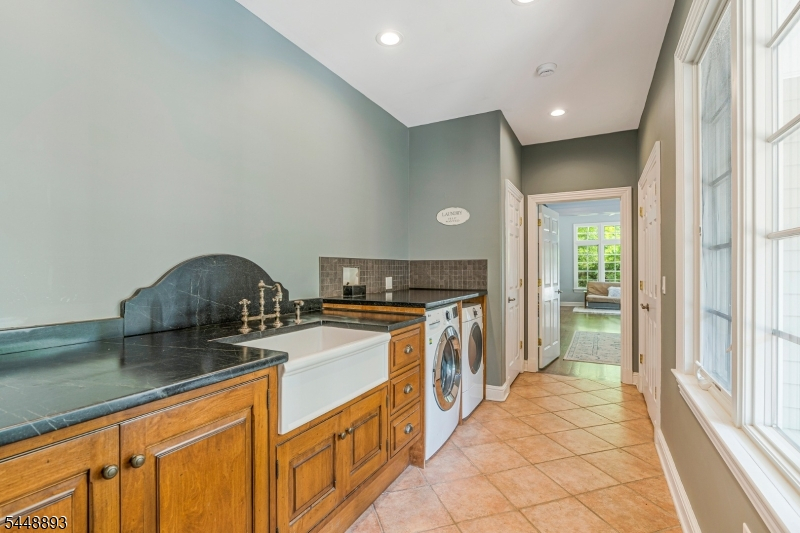
BathOthr,DiningRm,Foyer,GarEnter,GreatRm,Laundry,LivingRm,Office,OutEntrn,Porch,SeeRem
Level 2:
4+Bedrms,BathMain,BathOthr,SeeRem,Storage
Level 3:
Attic
Level Other:
n/a
Room Features
Kitchen:
Center Island, Eat-In Kitchen
Dining Room:
Formal Dining Room
Master Bedroom:
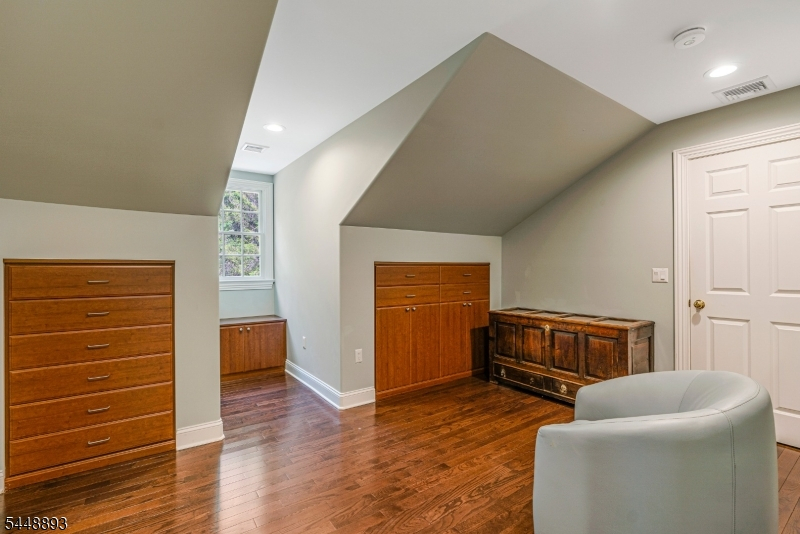
Dressing Room, Full Bath, Sitting Room, Walk-In Closet
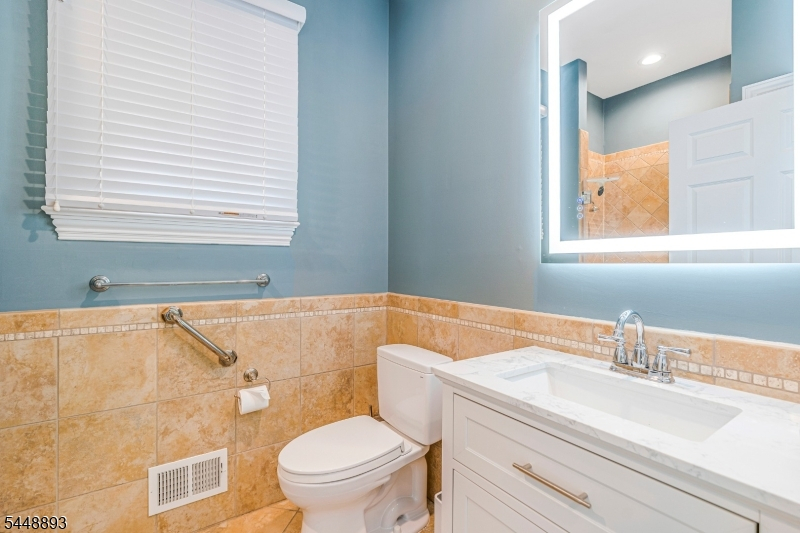
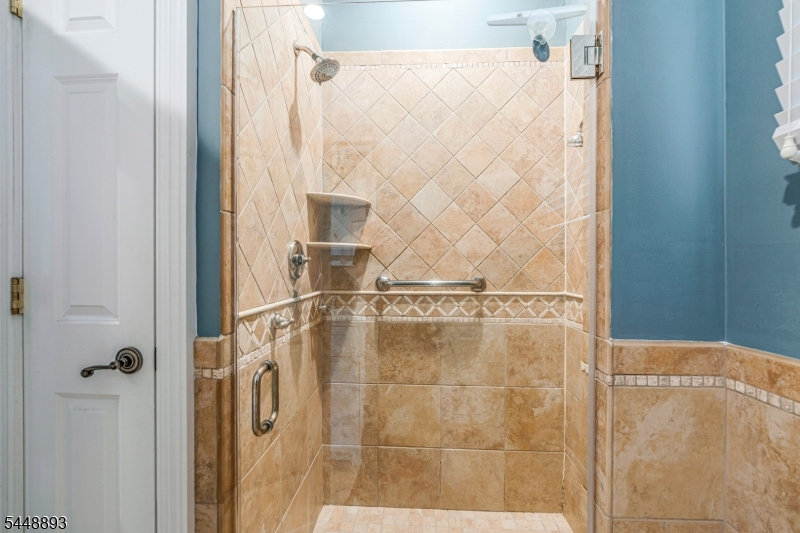
Bath:
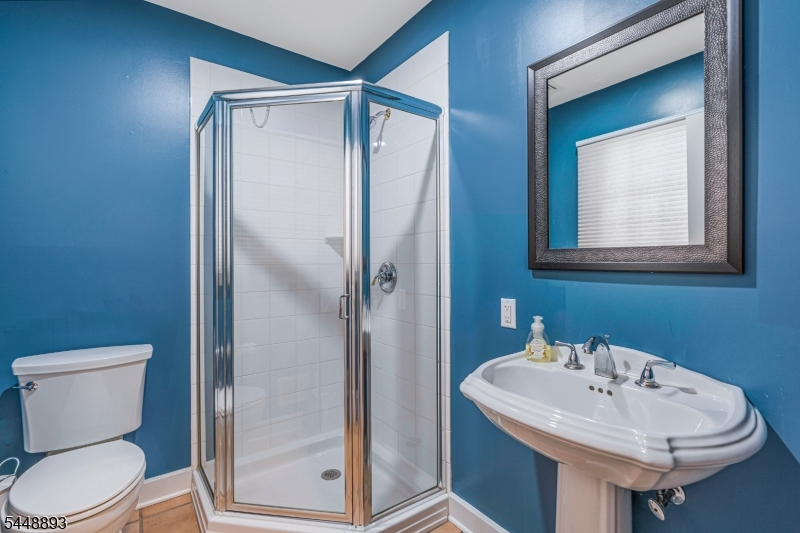
Soaking Tub, Stall Shower
Interior Features
Square Foot:
3,802
Year Renovated:
2026
Basement:
Yes - Finished, Full
Full Baths:
4
Half Baths:
0
Appliances:
Carbon Monoxide Detector, Central Vacuum, Cooktop - Electric, Dishwasher, Generator-Hookup, Instant Hot Water, Kitchen Exhaust Fan, Microwave Oven, Refrigerator, Satellite Dish/Antenna, Self Cleaning Oven, Sump Pump, Wall Oven(s) - Electric, Water Filter
Flooring:
Wood
Fireplaces:
2
Fireplace:
Great Room, Kitchen, Wood Burning
Interior:
BarWet,CODetect,CeilCath,AlrmFire,FireExtg,CeilHigh,SmokeDet,SoakTub,StallShw,StallTub,StereoSy,WlkInCls
Exterior Features
Garage Space:
3-Car
Garage:
Attached,DoorOpnr,InEntrnc
Driveway:
Additional Parking, Blacktop, Circular
Roof:
Asphalt Shingle
Exterior:
CedarSid,Stone
Swimming Pool:
Yes
Pool:
In-Ground Pool, Liner, Outdoor Pool
Utilities
Heating System:
1 Unit, Electric Filter, Forced Hot Air, Multi-Zone
Heating Source:
Oil Tank Above Ground - Inside
Cooling:
3 Units, Attic Fan, Central Air, Multi-Zone Cooling
Water Heater:
Electric
Water:
Well
Sewer:
Septic 4 Bedroom Town Verified
Services:
Cable TV, Garbage Extra Charge
Lot Features
Acres:
6.56
Lot Dimensions:
n/a
Lot Features:
Flag Lot, Level Lot, Open Lot, Wooded Lot
School Information
Elementary:
Old Farmers Road School (K-5)
Middle:
n/a
High School:
n/a
Community Information
County:
Morris
Town:
Washington Twp.
Neighborhood:
Califon
Application Fee:
n/a
Association Fee:
n/a
Fee Includes:
n/a
Amenities:
Exercise Room, Pool-Outdoor
Pets:
Yes
Financial Considerations
List Price:
$1,295,000
Tax Amount:
$22,111
Land Assessment:
$168,900
Build. Assessment:
$567,400
Total Assessment:
$736,300
Tax Rate:
3.00
Tax Year:
2025
Ownership Type:
Fee Simple
Listing Information
MLS ID:
4045205
List Date:
08-06-2026
Days On Market:
53
Listing Broker:
KELLER WILLIAMS TOWNE SQUARE REAL
Listing Agent:
Jayce Chavez




Request More Information
Shawn and Diane Fox
RE/MAX American Dream
3108 Route 10 West
Denville, NJ 07834
Call: (973) 277-7853
Web: SeasonsGlenCondos.com
