814 River Pl
Butler Boro, NJ 07405
Price: $479,900
GSMLS: 4045173Type: Condo/Townhouse/Co-op
Style: Multi Floor Unit
Beds: 2
Baths: 2 Full & 1 Half
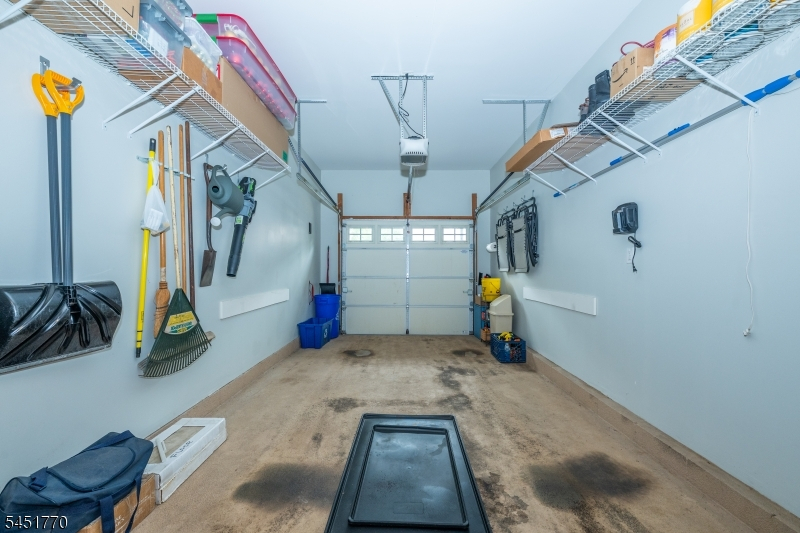
Garage: 1-Car
Year Built: 2008
Acres: 1.26
Property Tax: $10,684
Description
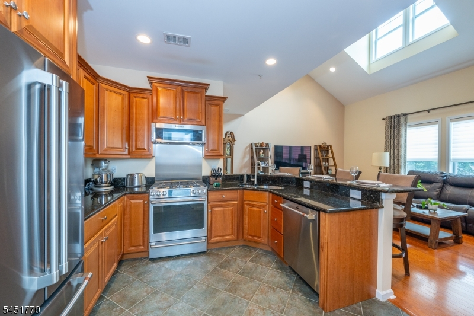
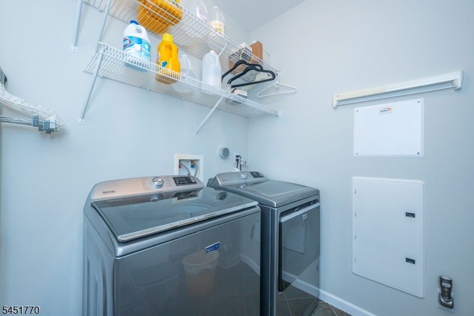
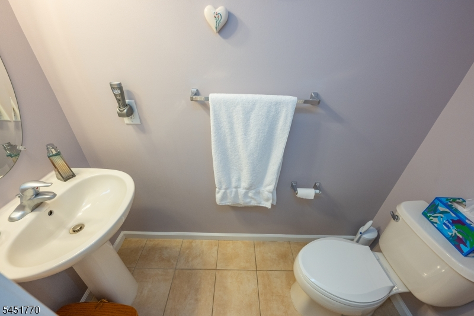
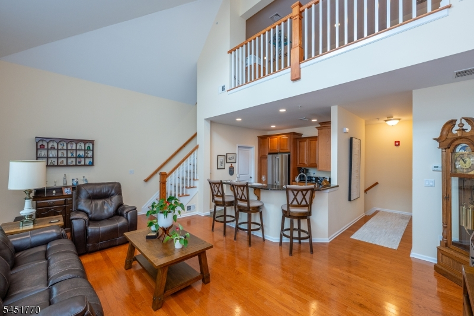
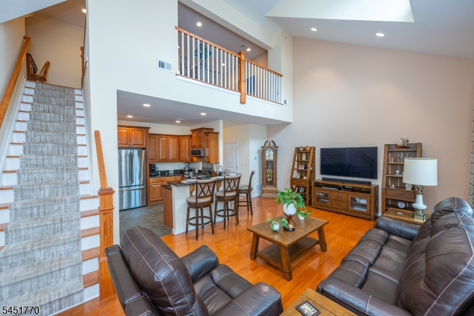
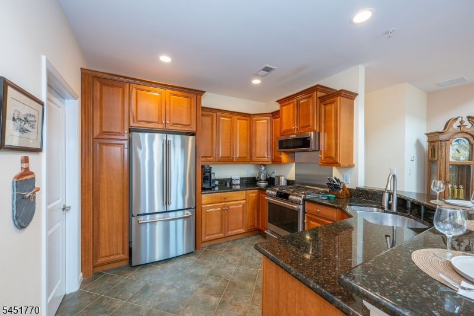
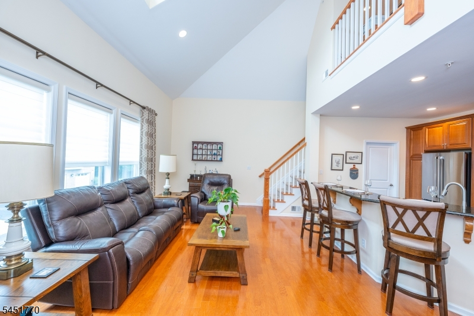
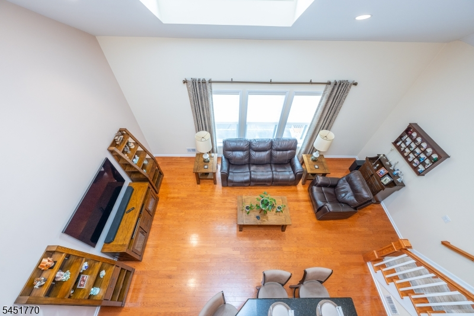
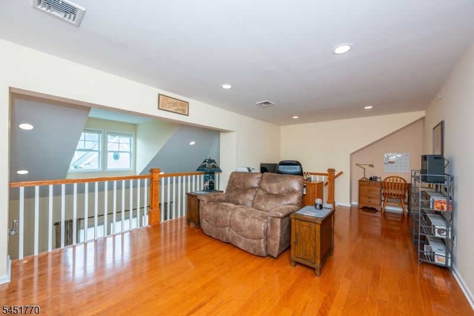
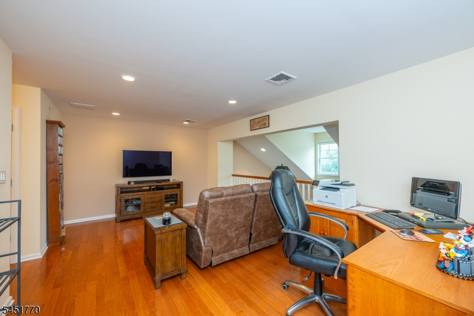
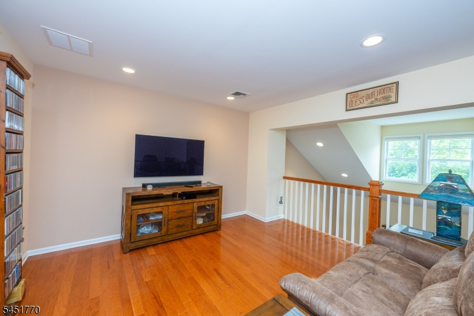
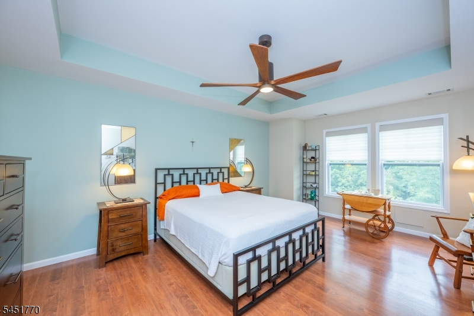
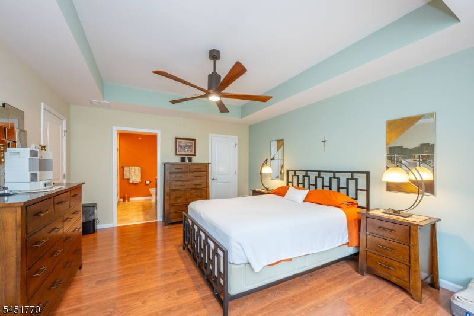
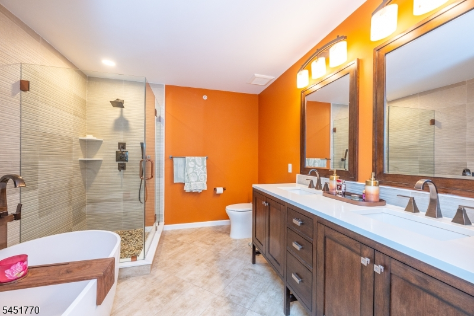
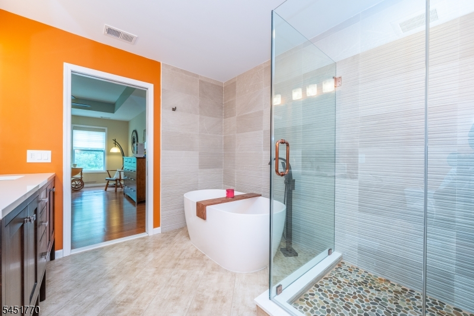
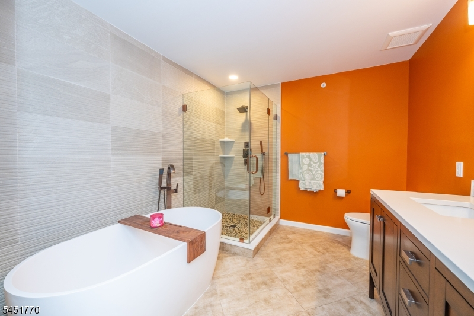
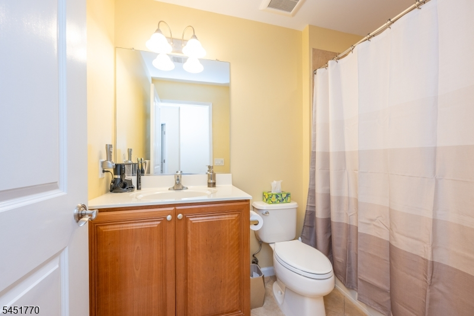
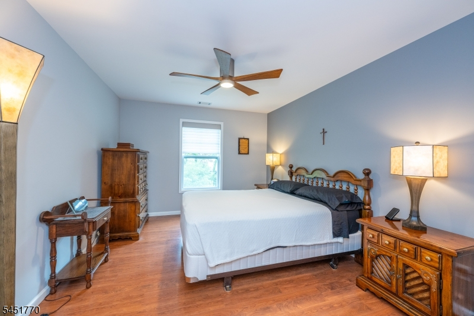
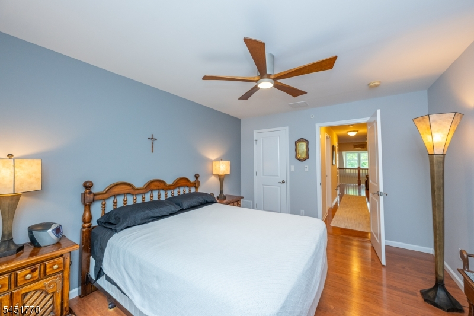
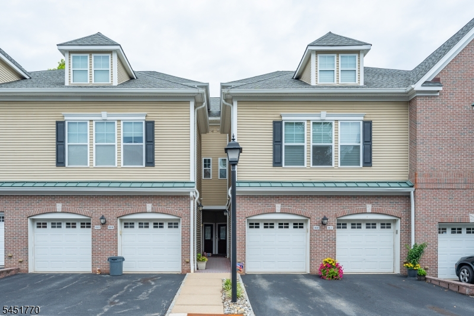
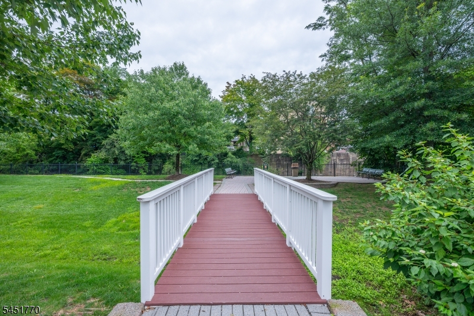
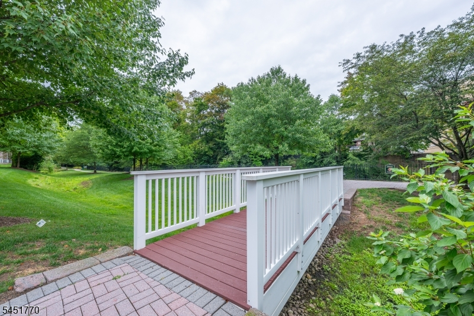
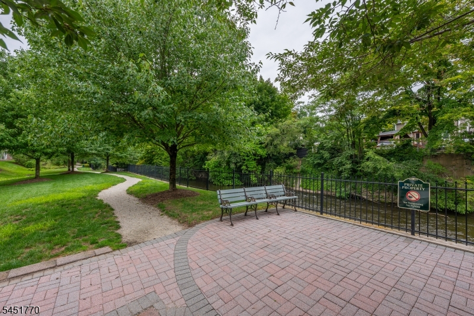
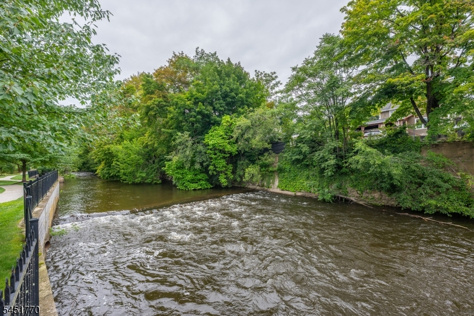
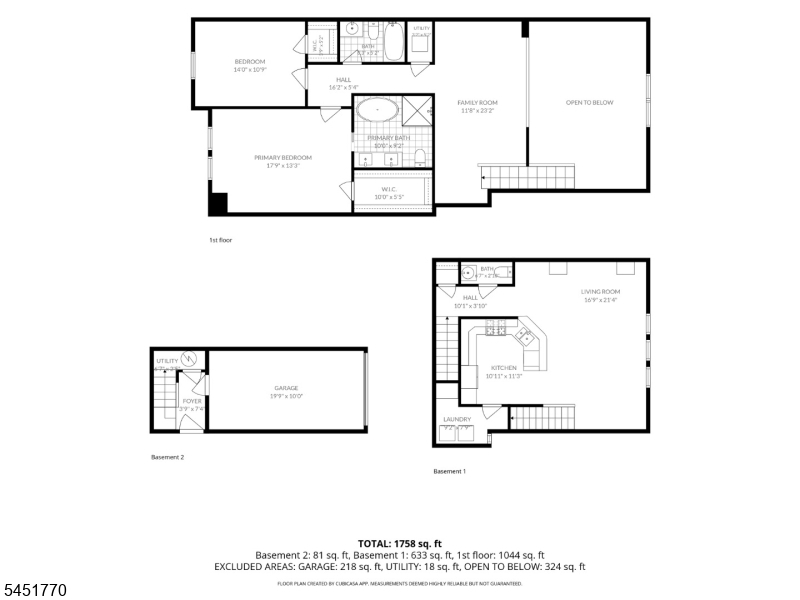
Welcome to this meticulously maintained and beautifully updated two-bedroom, two-and-a-half-bath townhome in the desirable River Place community of Butler. Thoughtfully upgraded throughout, this exceptional home features custom recessed lighting, upgraded wood flooring, and custom blinds, including motorized blinds in the main living areas.The stunning custom kitchen is equipped with high-end appliances, including a six-burner range, and offers the perfect blend of style and functionality. A convenient main-level laundry room provides additional storage. Upstairs, a versatile loft is ideal for a home office, den, or additional living space.The expansive primary suite is a true retreat, highlighted by a completely renovated, spa-like bathroom featuring luxurious finishes and a natural stone soaking tub. The upper level also includes a generously sized second bedroom and a beautifully renovated full bathroom.Residents of River Place can also enjoy the community's scenic Riverwalk area, perfect for a peaceful stroll and enjoying the natural surroundings. With exceptional upgrades, impressive living space, and attention to detail throughout, this remarkable unit is truly not to be missed.
Rooms Sizes
Kitchen:
11x11 Second
Dining Room:
n/a
Living Room:
17x21 Second
Family Room:
n/a
Den:
12x24 Third
Bedroom 1:
17x13 Third
Bedroom 2:
14x11 Third
Bedroom 3:
n/a
Bedroom 4:
n/a
Room Levels
Basement:
n/a
Ground:
n/a
Level 1:
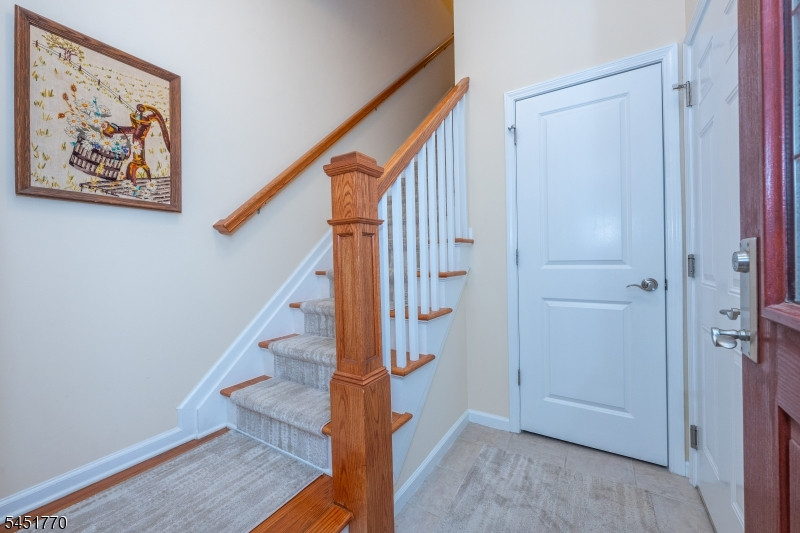
Vestibul,Foyer,GarEnter,OutEntrn
Level 2:
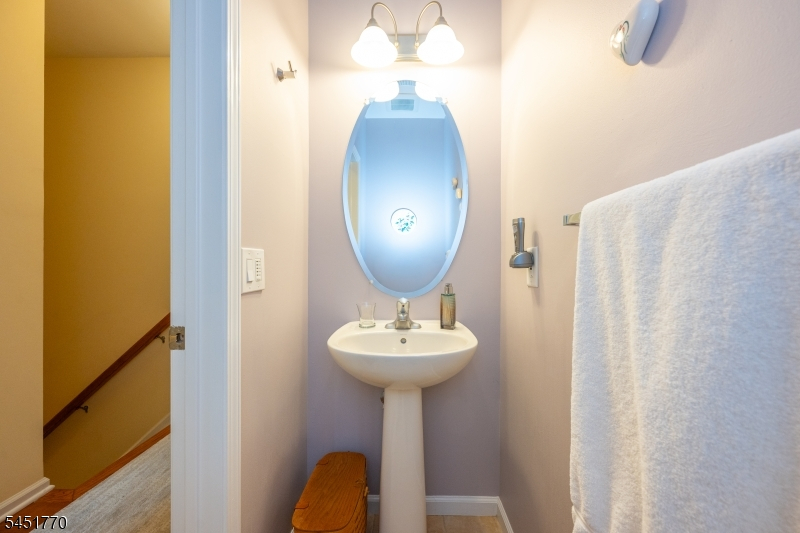
Kitchen,Laundry,LivDinRm,PowderRm
Level 3:
2 Bedrooms, Bath Main, Bath(s) Other, Loft
Level Other:
n/a
Room Features
Kitchen:
Breakfast Bar
Dining Room:
Living/Dining Combo
Master Bedroom:
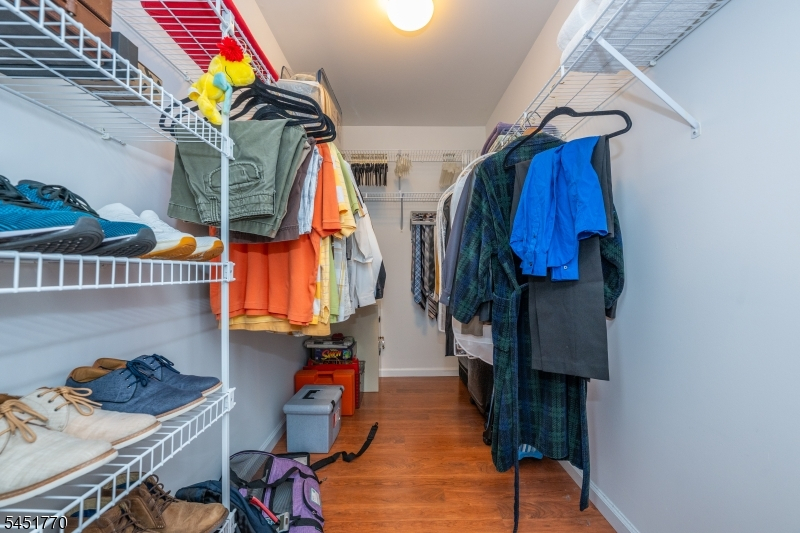
Full Bath, Walk-In Closet
Bath:
Soaking Tub, Stall Shower And Tub
Interior Features
Square Foot:
n/a
Year Renovated:
n/a
Basement:
No
Full Baths:
2
Half Baths:
1
Appliances:
Carbon Monoxide Detector, Dishwasher, Dryer, Microwave Oven, Range/Oven-Gas, Refrigerator, Washer
Flooring:
Stone, Tile, Vinyl-Linoleum, Wood
Fireplaces:
No
Fireplace:
n/a
Interior:
Blinds
Exterior Features
Garage Space:
1-Car
Garage:
Attached,InEntrnc
Driveway:
1 Car Width
Roof:
Asphalt Shingle
Exterior:
Aluminum Siding, Brick
Swimming Pool:
No
Pool:
n/a
Utilities
Heating System:
Forced Hot Air
Heating Source:
Gas-Natural
Cooling:
1 Unit, Central Air
Water Heater:
Gas
Water:
Public Water
Sewer:
Public Sewer
Services:
n/a
Lot Features
Acres:
1.26
Lot Dimensions:
n/a
Lot Features:
n/a
School Information
Elementary:
Aaron Decker School (K-4)
Middle:
Richard Butler School (5-8)
High School:
n/a
Community Information
County:
Morris
Town:
Butler Boro
Neighborhood:
River Place
Application Fee:
n/a
Association Fee:
$401 - Monthly
Fee Includes:
Maintenance-Common Area, Maintenance-Exterior, Trash Collection
Amenities:
Jogging/Biking Path
Pets:
Yes
Financial Considerations
List Price:
$479,900
Tax Amount:
$10,684
Land Assessment:
$252,500
Build. Assessment:
$204,400
Total Assessment:
$456,900
Tax Rate:
2.51
Tax Year:
2025
Ownership Type:
Condominium
Listing Information
MLS ID:
4045173
List Date:
08-05-2026
Days On Market:
48
Listing Broker:
WEICHERT REALTORS
Listing Agent:
Ryan Matthews




Request More Information
Shawn and Diane Fox
RE/MAX American Dream
3108 Route 10 West
Denville, NJ 07834
Call: (973) 277-7853
Web: SeasonsGlenCondos.com
