1041 Kenyon Ave
Plainfield City, NJ 07060
Price: $699,000
GSMLS: 4045172Type: Single Family
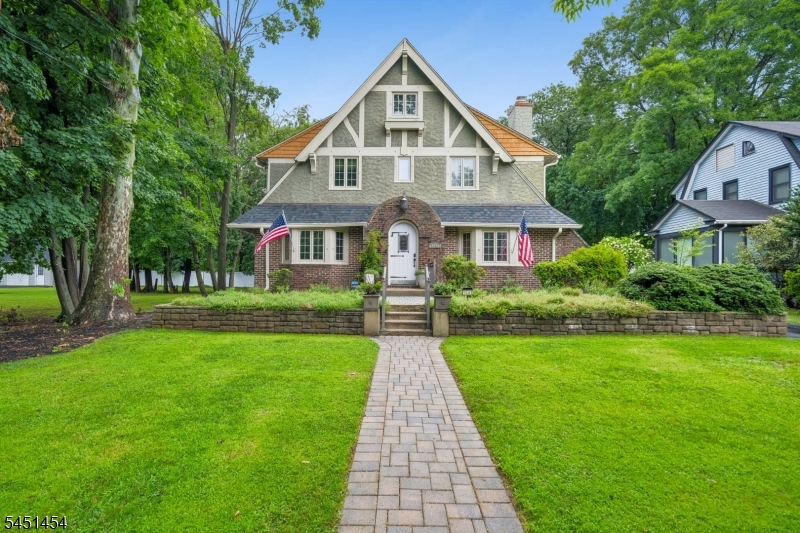
Style: Tudor
Beds: 5
Baths: 3 Full & 2 Half
Garage: 2-Car
Year Built: 1926
Acres: 0.21
Property Tax: $13,023
Description
Open House Saturday 11AM–1PM.
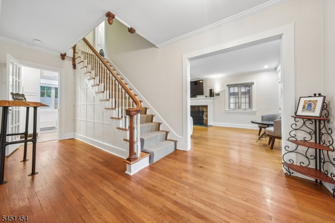
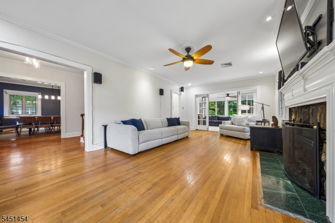
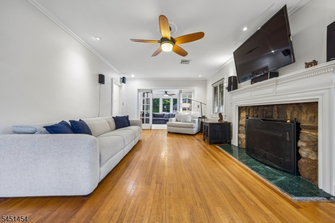
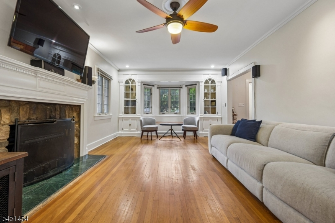
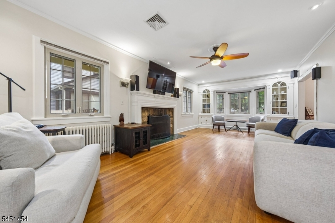
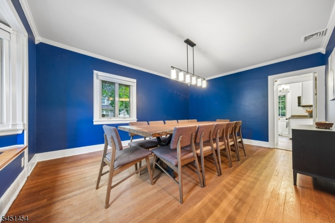
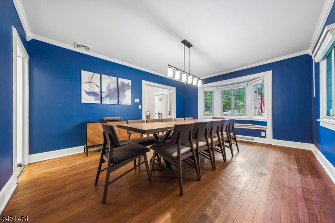
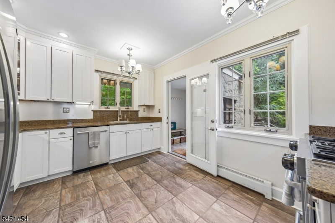
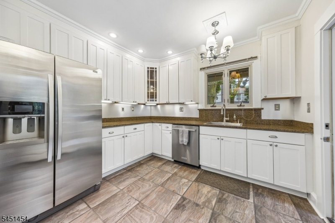
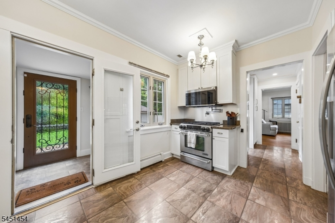
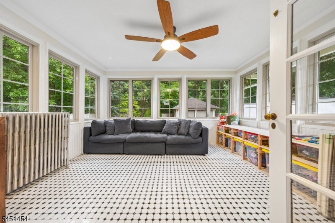
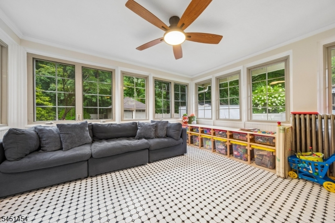
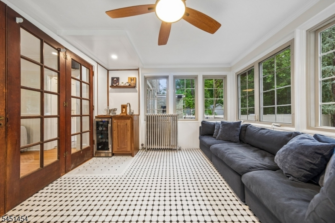
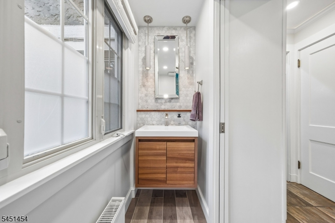
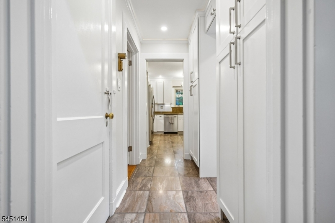
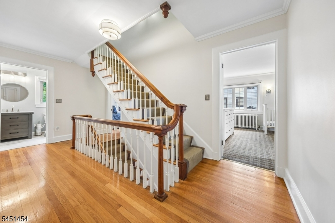
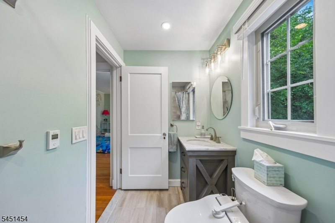
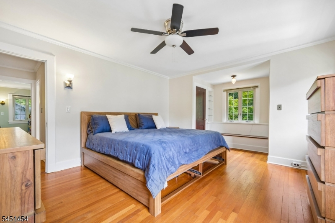
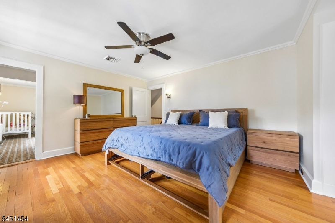
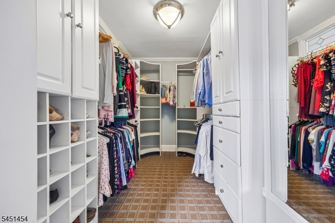
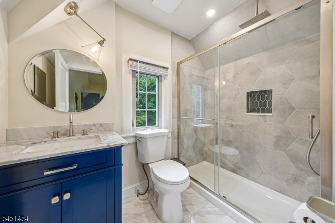
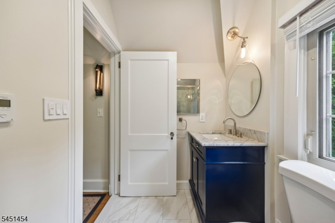
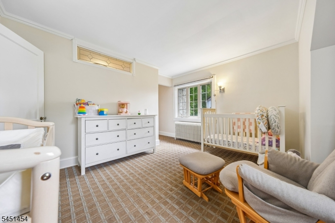
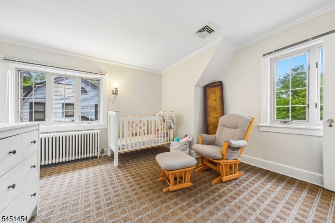
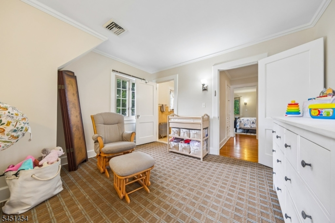
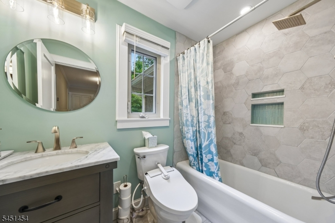
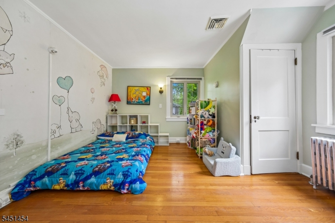
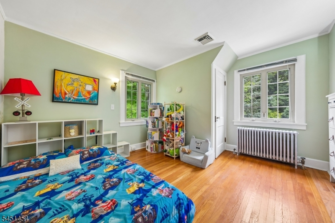
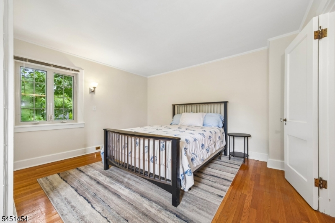
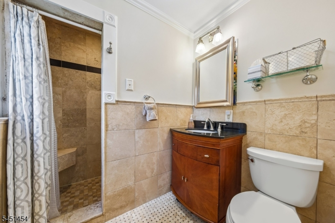
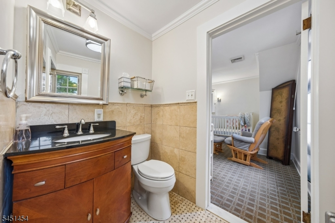
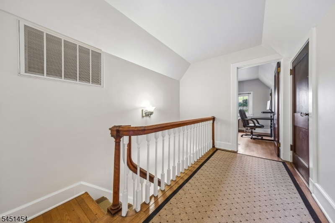
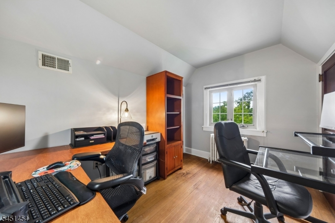
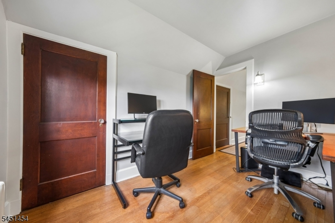
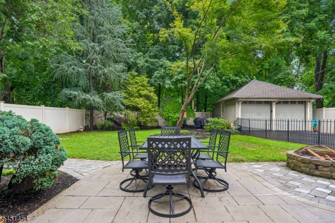
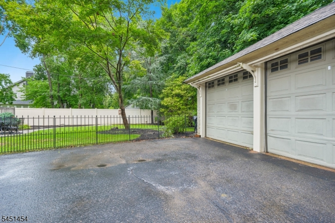
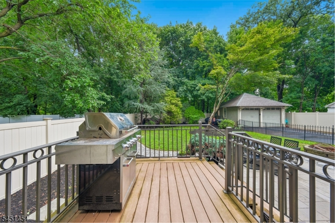
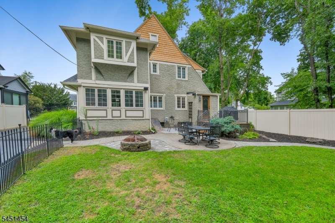
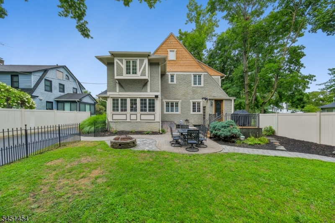
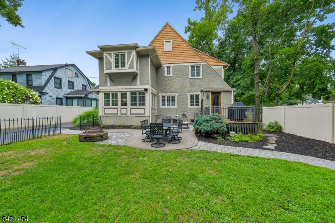
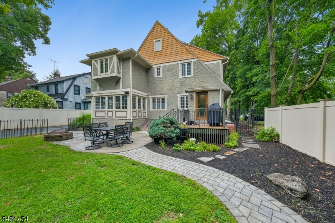
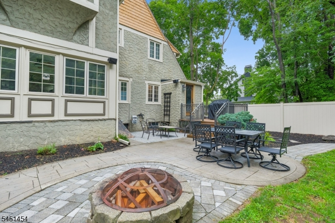
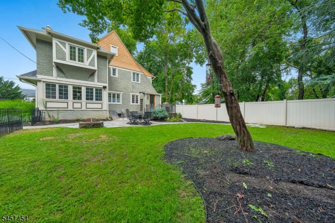
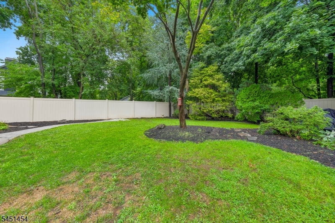
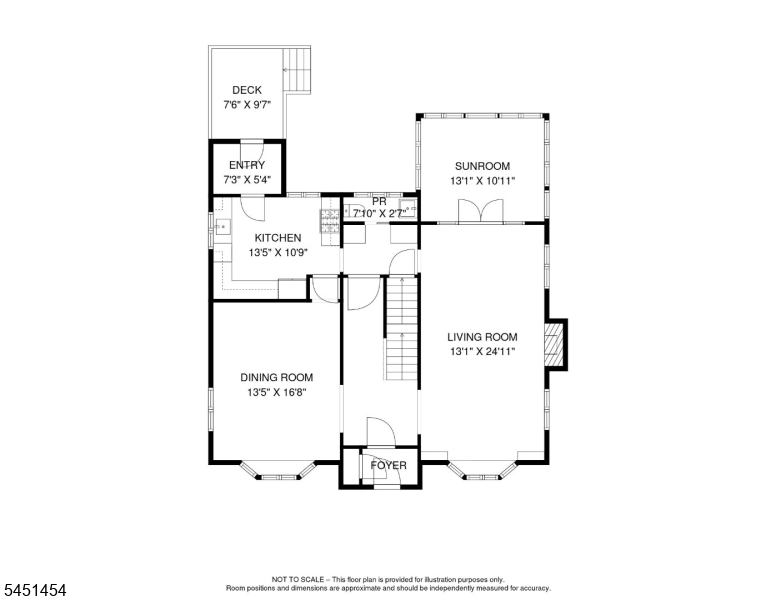
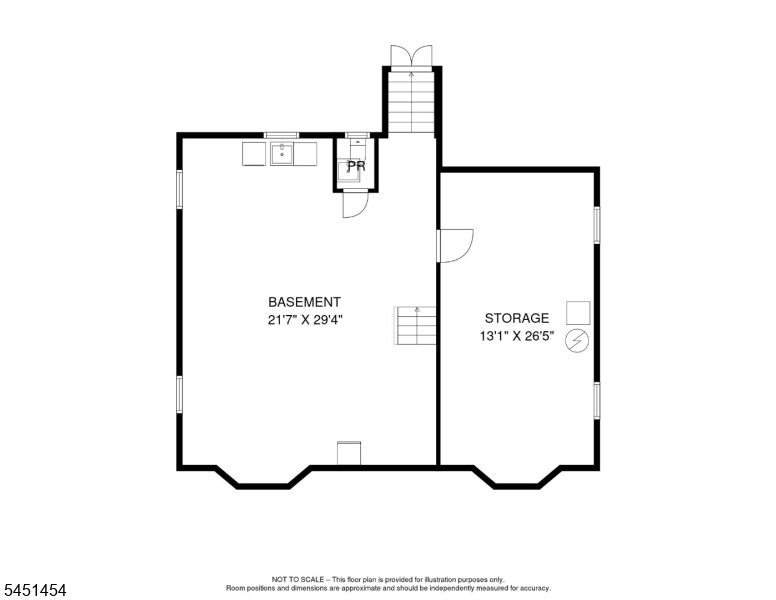
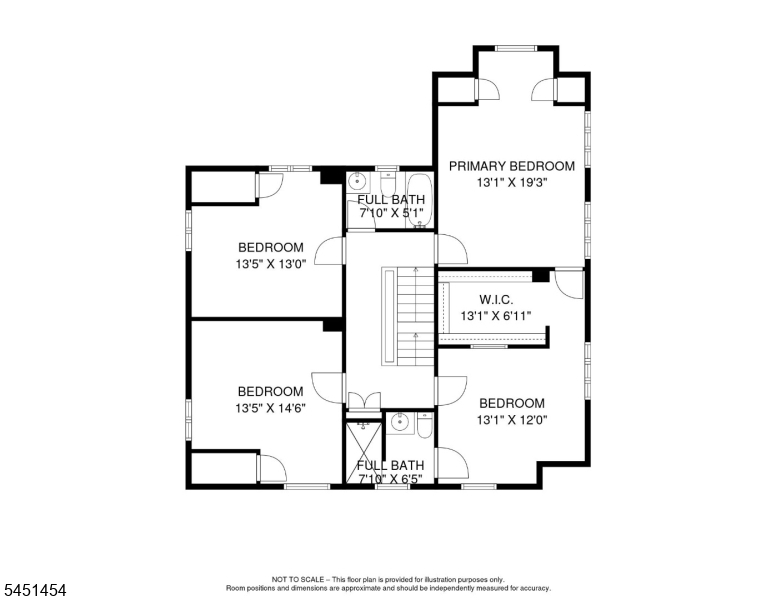
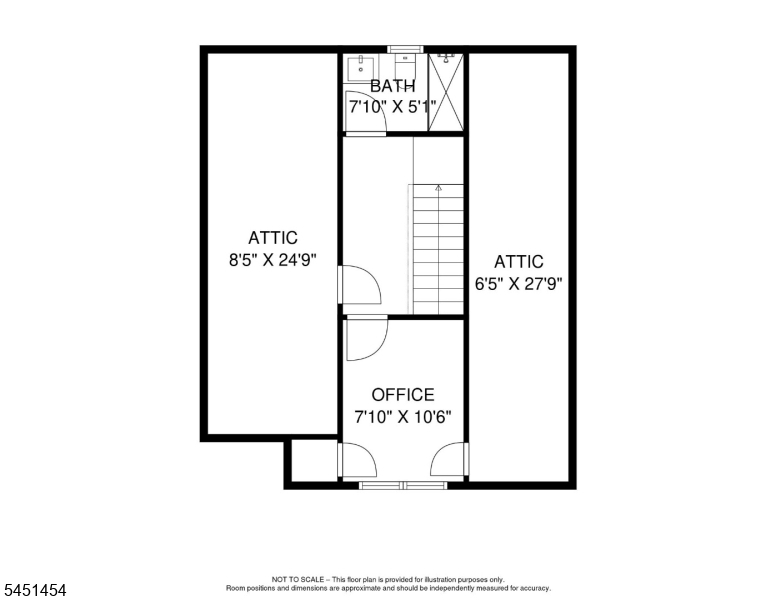
Backing directly to Cedar Brook Park, this spacious 5-bedroom, 3 full and 2 half bath English Tudor Colonial offers the perfect blend of historic character and thoughtful modern updates. Rich hardwood floors, original moldings, French doors, built-in cabinetry, window seats, high ceilings, and a wood-burning fireplace showcase the home's enduring craftsmanship, while numerous recent improvements provide the comfort today's buyers expect.The heart of the home is the updated kitchen with granite countertops, stainless steel appliances, and easy access to both the formal dining room and outdoor entertaining areas. The inviting living room flows into a bright sunroom overlooking the backyard, creating multiple spaces for relaxing, entertaining, or working from home.Upstairs, the spacious primary suite features a walk-in closet and private bath, while four additional bedrooms and multiple updated bathrooms provide flexibility for guests, home offices, or extended living space. The third floor offers additional finished living space with a full bath, office, and abundant storage.Recent improvements include HVAC, water heater, gutters, interior paint, water filtration/reverse osmosis system, and wet bar.Outside, enjoy a beautifully landscaped, fenced backyard with a deck, paver patio, gated driveway, and detached two-car garage, all overlooking the natural beauty of Cedar Brook Park. The full basement offers exceptional storage, workshop space, and future possibilities.Rooms Sizes
Kitchen:
14x11 First
Dining Room:
14x17 First
Living Room:
13x25 First
Family Room:
n/a
Den:
First
Bedroom 1:
13x19 Second
Bedroom 2:
13x12 Second
Bedroom 3:
14x15 Second
Bedroom 4:
14x13 Second
Room Levels
Basement:
Bath(s) Other, Outside Entrance, Storage Room, Toilet, Workshop
Ground:
n/a
Level 1:
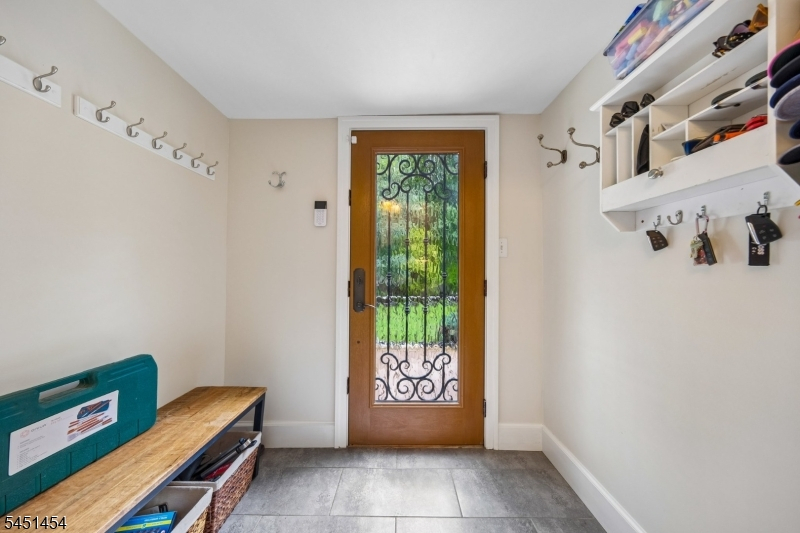
Dining Room, Foyer, Kitchen, Living Room, Powder Room, Sunroom
Level 2:
4 Or More Bedrooms, Bath Main, Bath(s) Other
Level 3:
Bath(s) Other, Office, Storage Room
Level Other:
n/a
Room Features
Kitchen:
Pantry, Separate Dining Area
Dining Room:
Formal Dining Room
Master Bedroom:
Dressing Room, Full Bath
Bath:
n/a
Interior Features
Square Foot:
2,900
Year Renovated:
n/a
Basement:
Yes - Unfinished
Full Baths:
3
Half Baths:
2
Appliances:
Carbon Monoxide Detector, Dishwasher, Disposal, Dryer, Microwave Oven, Range/Oven-Gas, Refrigerator, Washer, Water Filter
Flooring:
Carpeting, Wood
Fireplaces:
1
Fireplace:
Living Room
Interior:
BarWet,CODetect,CeilHigh,SmokeDet,StallShw,TubShowr,WlkInCls
Exterior Features
Garage Space:
2-Car
Garage:
Detached Garage, Garage Door Opener
Driveway:
Driveway-Exclusive
Roof:
Asphalt Shingle
Exterior:
Stucco, Wood
Swimming Pool:
No
Pool:
n/a
Utilities
Heating System:
1 Unit, Radiators - Hot Water
Heating Source:
Gas-Natural
Cooling:
1 Unit, Central Air
Water Heater:
Gas
Water:
Public Water
Sewer:
Public Sewer
Services:
n/a
Lot Features
Acres:
0.21
Lot Dimensions:
60X150
Lot Features:
Backs to Park Land
School Information
Elementary:
n/a
Middle:
n/a
High School:
n/a
Community Information
County:
Union
Town:
Plainfield City
Neighborhood:
n/a
Application Fee:
n/a
Association Fee:
n/a
Fee Includes:
n/a
Amenities:
n/a
Pets:
n/a
Financial Considerations
List Price:
$699,000
Tax Amount:
$13,023
Land Assessment:
$48,000
Build. Assessment:
$97,900
Total Assessment:
$145,900
Tax Rate:
8.93
Tax Year:
2025
Ownership Type:
Fee Simple
Listing Information
MLS ID:
4045172
List Date:
08-05-2026
Days On Market:
1
Listing Broker:
COLDWELL BANKER REALTY
Listing Agent:
Colleen Kraus


Request More Information
Shawn and Diane Fox
RE/MAX American Dream
3108 Route 10 West
Denville, NJ 07834
Call: (973) 277-7853
Web: SeasonsGlenCondos.com
