357 Foxwood Rd
Union Twp, NJ 07083
Price: $749,999
GSMLS: 4045061Type: Single Family
Style: Split Level
Beds: 3
Baths: 1 Full & 1 Half
Garage: 1-Car
Year Built: 1958
Acres: 0.16
Property Tax: $12,267
Description
Open House Sunday 2PM–4PM.
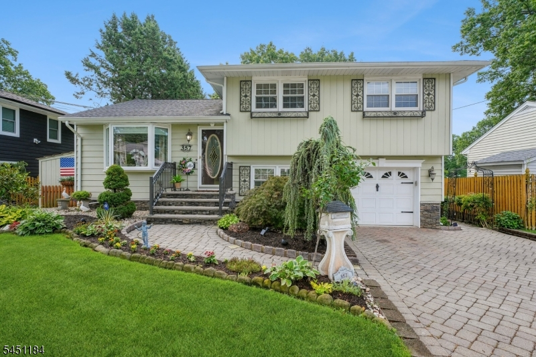
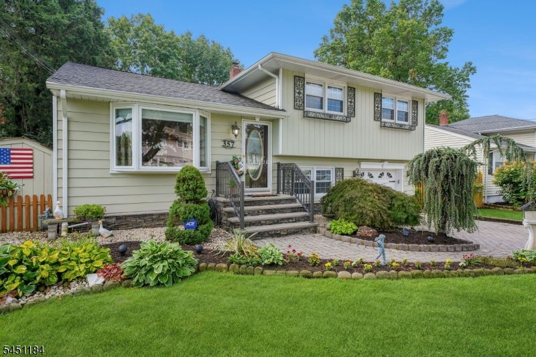
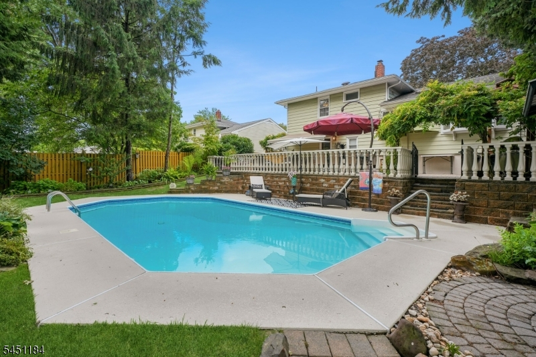
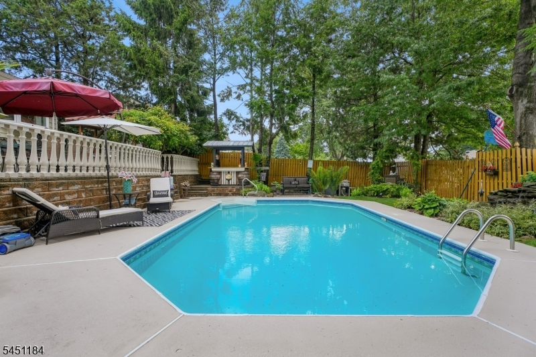
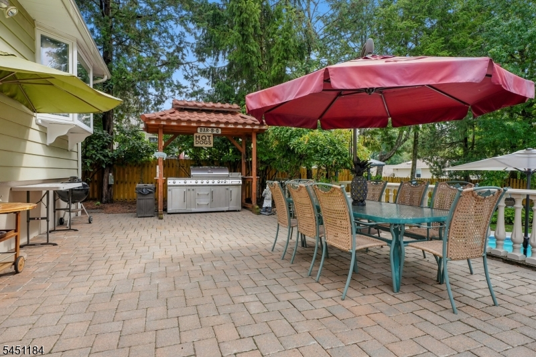
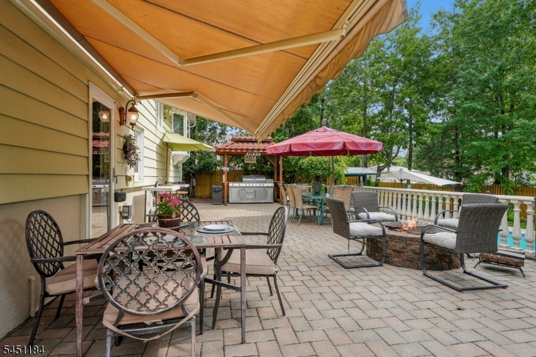
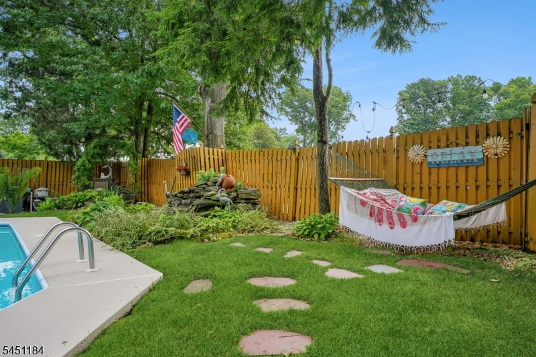
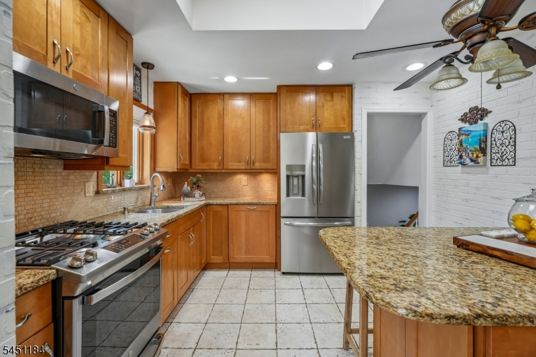
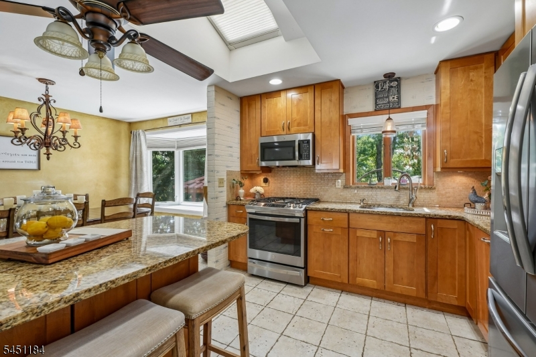
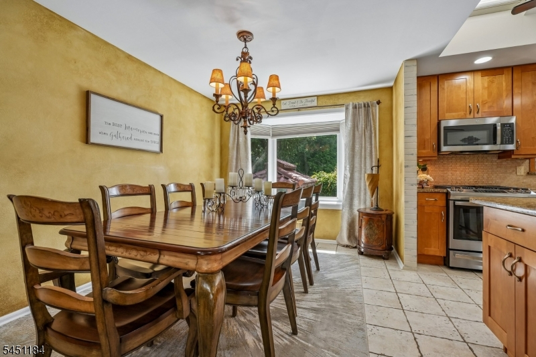
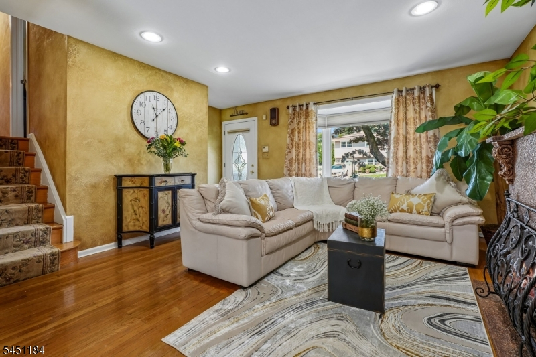

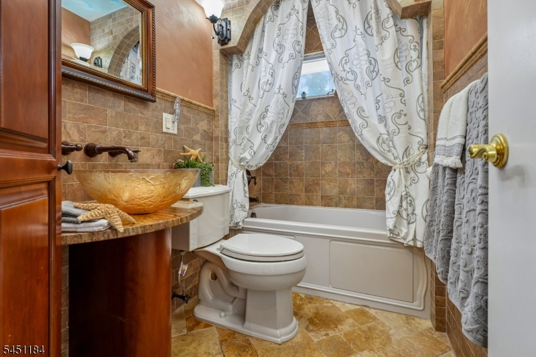
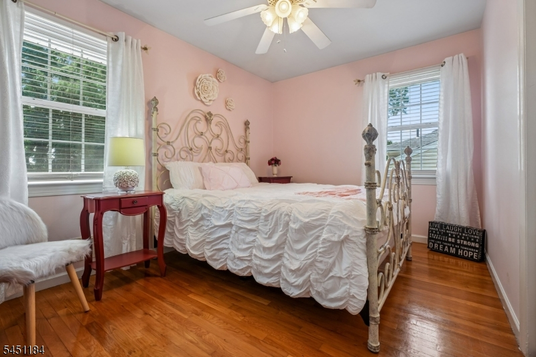
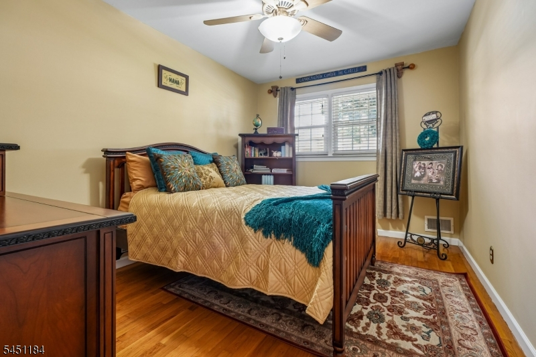
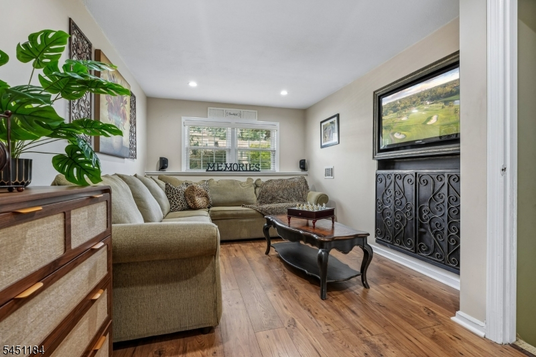
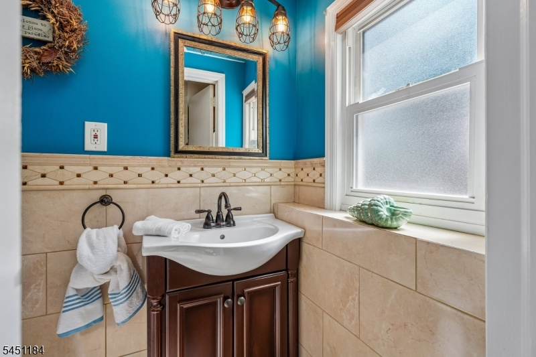
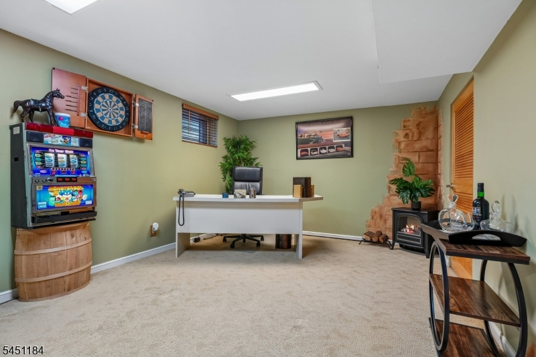
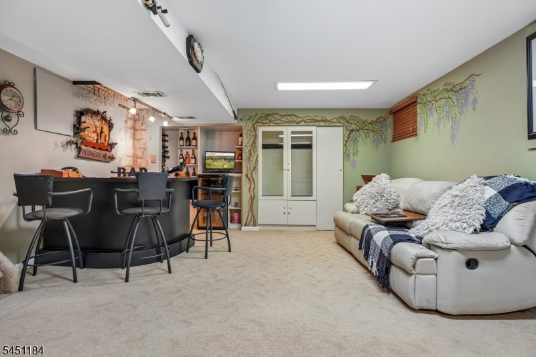
Beautifully landscaped grounds create an inviting introduction to this move in ready home, ideally set on a quiet, tree-lined street. Bright, well appointed interiors feature hardwood floors complimented by an updated, skylit eat-in kitchen (with remote-controlled shades) with new stainless steel appliances and wood cabinets. A welcoming living room with an electric fireplace. Three bedrooms and a full bath are located on the upper level, while a walk-out ground level and finished basement offer flexible additional living space featuring a spacious family room, convenient half bath, pantry, mudroom/laundry area, garage access, rec room and opens to the patio and backyard. The private, fully fenced backyard is an exceptional setting for summer entertaining, featuring a heated pool, expansive paver patio, outdoor kitchen area with a generous barbecue station, tiki bar, outdoor speakers, remote awning and tranquil pond. Recent updates, including a new roof, new furnace, new central air conditioning, newer washer and dryer and newer hot water heater, enhance the home's comfort and efficiency. The property is ideally located just 0.7 miles from the Roselle Park train station, with convenient access to local schools and major highways.Rooms Sizes
Kitchen:
11x11 First
Dining Room:
12x10 First
Living Room:
17x15 First
Family Room:
21x11 Ground
Den:
n/a
Bedroom 1:
17x12 Second
Bedroom 2:
14x11 Second
Bedroom 3:
12x11 Second
Bedroom 4:
n/a
Room Levels
Basement:
Rec Room, Utility Room
Ground:
FamilyRm,GarEnter,Laundry,PowderRm
Level 1:
Dining Room, Kitchen, Living Room
Level 2:
3 Bedrooms, Bath(s) Other
Level 3:
n/a
Level Other:
n/a
Room Features
Kitchen:
Breakfast Bar, Eat-In Kitchen
Dining Room:
Living/Dining Combo
Master Bedroom:
n/a
Bath:
n/a
Interior Features
Square Foot:
n/a
Year Renovated:
n/a
Basement:
Yes - Finished
Full Baths:
1
Half Baths:
1
Appliances:
Dishwasher, Dryer, Microwave Oven, Range/Oven-Gas, Refrigerator, Washer
Flooring:
Carpeting, Tile, Wood
Fireplaces:
1
Fireplace:
Living Room, See Remarks
Interior:
Blinds,Skylight,TubShowr,WndwTret
Exterior Features
Garage Space:
1-Car
Garage:
Attached Garage
Driveway:
2 Car Width, Paver Block
Roof:
Asphalt Shingle
Exterior:
Aluminum Siding
Swimming Pool:
Yes
Pool:
Heated, In-Ground Pool
Utilities
Heating System:
Forced Hot Air
Heating Source:
Gas-Natural
Cooling:
Central Air
Water Heater:
Gas
Water:
Public Water
Sewer:
Public Sewer
Services:
n/a
Lot Features
Acres:
0.16
Lot Dimensions:
60X114.10
Lot Features:
Level Lot
School Information
Elementary:
Washington
Middle:
Kawameeh
High School:
Union
Community Information
County:
Union
Town:
Union Twp.
Neighborhood:
n/a
Application Fee:
n/a
Association Fee:
n/a
Fee Includes:
n/a
Amenities:
n/a
Pets:
n/a
Financial Considerations
List Price:
$749,999
Tax Amount:
$12,267
Land Assessment:
$21,600
Build. Assessment:
$31,000
Total Assessment:
$52,600
Tax Rate:
23.32
Tax Year:
2025
Ownership Type:
Fee Simple
Listing Information
MLS ID:
4045061
List Date:
08-05-2026
Days On Market:
1
Listing Broker:
KELLER WILLIAMS REALTY
Listing Agent:
Saritte Harel


Request More Information
Shawn and Diane Fox
RE/MAX American Dream
3108 Route 10 West
Denville, NJ 07834
Call: (973) 277-7853
Web: SeasonsGlenCondos.com
