16 Madison Ave
Hasbrouck Heights Boro, NJ 07604
Price: $1,150,000
GSMLS: 4045060Type: Single Family
Style: Colonial
Beds: 4
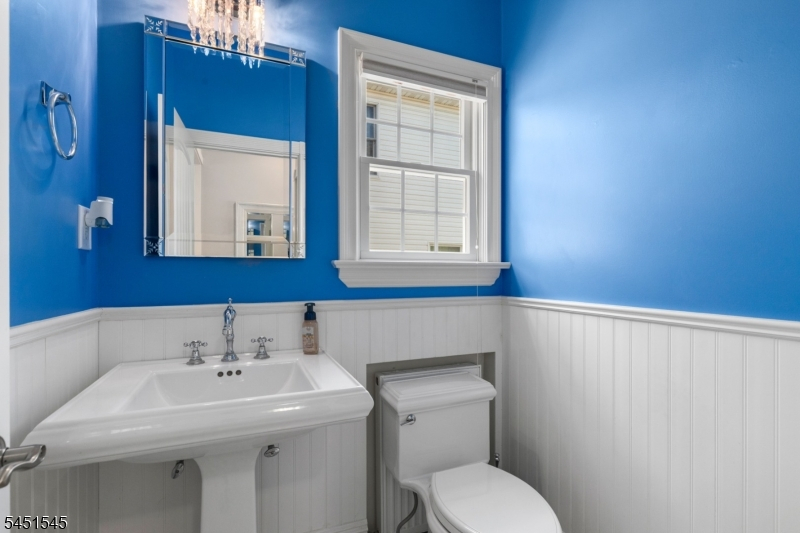
Baths: 2 Full & 1 Half
Garage: 1-Car
Year Built: 1938
Acres: 0.17
Property Tax: $21,152
Description
Open House Saturday 11AM–1PM.
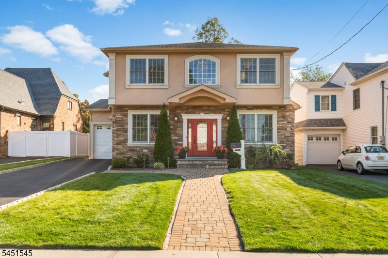
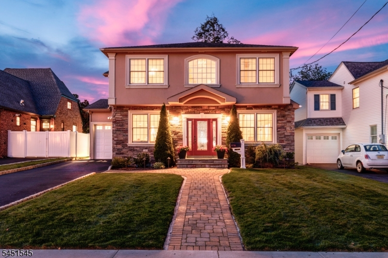
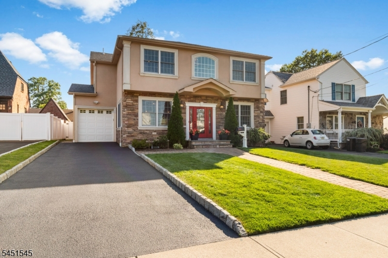
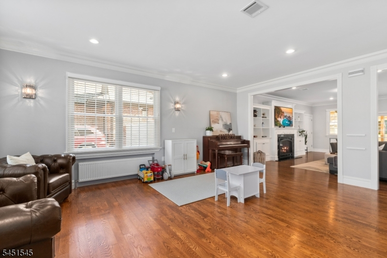
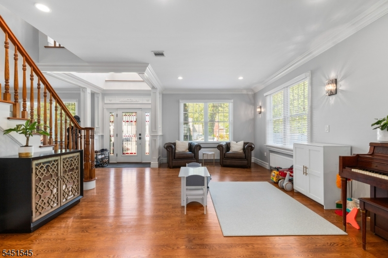
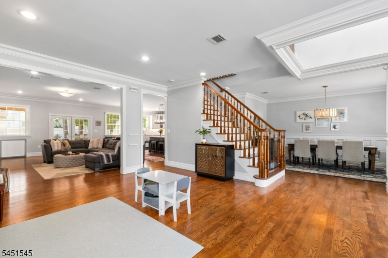
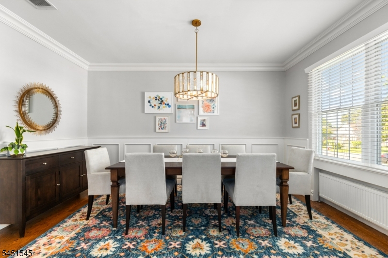
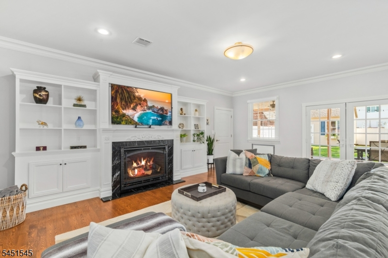
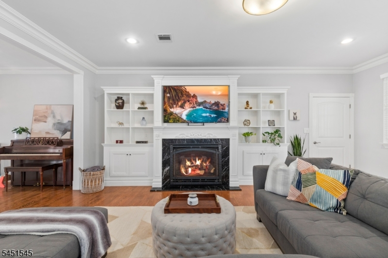
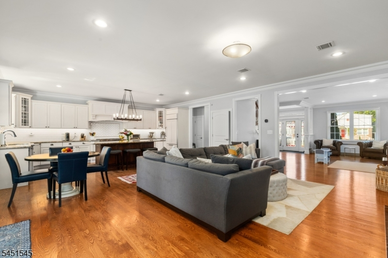
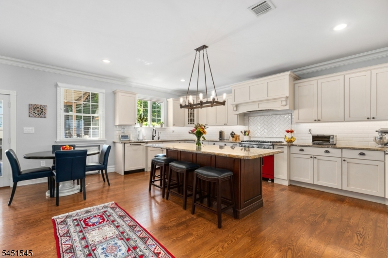
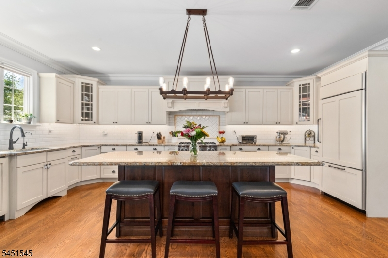
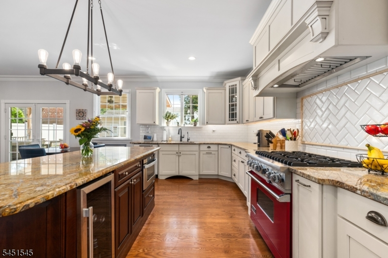
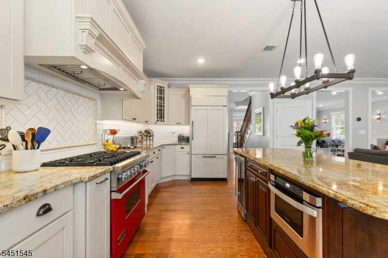
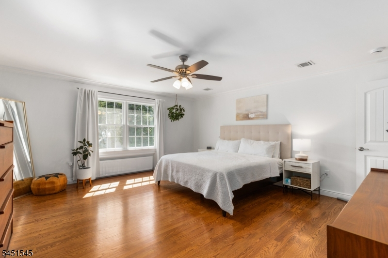
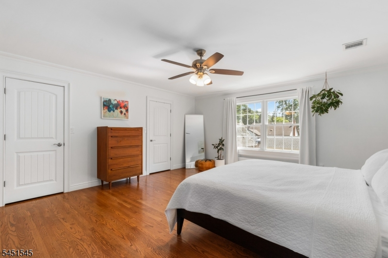
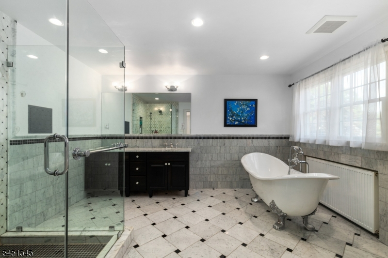
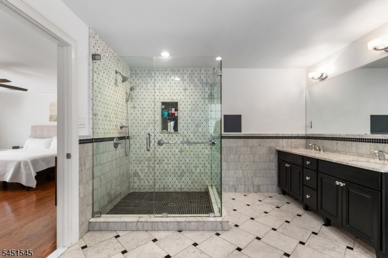

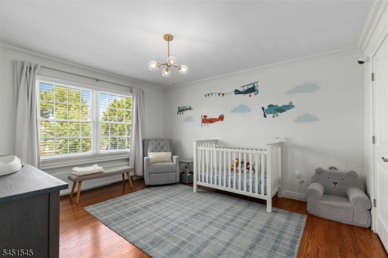
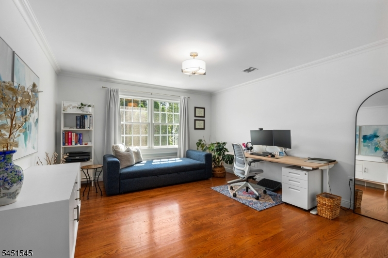
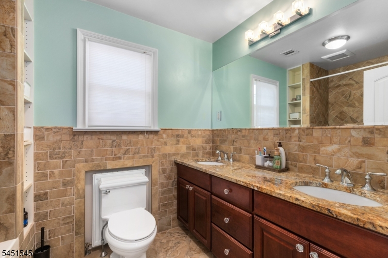
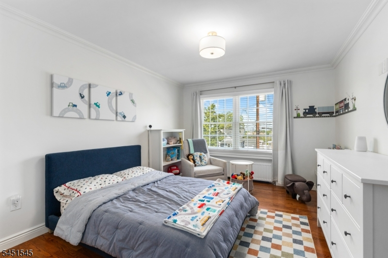
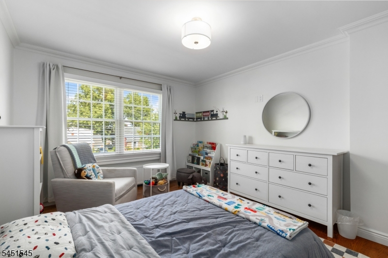
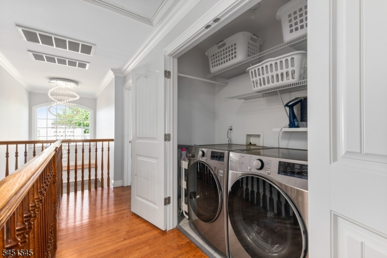
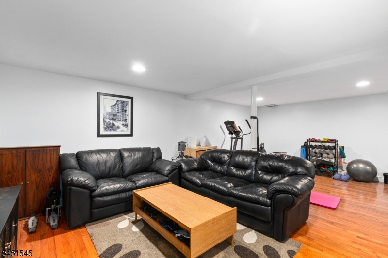
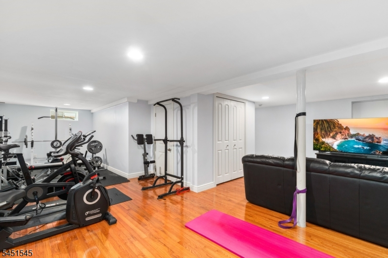
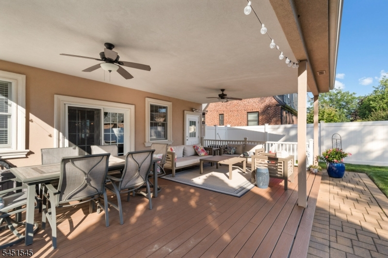
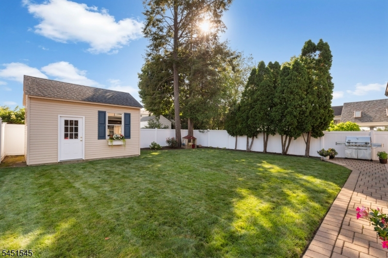
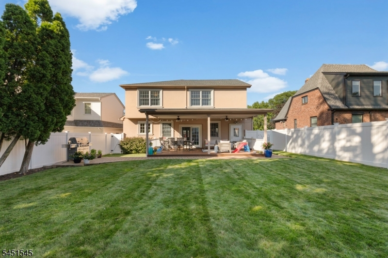
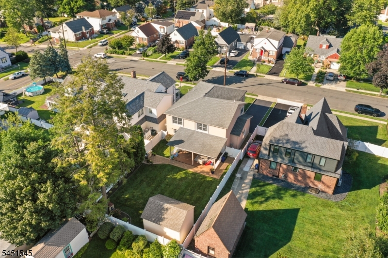
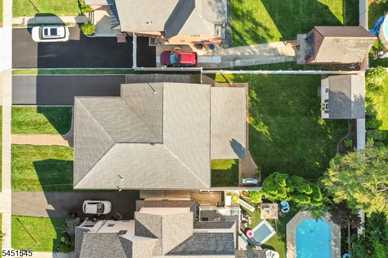
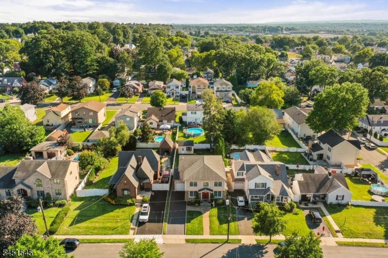
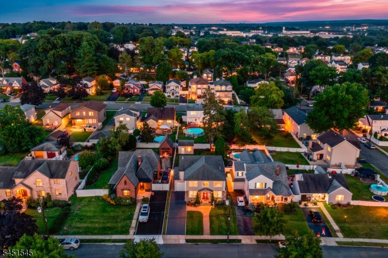
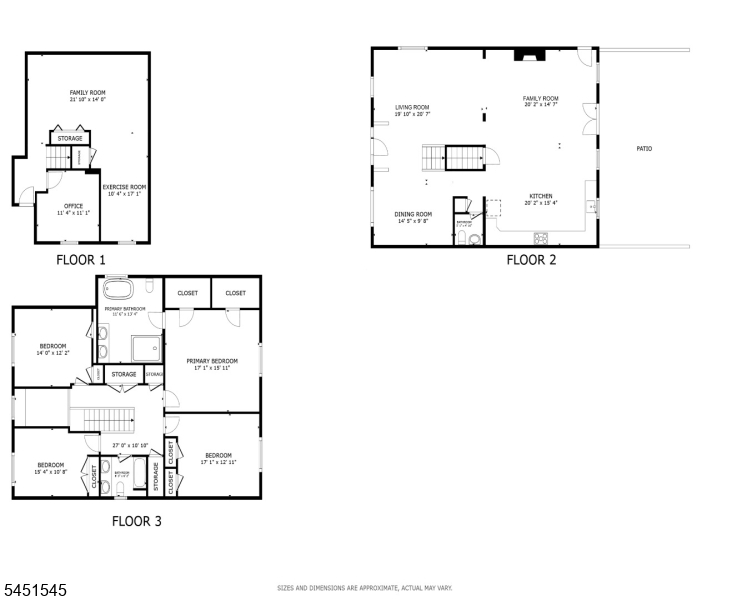
Perfectly positioned on Madison Ave, one of Hasbrouck Heights' widest & most sought-after streets, this exceptional custom-built Center Hall Colonial, completed in 2012, blends classic architecture w/ refined design & modern comfort. A grand 2-story foyer welcomes you into a bright interior featuring high ceilings, oversized rooms, gleaming hardwood floors, elegant crown molding & impressive craftsmanship. The open-concept layout seamlessly connects the gourmet kitchen, dining area & inviting family room centered around a gas fireplace. The chef's kitchen is beautifully appointed w/ a massive center island, custom-paneled GE refrigerator, Viking range, Bosch dishwasher, abundant cabinetry & generous counterspace. Just beyond, the enclosed porch extends the living space outdoors, overlooking the private yard w/ a paver patio, BBQ area, lush lawn, & vinyl privacy fence. Upstairs, the impressive primary suite offers a spacious retreat w/ a spa-inspired ensuite featuring a soaking tub, oversized glass-enclosed shower & dual vanity. Three add'l bedrooms, a convenient 2nd-floor laundry room & a finished basement provide outstanding flexibility for recreation, a home office, gym, or media room. The striking stone & stucco exterior, attached 2-car garage w/ an EV charger & exceptional curb appeal complete this remarkable home. Only minutes from shops & restaurants, Rts. 17, 46 & I-80, plus a short walk to NJ TRANSIT express buses & nearby train stations for an easy NYC commute.Rooms Sizes
Kitchen:
20x15 First
Dining Room:
15x10 First
Living Room:
20x21 First
Family Room:
20x15
Den:
n/a
Bedroom 1:
17x16 Second
Bedroom 2:
17x13 Second
Bedroom 3:
15x11 Second
Bedroom 4:
14x12 Second
Room Levels
Basement:
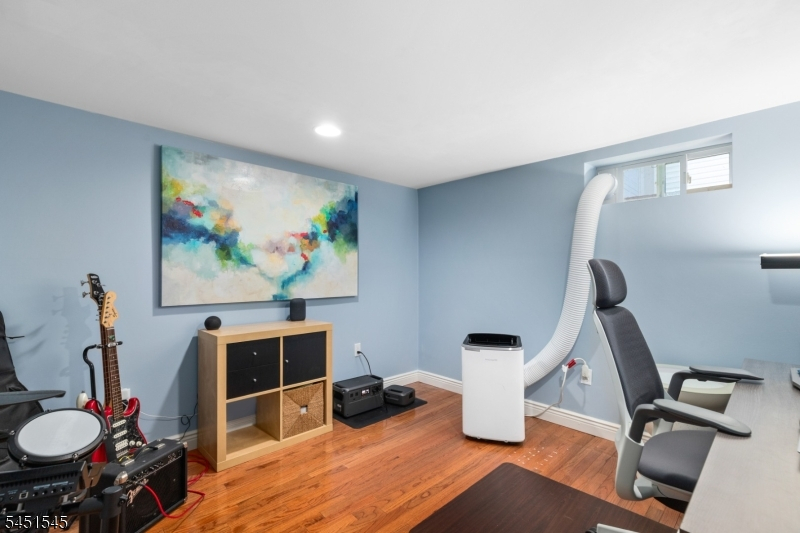
Exercise Room, Office, Rec Room, Storage Room, Utility Room
Ground:
n/a
Level 1:
BathOthr,Breakfst,DiningRm,FamilyRm,Foyer,GarEnter,Kitchen,LivingRm,MudRoom
Level 2:
4 Or More Bedrooms, Bath Main, Laundry Room
Level 3:
Attic
Level Other:
n/a
Room Features
Kitchen:
Center Island, See Remarks, Separate Dining Area
Dining Room:
Formal Dining Room
Master Bedroom:
Full Bath, Walk-In Closet
Bath:
Soaking Tub, Stall Shower
Interior Features
Square Foot:
2,895
Year Renovated:
2012
Basement:
Yes - Finished
Full Baths:
2
Half Baths:
1
Appliances:
Carbon Monoxide Detector, Dishwasher, Dryer, Kitchen Exhaust Fan, Microwave Oven, Range/Oven-Gas, Refrigerator, Washer, Water Filter, Wine Refrigerator
Flooring:
Tile, Wood
Fireplaces:
1
Fireplace:
Family Room
Interior:
Blinds,CODetect,CeilHigh,SmokeDet,SoakTub,StallShw,TubShowr,WlkInCls
Exterior Features
Garage Space:
1-Car
Garage:
Attached Garage, Garage Door Opener
Driveway:
1 Car Width, Additional Parking, Blacktop
Roof:
Asphalt Shingle
Exterior:
Stone, Stucco
Swimming Pool:
No
Pool:
n/a
Utilities
Heating System:
1 Unit, Multi-Zone, Radiators - Hot Water
Heating Source:
Electric, Gas-Natural
Cooling:
2 Units, Central Air, Multi-Zone Cooling
Water Heater:
n/a
Water:
Public Water
Sewer:
Public Sewer
Services:
Cable TV Available, Fiber Optic Available
Lot Features
Acres:
0.17
Lot Dimensions:
50X144
Lot Features:
Level Lot
School Information
Elementary:
LINCOLN
Middle:
HASBRK MS
High School:
HASBRK HS
Community Information
County:
Bergen
Town:
Hasbrouck Heights Boro
Neighborhood:
n/a
Application Fee:
n/a
Association Fee:
n/a
Fee Includes:
n/a
Amenities:
n/a
Pets:
n/a
Financial Considerations
List Price:
$1,150,000
Tax Amount:
$21,152
Land Assessment:
$345,400
Build. Assessment:
$663,400
Total Assessment:
$1,008,800
Tax Rate:
2.66
Tax Year:
2025
Ownership Type:
Fee Simple
Listing Information
MLS ID:
4045060
List Date:
08-05-2026
Days On Market:
1
Listing Broker:
REDFIN CORPORATION
Listing Agent:
Michael Kowalski


Request More Information
Shawn and Diane Fox
RE/MAX American Dream
3108 Route 10 West
Denville, NJ 07834
Call: (973) 277-7853
Web: SeasonsGlenCondos.com
