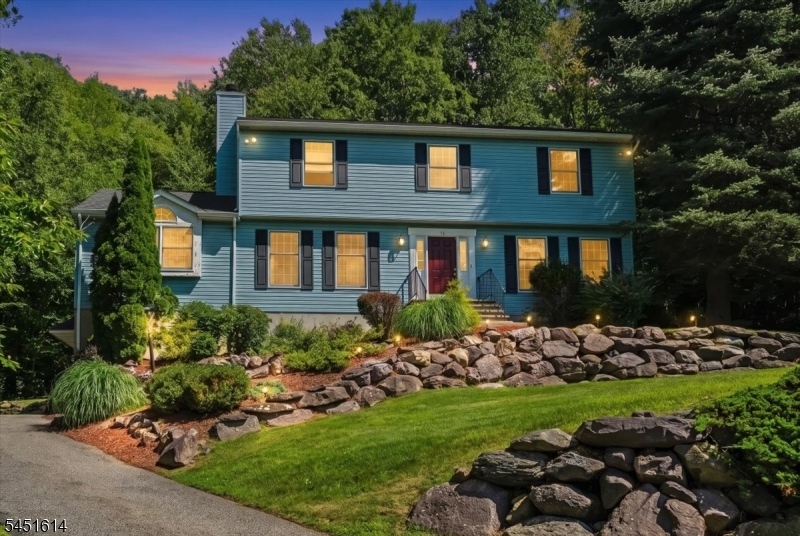
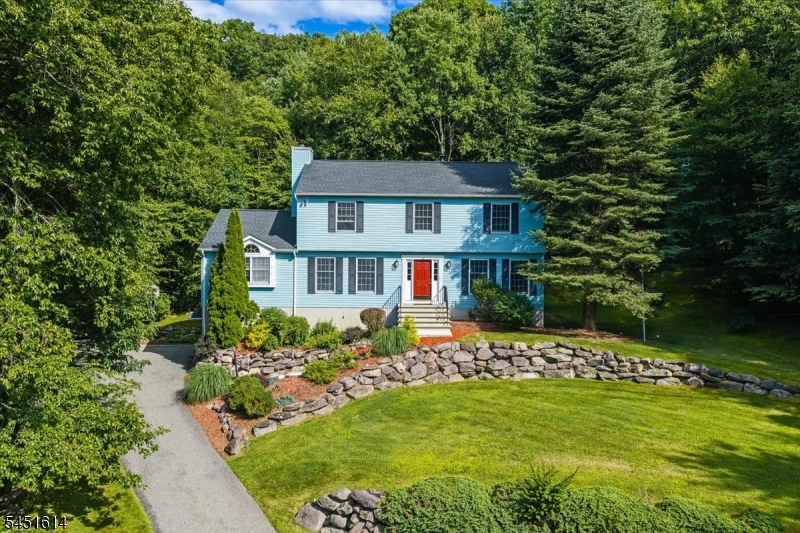
14 Pudding Stone Ln
Jefferson Twp, NJ 07438
Price: $695,000
GSMLS: 4045006Type: Single Family
Style: Colonial
Beds: 4
Baths: 2 Full & 1 Half
Garage: 2-Car
Year Built: 1992
Acres: 0.92
Property Tax: $13,747
Description
Open House Saturday 11AM–3PM.
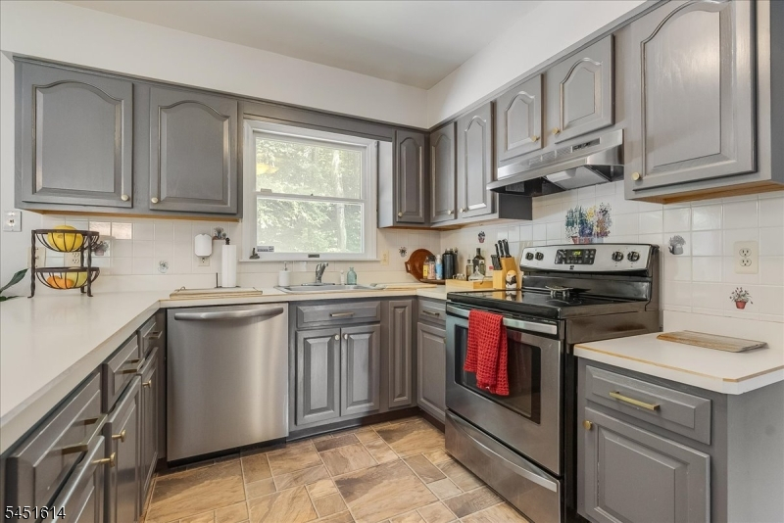
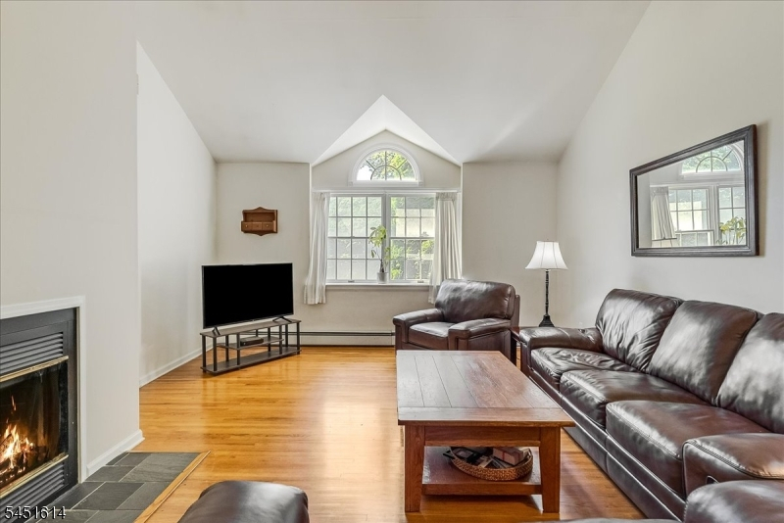
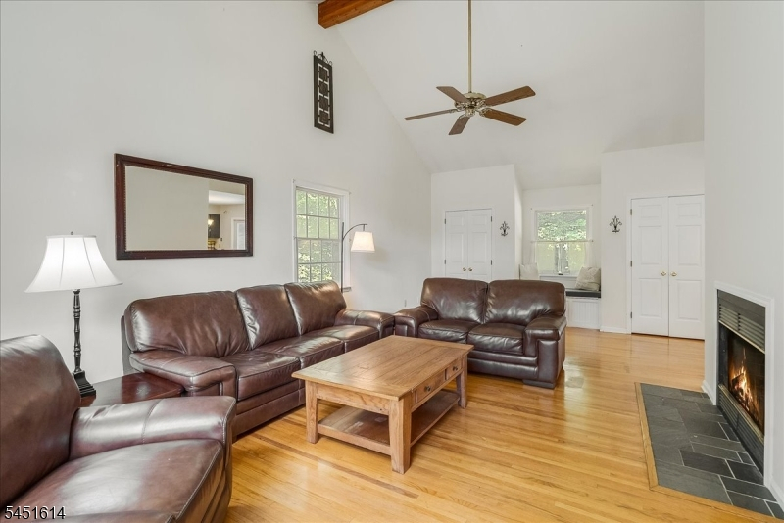
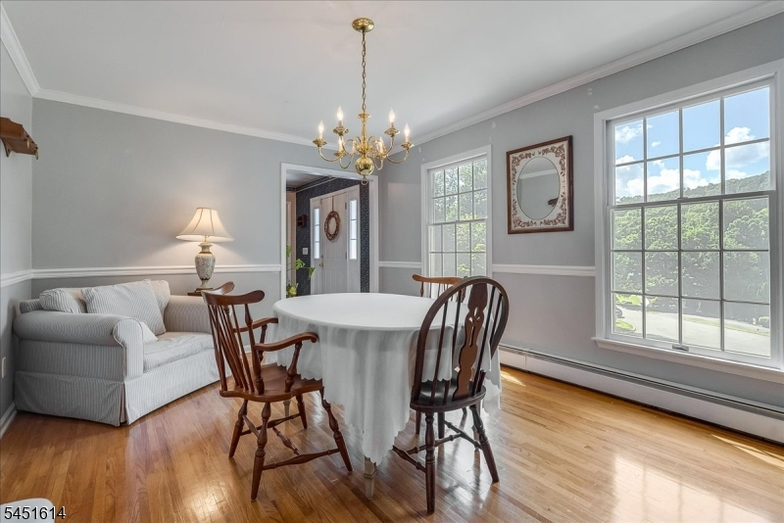
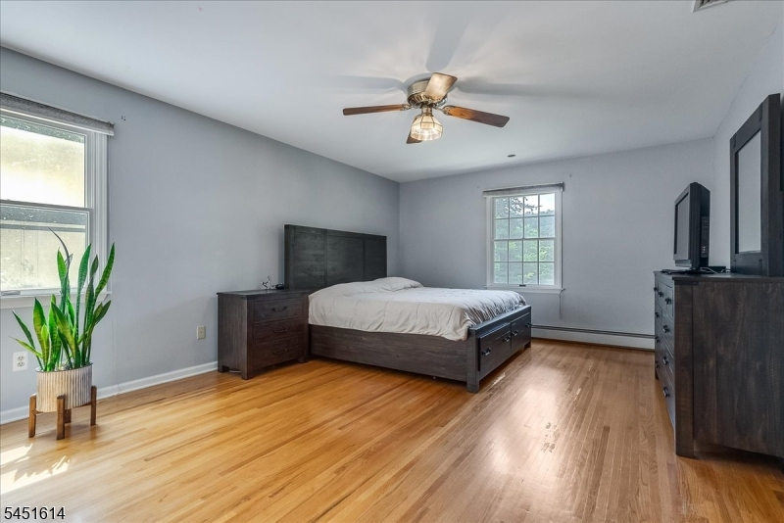
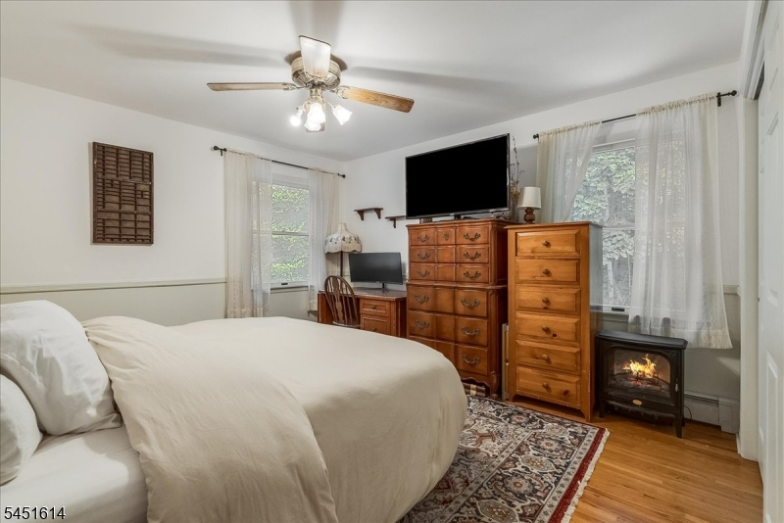
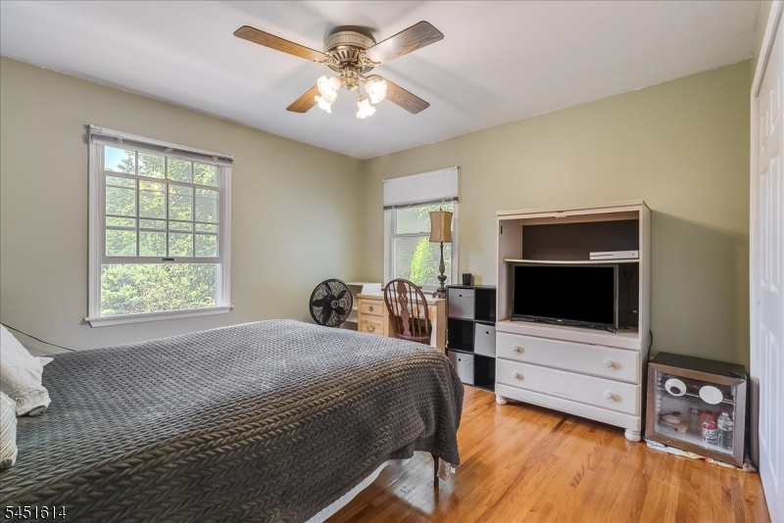
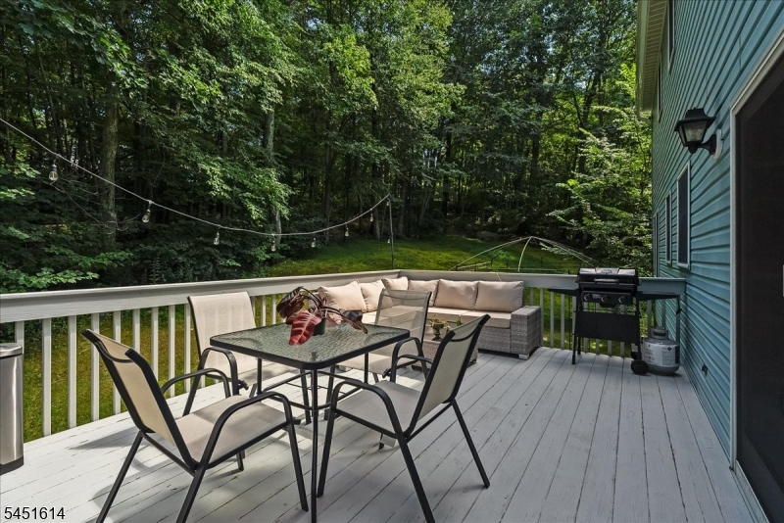
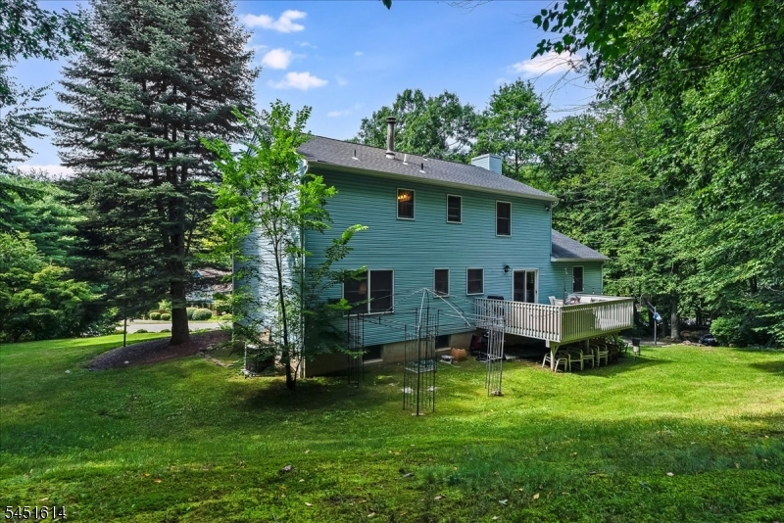
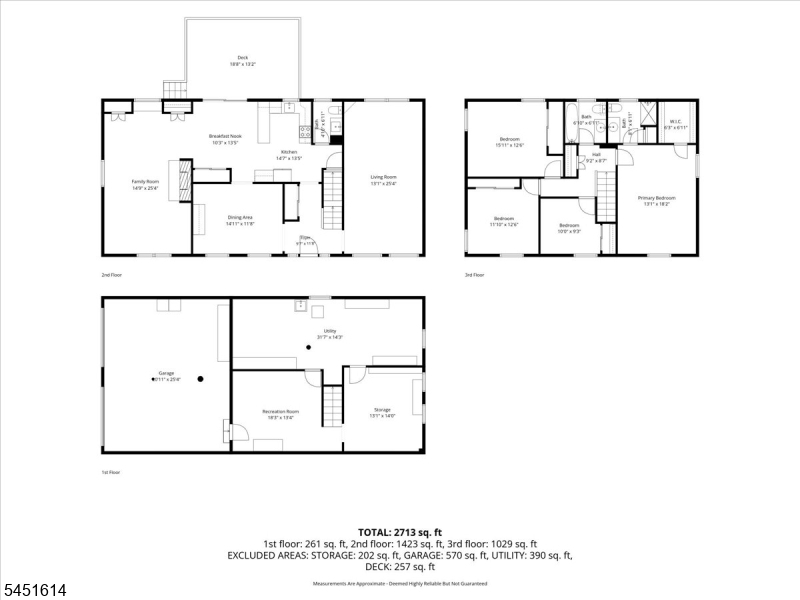
Rare - consider assuming this 3.65% VA loan with appx $430k bal. remaining (available to non-veterans)!! Picturesque and private on nearly an acre of property. Located at the end of a cul-de-sac surrounded by mountains, trees and a handful of neighbors. The house has great living space with lots of rooms and options to suit your family. Bedrooms are a good size and rooms all feel spacious. The house is saturated with sunlight. Bring your look and feel to update a few cosmetics on the great bones and layout of this home. Roof replaced 3 years ago. Water heater from 2018. Natural Gas for the street is in the works. Central air. Prior owner installed a Reme Halo whole-house air filtration system. Room dimensions below are rounded to whole numbers. Town property tax records state 2483 sqft of taxed living space. Find your happy here.Rooms Sizes
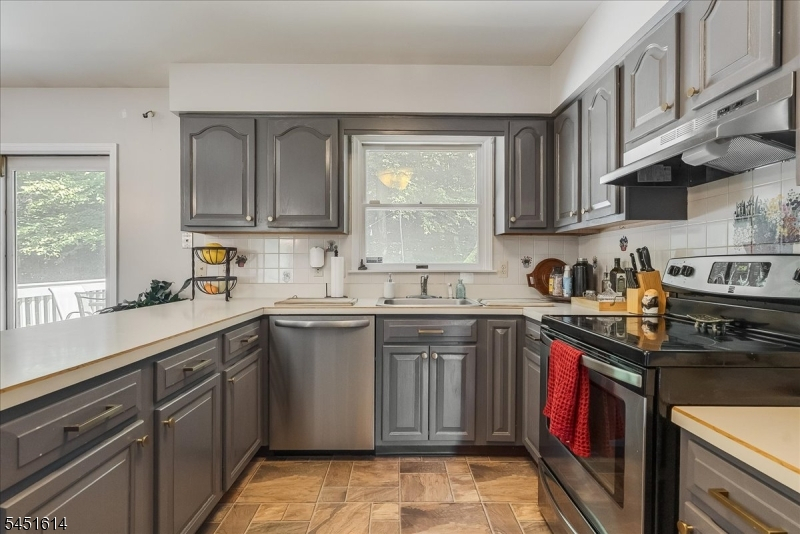
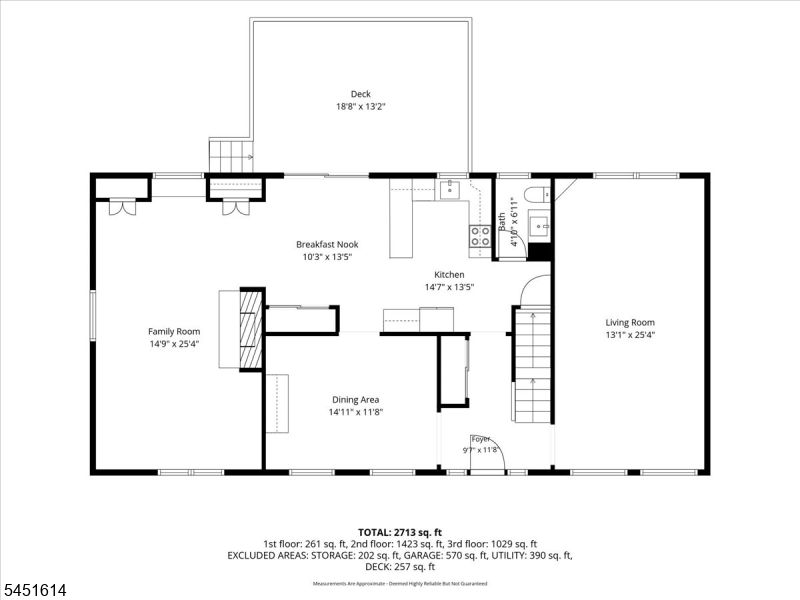
Kitchen:
15x13 First
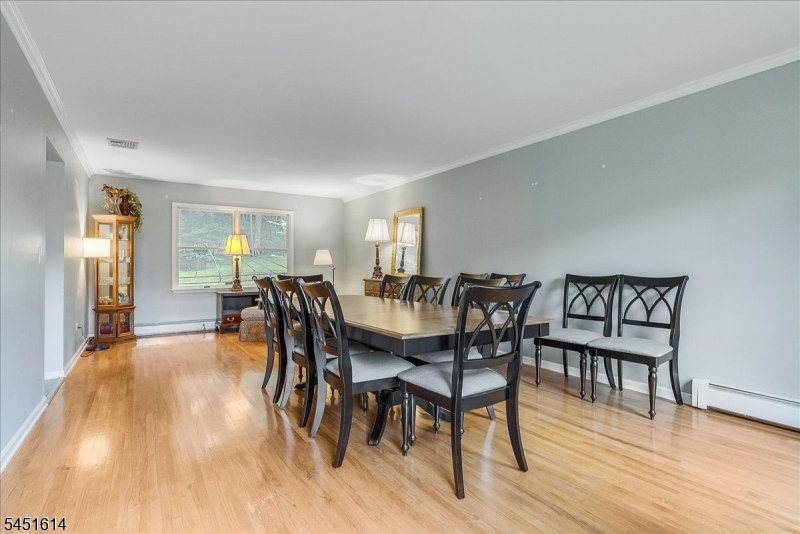
Dining Room:
14x11 First
Living Room:
13x25 First
Family Room:
15x25 First
Den:
First
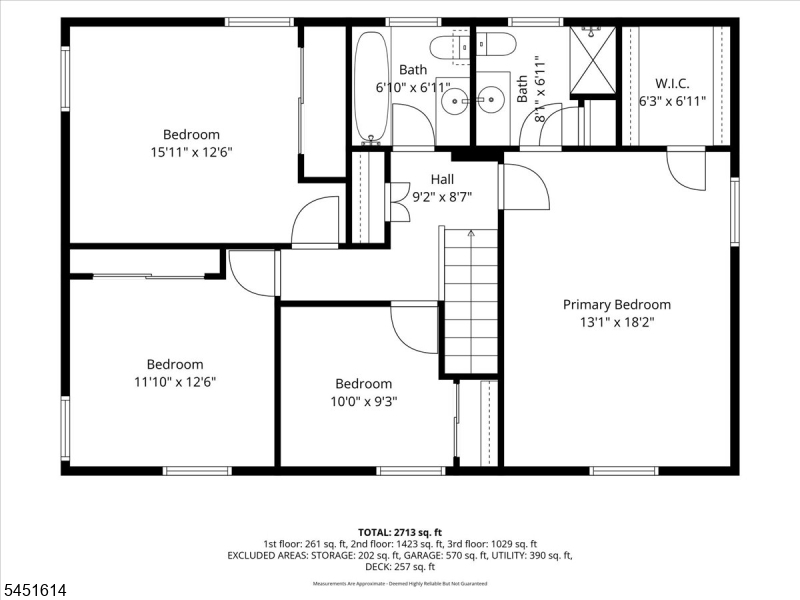
Bedroom 1:
13x18 Second
Bedroom 2:
16x12 Second
Bedroom 3:
11x12 Second
Bedroom 4:
10x9 Second
Room Levels
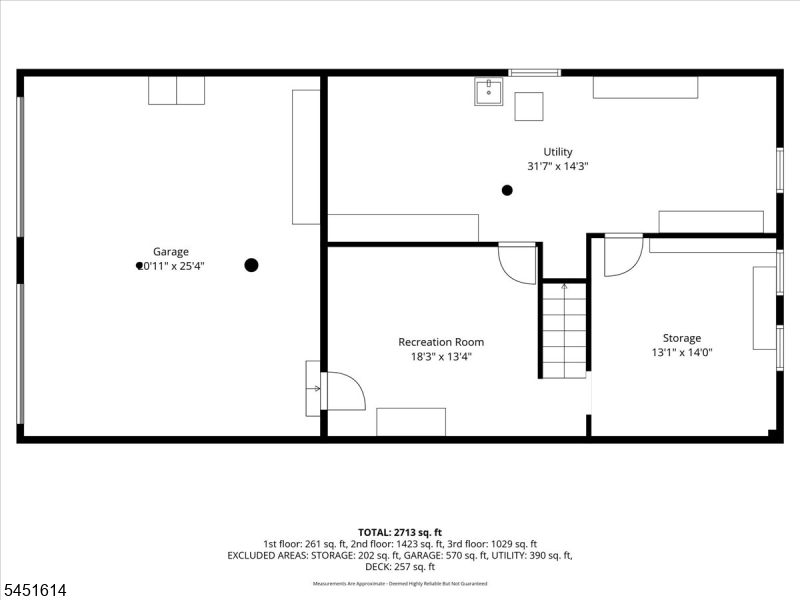
Basement:
Exercise,GarEnter,RecRoom,Utility
Ground:
n/a
Level 1:
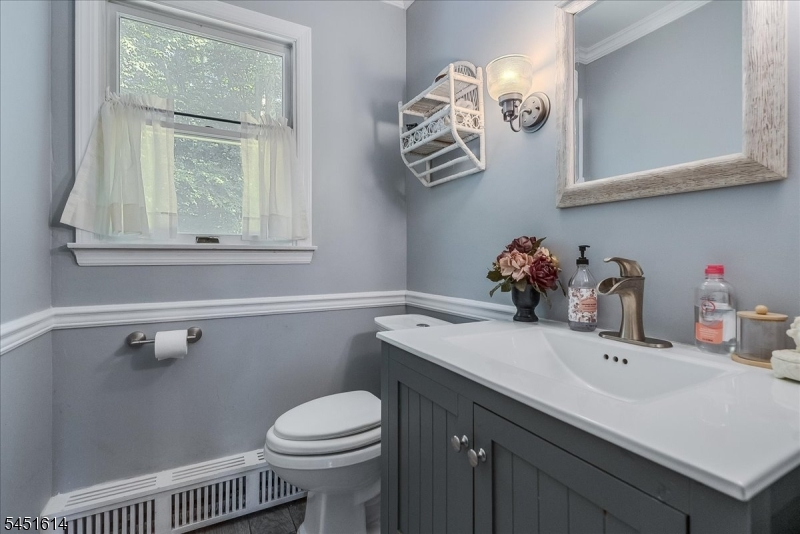
Breakfast Room, Dining Room, Entrance Vestibule, Great Room, Kitchen, Living Room, Powder Room
Level 2:
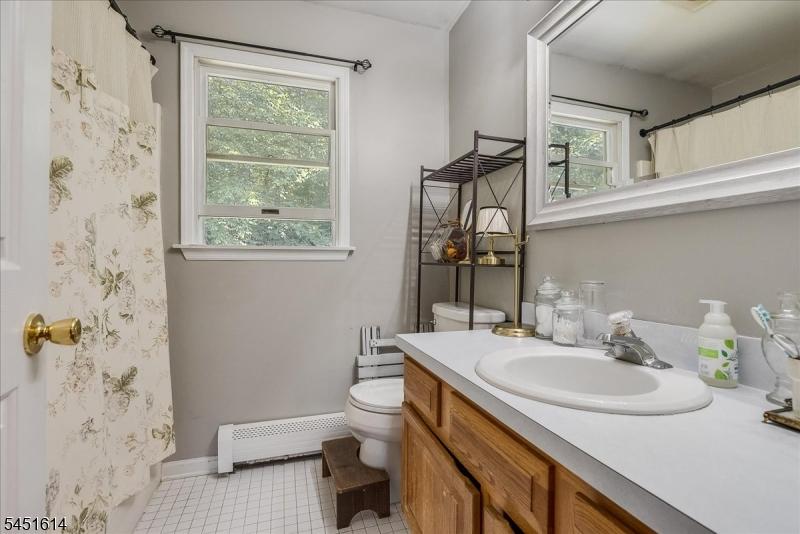
4 Or More Bedrooms, Bath Main, Bath(s) Other, Laundry Room
Level 3:
n/a
Level Other:
n/a
Room Features
Kitchen:
Center Island, Separate Dining Area
Dining Room:
Formal Dining Room
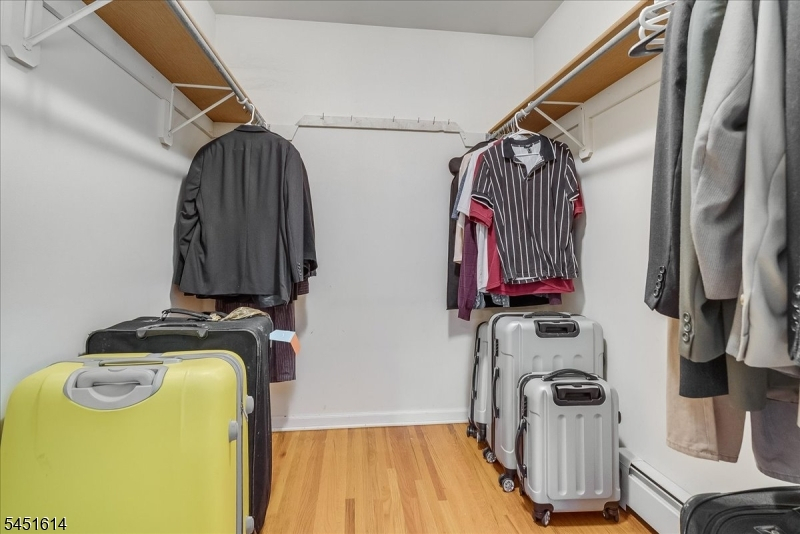
Master Bedroom:
Full Bath, Walk-In Closet
Bath:
Stall Shower
Interior Features
Square Foot:
2,483
Year Renovated:
n/a
Basement:
Yes - Finished
Full Baths:
2
Half Baths:
1
Appliances:
Dishwasher, Dryer, Range/Oven-Electric, Refrigerator, Washer
Flooring:
Tile, Vinyl-Linoleum, Wood
Fireplaces:
1
Fireplace:
Wood Burning
Interior:
Blinds,CeilCath,CeilHigh,TubShowr,WlkInCls
Exterior Features
Garage Space:
2-Car
Garage:
Attached Garage
Driveway:
2 Car Width, Additional Parking, Blacktop, Off-Street Parking
Roof:
Asphalt Shingle
Exterior:
Vinyl Siding
Swimming Pool:
No
Pool:
n/a
Utilities
Heating System:
Baseboard - Hotwater
Heating Source:
Oil Tank Above Ground - Inside
Cooling:
Ceiling Fan, Central Air, House Exhaust Fan, Multi-Zone Cooling
Water Heater:
Oil
Water:
Private, Well
Sewer:
Septic
Services:
Cable TV, Garbage Included
Lot Features
Acres:
0.92
Lot Dimensions:
n/a
Lot Features:
Cul-De-Sac, Mountain View, Wooded Lot
School Information
Elementary:
White Rock Elementary School (3-5)
Middle:
Jefferson Middle School (6-8)
High School:
Jefferson High School (9-12)
Community Information
County:
Morris
Town:
Jefferson Twp.
Neighborhood:
Great Notch Estates
Application Fee:
n/a
Association Fee:
n/a
Fee Includes:
n/a
Amenities:
n/a
Pets:
n/a
Financial Considerations
List Price:
$695,000
Tax Amount:
$13,747
Land Assessment:
$134,500
Build. Assessment:
$308,400
Total Assessment:
$442,900
Tax Rate:
3.00
Tax Year:
2025
Ownership Type:
Fee Simple
Listing Information
MLS ID:
4045006
List Date:
08-05-2026
Days On Market:
0
Listing Broker:
WEICHERT REALTORS
Listing Agent:
Anna Lynette Kelly




Request More Information
Shawn and Diane Fox
RE/MAX American Dream
3108 Route 10 West
Denville, NJ 07834
Call: (973) 277-7853
Web: SeasonsGlenCondos.com
