51 Junegrass Way
Allamuchy Twp, NJ 07840
Price: $564,900
GSMLS: 4044996Type: Condo/Townhouse/Co-op
Style: Multi Floor Unit
Beds: 3
Baths: 2 Full & 1 Half
Garage: 2-Car
Year Built: 2010
Acres: 0.00
Property Tax: $11,222
Description
Open House Saturday 12PM–2PM.
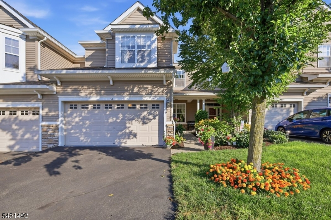
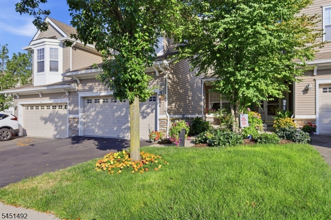
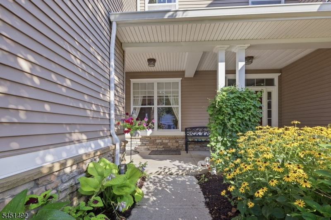
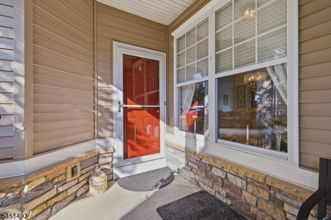
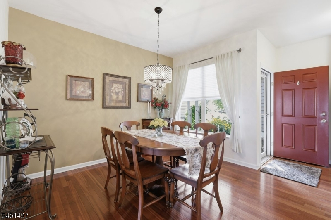
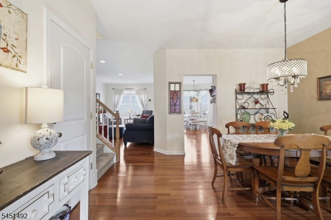
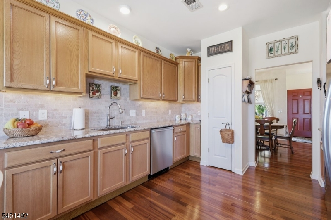
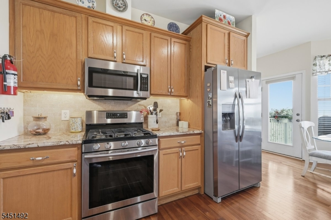
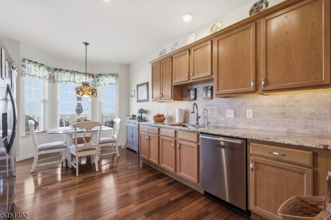
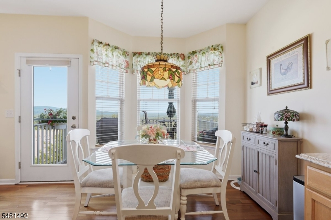
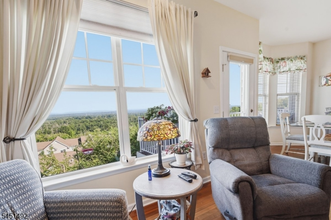
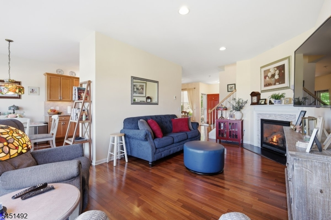
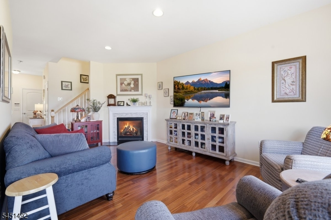
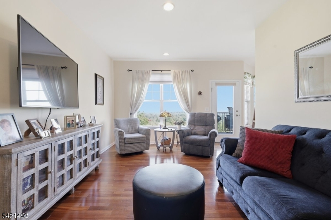
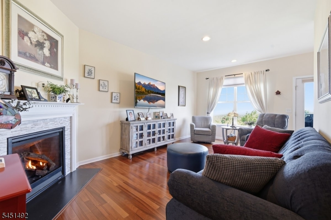
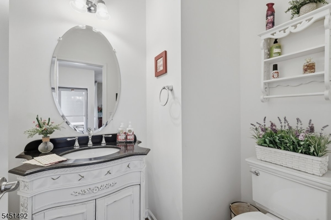
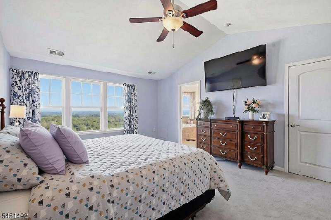
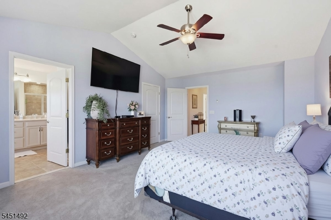
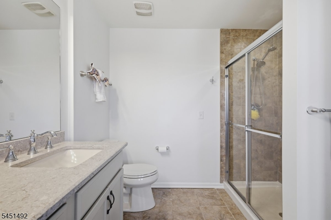
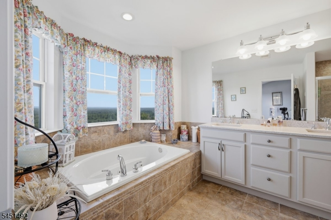
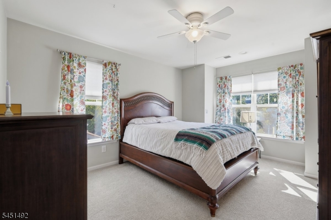
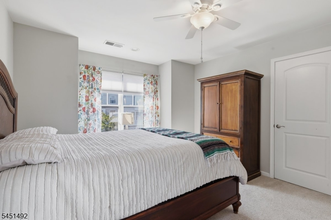
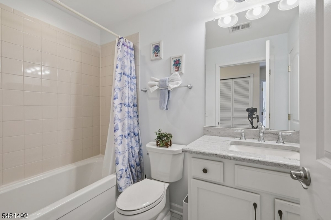
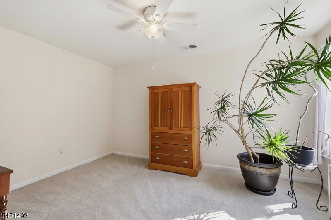
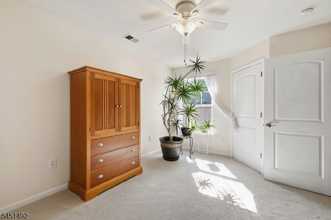
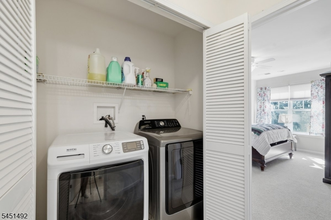
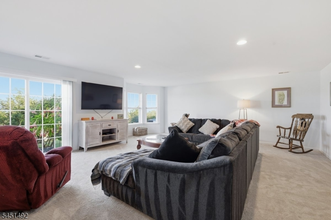
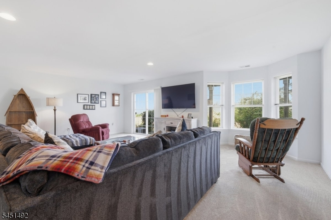
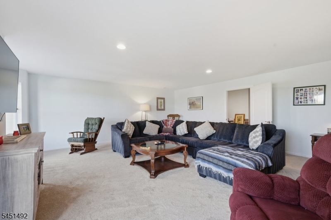
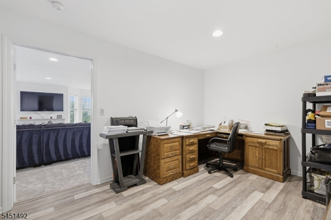
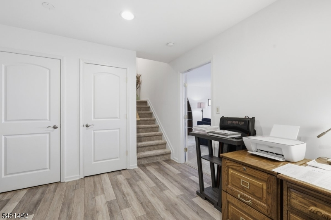
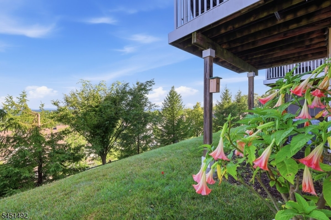
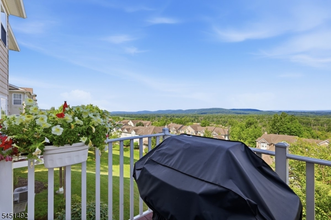
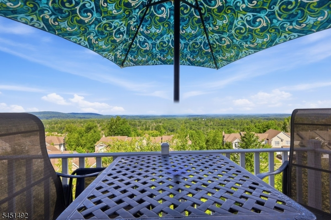
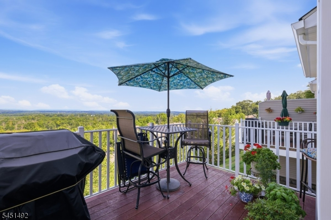
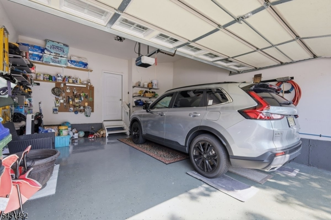
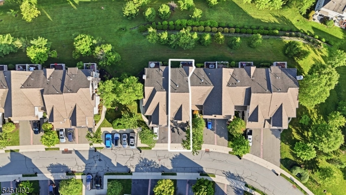
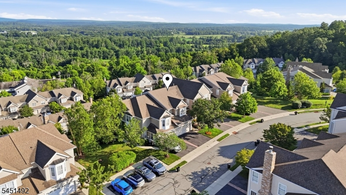
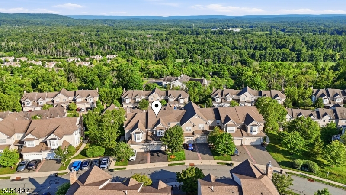
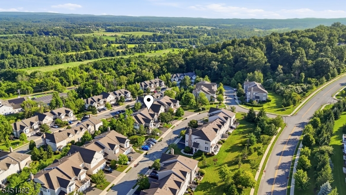
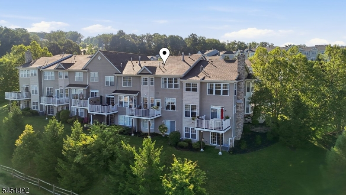
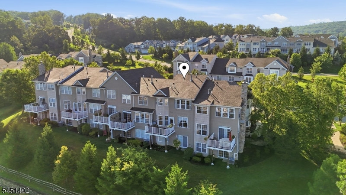
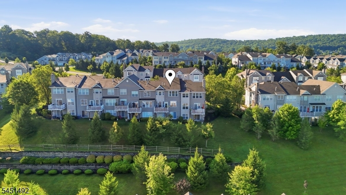
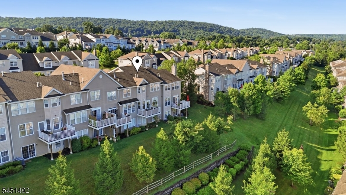
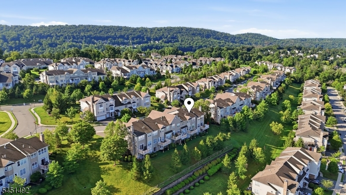
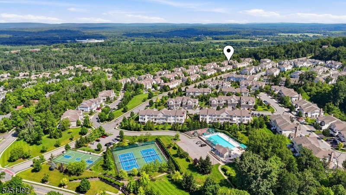
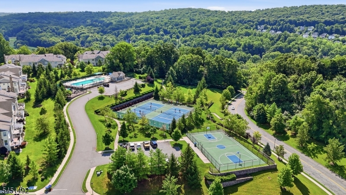
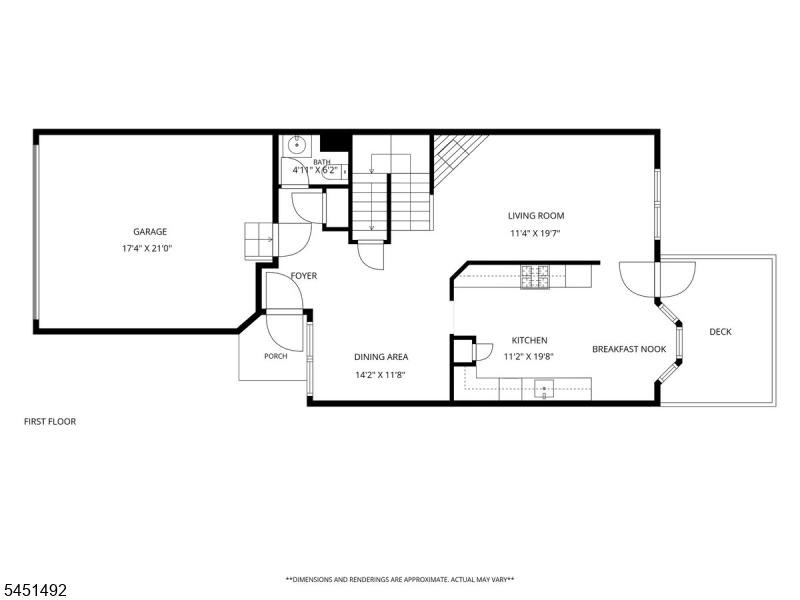
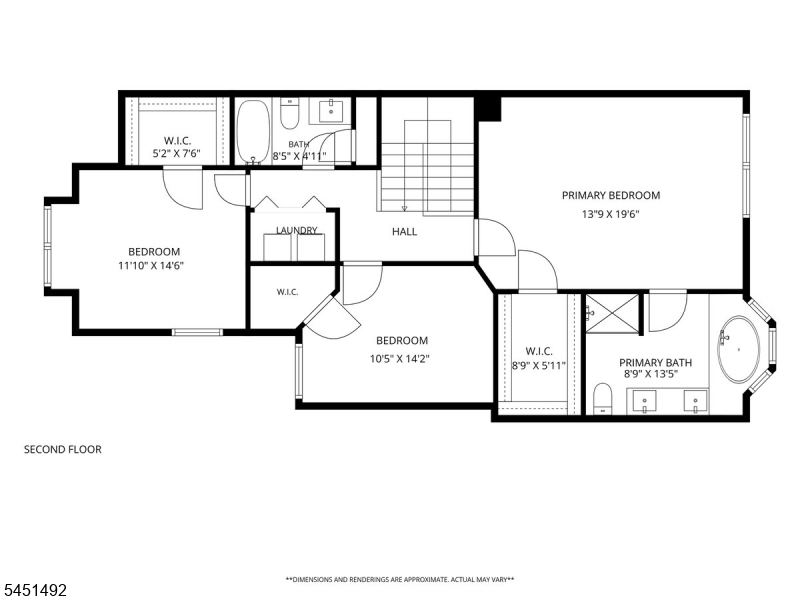
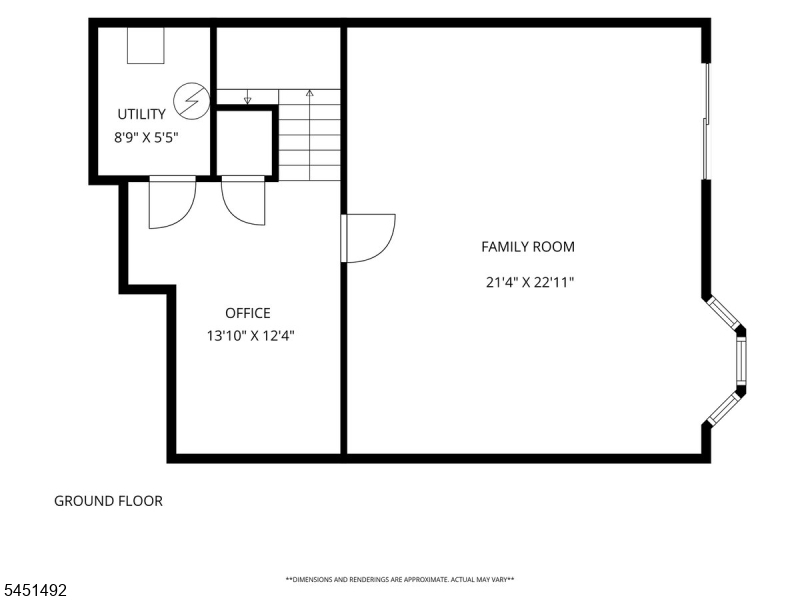
Welcome home to this exquisite 3-bedroom, 2.5-bath interior townhouse nestled within the prestigious gated community of Panther Valley. Rich HW floors flow across the entire main level, setting an elegant tone throughout. The living room centers around a warm gas fireplace, opening effortlessly into a gracious formal dining room, perfect for hosting. The gourmet eat-in kitchen impresses w/ luxurious granite countertops, SS appliances, a newer refrigerator, & a new sink & faucet. Step out onto the private deck off the kitchen & soak in breathtaking, panoramic mountain views. Retreat to the primary suite, complete w/ a spacious WIC & a spa-inspired en-suite bath featuring a relaxing jacuzzi tub, dual vanity, & a separate shower stall. Two additional generously sized bedrooms, a beautifully appointed main hall bath, & a convenient laundry room complete the second level. Both bathrooms have been tastefully updated w/ brand-new toilets, countertops, sinks, & faucets. The finished walkout basement adds exceptional versatility, offering a comfortable family room w/ newer carpeting, plus a dedicated office & utility room ideal for remote work or additional living space. A large 2-car garage w/ a sleek epoxy floor adds both function & polish. Enjoy resort-style living w/ community amenities including a jogging/biking path, multi-use sports court, playground, outdoor pool, & tennis courts. A rare opportunity to own refined comfort in one of the area's most desirable communities!Rooms Sizes
Kitchen:
11x19 First
Dining Room:
14x11 First
Living Room:
11x19 First
Family Room:
21x22 Basement
Den:
n/a
Bedroom 1:
13x19 Second
Bedroom 2:
10x14 Second
Bedroom 3:
11x14 Second
Bedroom 4:
n/a
Room Levels
Basement:
Family Room, Office, Utility Room, Walkout
Ground:
n/a
Level 1:
DiningRm,Foyer,GarEnter,Kitchen,LivingRm,Porch,PowderRm
Level 2:
3 Bedrooms, Bath Main, Bath(s) Other, Laundry Room
Level 3:
n/a
Level Other:
n/a
Room Features
Kitchen:
Eat-In Kitchen, Separate Dining Area
Dining Room:
Formal Dining Room
Master Bedroom:
Full Bath, Walk-In Closet
Bath:
Jetted Tub, Stall Shower
Interior Features
Square Foot:
1,814
Year Renovated:
n/a
Basement:
Yes - Finished, Full, Walkout
Full Baths:
2
Half Baths:
1
Appliances:
Carbon Monoxide Detector, Dishwasher, Dryer, Kitchen Exhaust Fan, Microwave Oven, Range/Oven-Gas, Refrigerator, Washer
Flooring:
Carpeting, Tile, Wood
Fireplaces:
1
Fireplace:
Gas Fireplace, Living Room
Interior:
Blinds,CODetect,JacuzTyp,SmokeDet,StallShw,TubShowr,WlkInCls
Exterior Features
Garage Space:
2-Car
Garage:
Attached,DoorOpnr,InEntrnc
Driveway:
2 Car Width, Blacktop, Driveway-Exclusive
Roof:
Asphalt Shingle
Exterior:
Stone, Vinyl Siding
Swimming Pool:
Yes
Pool:
Association Pool
Utilities
Heating System:
1 Unit, Forced Hot Air
Heating Source:
Gas-Natural
Cooling:
1 Unit, Ceiling Fan, Central Air
Water Heater:
Gas
Water:
Public Water
Sewer:
Public Sewer
Services:
Cable TV Available, Garbage Included
Lot Features
Acres:
0.00
Lot Dimensions:
n/a
Lot Features:
Mountain View
School Information
Elementary:
ALLAMUCHY
Middle:
ALLAMUCHY
High School:
HACKTTSTWN
Community Information
County:
Warren
Town:
Allamuchy Twp.
Neighborhood:
Panther Valley
Application Fee:
n/a
Association Fee:
$341 - Monthly
Fee Includes:
Maintenance-Common Area, Maintenance-Exterior, Snow Removal, Trash Collection
Amenities:
JogPath,MulSport,Playgrnd,PoolOtdr,Tennis
Pets:
Yes
Financial Considerations
List Price:
$564,900
Tax Amount:
$11,222
Land Assessment:
$65,000
Build. Assessment:
$235,700
Total Assessment:
$300,700
Tax Rate:
3.23
Tax Year:
2025
Ownership Type:
Condominium
Listing Information
MLS ID:
4044996
List Date:
08-05-2026
Days On Market:
1
Listing Broker:
REAL
Listing Agent:
Deborah Mclain


Request More Information
Shawn and Diane Fox
RE/MAX American Dream
3108 Route 10 West
Denville, NJ 07834
Call: (973) 277-7853
Web: SeasonsGlenCondos.com
