10 Wendy Terrace
Garfield City, NJ 07026
Price: $779,000
GSMLS: 4044908Type: Multi-Family
Style: 2-Two Story
Total Units: 2
Beds: 5
Baths: 3 Full
Garage: 1-Car
Year Built: 1950
Acres: 0.13
Property Tax: $12,266
Description
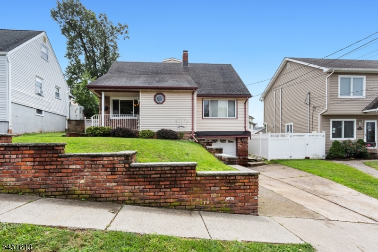
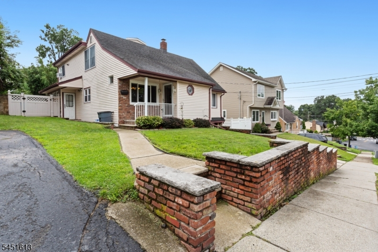
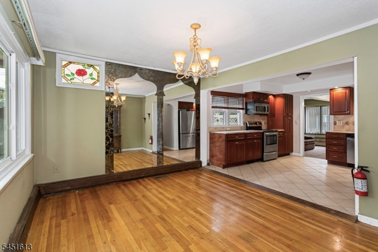
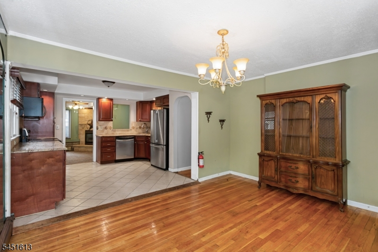
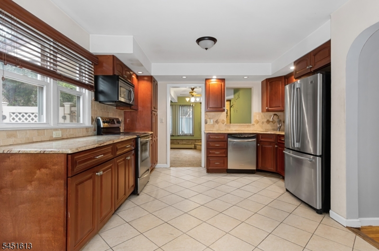
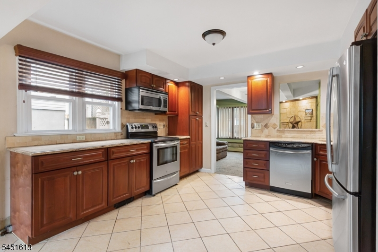
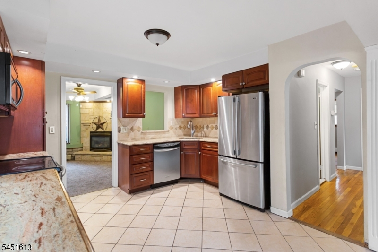
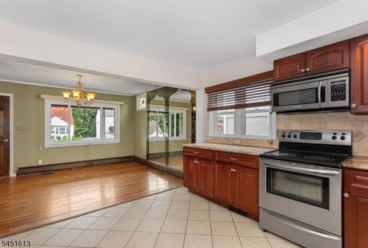
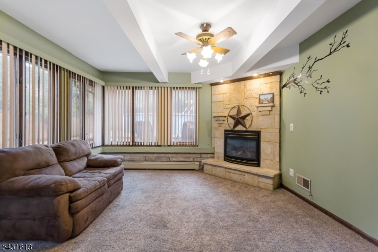
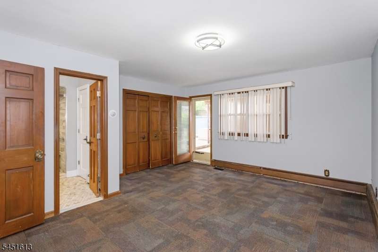
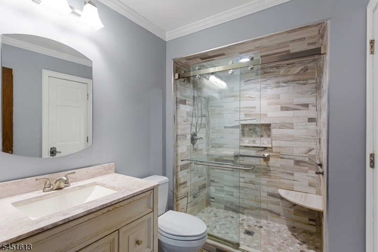
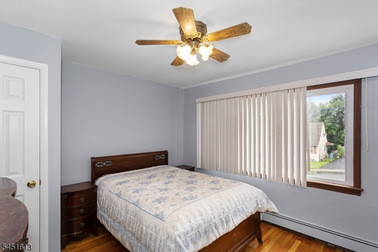
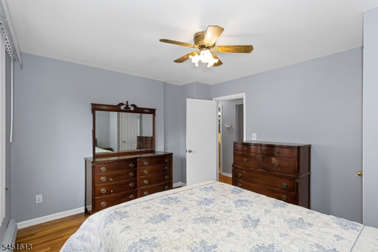
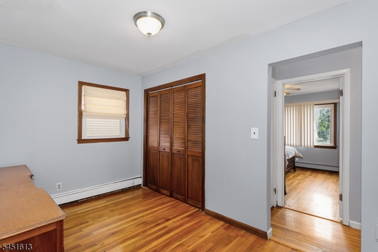
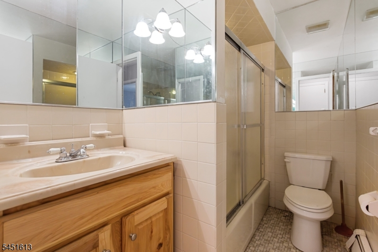
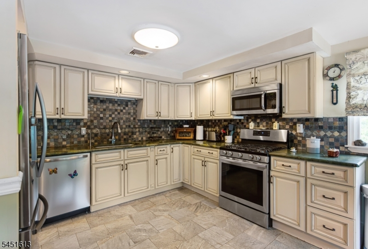
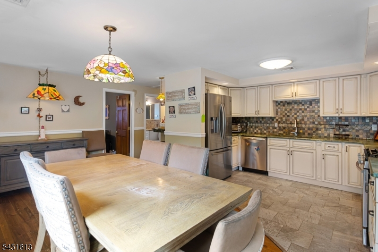
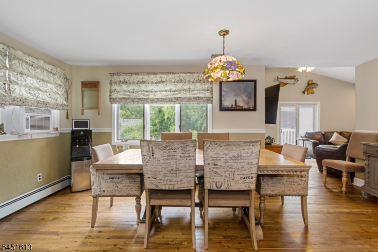
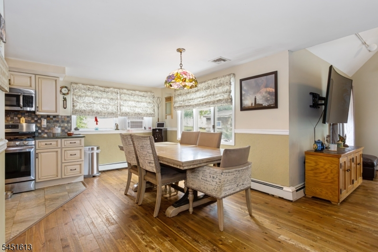
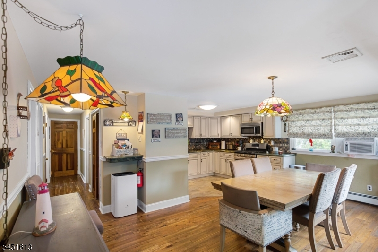
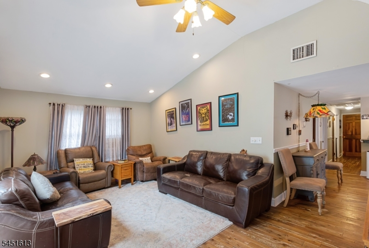
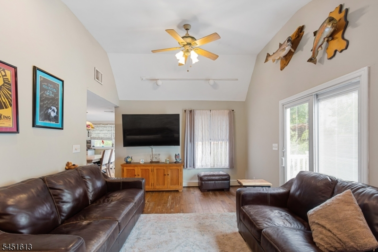
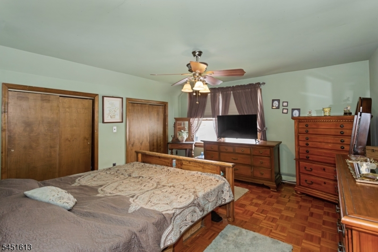
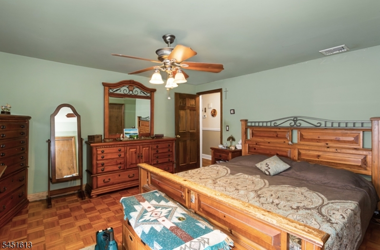
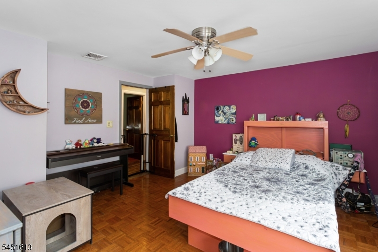
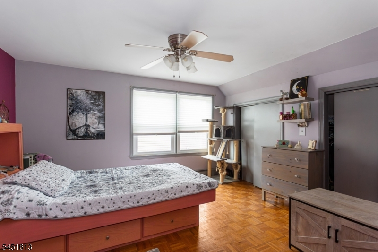
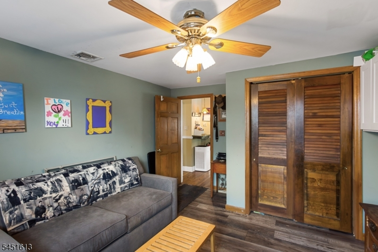
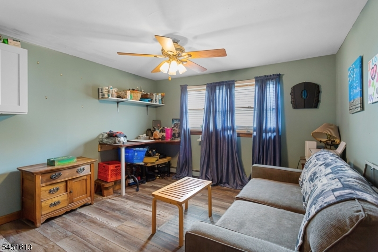
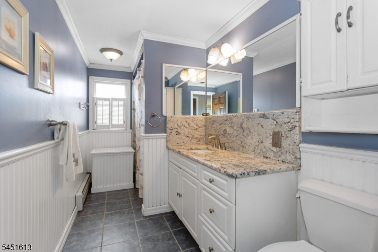
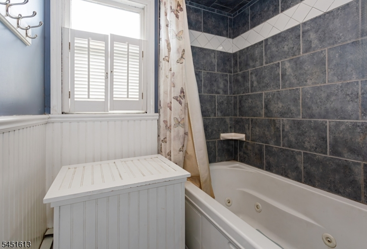
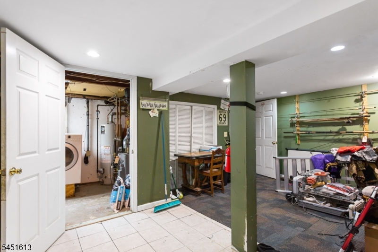
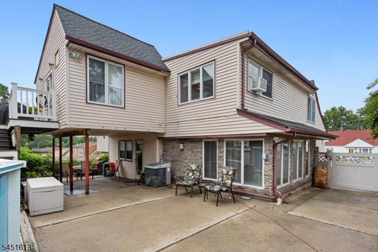
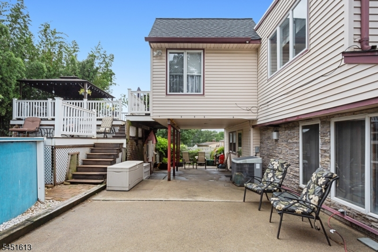
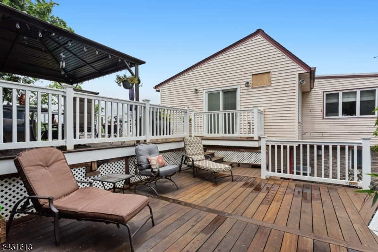
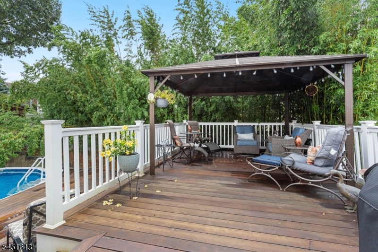
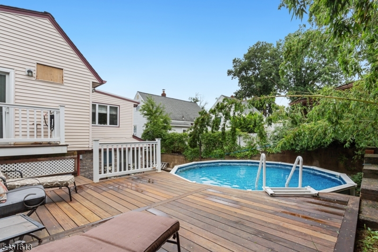
Welcome to this large two-family home, where space, comfort, and versatility come together in a highly desirable, quiet neighborhood. Much larger than it appears from the outside, this open and spacious property offers an exceptional opportunity for multi-generational living, owner-occupants seeking rental income, or savvy investors. Inside, you'll find hardwood floors, granite countertops, and a warm gas fireplace that creates an inviting atmosphere. The thoughtfully designed layout, which includes 2 bedrooms and a nursery/office on the first floor and 3 bedrooms on the second floor, provides generous living spaces, while the finished basement adds valuable flexibility for recreation, a home office, or additional storage. With two separate laundry facilities, everyday convenience is built right in. Step outside to your own private retreat featuring a stunning mahogany multi-tiered deck overlooking a private rear yard and an above-ground pool'perfect for entertaining, relaxing, and enjoying the outdoors.Ideally located just minutes from NYC, this home offers easy access to mass transit for a convenient commute. A nearby park within walking distance adds to the neighborhood's appeal, providing recreation and green space just moments from your doorstep. Whether you're looking for a spacious home or an outstanding investment property with excellent income potential, this unique two-family residence offers endless possibilities and exceptional value.
General Info
Style:
2-Two Story
SqFt Building:
n/a
Total Rooms:
13
Basement:
Yes - Finished, Walkout
Interior:
Carpeting, Cathedral Ceiling, Fire Extinguisher, Smoke Detector, Tile Floors, Wood Floors
Roof:
Asphalt Shingle
Exterior:
Aluminum Siding, Brick
Lot Size:
n/a
Lot Desc:
Irregular Lot
Parking
Garage Capacity:
1-Car
Description:
Attached Garage
Parking:
2 Car Width
Spaces Available:
4
Unit 1
Bedrooms:
2
Bathrooms:
2
Total Rooms:
8
Room Description:
Bedrooms, Dining Room, Family Room, Kitchen, Laundry Room, Master Bedroom
Levels:
1
Square Foot:
n/a
Fireplaces:
1
Appliances:
Carbon Monoxide Detector, Ceiling Fan(s), Dishwasher, Dryer, Microwave Oven, Range/Oven - Electric, Refrigerator, Washer
Utilities:
Owner Pays Electric, Owner Pays Gas
Handicap:
No
Unit 2
Bedrooms:
3
Bathrooms:
1
Total Rooms:
6
Room Description:
Bedrooms, Dining Room, Eat-In Kitchen, Living Room, See Remarks
Levels:
1
Square Foot:
n/a
Fireplaces:
n/a
Appliances:
Carbon Monoxide Detector, Ceiling Fan(s), Dishwasher, Dryer, Microwave Oven, Range/Oven - Gas, Refrigerator, Washer
Utilities:
Owner Pays Electric, Owner Pays Gas
Handicap:
No
Unit 3
Bedrooms:
n/a
Bathrooms:
n/a
Total Rooms:
n/a
Room Description:
n/a
Levels:
n/a
Square Foot:
n/a
Fireplaces:
n/a
Appliances:
n/a
Utilities:
n/a
Handicap:
n/a
Unit 4
Bedrooms:
n/a
Bathrooms:
n/a
Total Rooms:
n/a
Room Description:
n/a
Levels:
n/a
Square Foot:
n/a
Fireplaces:
n/a
Appliances:
n/a
Utilities:
n/a
Handicap:
n/a
Utilities
Heating:
2 Units, Baseboard - Hotwater
Heating Fuel:
Gas-Natural
Cooling:
2 Units, Central Air
Water Heater:
Gas
Water:
Public Water
Sewer:
Public Sewer
Utilities:
Electric, Gas-Natural
Services:
n/a
School Information
Elementary:
n/a
Middle:
n/a
High School:
n/a
Community Information
County:
Bergen
Town:
Garfield City
Neighborhood:
n/a
Financial Considerations
List Price:
$779,000
Tax Amount:
$12,266
Land Assessment:
$132,500
Build. Assessment:
$220,100
Total Assessment:
$352,600
Tax Rate:
3.48
Tax Year:
2025
Listing Information
MLS ID:
4044908
List Date:
08-04-2026
Days On Market:
1
Listing Broker:
KELLER WILLIAMS PROSPERITY REALTY
Listing Agent:
Kimberly A Dibenedetto


Request More Information
Shawn and Diane Fox
RE/MAX American Dream
3108 Route 10 West
Denville, NJ 07834
Call: (973) 277-7853
Web: SeasonsGlenCondos.com
