36 Edison Ter
Sparta Twp, NJ 07871
Price: $539,000
GSMLS: 4044790Type: Single Family
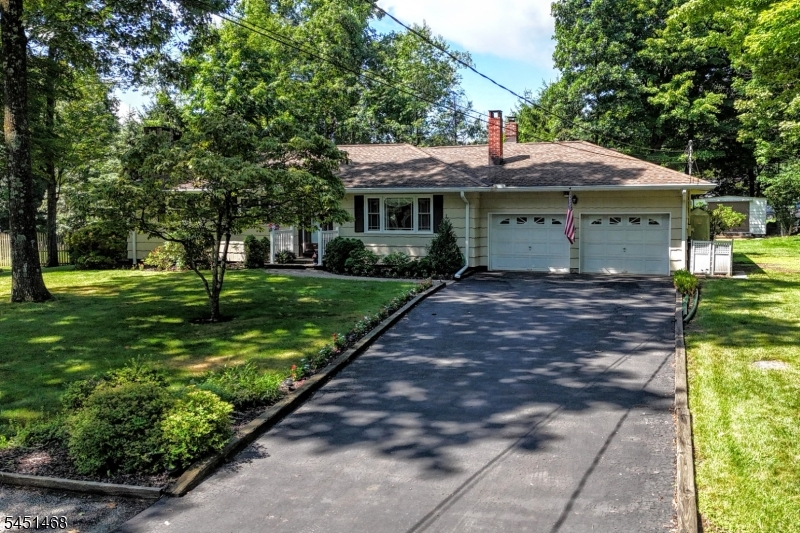
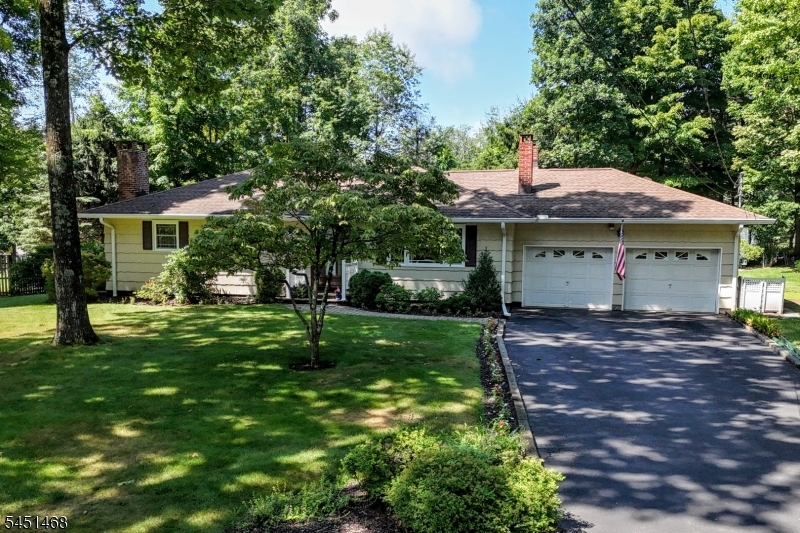
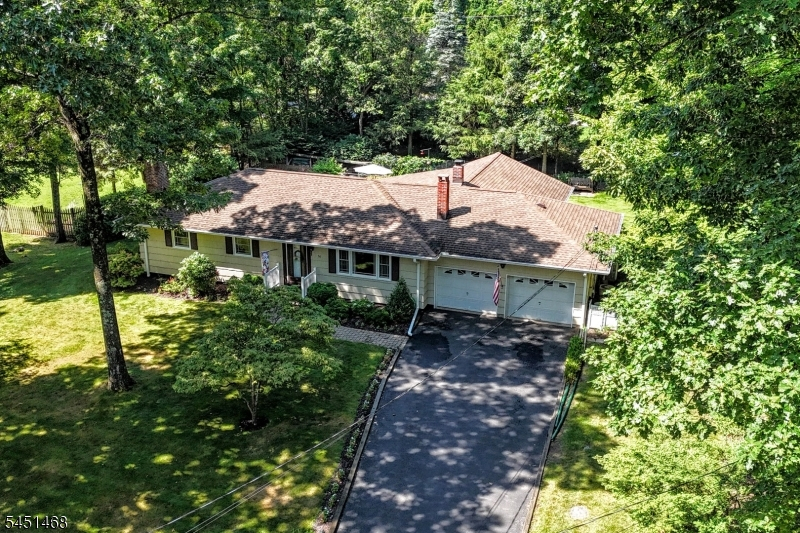
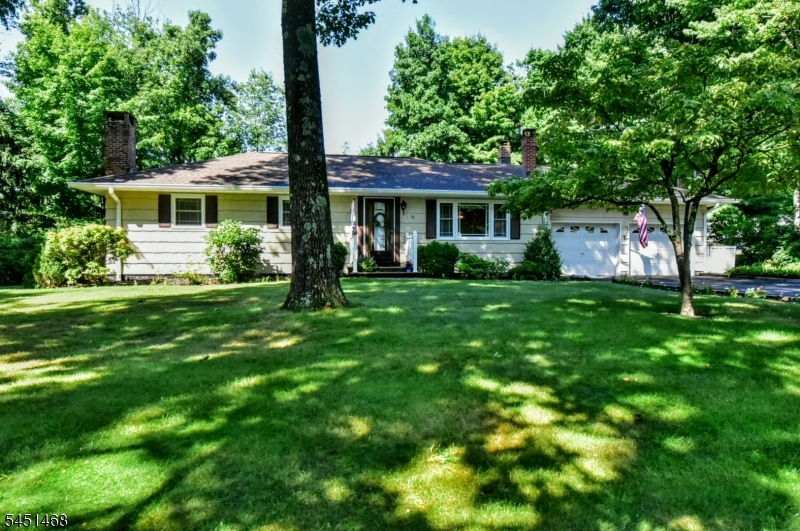
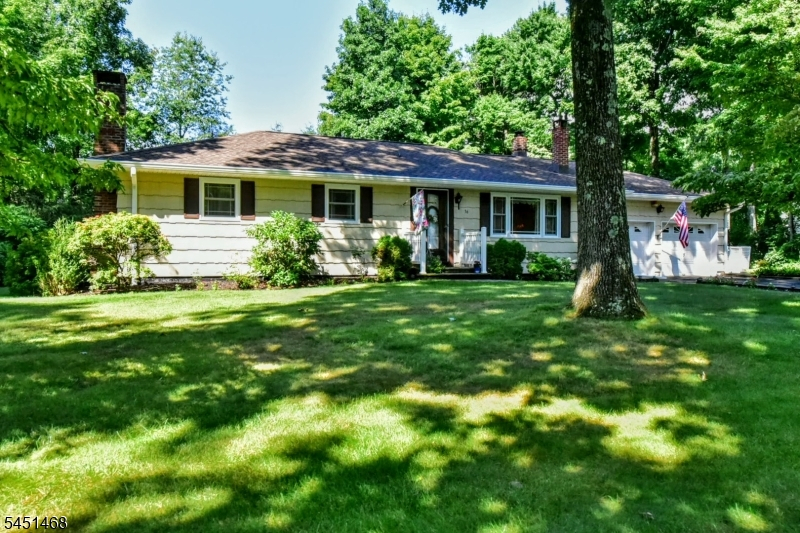
Style: Raised Ranch
Beds: 3
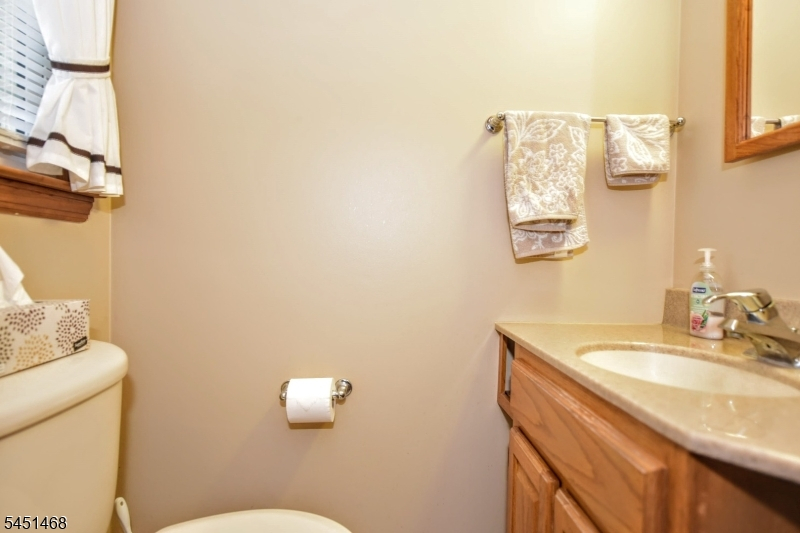
Baths: 1 Full & 1 Half
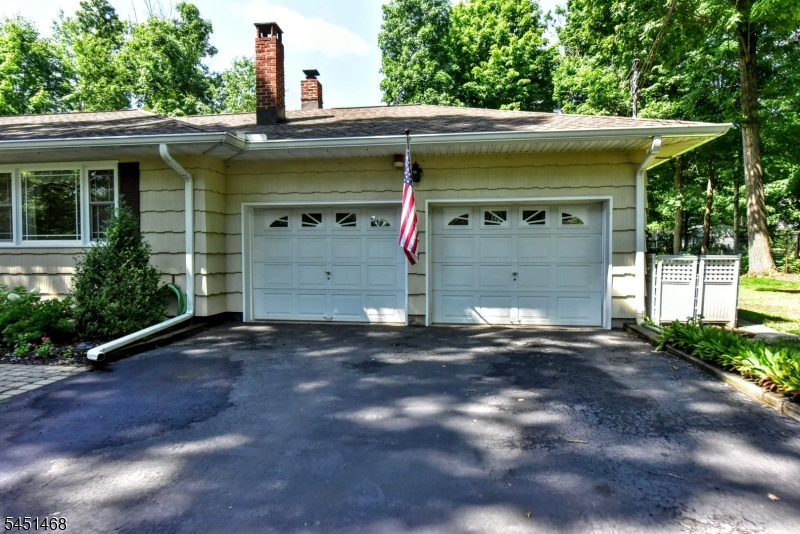
Garage: 2-Car
Year Built: 1969
Acres: 0.45
Property Tax: $9,855
Description
Open House Saturday 1PM–4PM.
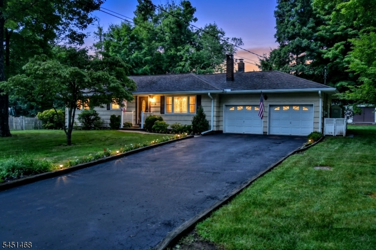
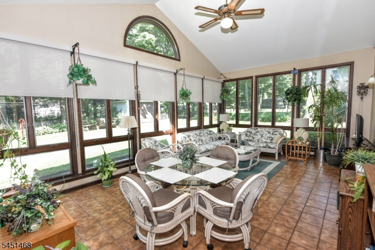
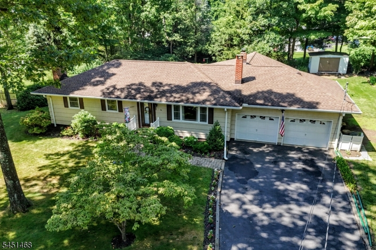
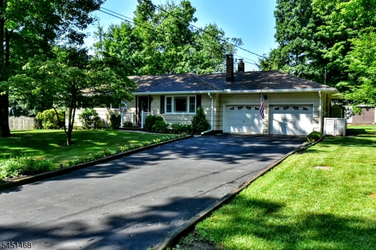
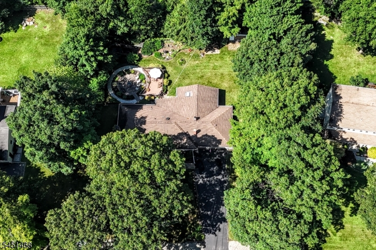
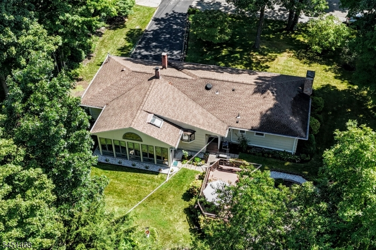
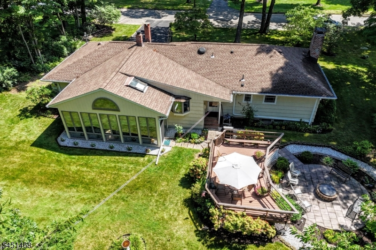
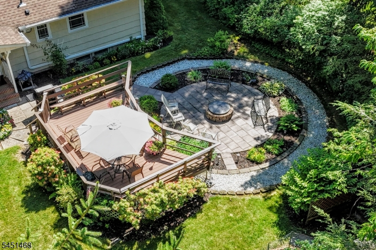
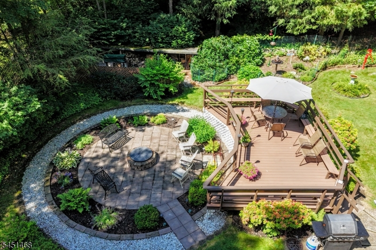
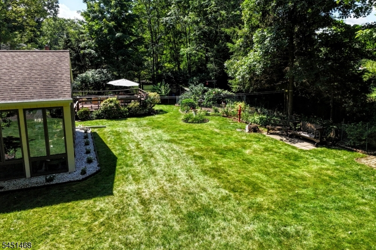
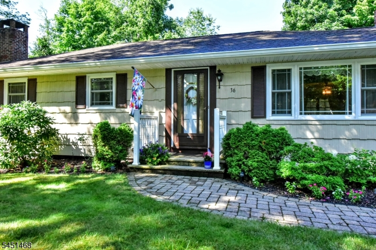
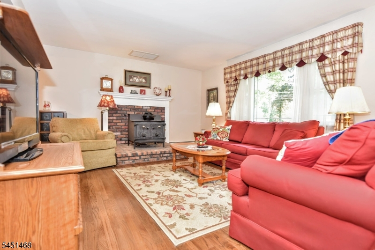
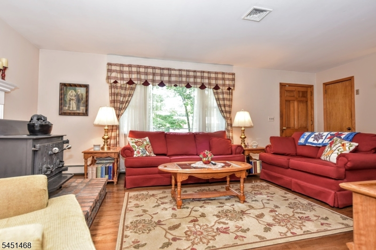
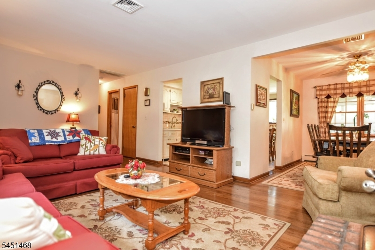
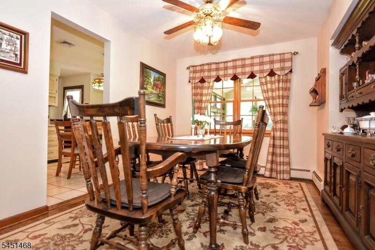
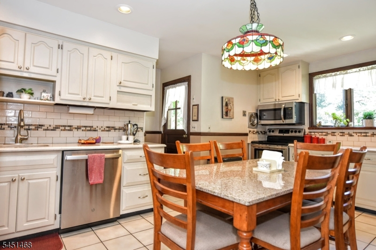
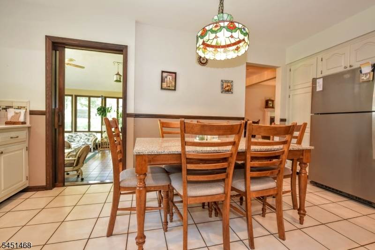
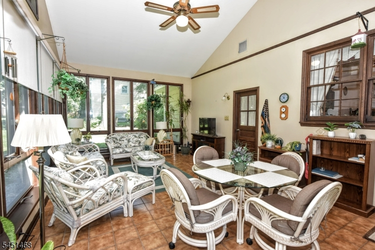
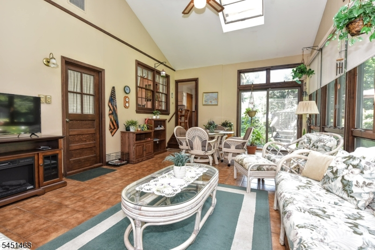
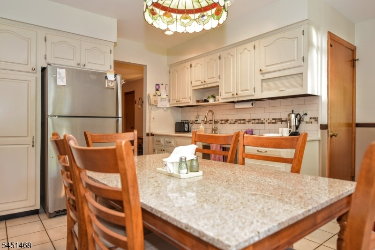
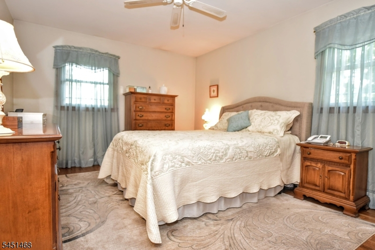
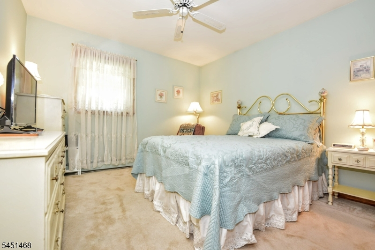
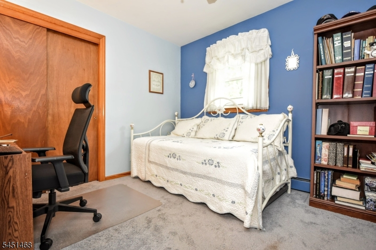
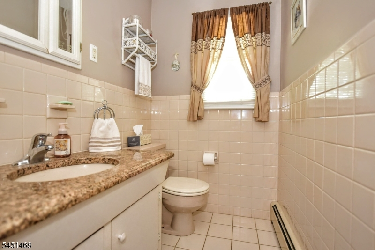
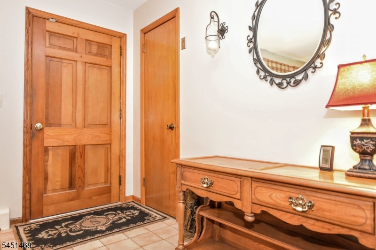
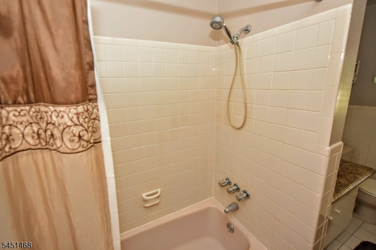
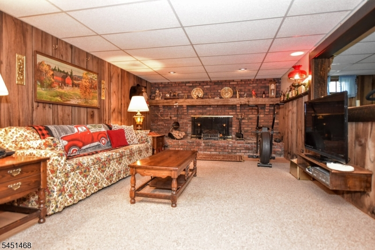
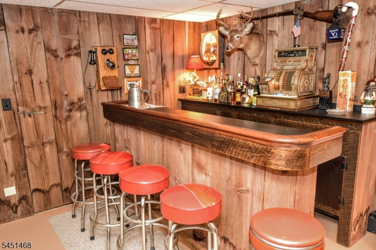
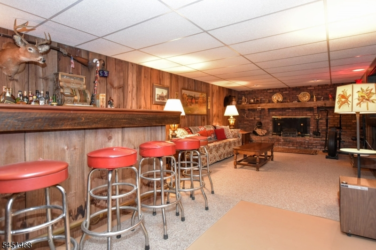
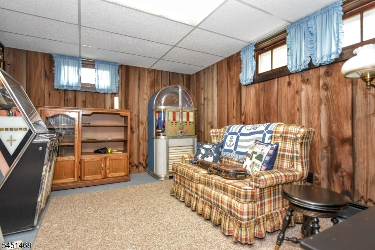
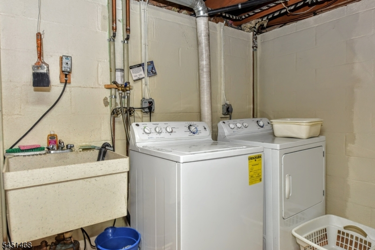
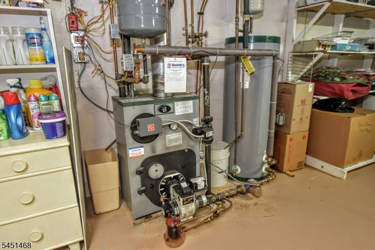
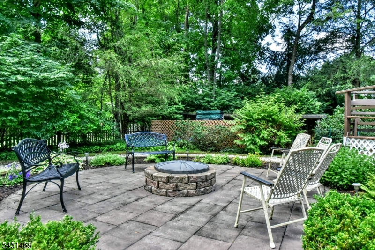
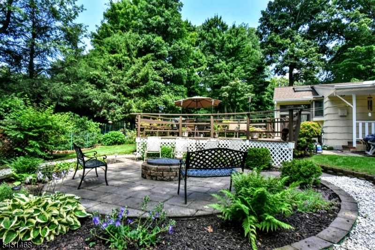
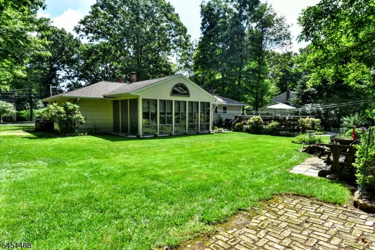
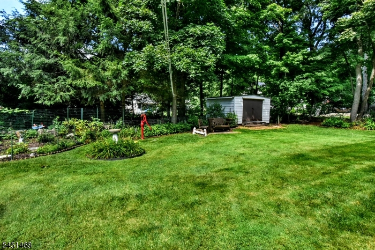
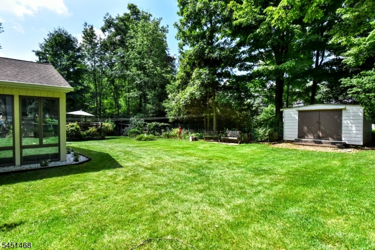
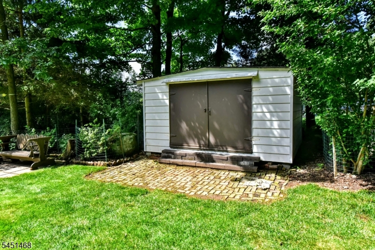
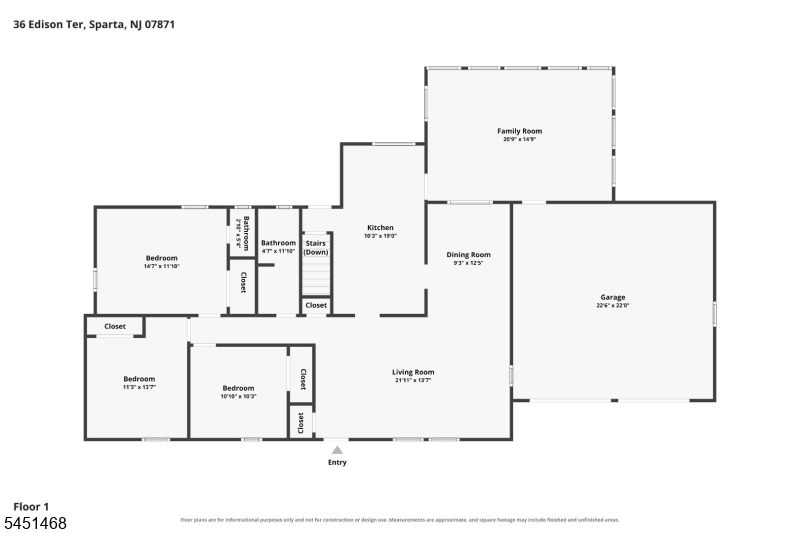
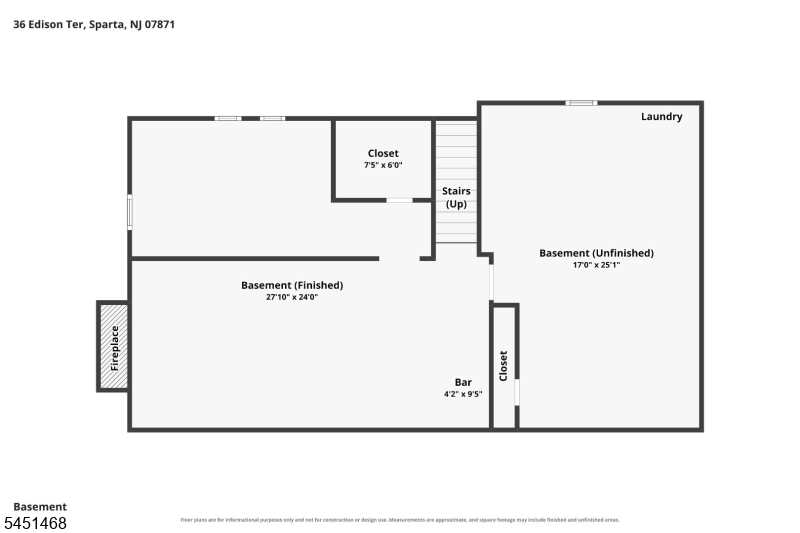
This is the one you have been waiting for! Welcome to this ONE OWNER AND METICULOUSLY MAINTAINED 3 bedroom, 1.1 bath custom built, raised ranch sitting on a LARGE LEVEL & LANDSCAPED garden property! The owners lovingly cared for this property for 57 years and the love of home ownership shows in every inch of this home! The HUGE SUNROOM w/SOARING CEILING, WAS ADDED IN 1987 and is a dream come true! Large full basement is partially finished with a family room (w/ fireplace and a bar), a small den, storage room and utilities! Plenty of room to entertain inside or outside! Currently heated by oil (above ground/outside) but there is gas in the street when you're ready to convert! The old oil tank in ground was removed in 2007. All bedrooms are on the first floor. Hardwood under carpets!Rooms Sizes
Kitchen:
First
Dining Room:
First
Living Room:
First
Family Room:
Basement
Den:
Basement
Bedroom 1:
First
Bedroom 2:
First
Bedroom 3:
First
Bedroom 4:
n/a
Room Levels
Basement:
Den, Family Room, Laundry Room, Storage Room, Utility Room
Ground:
n/a
Level 1:
3Bedroom,BathMain,BathOthr,DiningRm,GarEnter,InsdEntr,Kitchen,LivingRm,OutEntrn,Sunroom
Level 2:
Attic
Level 3:
n/a
Level Other:
n/a
Room Features
Kitchen:
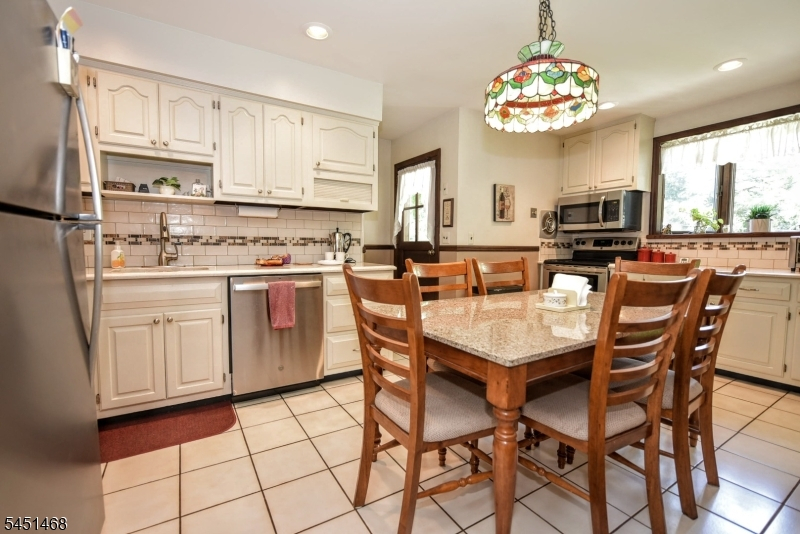
Eat-In Kitchen, Separate Dining Area
Dining Room:
Formal Dining Room
Master Bedroom:
1st Floor, Half Bath
Bath:
n/a
Interior Features
Square Foot:
n/a
Year Renovated:
1987
Basement:
Yes - Finished, Finished-Partially, Full
Full Baths:
1
Half Baths:
1
Appliances:
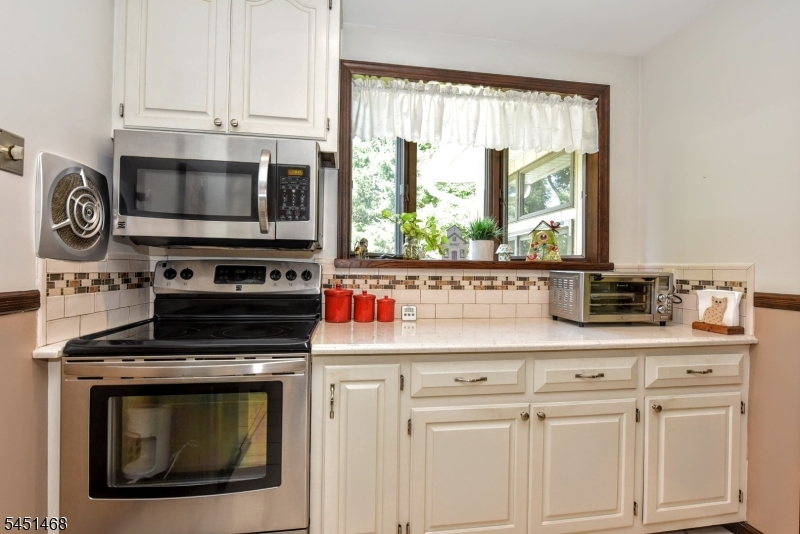
Carbon Monoxide Detector, Dishwasher, Dryer, Freezer-Freestanding, Microwave Oven, Range/Oven-Electric, Refrigerator, Sump Pump, Washer
Flooring:
Carpeting, Tile, Wood
Fireplaces:
2
Fireplace:
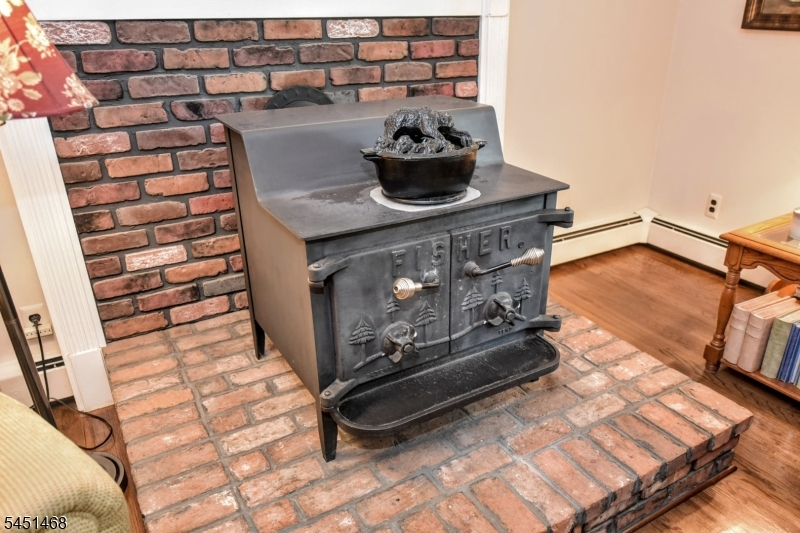
Family Room, Living Room, See Remarks, Wood Burning, Wood Stove-Freestanding
Interior:
Blinds,CODetect,CeilCath,SmokeDet,TubShowr,WndwTret
Exterior Features
Garage Space:
2-Car
Garage:
Attached,InEntrnc
Driveway:
2 Car Width, Additional Parking, Driveway-Exclusive, Hard Surface
Roof:
Asphalt Shingle
Exterior:
Vinyl Siding, Wood Shingle
Swimming Pool:
No
Pool:
n/a
Utilities
Heating System:
1 Unit, Multi-Zone
Heating Source:
Oil Tank Above Ground - Outside, See Remarks
Cooling:
1 Unit, Central Air
Water Heater:
From Furnace
Water:
Public Water
Sewer:
See Remarks, Septic
Services:
Cable TV Available, Garbage Extra Charge
Lot Features
Acres:
0.45
Lot Dimensions:
125X160
Lot Features:
Level Lot
School Information
Elementary:
SPARTA
Middle:
SPARTA
High School:
SPARTA
Community Information
County:
Sussex
Town:
Sparta Twp.
Neighborhood:
n/a
Application Fee:
n/a
Association Fee:
n/a
Fee Includes:
n/a
Amenities:
n/a
Pets:
Yes
Financial Considerations
List Price:
$539,000
Tax Amount:
$9,855
Land Assessment:
$123,000
Build. Assessment:
$145,700
Total Assessment:
$268,700
Tax Rate:
3.67
Tax Year:
2025
Ownership Type:
Fee Simple
Listing Information
MLS ID:
4044790
List Date:
08-03-2026
Days On Market:
1
Listing Broker:
TERRIE O'CONNOR REALTORS
Listing Agent:
Debra Zyskowski


Request More Information
Shawn and Diane Fox
RE/MAX American Dream
3108 Route 10 West
Denville, NJ 07834
Call: (973) 277-7853
Web: SeasonsGlenCondos.com
