13 Stonegate Dr
Roseland Boro, NJ 07068
Price: $639,000
GSMLS: 4044742Type: Condo/Townhouse/Co-op
Style: Townhouse-Interior
Beds: 2
Baths: 2 Full & 1 Half
Garage: 1-Car
Year Built: 1979
Acres: 0.06
Property Tax: $9,196
Description
Open House Today 12PM–3PM.
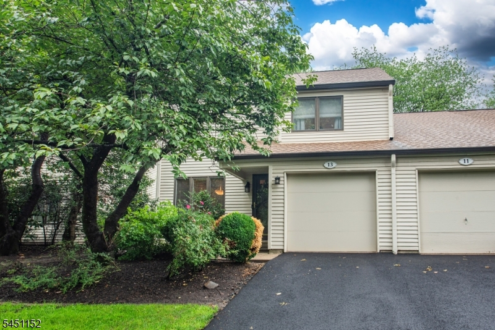
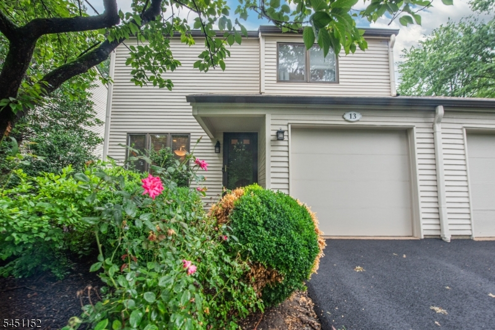
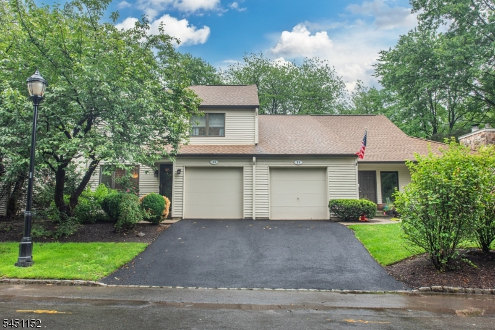
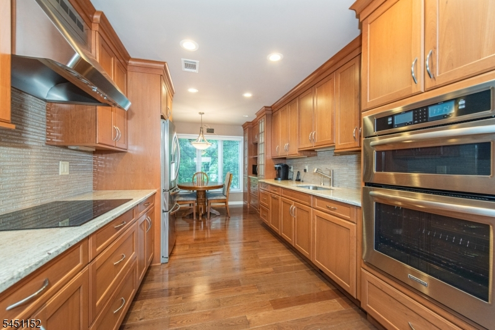
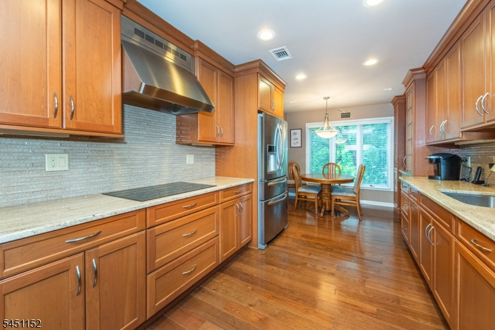
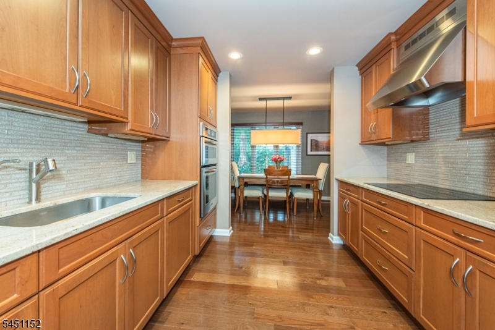
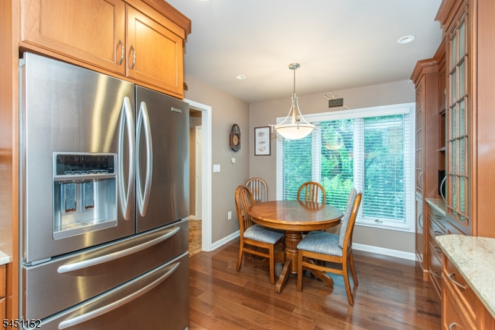
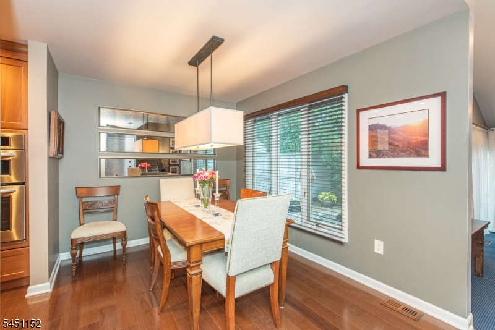
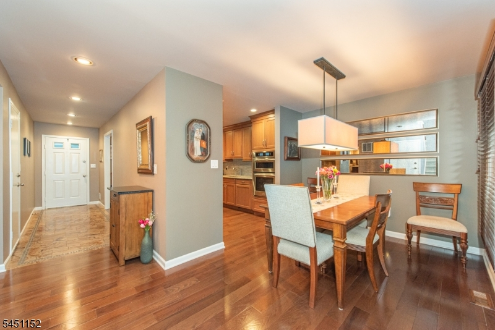
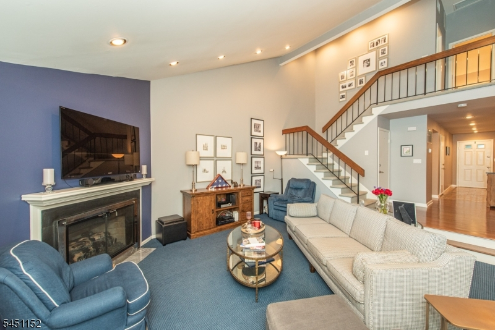
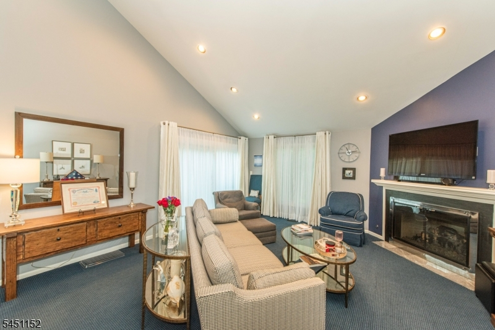
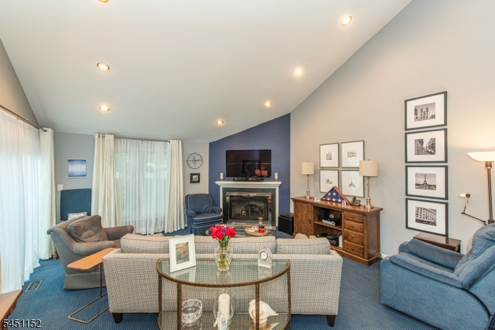
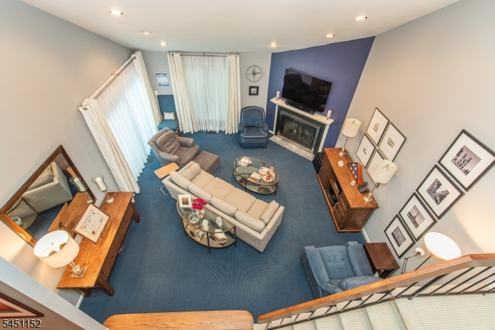
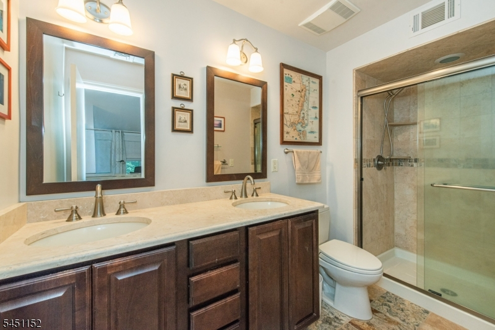
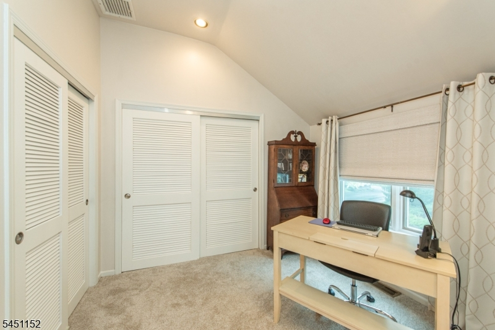
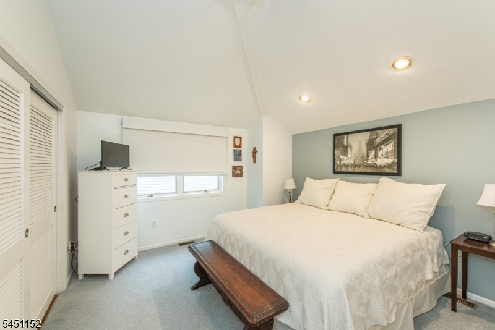
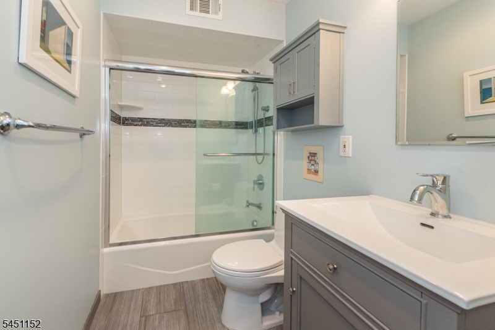
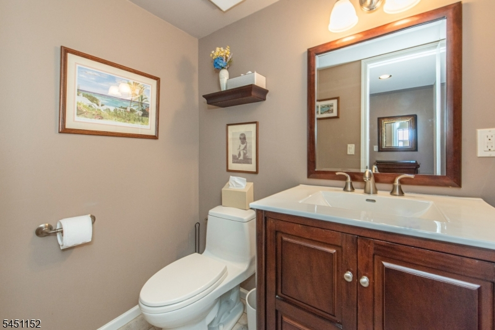
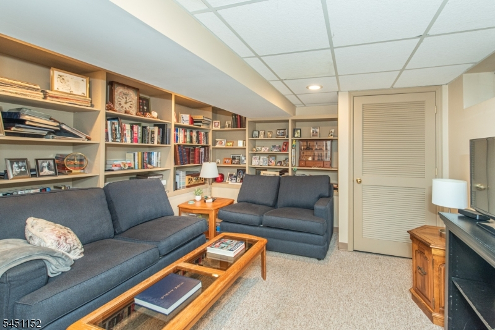
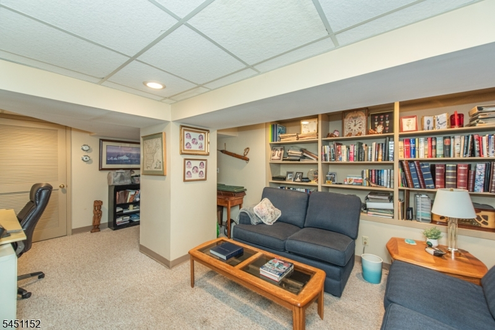
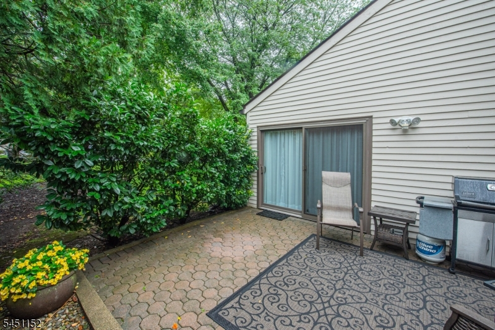
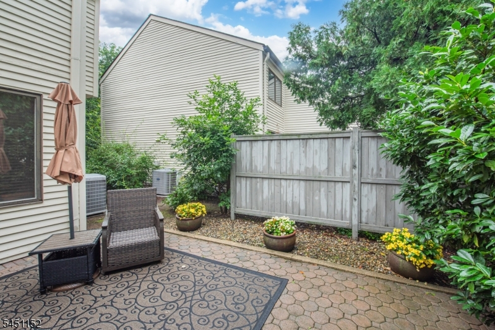
Move right into this immaculate, completely renovated townhouse offering the perfect combination of style, comfort, and convenience. Every detail has been updated, including a stunning new kitchen with quality finishes and beautifully renovated bathrooms. Gleaming hardwood floors flow throughout the home, complemented by plenty of recessed lighting that creates a bright, modern feel. The spacious living room features soaring vaulted ceilings, a cozy gas fireplace, and sliding glass doors leading to a private patio perfect for relaxing or entertaining. The fully finished basement provides exceptional additional living space, ideal for a family room, home office, gym, or recreation area. Conveniently located close to shopping, restaurants, major highways, and public transportation, this turnkey home offers low-maintenance living in a highly desirable location. Just unpack and enjoy!Rooms Sizes
Kitchen:
First
Dining Room:
First
Living Room:
First
Family Room:
n/a
Den:
Basement
Bedroom 1:
Second
Bedroom 2:
Second
Bedroom 3:
n/a
Bedroom 4:
n/a
Room Levels
Basement:
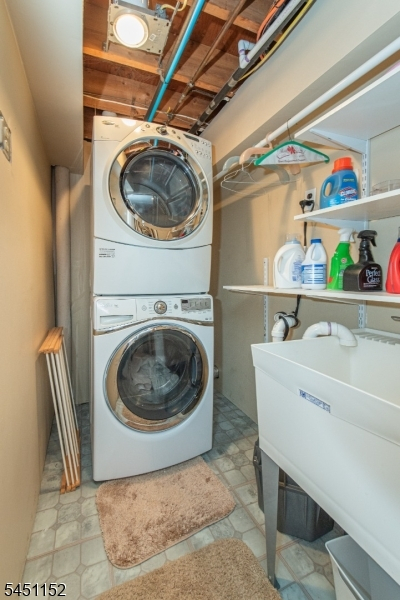
Den, Laundry Room
Ground:
n/a
Level 1:
Dining Room, Kitchen, Living Room, Powder Room
Level 2:
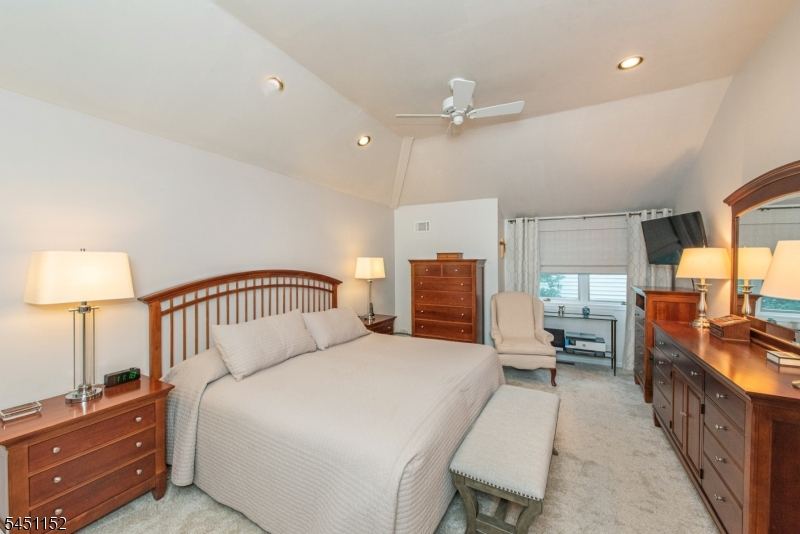
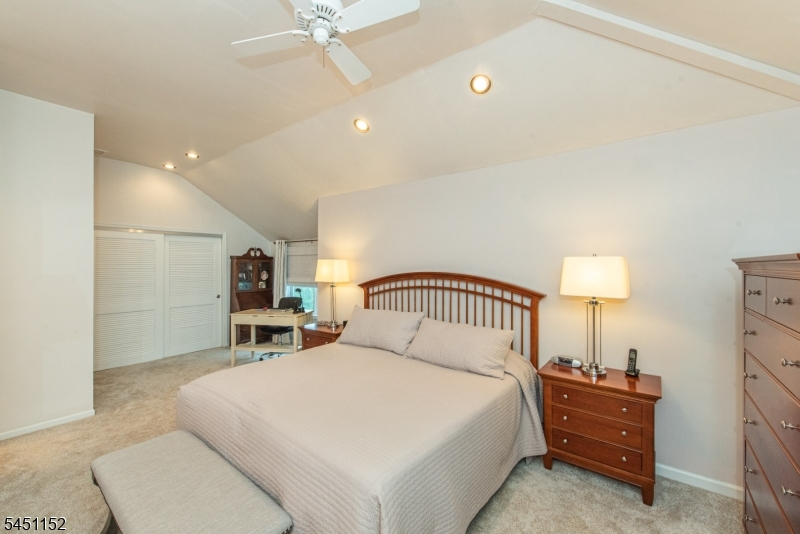
2 Bedrooms, Bath Main, Bath(s) Other
Level 3:
n/a
Level Other:
n/a
Room Features
Kitchen:
Eat-In Kitchen, Separate Dining Area
Dining Room:
Formal Dining Room
Master Bedroom:
Full Bath
Bath:
Stall Shower
Interior Features
Square Foot:
n/a
Year Renovated:
n/a
Basement:
Yes - Finished, Full
Full Baths:
2
Half Baths:
1
Appliances:
Carbon Monoxide Detector, Cooktop - Electric, Dishwasher, Dryer, Microwave Oven, Refrigerator, Wall Oven(s) - Electric, Washer
Flooring:
Carpeting, Tile, Wood
Fireplaces:
1
Fireplace:
Gas Fireplace, Living Room
Interior:
CODetect,CeilCath,SmokeDet,StallShw,StallTub,TubShowr,WndwTret
Exterior Features
Garage Space:
1-Car
Garage:
Attached,InEntrnc
Driveway:
1 Car Width, Blacktop
Roof:
Asphalt Shingle
Exterior:
Wood
Swimming Pool:
No
Pool:
n/a
Utilities
Heating System:
1 Unit, Forced Hot Air, Multi-Zone
Heating Source:
Gas-Natural
Cooling:
1 Unit, Central Air, Multi-Zone Cooling
Water Heater:
n/a
Water:
Public Water
Sewer:
Public Sewer
Services:
n/a
Lot Features
Acres:
0.06
Lot Dimensions:
34X72
Lot Features:
Level Lot
School Information
Elementary:
n/a
Middle:
n/a
High School:
n/a
Community Information
County:
Essex
Town:
Roseland Boro
Neighborhood:
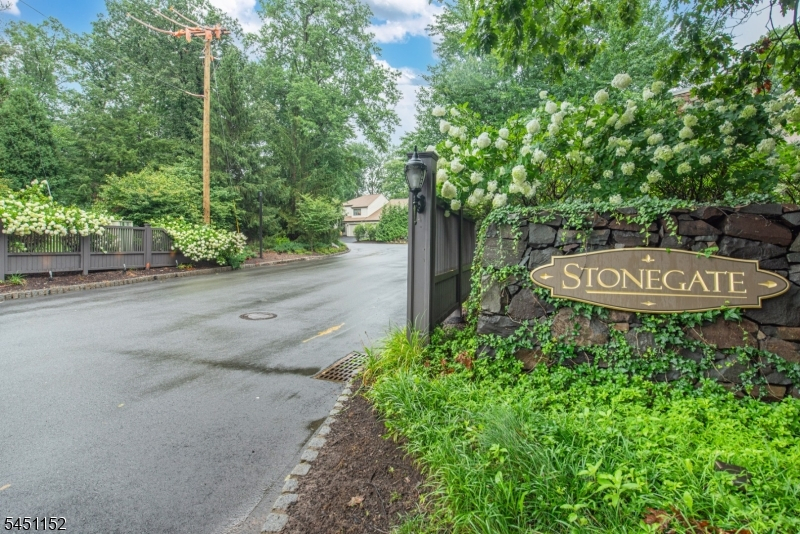
Stonegate
Application Fee:
n/a
Association Fee:
$525 - Monthly
Fee Includes:
Maintenance-Common Area, Snow Removal
Amenities:
n/a
Pets:
Dogs OK, Number Limit
Financial Considerations
List Price:
$639,000
Tax Amount:
$9,196
Land Assessment:
$240,000
Build. Assessment:
$253,900
Total Assessment:
$493,900
Tax Rate:
1.86
Tax Year:
2025
Ownership Type:
Fee Simple
Listing Information
MLS ID:
4044742
List Date:
08-04-2026
Days On Market:
5
Listing Broker:
KELLER WILLIAMS PROSPERITY REALTY
Listing Agent:
James Cotter


Request More Information
Shawn and Diane Fox
RE/MAX American Dream
3108 Route 10 West
Denville, NJ 07834
Call: (973) 277-7853
Web: SeasonsGlenCondos.com
