223 State Route 12
Raritan Twp, NJ 08822
Price: $799,000
GSMLS: 4044576Type: Single Family
Style: Colonial
Beds: 4
Baths: 2 Full & 1 Half
Garage: 2-Car
Year Built: 2007
Acres: 5.41
Property Tax: $16,080
Description
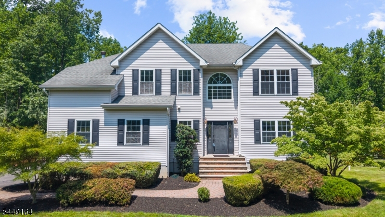
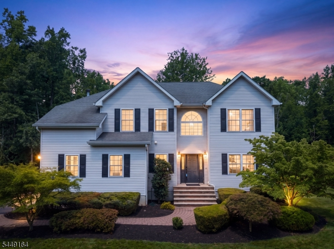
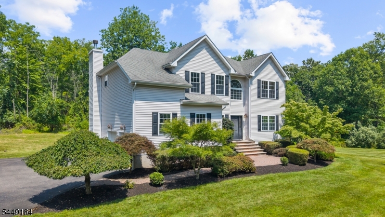
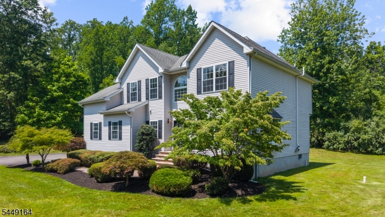
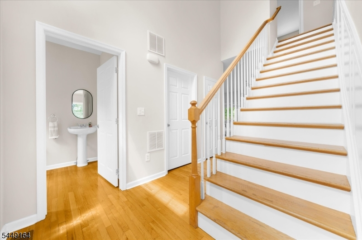
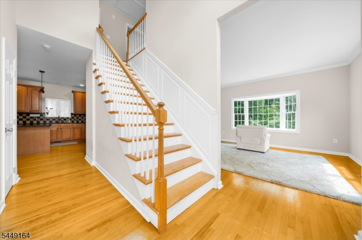
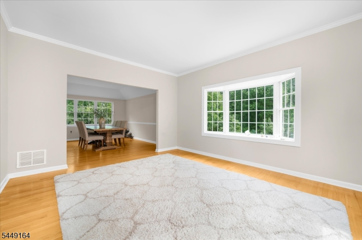
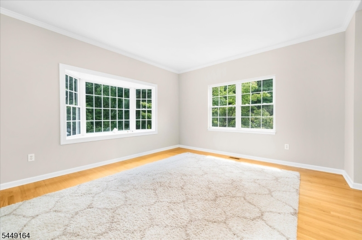
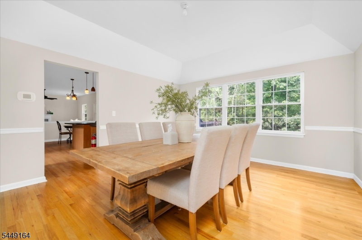
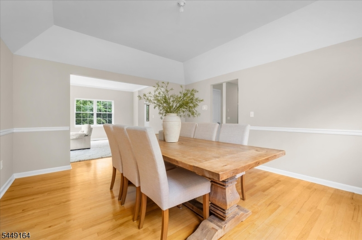
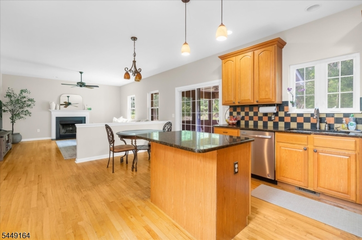
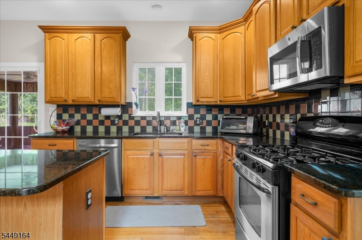
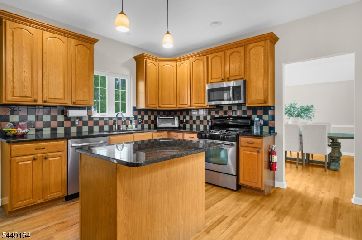
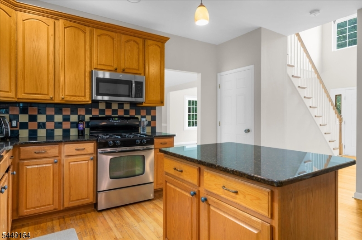
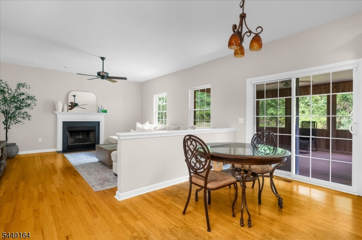
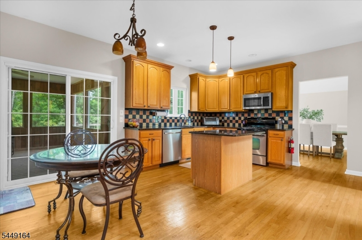
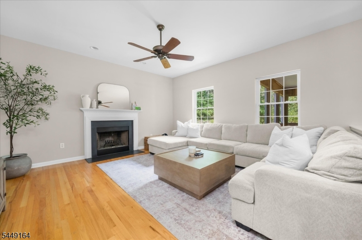
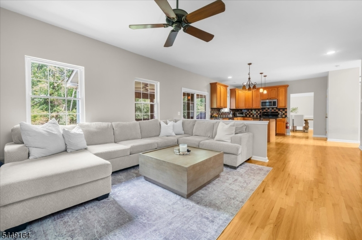
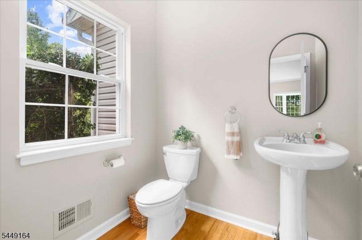
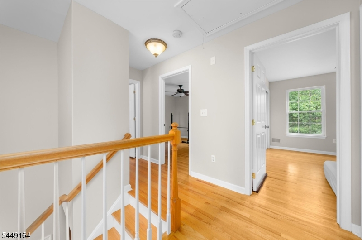
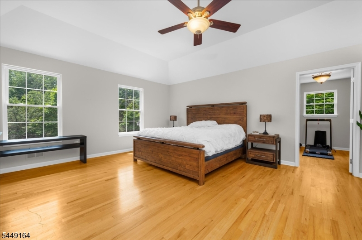
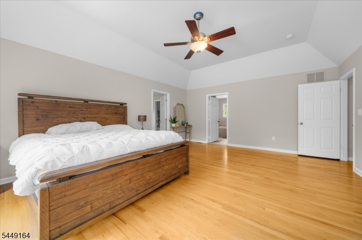
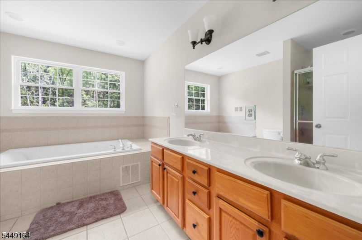
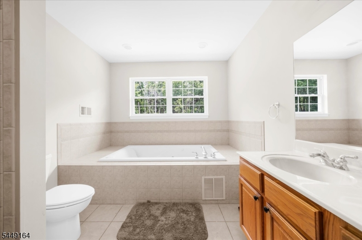
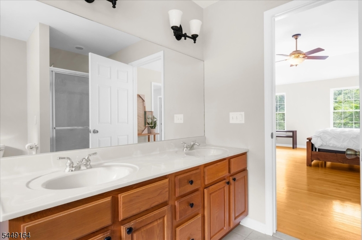
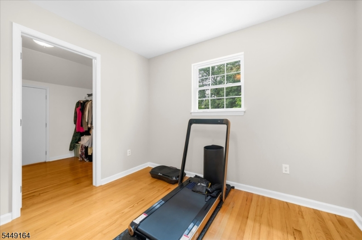
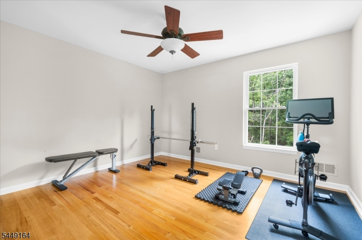
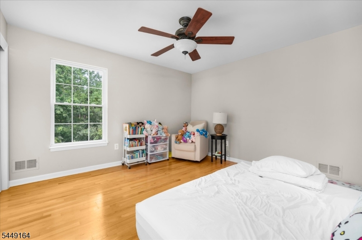
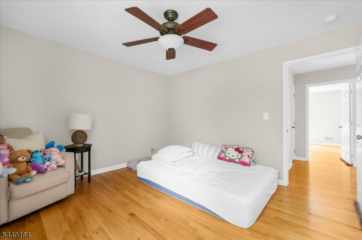
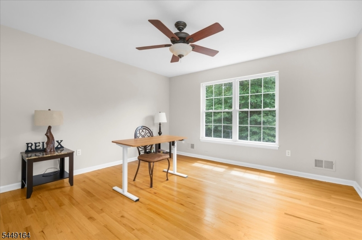
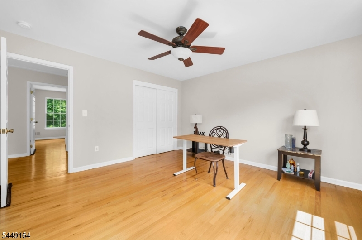
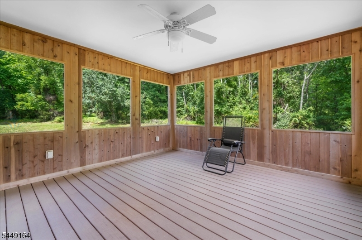
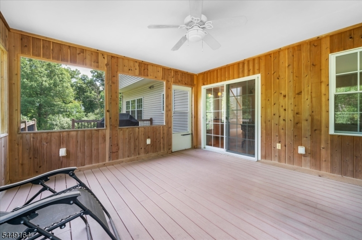
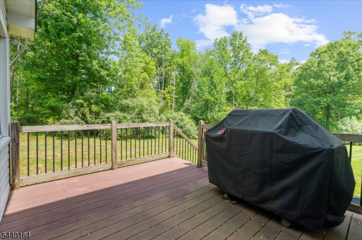
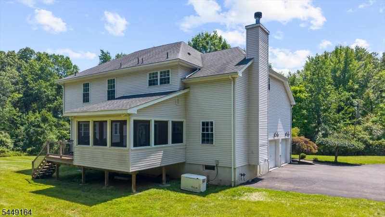
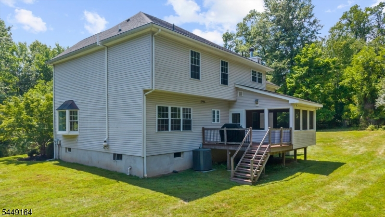
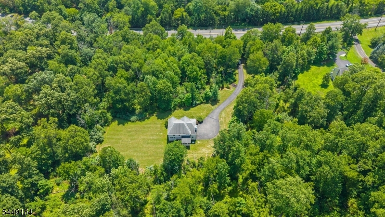
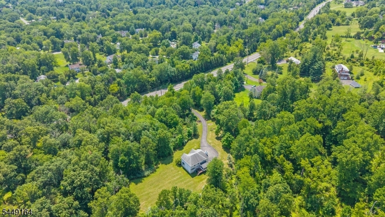
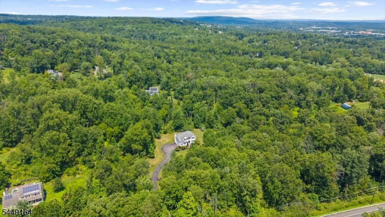
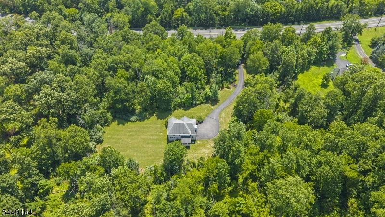
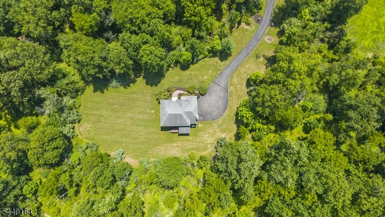
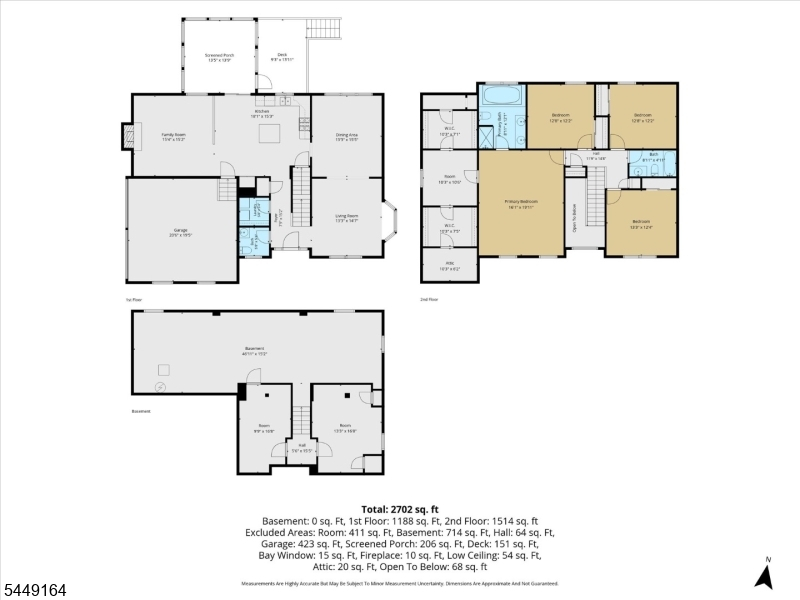
Blending peaceful seclusion with everyday conveniences, this home is set in the perfect location!!! When you pull down your driveway you feel like you have your own private sanctuary set in the heart of Hunterdon County! Your new home is just over 3,000 sq ft and sits on 5.41 beautifully wooded acres, perfectly blending secluded country living with unmatched suburban convenience. Step inside to an open-concept main level featuring original hardwood floors, fresh paint, and a light-filled family room with a cozy wood-burning fireplace. The eat-in kitchen flows from an open concept family room with granite countertops, premium stainless steel appliances, and a beautiful custom tile backsplash. Entertain formally in the contiguous living and dining rooms, or transition outside to the peaceful screened porch and oversized wood deck overlooking your private forest. Upstairs, find 4 spacious bedrooms, all with original wood floors, including a primary suite with a jetted tub. A partially finished basement offers incredible spillover recreation space. Premium multi-zone forced hot air and central air ensure year-round comfort. Located just minutes from historic downtown Flemington. Close to shopping, fine dining, and major transport corridors like Route 202 and 31. This move-in ready retreat belongs in the highly regarded Hunterdon Central Regional High School district. More than a home... this is a lifestyle property!
Rooms Sizes
Kitchen:
First
Dining Room:
First
Living Room:
First
Family Room:
First
Den:
n/a
Bedroom 1:
Second
Bedroom 2:
Second
Bedroom 3:
Second
Bedroom 4:
Second
Room Levels
Basement:
Rec Room, Storage Room, Utility Room
Ground:
n/a
Level 1:
BathOthr,DiningRm,FamilyRm,GarEnter,Kitchen,LivingRm
Level 2:
4 Or More Bedrooms, Bath Main
Level 3:
n/a
Level Other:
n/a
Room Features
Kitchen:
Eat-In Kitchen
Dining Room:
Formal Dining Room
Master Bedroom:
Walk-In Closet
Bath:
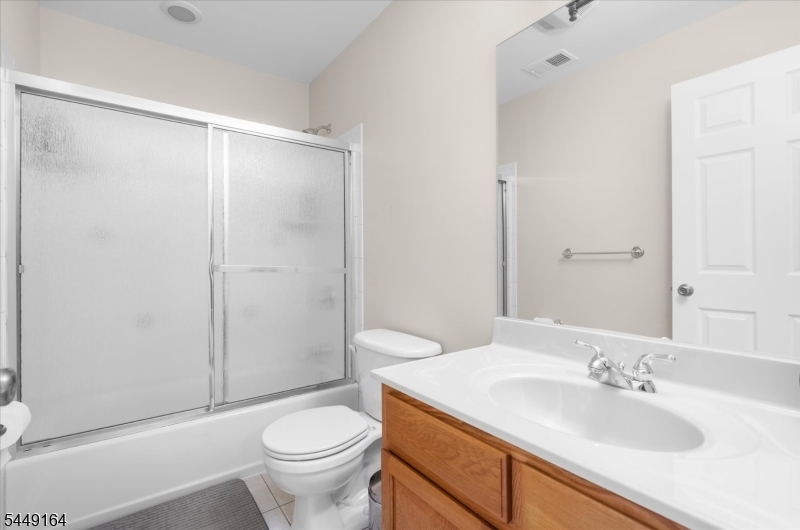
Stall Shower And Tub
Interior Features
Square Foot:
n/a
Year Renovated:
n/a
Basement:
Yes - Finished-Partially, French Drain
Full Baths:
2
Half Baths:
1
Appliances:
Carbon Monoxide Detector, Dishwasher, Dryer, Refrigerator, Washer
Flooring:
Wood
Fireplaces:
1
Fireplace:
Family Room
Interior:
n/a
Exterior Features
Garage Space:
2-Car
Garage:
Built-In Garage
Driveway:
2 Car Width, Blacktop
Roof:
Asphalt Shingle
Exterior:
Stone, Vertical Siding
Swimming Pool:
n/a
Pool:
n/a
Utilities
Heating System:
1 Unit
Heating Source:
Gas-Propane Leased
Cooling:
1 Unit
Water Heater:
n/a
Water:
Private
Sewer:
Septic
Services:
n/a
Lot Features
Acres:
5.41
Lot Dimensions:
n/a
Lot Features:
Level Lot, Open Lot, Wooded Lot
School Information
Elementary:
n/a
Middle:
n/a
High School:
Hunterdon
Community Information
County:
Hunterdon
Town:
Raritan Twp.
Neighborhood:
n/a
Application Fee:
n/a
Association Fee:
n/a
Fee Includes:
n/a
Amenities:
n/a
Pets:
n/a
Financial Considerations
List Price:
$799,000
Tax Amount:
$16,080
Land Assessment:
$106,000
Build. Assessment:
$424,900
Total Assessment:
$530,900
Tax Rate:
3.03
Tax Year:
2025
Ownership Type:
Fee Simple
Listing Information
MLS ID:
4044576
List Date:
08-03-2026
Days On Market:
57
Listing Broker:
COLDWELL BANKER REALTY
Listing Agent:
Connie Manailovich


Request More Information
Shawn and Diane Fox
RE/MAX American Dream
3108 Route 10 West
Denville, NJ 07834
Call: (973) 277-7853
Web: SeasonsGlenCondos.com
