588 Stonetown Rd
Ringwood Boro, NJ 07456
Price: $799,000
GSMLS: 4044570Type: Single Family
Style: Colonial
Beds: 3
Baths: 2 Full & 2 Half
Garage: 2-Car
Year Built: 1964
Acres: 1.80
Property Tax: $18,573
Description
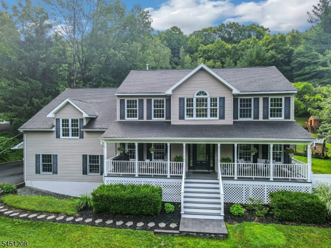
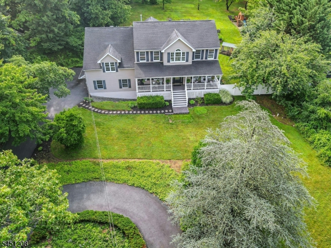
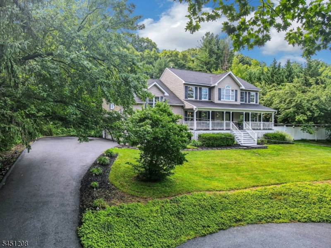
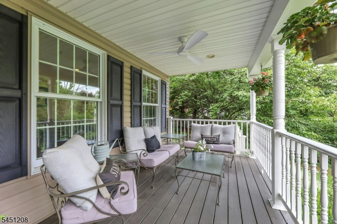
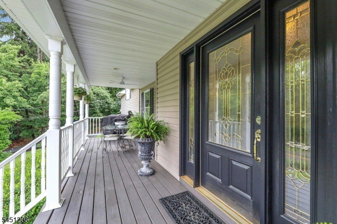
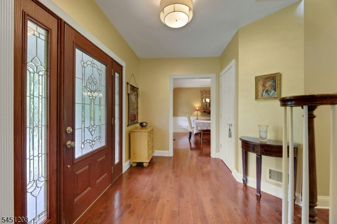
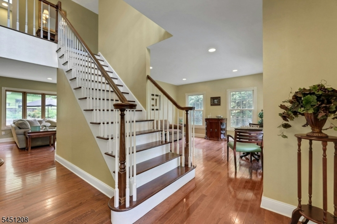
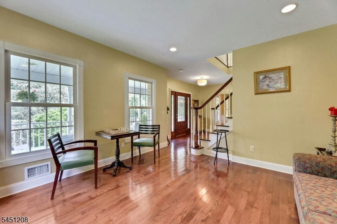
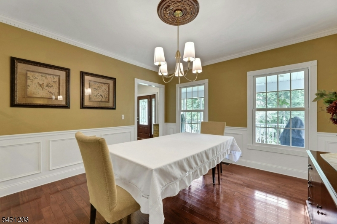
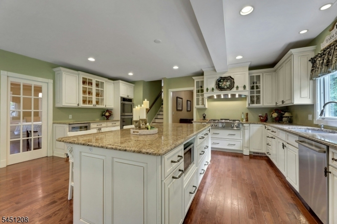
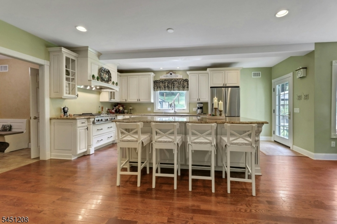
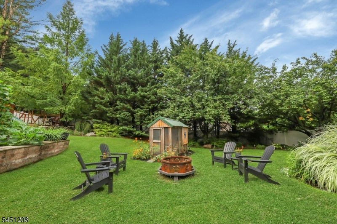
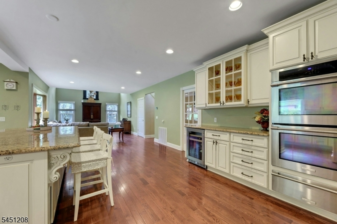
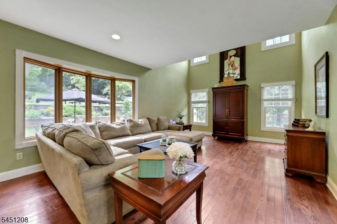
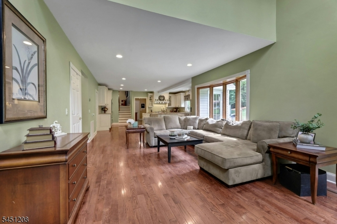
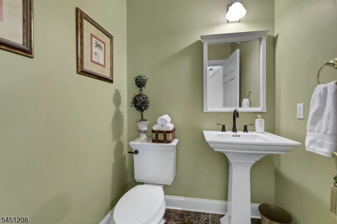
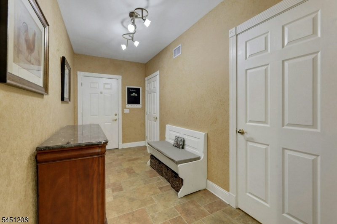
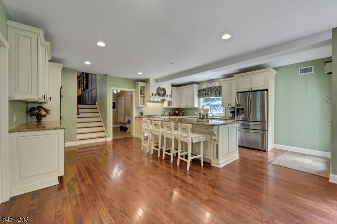
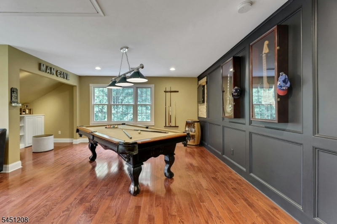
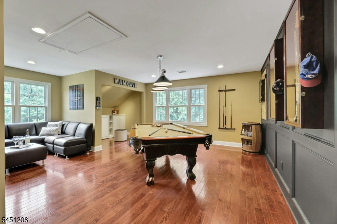
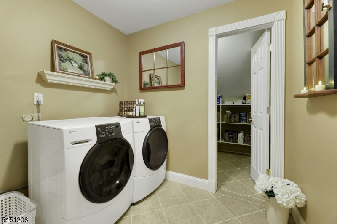
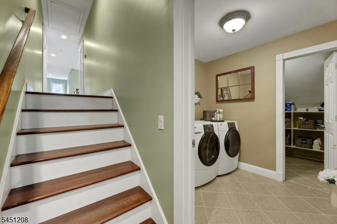
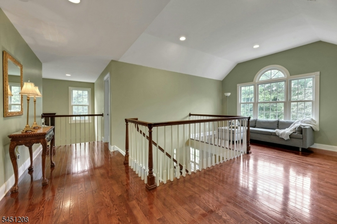
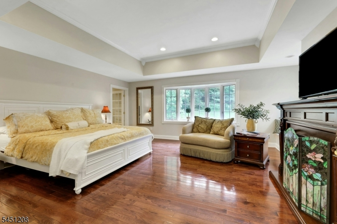
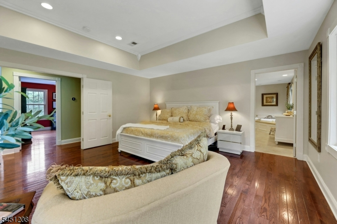
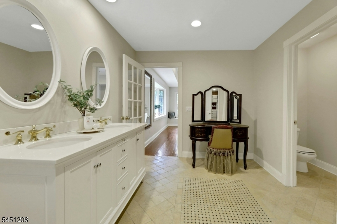
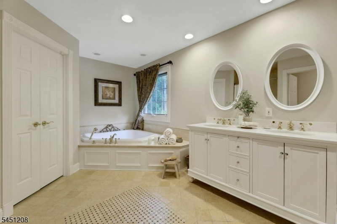
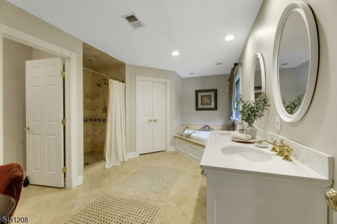
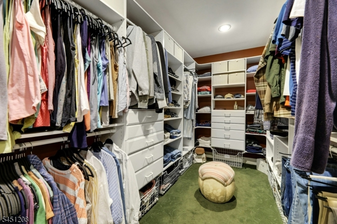
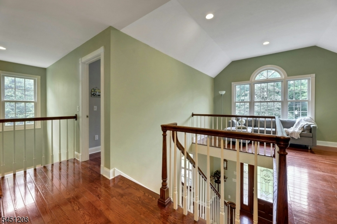
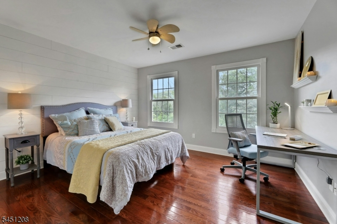
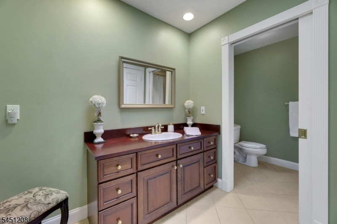
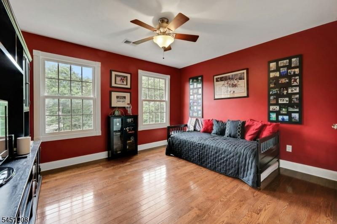
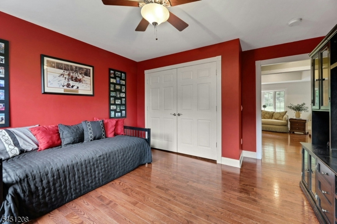
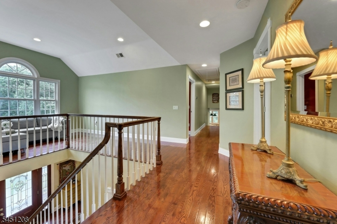
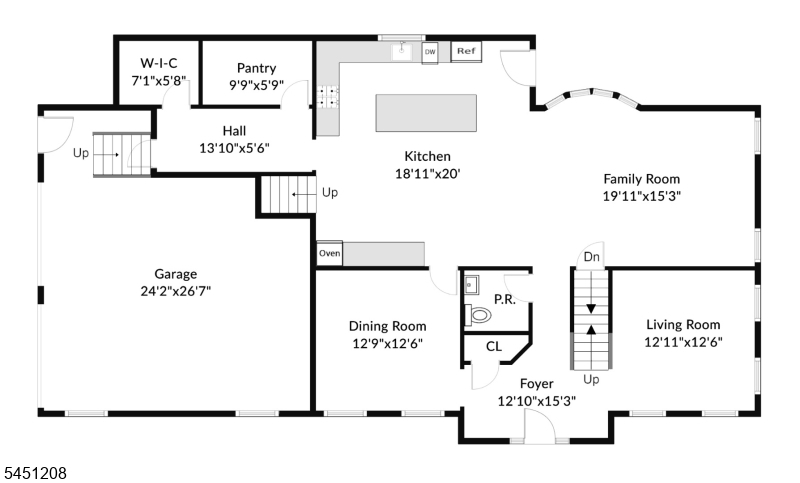
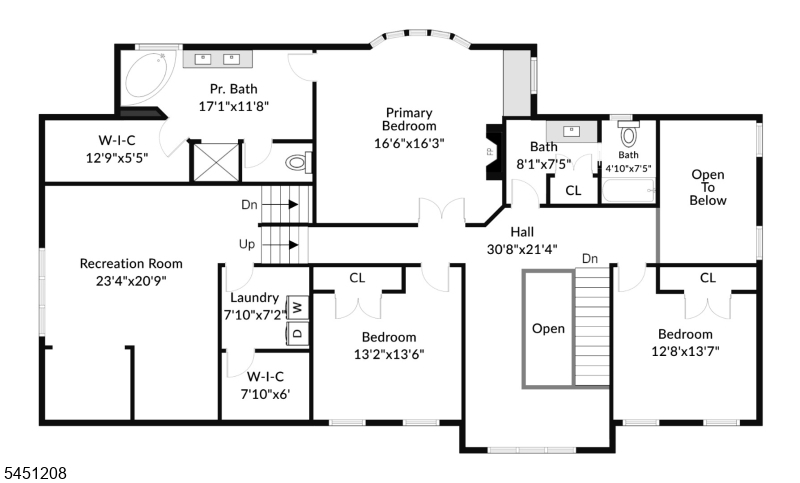
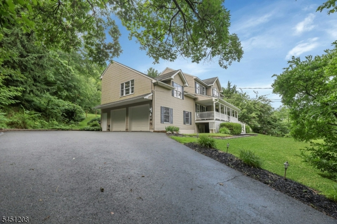
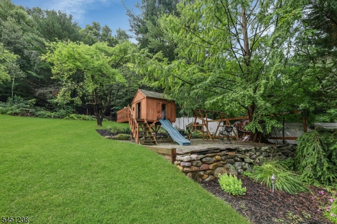
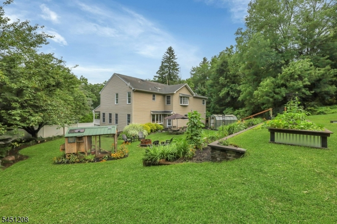
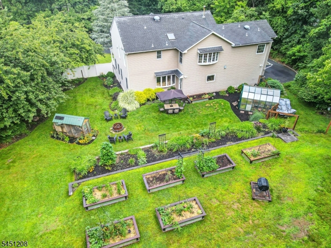

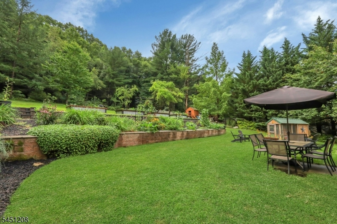
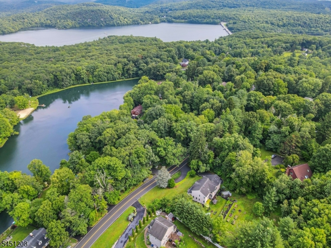
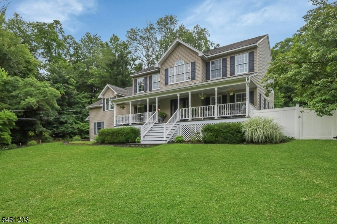
Custom-renovated Center Hall Colonial nestled in Ringwood's sought-after Stonetown section! Thoughtfully updated top to bottom, this 3-bedroom, 2 full/2 half bath home blends classic charm with modern function and luxury finishes. Gleaming hardwood floors flow throughout. A versatile loft space is ideal for a home office or cozy sitting room, while the game room offers space to relax and entertain. Storage abounds, including an XL pantry and a mud room with walk-in closet: every detail designed with convenience and everyday living in mind. Sit back and enjoy neighborhood views from the inviting front porch. Outside, the 1.8 acre property features terraced landscaping with lovely plantings and a 1 acre fenced area, perfect for pets or play. Just minutes from parks and outdoor recreation, including Monksville Reservoir. A rare blend of character, space, and location- this one is a must-see!
Rooms Sizes
Kitchen:
First
Dining Room:
First
Living Room:
First
Family Room:
First
Den:
Basement
Bedroom 1:
Second
Bedroom 2:
Second
Bedroom 3:
Second
Bedroom 4:
n/a
Room Levels
Basement:
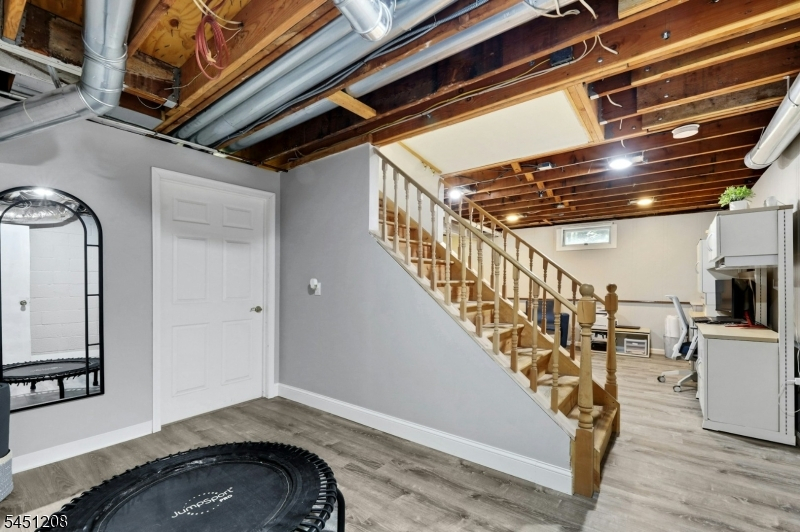
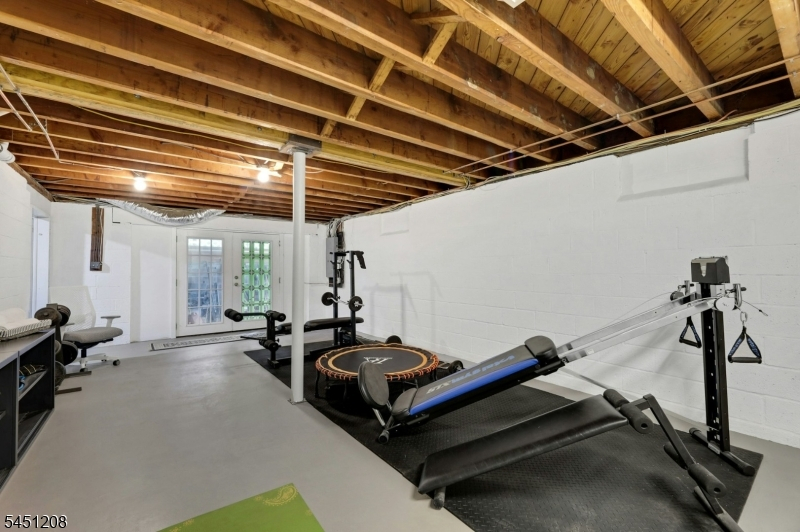
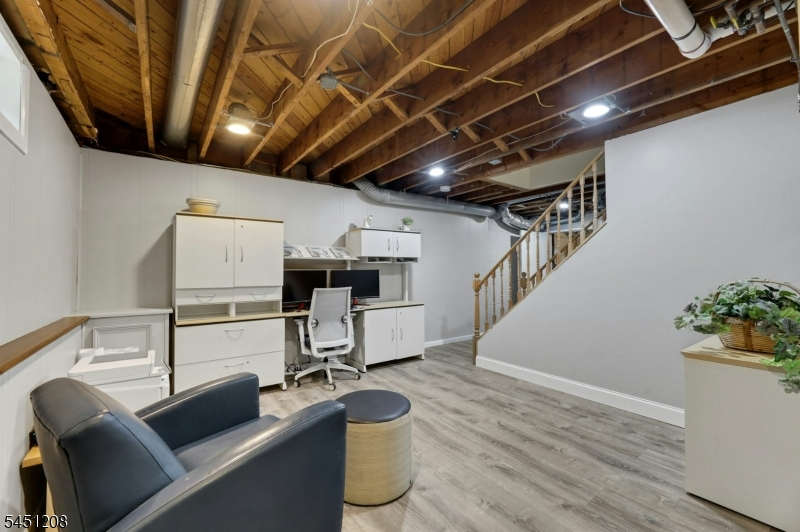
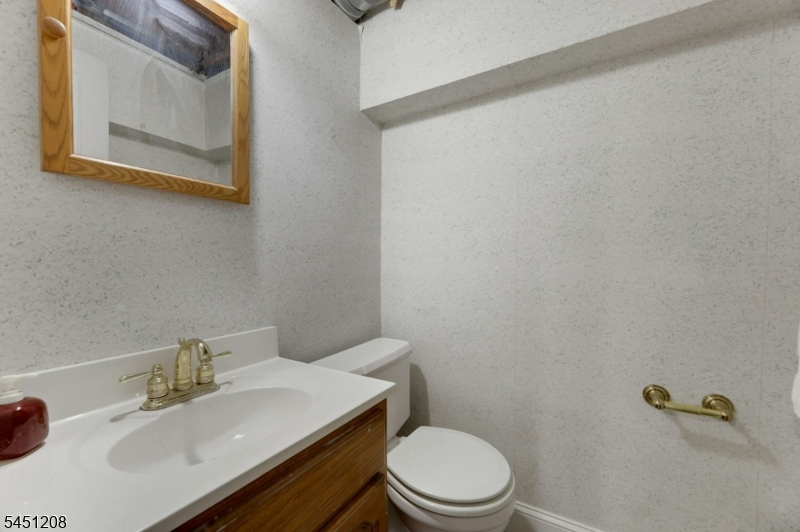
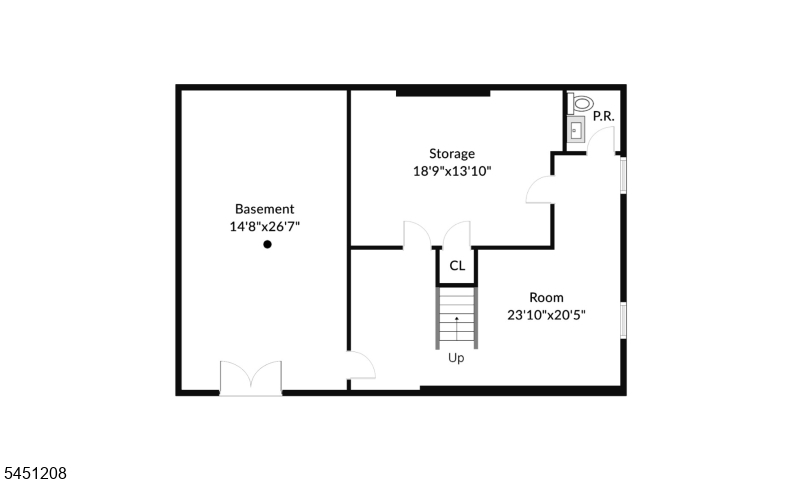
Bath(s) Other, Den, Exercise Room, Storage Room, Utility Room, Walkout
Ground:
n/a
Level 1:
BathOthr,DiningRm,FamilyRm,GreatRm,Kitchen,MudRoom,Pantry,Porch
Level 2:
3Bedroom,BathMain,BathOthr,GameRoom,Laundry,Loft,Storage
Level 3:
n/a
Level Other:
n/a
Room Features
Kitchen:
Center Island
Dining Room:
Formal Dining Room
Master Bedroom:
Full Bath, Walk-In Closet
Bath:
Jetted Tub, Stall Shower
Interior Features
Square Foot:
n/a
Year Renovated:
2005
Basement:
Yes - Crawl Space, Finished-Partially, Full, Walkout
Full Baths:
2
Half Baths:
2
Appliances:
Carbon Monoxide Detector, Cooktop - Gas, Dishwasher, Dryer, Microwave Oven, Refrigerator, Satellite Dish/Antenna, Wall Oven(s) - Electric, Washer, Wine Refrigerator
Flooring:
Carpeting, Marble, Tile, Vinyl-Linoleum, Wood
Fireplaces:
No
Fireplace:
n/a
Interior:
n/a
Exterior Features
Garage Space:
2-Car
Garage:
Built-In Garage
Driveway:
Blacktop, Circular, Driveway-Exclusive
Roof:
Composition Shingle
Exterior:
Vinyl Siding
Swimming Pool:
n/a
Pool:
n/a
Utilities
Heating System:
2 Units, Forced Hot Air, Multi-Zone
Heating Source:
Gas-Propane Leased
Cooling:
2 Units, Central Air, Multi-Zone Cooling
Water Heater:
Gas
Water:
Well
Sewer:
Septic
Services:
n/a
Lot Features
Acres:
1.80
Lot Dimensions:
n/a
Lot Features:
Mountain View
School Information
Elementary:
P. COOPER
Middle:
M.J. RYERS
High School:
LAKELAND
Community Information
County:
Passaic
Town:
Ringwood Boro
Neighborhood:
Stonetown
Application Fee:
n/a
Association Fee:
n/a
Fee Includes:
n/a
Amenities:
n/a
Pets:
n/a
Financial Considerations
List Price:
$799,000
Tax Amount:
$18,573
Land Assessment:
$142,000
Build. Assessment:
$294,100
Total Assessment:
$436,100
Tax Rate:
4.26
Tax Year:
2025
Ownership Type:
Fee Simple
Listing Information
MLS ID:
4044570
List Date:
08-03-2026
Days On Market:
1
Listing Broker:
PROMINENT PROPERTIES SIR
Listing Agent:
Darcie Hunter


Request More Information
Shawn and Diane Fox
RE/MAX American Dream
3108 Route 10 West
Denville, NJ 07834
Call: (973) 277-7853
Web: SeasonsGlenCondos.com
