604 Avenue A
Bayonne City, NJ 07002
Price: $525,000
GSMLS: 4044569Type: Condo/Townhouse/Co-op
Style: Contemporary
Beds: 2
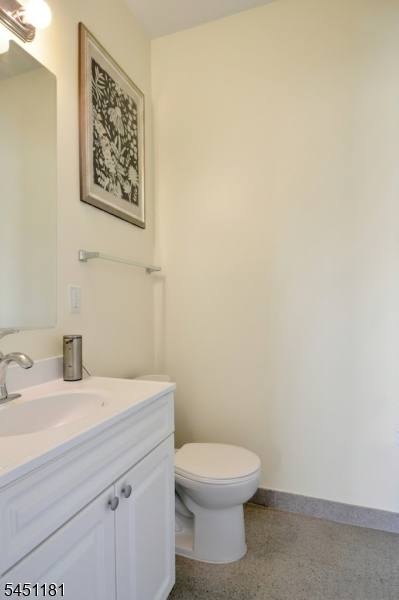
Baths: 3 Full & 1 Half
Garage: No
Year Built: 2012
Acres: 0.17
Property Tax: $9,512
Description
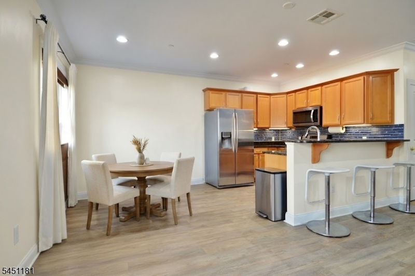
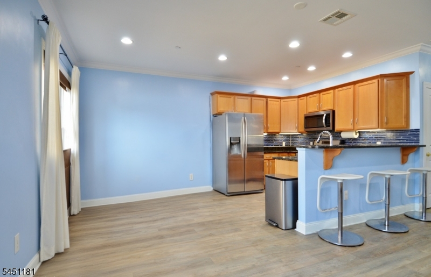
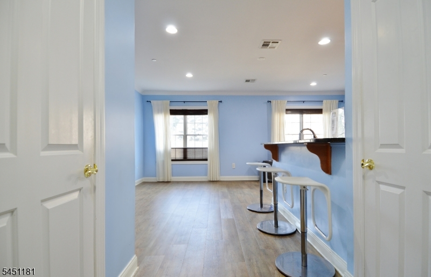
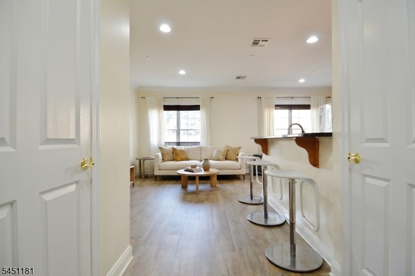
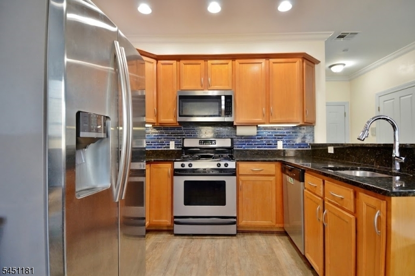
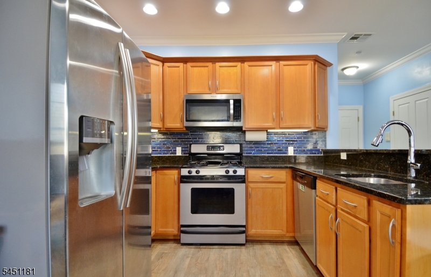
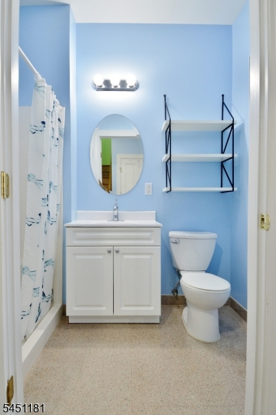
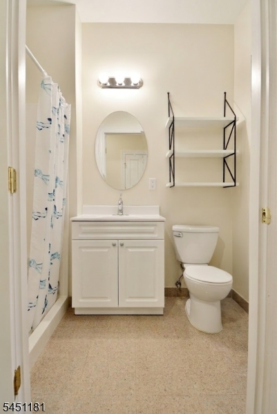
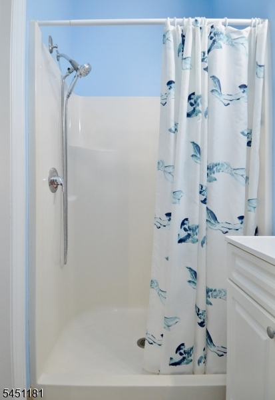
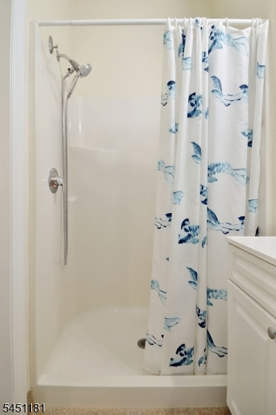
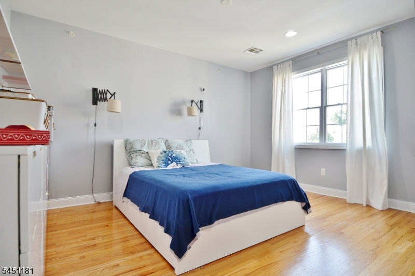
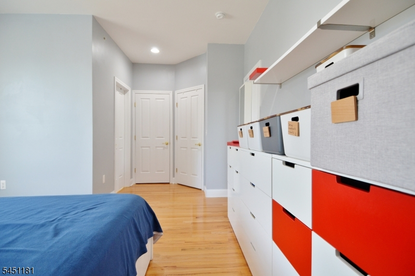
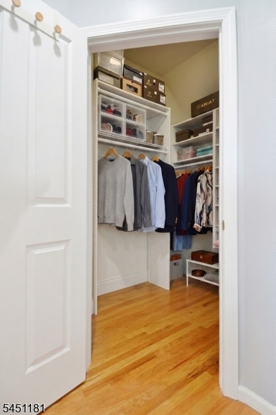
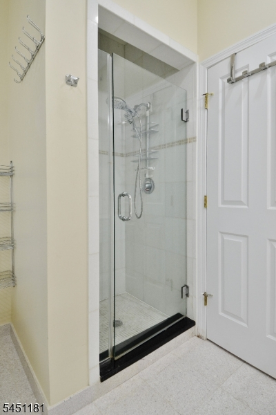
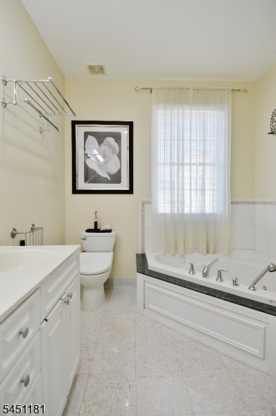
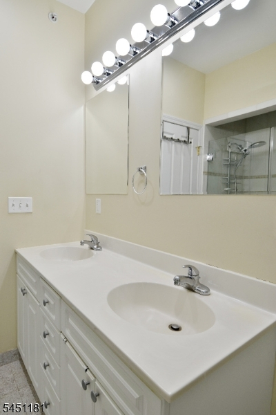
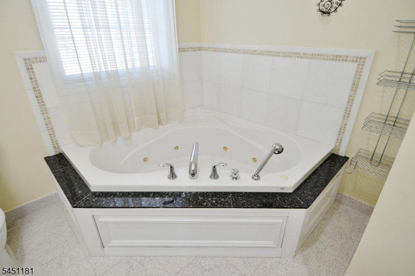
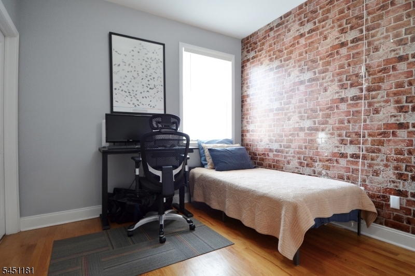
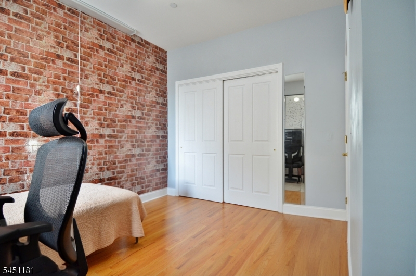
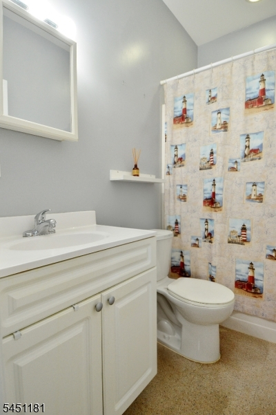
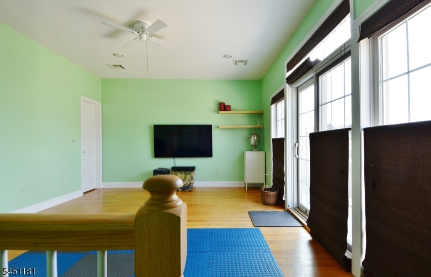
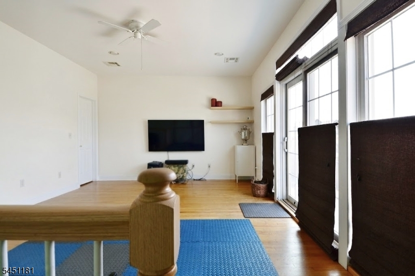
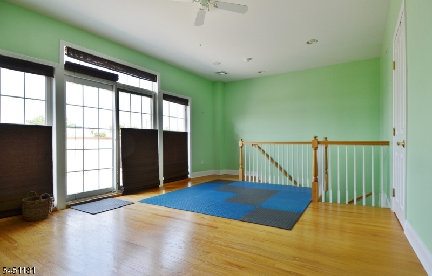
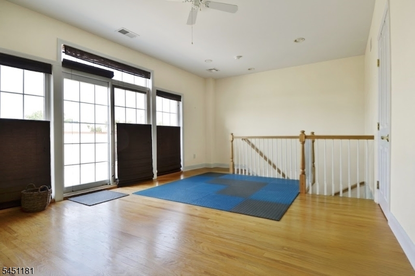
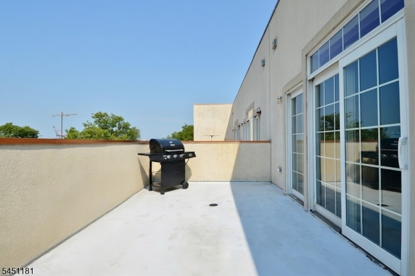
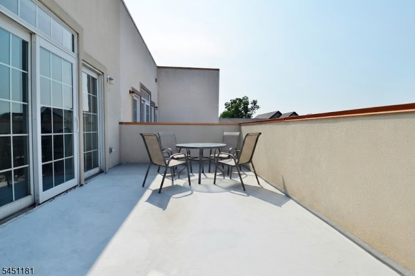
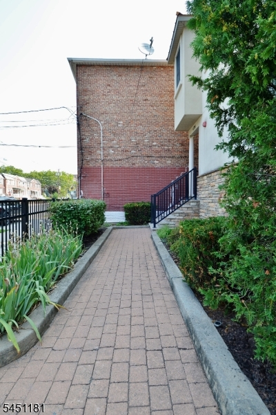
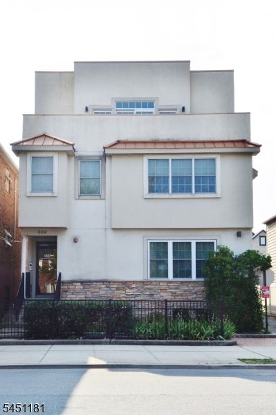
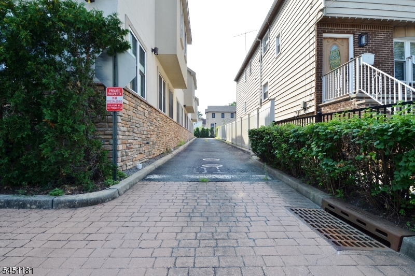
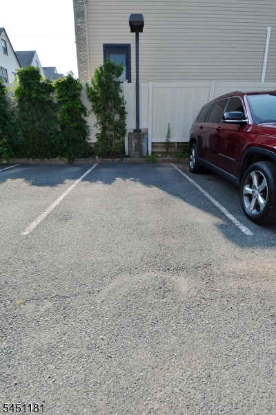
Proudly offered by its original owner, this well maintained Bayonne town home showcases care and attention to detail throughout. This thoughtfully designed multi-level home offers abundant natural light throughout, creating a bright, warm, and welcoming home. Main level is ideal for entertaining with an open layout of living room, dining area, and well-equipped kitchen with stainless steel appliances, and granite countertops and a spacious pantry. Full bathroom also on the main level. Two bedrooms and two full bathrooms on the second floor. Main bedroom designed for comfort and relaxation features a walk-in closet, en-suite bathroom with a spa-like bath, double vanity, and separate shower. Spacious second bedroom also with en-suite bathroom. Third floor offers flexible space for relaxation, recreation, a possible third bedroom, a home fitness center, or whatever your lifestyle requires. Sliding glass door leads out to your private balcony for scenic views of the sunsets. This home comes complete with two dedicated parking spaces adding to its convenience and appeal. Some pictures have been digitally enhanced and/or virtually staged.
Rooms Sizes
Kitchen:
10x10 First
Dining Room:
10x6 First
Living Room:
10x16 First
Family Room:
n/a
Den:
n/a
Bedroom 1:
17x14 Second
Bedroom 2:
10x11 Second
Bedroom 3:
n/a
Bedroom 4:
n/a
Room Levels
Basement:
n/a
Ground:
n/a
Level 1:
Bath(s) Other, Dining Room, Kitchen, Living Room, Pantry
Level 2:
2 Bedrooms, Bath Main, Bath(s) Other
Level 3:
Bath(s) Other, Family Room, Laundry Room, Porch, Utility Room
Level Other:
n/a
Room Features
Kitchen:
Breakfast Bar, Pantry
Dining Room:
n/a
Master Bedroom:
Full Bath, Walk-In Closet
Bath:
Bidet, Jetted Tub, Stall Shower
Interior Features
Square Foot:
1,510
Year Renovated:
n/a
Basement:
No
Full Baths:
3
Half Baths:
1
Appliances:
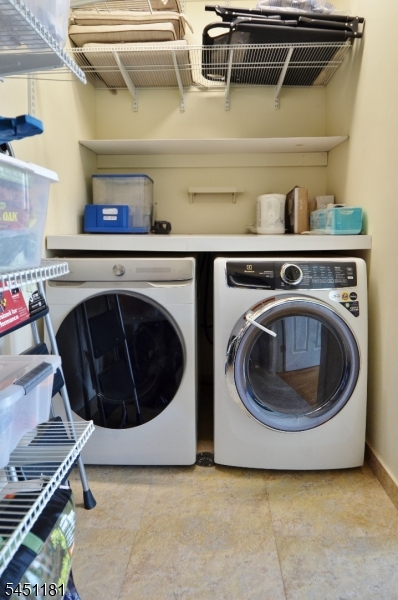
Dishwasher, Dryer, Microwave Oven, Range/Oven-Gas, Refrigerator, Washer
Flooring:
Wood
Fireplaces:
No
Fireplace:
n/a
Interior:
Bidet,CODetect,AlrmFire,JacuzTyp,SecurSys,Shades,SmokeDet,StallShw,StallTub,WlkInCls,WndwTret
Exterior Features
Garage Space:
No
Garage:
n/a
Driveway:
Assigned
Roof:
Flat
Exterior:
Stone, Stucco
Swimming Pool:
No
Pool:
n/a
Utilities
Heating System:
Forced Hot Air
Heating Source:
Gas-Natural
Cooling:
Central Air
Water Heater:
Gas
Water:
Public Water
Sewer:
Public Sewer
Services:
n/a
Lot Features
Acres:
0.17
Lot Dimensions:
50.16X186.46IRR
Lot Features:
n/a
School Information
Elementary:
n/a
Middle:
n/a
High School:
BAYONNE
Community Information
County:
Hudson
Town:
Bayonne City
Neighborhood:
604-606 Avenue A Con
Application Fee:
n/a
Association Fee:
$325 - Monthly
Fee Includes:
Maintenance-Common Area, Maintenance-Exterior, Sewer Fees, Snow Removal, Water Fees
Amenities:
Storage
Pets:
Yes
Financial Considerations
List Price:
$525,000
Tax Amount:
$9,512
Land Assessment:
$120,200
Build. Assessment:
$210,100
Total Assessment:
$330,300
Tax Rate:
2.88
Tax Year:
2025
Ownership Type:
Condominium
Listing Information
MLS ID:
4044569
List Date:
07-31-2026
Days On Market:
66
Listing Broker:
EXIT ON THE HUDSON REALTY
Listing Agent:
Bridget Murphy


Request More Information
Shawn and Diane Fox
RE/MAX American Dream
3108 Route 10 West
Denville, NJ 07834
Call: (973) 277-7853
Web: SeasonsGlenCondos.com
