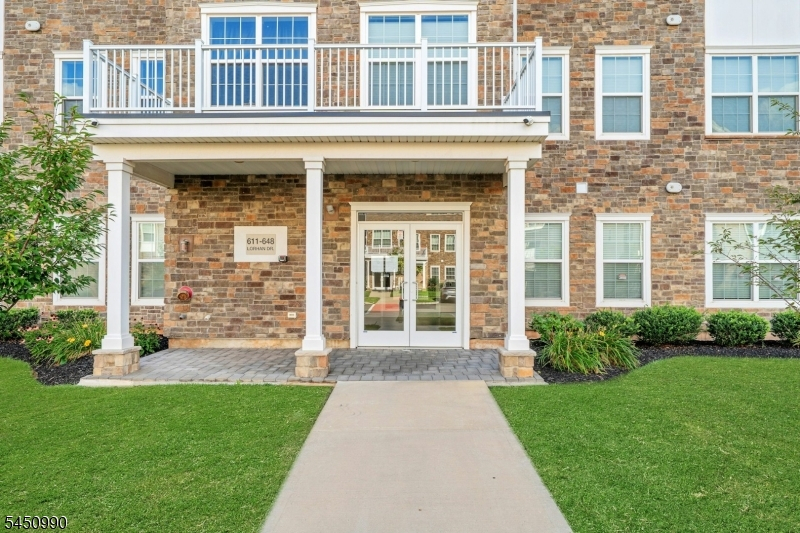
644 Lorhan Dr
Piscataway Twp, NJ 08854
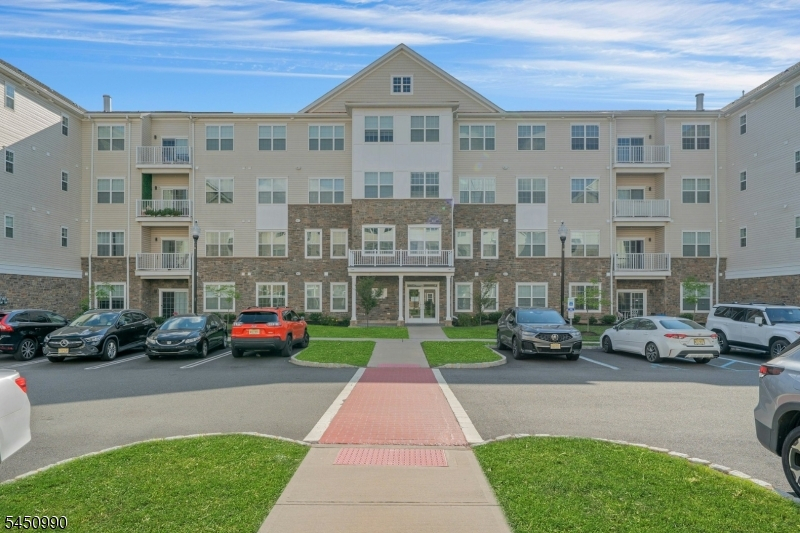
Price: $564,000
GSMLS: 4044420Type: Condo/Townhouse/Co-op
Style: One Floor Unit
Beds: 2
Baths: 2 Full & 1 Half
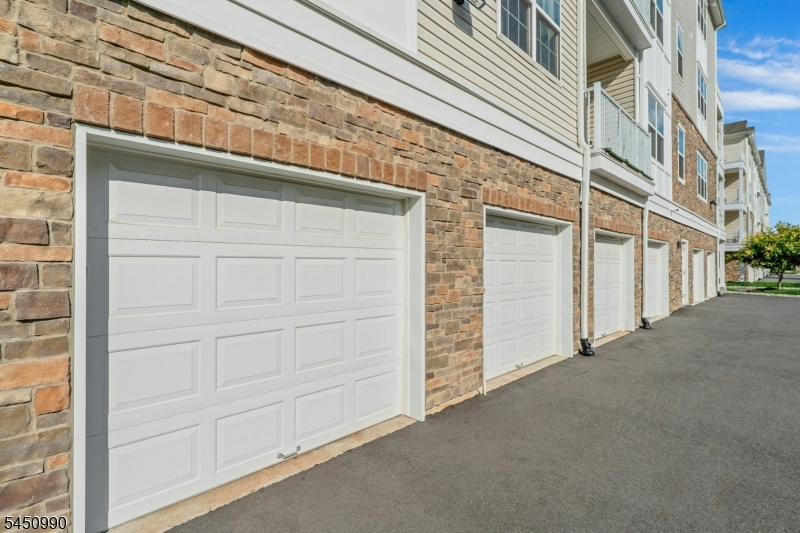
Garage: 1-Car
Year Built: 2020
Acres: 7.56
Property Tax: $9,112
Description
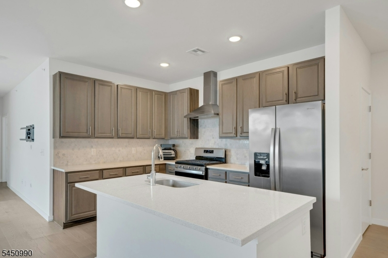
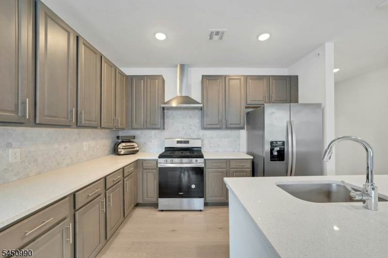
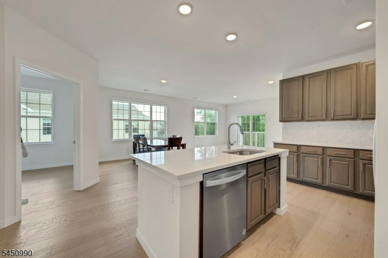
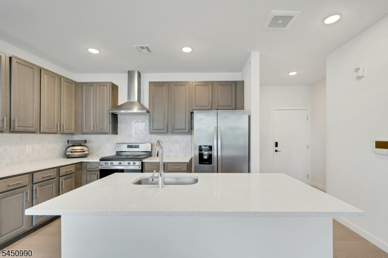
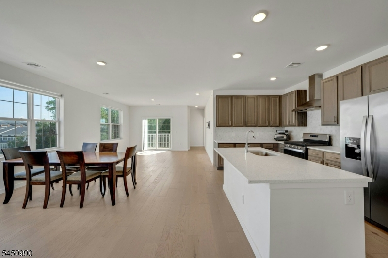
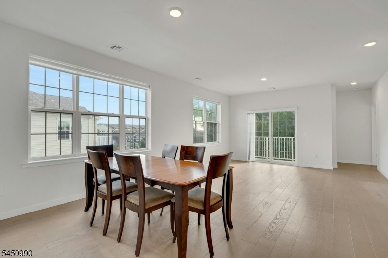
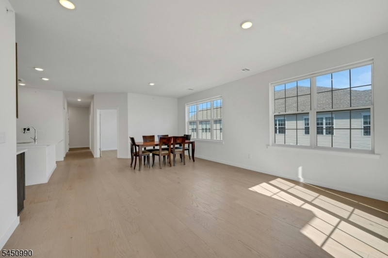
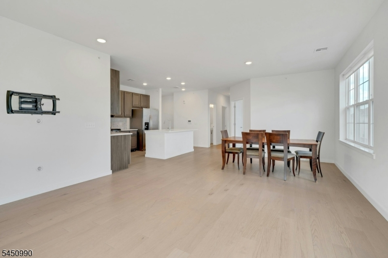
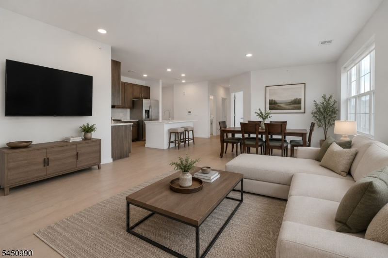
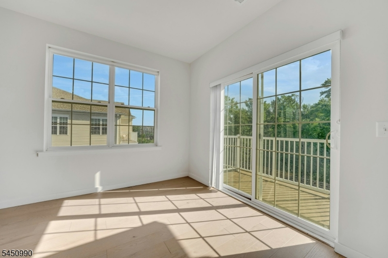
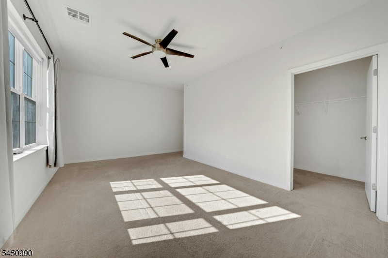
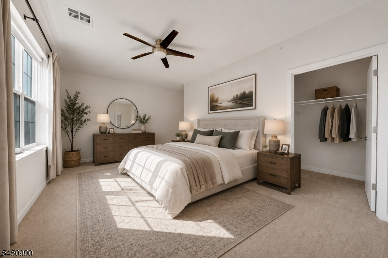
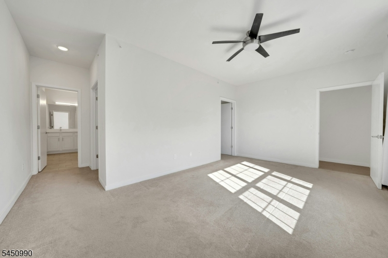
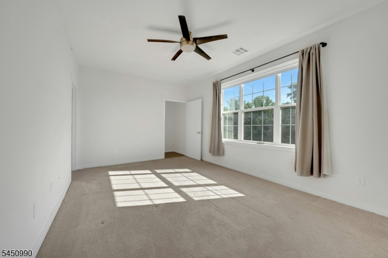
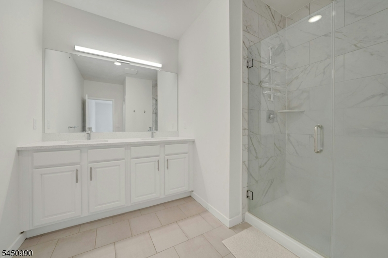
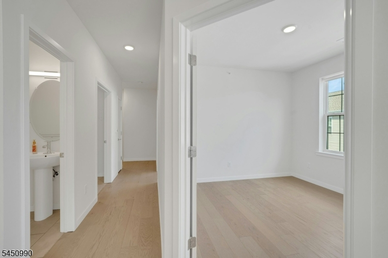
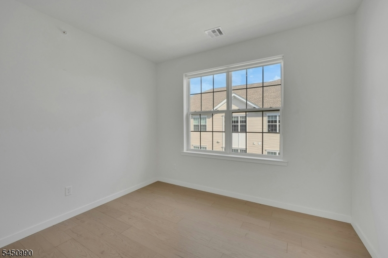
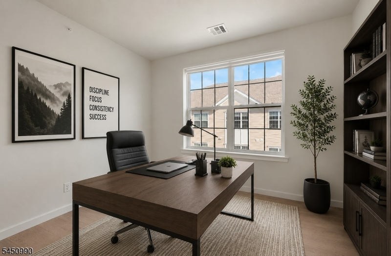
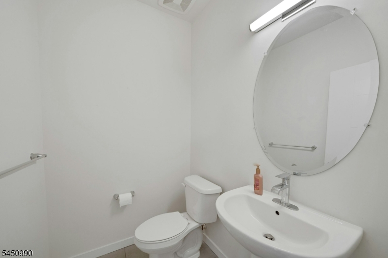
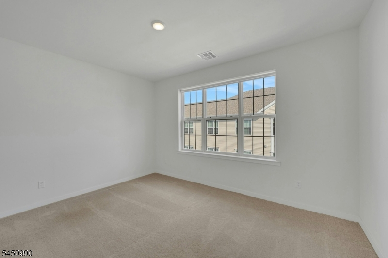
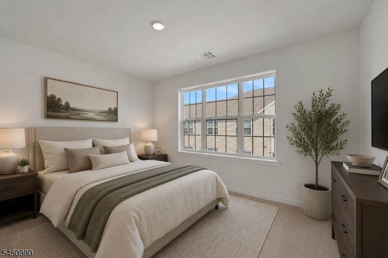
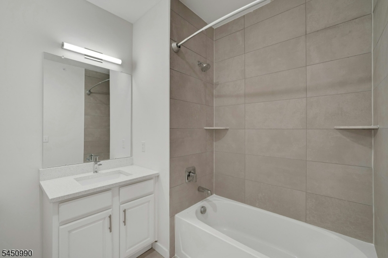
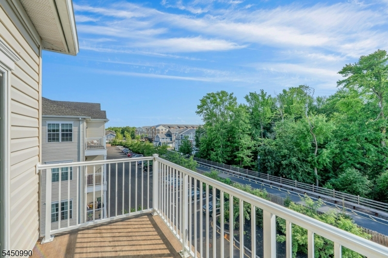
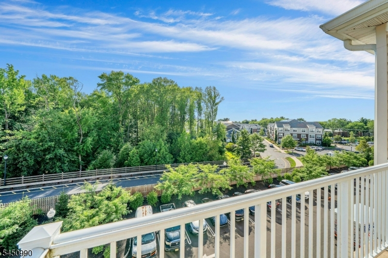
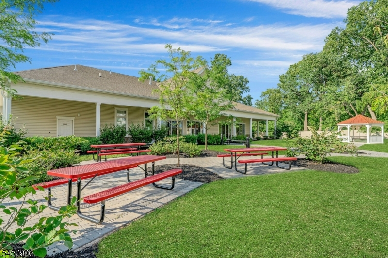
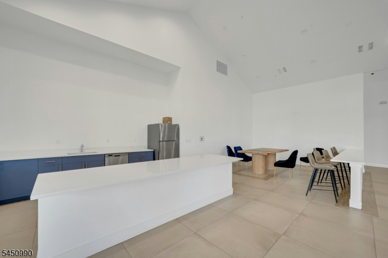
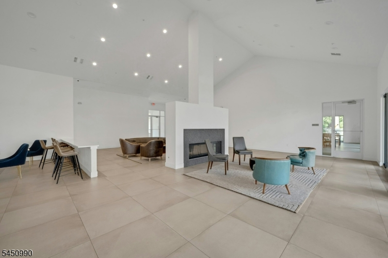
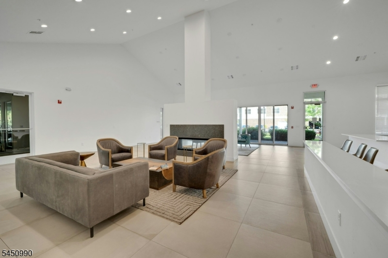
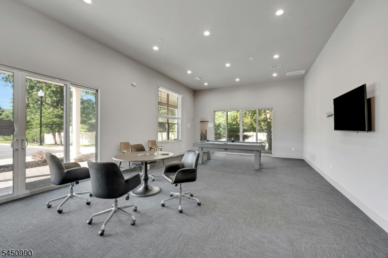
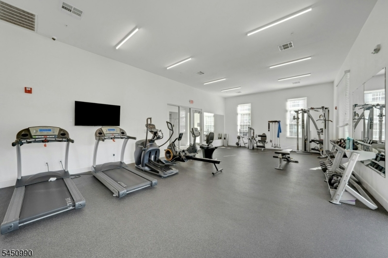
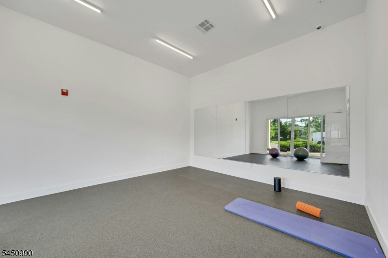
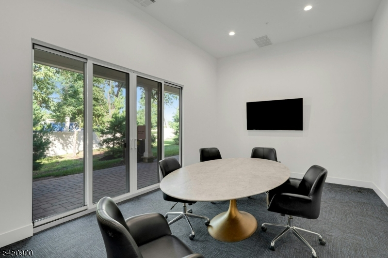
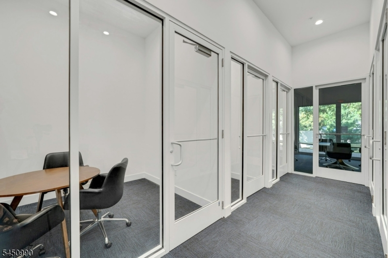
Move in ready 4th floor condo! A spacious unit with 1,655 sq. ft. 2 bedrooms, 2.5 bathrooms, living room, dining room, and a den. Upon entering you're greeted with a nice entry foyer with a coat closet. After comes the upgraded kitchen with a center island and a ton of cabinet space. Off of the kitchen is a dining room big enough to host holidays and other gatherings. The living room is the perfect size and just off of the dining room and kitchen. The primary bedroom features an upgraded ensuite bathroom and 2 walk-in closets. The second bedroom is also a great size with plenty of storage. The unit also features a den that can be converted into a great office. Your second full bathroom and half bathroom also have upgraded features. This condo also comes with a storage unit just off of your personal garage. The complex features a clubhouse with an event room, gym, kitchen, party room, game room, and offices for anyone who works remotely. This condo and complex has it all!
Rooms Sizes
Kitchen:
n/a
Dining Room:
n/a
Living Room:
n/a
Family Room:
n/a
Den:
n/a
Bedroom 1:
n/a
Bedroom 2:
n/a
Bedroom 3:
n/a
Bedroom 4:
n/a
Room Levels
Basement:
n/a
Ground:
GarEnter,Storage
Level 1:
n/a
Level 2:
n/a
Level 3:
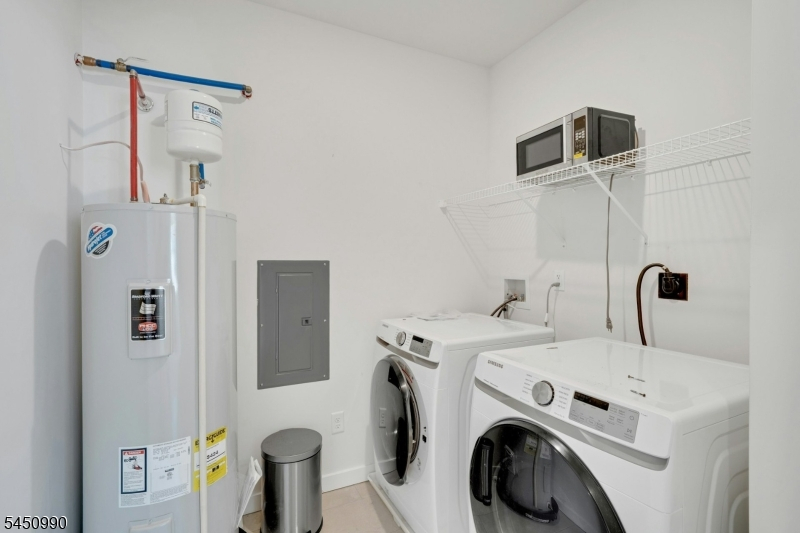
2 Bedrooms, Bath Main, Bath(s) Other, Den, Laundry Room
Level Other:
n/a
Room Features
Kitchen:
Center Island
Dining Room:
Living/Dining Combo
Master Bedroom:
Full Bath, Walk-In Closet
Bath:
Stall Shower
Interior Features
Square Foot:
1,655
Year Renovated:
n/a
Basement:
No
Full Baths:
2
Half Baths:
1
Appliances:
Dishwasher, Dryer, Range/Oven-Gas, Refrigerator, Washer
Flooring:
Carpeting, See Remarks
Fireplaces:
No
Fireplace:
n/a
Interior:
Elevator,SecurSys,WlkInCls,WndwTret
Exterior Features
Garage Space:
1-Car
Garage:
Built-In Garage
Driveway:
1 Car Width, Additional Parking
Roof:
Asphalt Shingle
Exterior:
Vinyl Siding
Swimming Pool:
No
Pool:
n/a
Utilities
Heating System:
Forced Hot Air
Heating Source:
Gas-Natural
Cooling:
1 Unit, Central Air
Water Heater:
Gas
Water:
Public Water
Sewer:
Public Sewer
Services:
n/a
Lot Features
Acres:
7.56
Lot Dimensions:
n/a
Lot Features:
n/a
School Information
Elementary:
n/a
Middle:
n/a
High School:
n/a
Community Information
County:
Middlesex
Town:
Piscataway Twp.
Neighborhood:
37 ONB
Application Fee:
n/a
Association Fee:
$399 - Monthly
Fee Includes:
Maintenance-Common Area, Maintenance-Exterior, Snow Removal
Amenities:
Billiards Room, Club House, Elevator, Exercise Room, Kitchen Facilities, Storage
Pets:
Yes
Financial Considerations
List Price:
$564,000
Tax Amount:
$9,112
Land Assessment:
$285,000
Build. Assessment:
$290,100
Total Assessment:
$575,100
Tax Rate:
1.75
Tax Year:
2025
Ownership Type:
Condominium
Listing Information
MLS ID:
4044420
List Date:
08-03-2026
Days On Market:
64
Listing Broker:
COLDWELL BANKER REALTY
Listing Agent:
Anthony Puzino


Request More Information
Shawn and Diane Fox
RE/MAX American Dream
3108 Route 10 West
Denville, NJ 07834
Call: (973) 277-7853
Web: SeasonsGlenCondos.com
