54 Sycamore Dr
Belleville Twp, NJ 07109
Price: $550,000
GSMLS: 4044406Type: Single Family
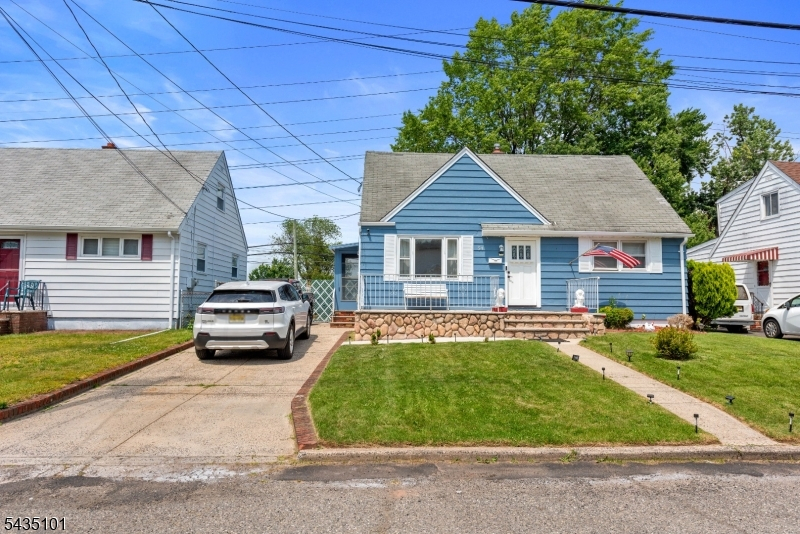
Style: Cape Cod
Beds: 3
Baths: 2 Full & 1 Half
Garage: No
Year Built: 1953
Acres: 0.14
Property Tax: $12,604
Description
Open House Saturday 12PM–3PM.
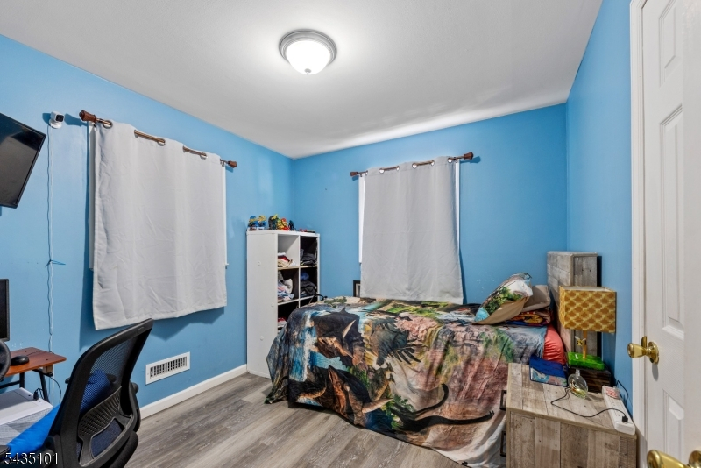
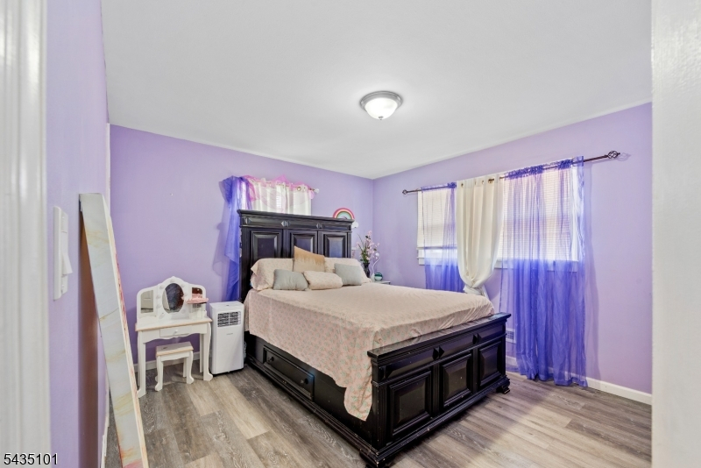
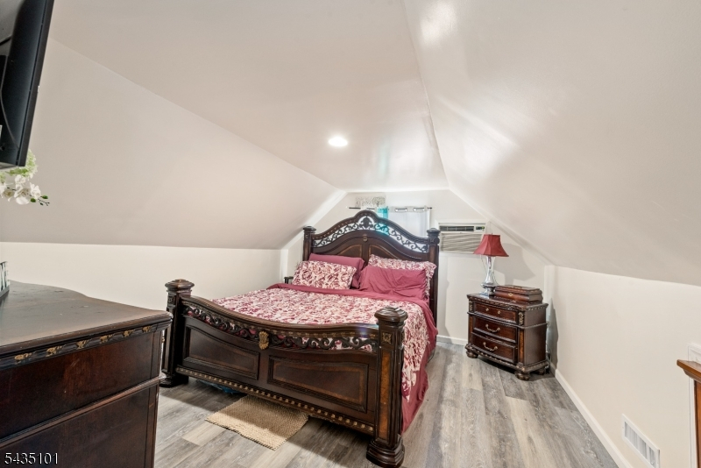
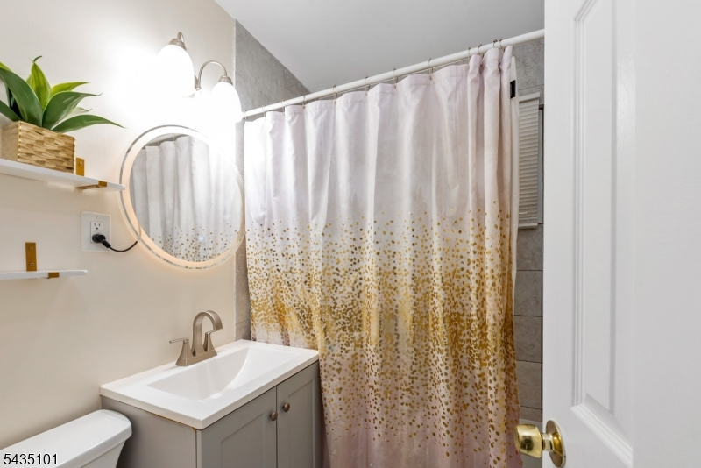
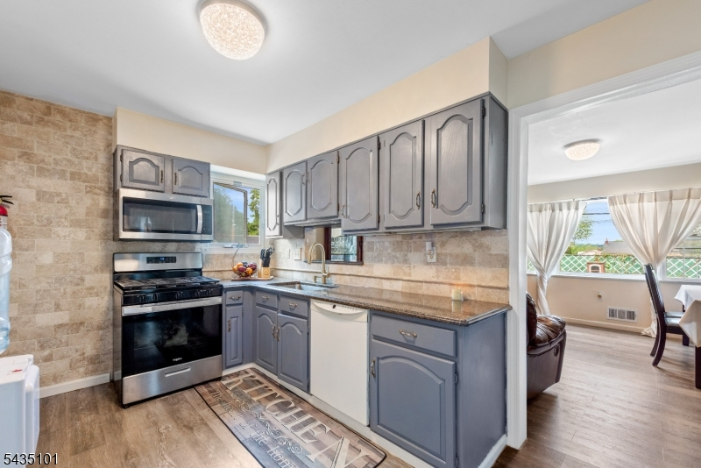
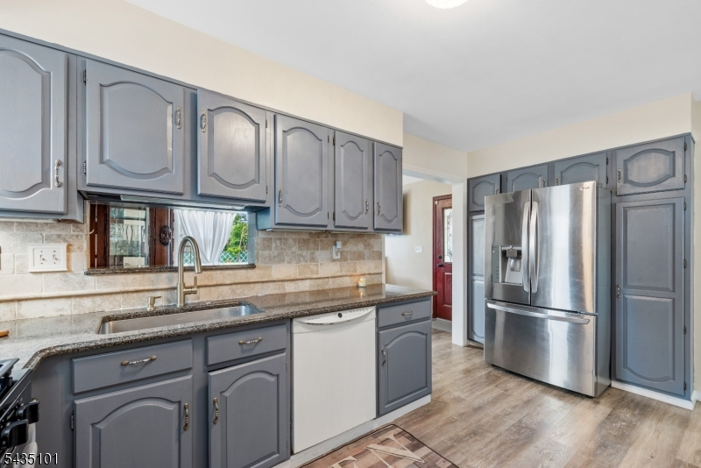
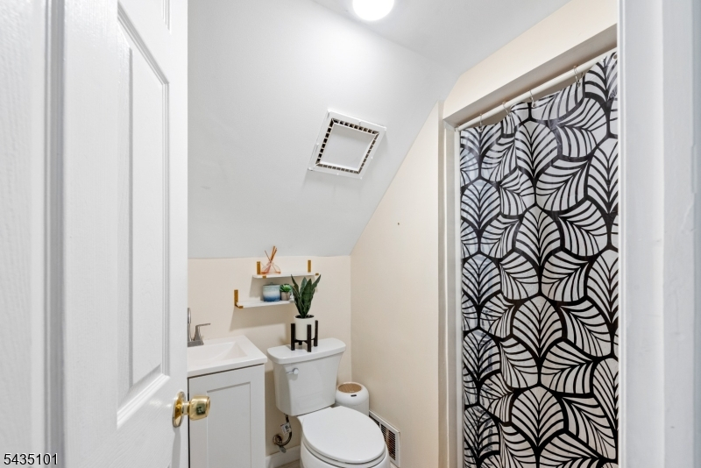
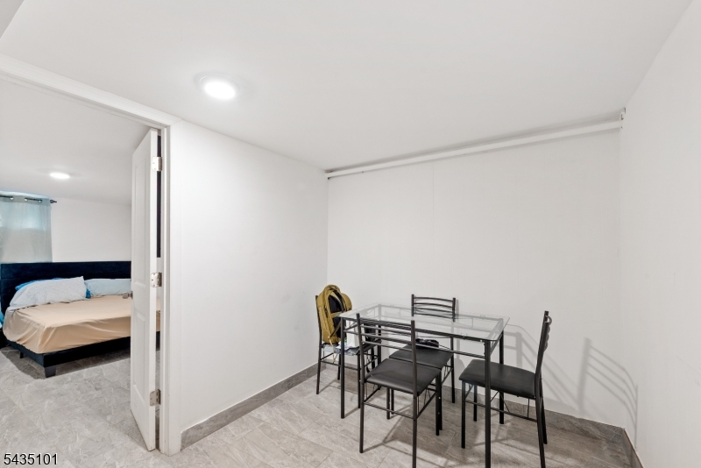
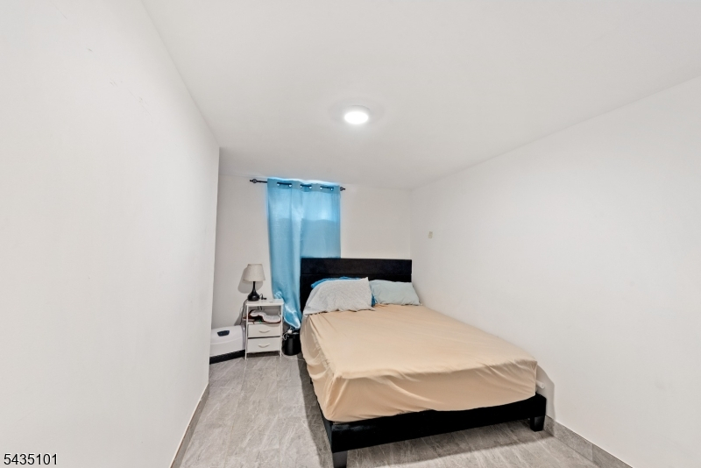
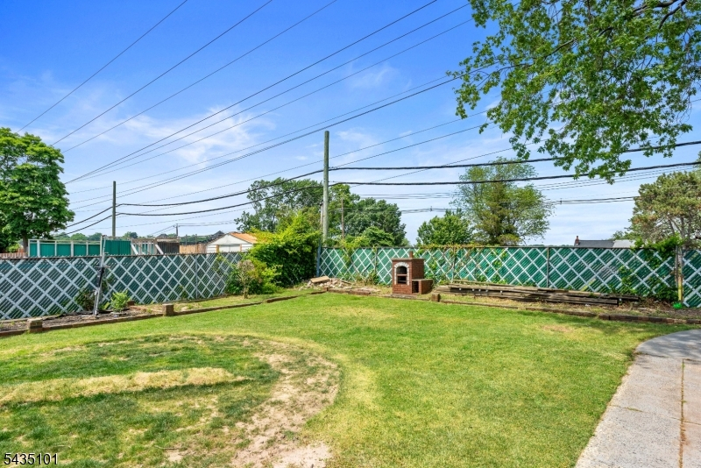
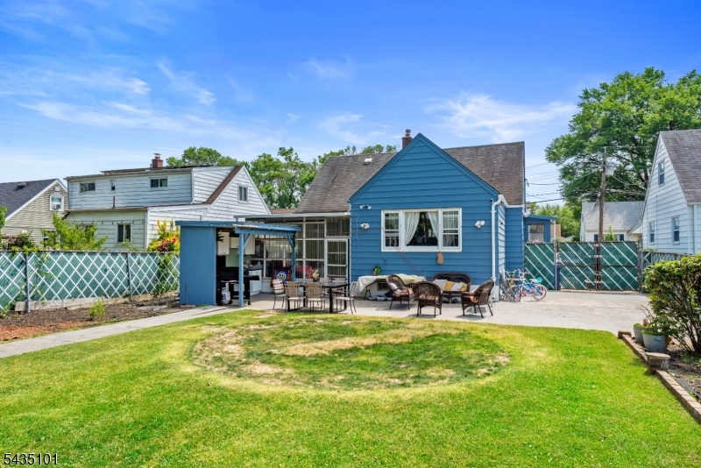
Charming Cape Cod-style home in Belleville featuring 3 bedrooms, 2 full baths, and 1 half bath. The finished walkout basement provides additional living space, while the spacious enclosed porch/sunroom offers a perfect spot to relax. Enjoy the backyard and convenient 4-car driveway. A wonderful opportunity to make this home your own!Rooms Sizes
Kitchen:
20x12 First
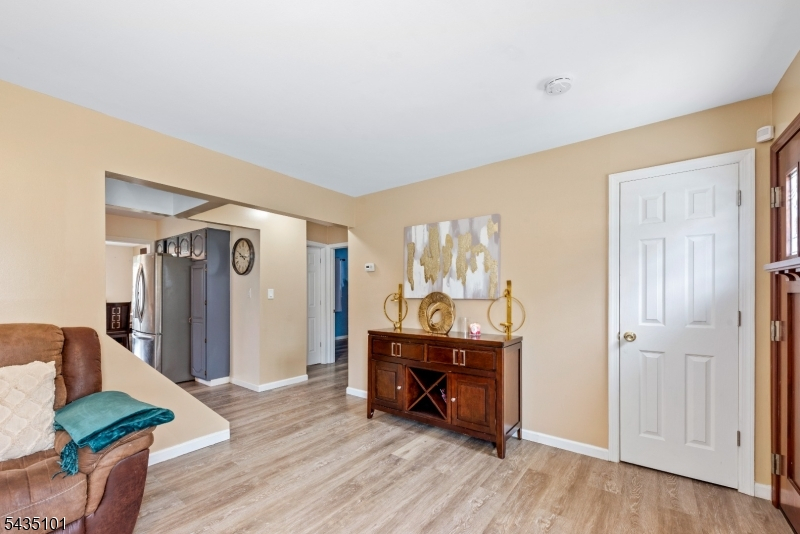
Dining Room:
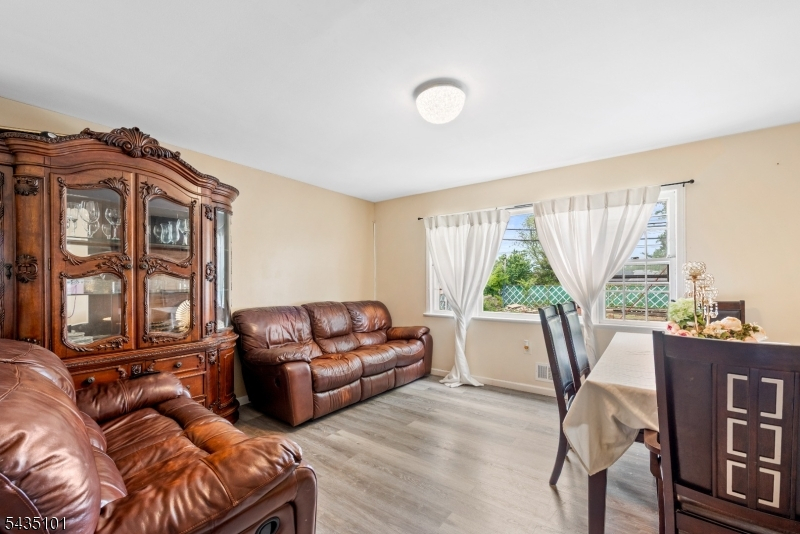
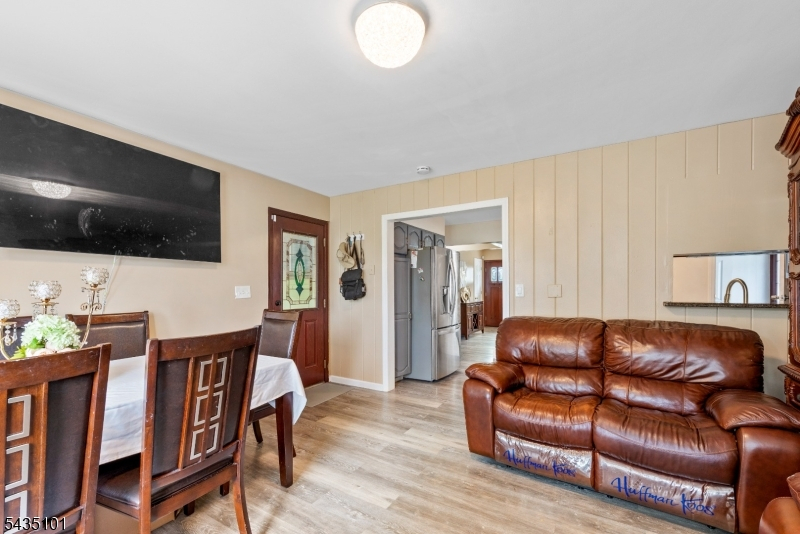
14x14 First
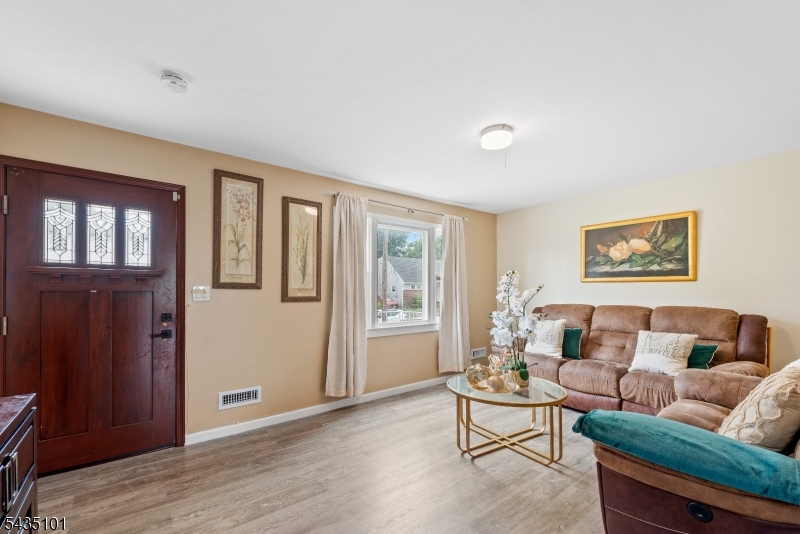
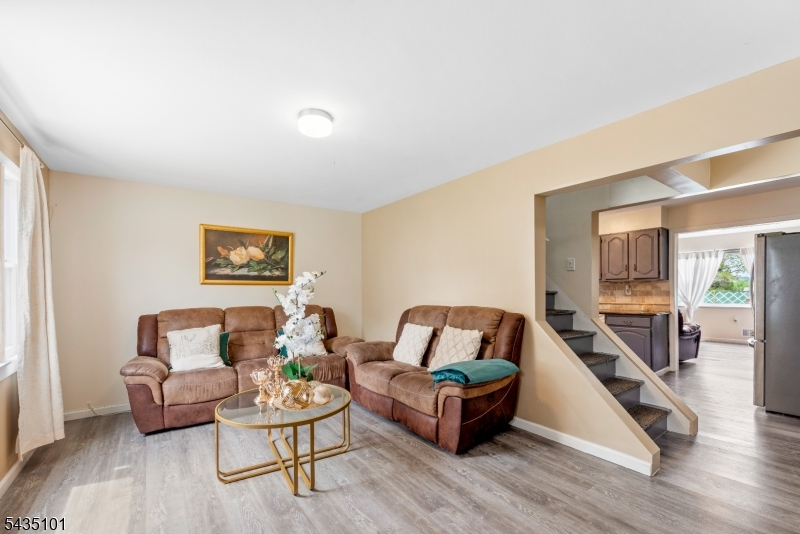
Living Room:
17x11 First
Family Room:
n/a
Den:
n/a
Bedroom 1:
17x12 Second
Bedroom 2:
13x11 First
Bedroom 3:
10x9 First
Bedroom 4:
n/a
Room Levels
Basement:
Bath(s) Other, Laundry Room, Office, Rec Room, Storage Room, Walkout
Ground:
n/a
Level 1:
2 Bedrooms, Bath Main, Dining Room, Kitchen, Living Room, Sunroom
Level 2:
1 Bedroom, Bath Main
Level 3:
n/a
Level Other:
n/a
Room Features
Kitchen:
Not Eat-In Kitchen
Dining Room:
Formal Dining Room
Master Bedroom:
Full Bath
Bath:
n/a
Interior Features
Square Foot:
n/a
Year Renovated:
2024
Basement:
Yes - Finished
Full Baths:
2
Half Baths:
1
Appliances:
Carbon Monoxide Detector, Dishwasher, Microwave Oven, Range/Oven-Gas
Flooring:
Laminate
Fireplaces:
No
Fireplace:
n/a
Interior:
Carbon Monoxide Detector, Smoke Detector
Exterior Features
Garage Space:
No
Garage:
n/a
Driveway:
Concrete
Roof:
Asphalt Shingle
Exterior:
Aluminum Siding
Swimming Pool:
n/a
Pool:
n/a
Utilities
Heating System:
1 Unit, Forced Hot Air
Heating Source:
Gas-Natural
Cooling:
1 Unit, Central Air
Water Heater:
Gas
Water:
Public Water
Sewer:
Public Sewer
Services:
Cable TV Available
Lot Features
Acres:
0.14
Lot Dimensions:
50X124.99
Lot Features:
Level Lot
School Information
Elementary:
n/a
Middle:
n/a
High School:
n/a
Community Information
County:
Essex
Town:
Belleville Twp.
Neighborhood:
n/a
Application Fee:
n/a
Association Fee:
n/a
Fee Includes:
n/a
Amenities:
n/a
Pets:
n/a
Financial Considerations
List Price:
$550,000
Tax Amount:
$12,604
Land Assessment:
$145,800
Build. Assessment:
$157,400
Total Assessment:
$303,200
Tax Rate:
4.16
Tax Year:
2025
Ownership Type:
Fee Simple
Listing Information
MLS ID:
4044406
List Date:
08-03-2026
Days On Market:
2
Listing Broker:
REALTY EXECUTIVES EXCEPTIONAL
Listing Agent:
Alejandra M Restrepo Betancur


Request More Information
Shawn and Diane Fox
RE/MAX American Dream
3108 Route 10 West
Denville, NJ 07834
Call: (973) 277-7853
Web: SeasonsGlenCondos.com
