110 Jackson Ave
Montgomery Twp, NJ 08540
Price: $699,000
GSMLS: 4044372Type: Condo/Townhouse/Co-op
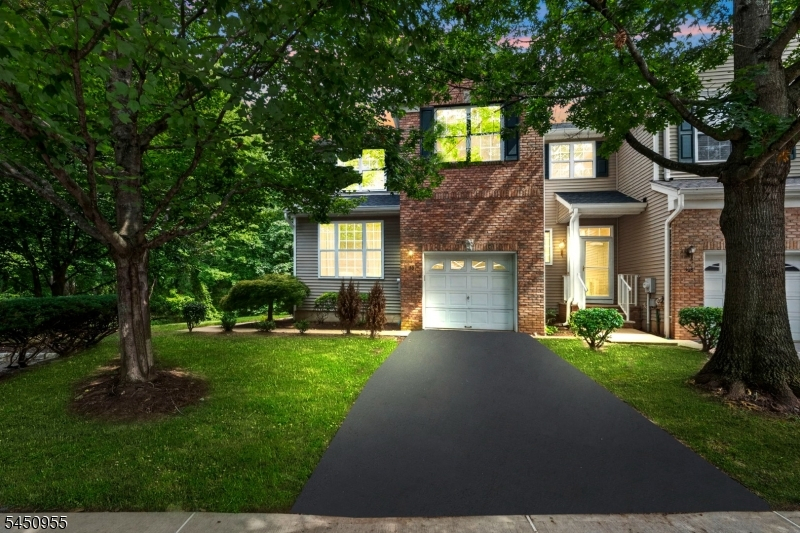
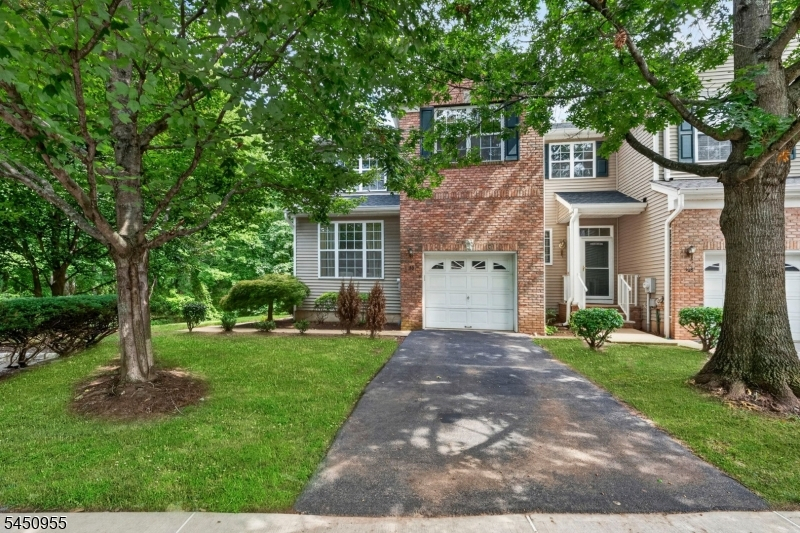
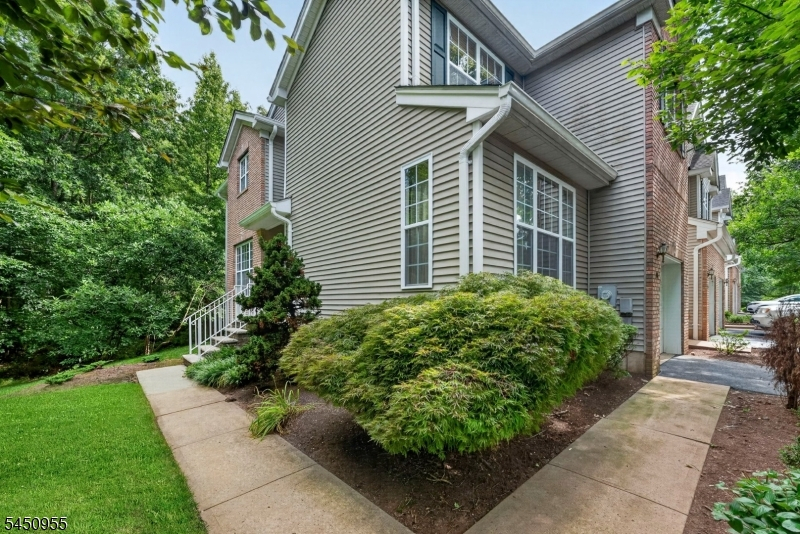
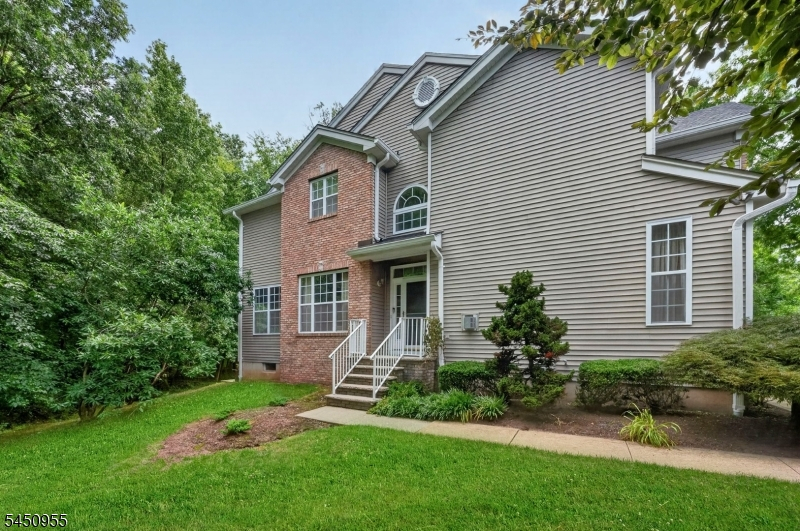
Style: Townhouse-End Unit
Beds: 3
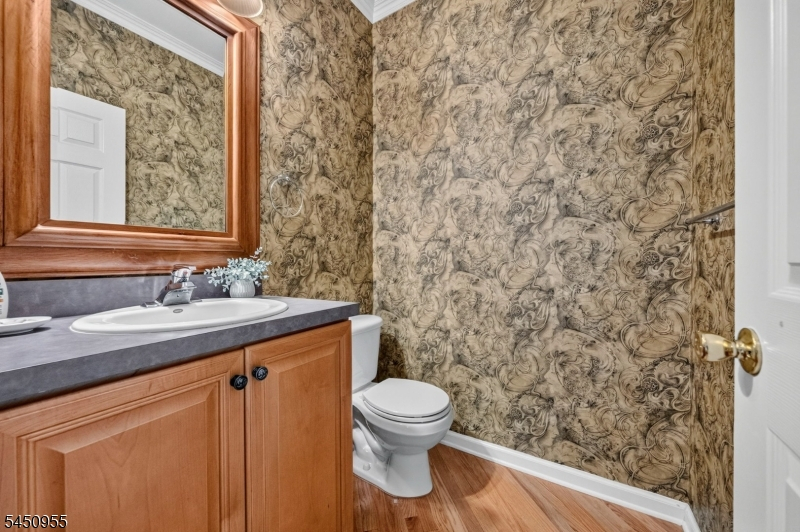
Baths: 2 Full & 1 Half
Garage: 1-Car
Year Built: 2002
Acres: 0.06
Property Tax: $12,365
Description
Open House Saturday 1PM–3PM.
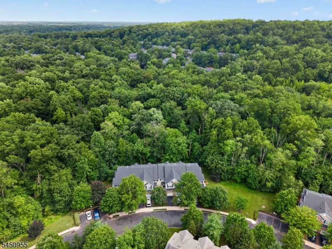
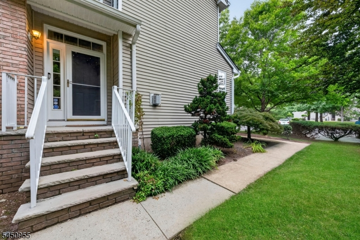
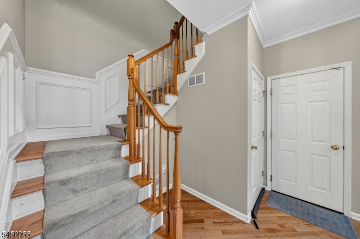
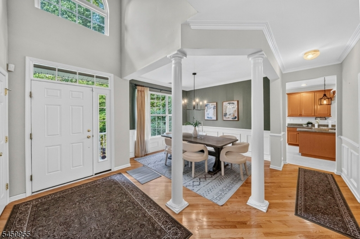
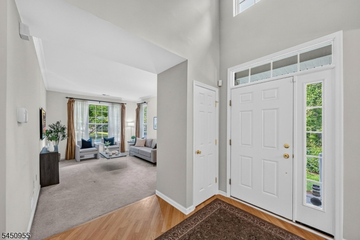
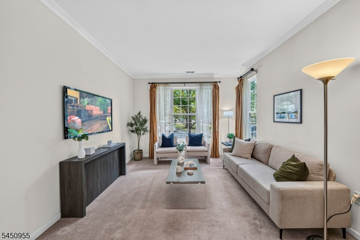
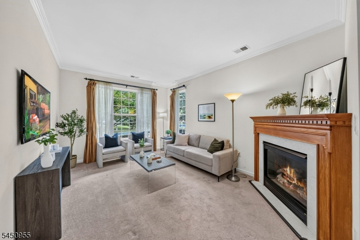
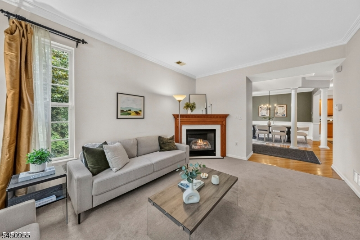
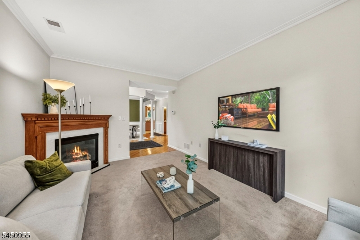
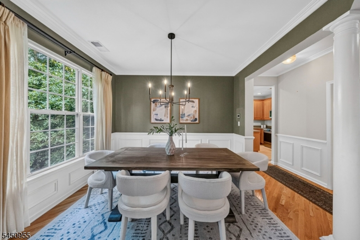
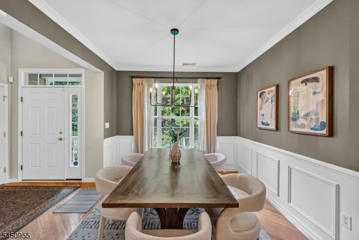

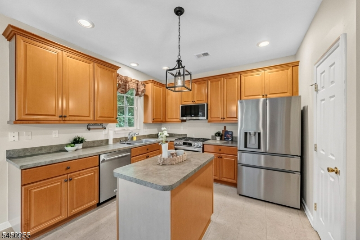
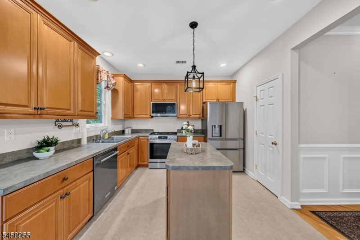
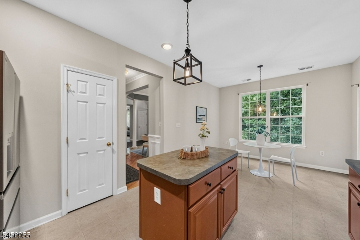
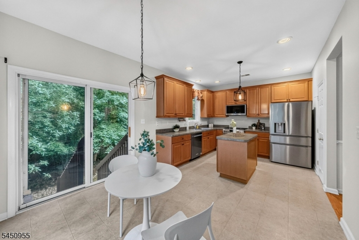
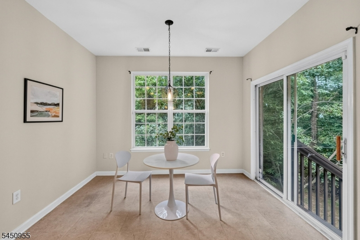
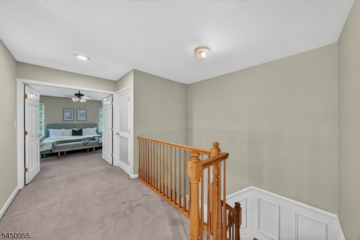
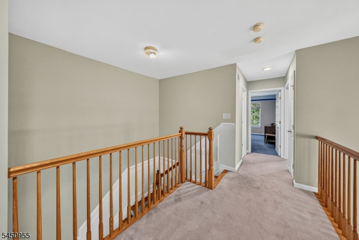
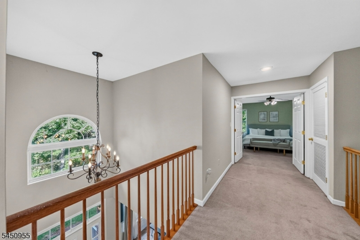
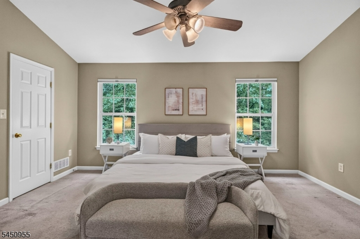
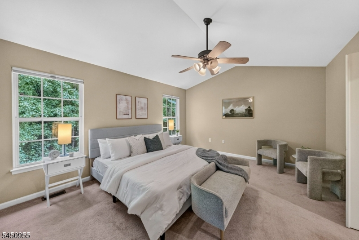
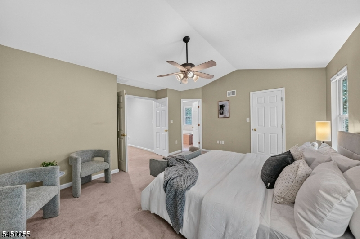
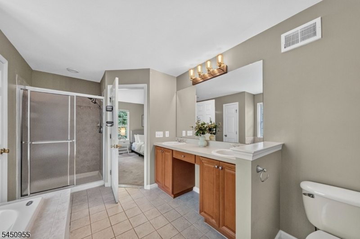
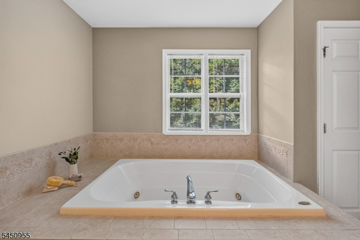
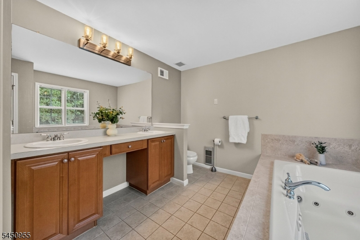
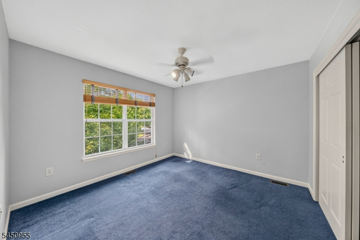
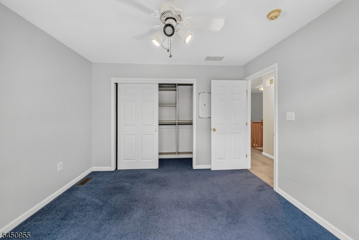
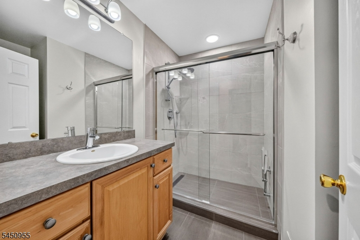
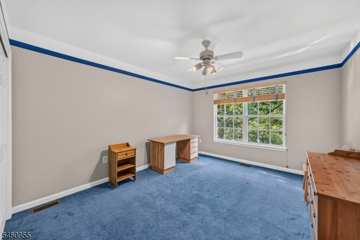
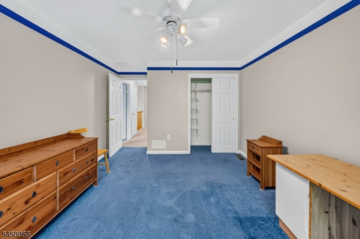
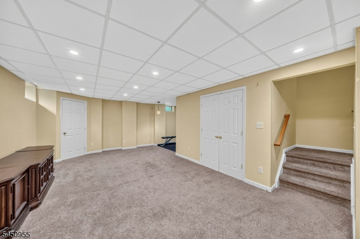
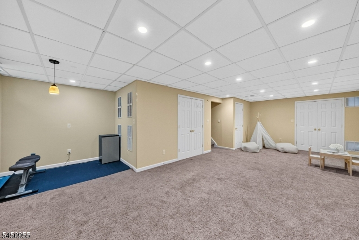
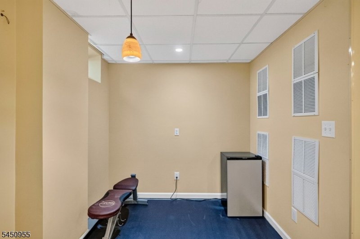
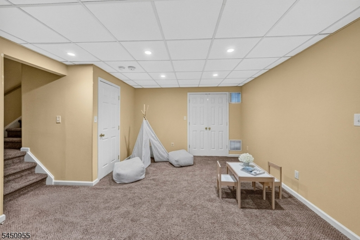
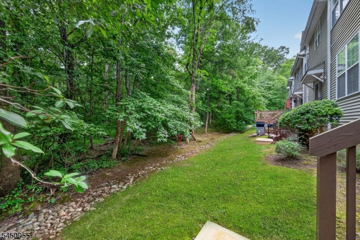
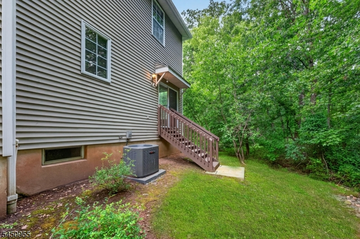
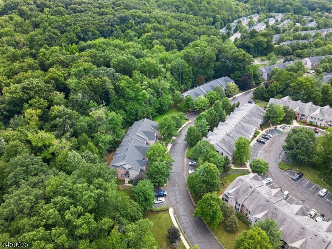
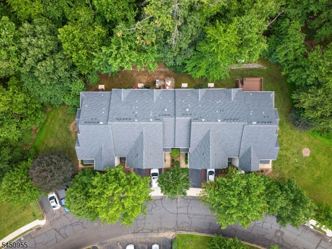
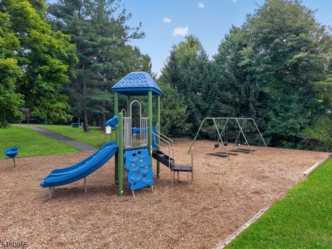
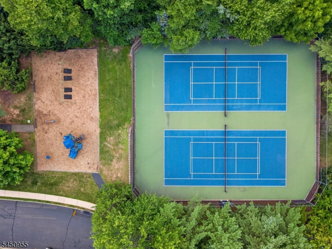
Rarely available northeast-facing Carmichael II end-unit townhome in the highly desirable Montgomery Hills community! Offering one of the few true 3-bedroom layouts in the neighborhood, this move-in-ready home features 3 bedrooms, 2.5 baths, a partially finished basement, and unmatched privacy, backing to protected woods.A dramatic two-story foyer welcomes you into a bright interior with fresh paint and an updated kitchen featuring a 2026 LG refrigerator, 2024 KitchenAid dishwasher, and 2023 range and microwave. The spacious primary suite overlooks the peaceful wooded setting and includes blackout blinds, while the second bedroom offers a custom California Closet. The renovated hall bath (2024) features a walk-in shower with built-in bench. Double-pane windows and custom wood blinds add style and efficiency throughout.Recent upgrades include a new roof (2023), Trane HVAC and A/C (2021), double water heaters for the Jacuzzi tub, ADT security system, Honeywell Resideo smart thermostat, and a new LiftMaster garage door opener (2025) with app access.Montgomery Hills offers beautifully maintained grounds with mature landscaping plus new tennis, pickleball, and basketball courts. Conveniently located just minutes from downtown Princeton, shopping, dining, major highways, and served by the award-winning Montgomery Township School District.Rooms Sizes
Kitchen:
11x20 First
Dining Room:
11x12 First
Living Room:
16x12 First
Family Room:
n/a
Den:
n/a
Bedroom 1:
15x16 Second
Bedroom 2:
11x11 Second
Bedroom 3:
16x11 Second
Bedroom 4:
n/a
Room Levels
Basement:
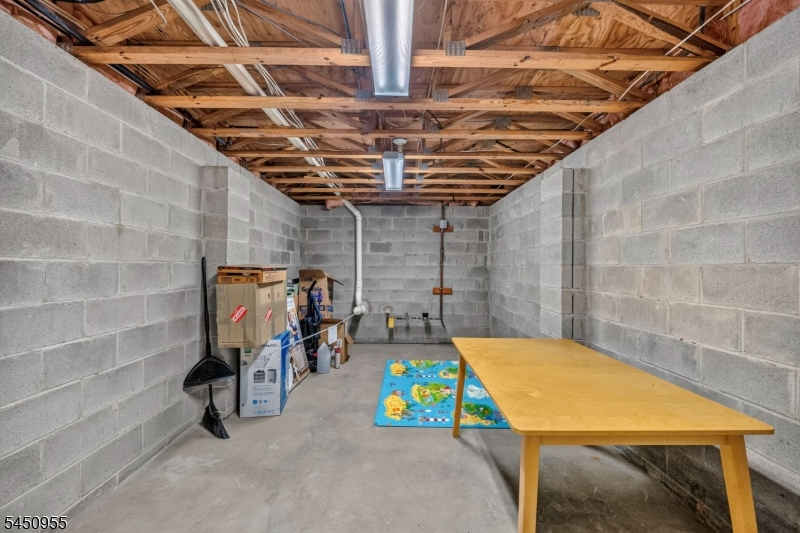
Leisure,Storage
Ground:
n/a
Level 1:
Dining Room, Kitchen, Living Room
Level 2:
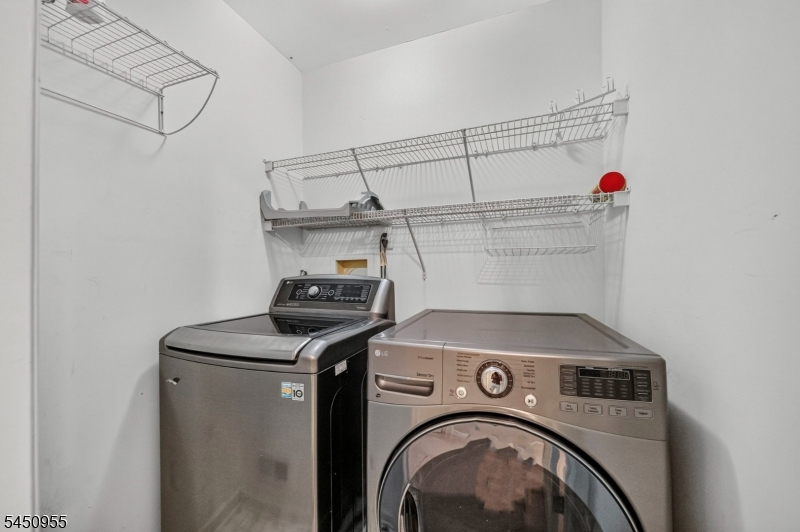
3 Bedrooms, Bath Main, Bath(s) Other, Laundry Room
Level 3:
n/a
Level Other:
n/a
Room Features
Kitchen:
Center Island, Eat-In Kitchen
Dining Room:
Formal Dining Room
Master Bedroom:
Full Bath, Walk-In Closet
Bath:
Jetted Tub, Stall Shower
Interior Features
Square Foot:
1,899
Year Renovated:
n/a
Basement:
Yes - Finished, Full
Full Baths:
2
Half Baths:
1
Appliances:
Carbon Monoxide Detector, Dishwasher, Dryer, Microwave Oven, Range/Oven-Gas, Refrigerator, Sump Pump, Washer
Flooring:
Carpeting, Tile, Wood
Fireplaces:
1
Fireplace:
Gas Fireplace, Living Room
Interior:
Blinds,CODetect,CeilHigh,JacuzTyp,Shades,SmokeDet,WlkInCls
Exterior Features
Garage Space:
1-Car
Garage:
Attached Garage, Garage Door Opener
Driveway:
1 Car Width, Additional Parking, Blacktop, On-Street Parking, Parking Lot-Shared
Roof:
Asphalt Shingle
Exterior:
Brick, Vinyl Siding
Swimming Pool:
No
Pool:
n/a
Utilities
Heating System:
1 Unit, Forced Hot Air
Heating Source:
Gas-Natural
Cooling:
1 Unit, Central Air
Water Heater:
Gas
Water:
Public Water
Sewer:
Public Sewer
Services:
Cable TV Available
Lot Features
Acres:
0.06
Lot Dimensions:
n/a
Lot Features:
Backs to Park Land, Wooded Lot
School Information
Elementary:
MONTGOMERY
Middle:
MONTGOMERY
High School:
MONTGOMERY
Community Information
County:
Somerset
Town:
Montgomery Twp.
Neighborhood:
Montgomery Hills
Application Fee:
n/a
Association Fee:
$341 - Monthly
Fee Includes:
n/a
Amenities:
MulSport,Playgrnd,Tennis
Pets:
Cats OK, Dogs OK
Financial Considerations
List Price:
$699,000
Tax Amount:
$12,365
Land Assessment:
$193,500
Build. Assessment:
$160,700
Total Assessment:
$354,200
Tax Rate:
3.44
Tax Year:
2025
Ownership Type:
Fee Simple
Listing Information
MLS ID:
4044372
List Date:
08-02-2026
Days On Market:
4
Listing Broker:
REAL
Listing Agent:
Jan Michael Mcclintic


Request More Information
Shawn and Diane Fox
RE/MAX American Dream
3108 Route 10 West
Denville, NJ 07834
Call: (973) 277-7853
Web: SeasonsGlenCondos.com
