312 Lincoln St
Phillipsburg Town, NJ 08865
Price: $499,999
GSMLS: 4044320Type: Single Family
Style: Colonial
Beds: 4
Baths: 3 Full & 1 Half
Garage: 1-Car
Year Built: 2026
Acres: 0.11
Property Tax: $1,757
Description
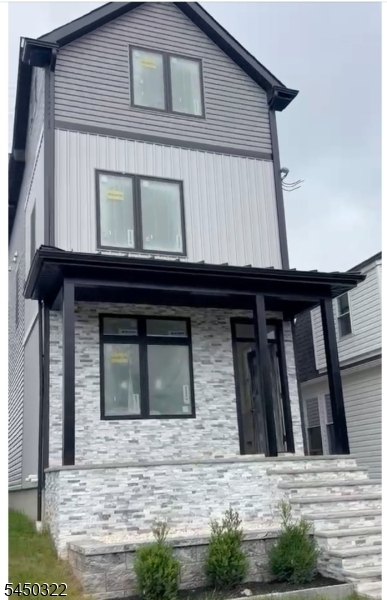
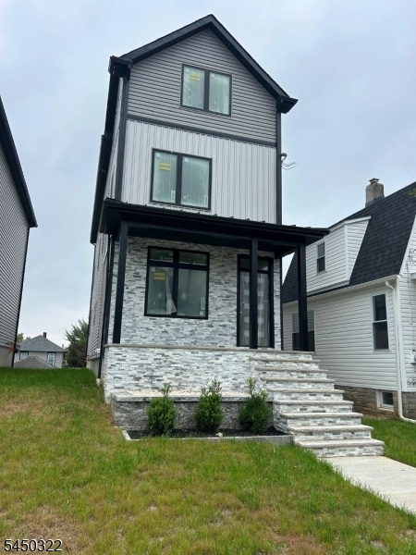
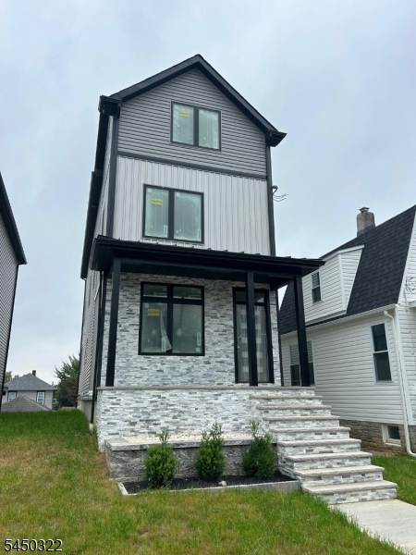
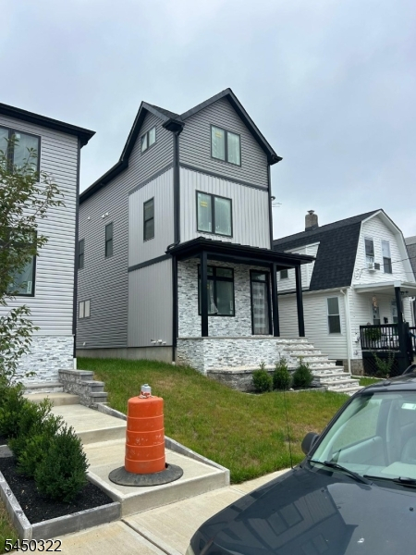
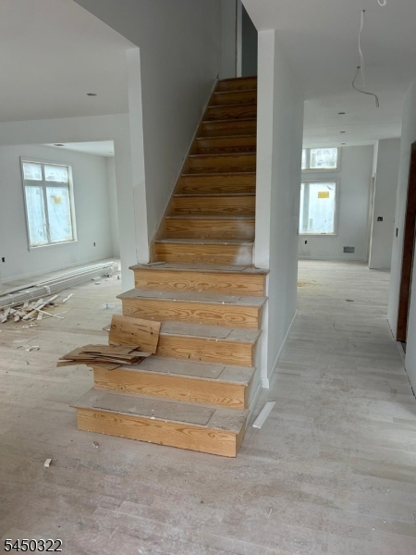
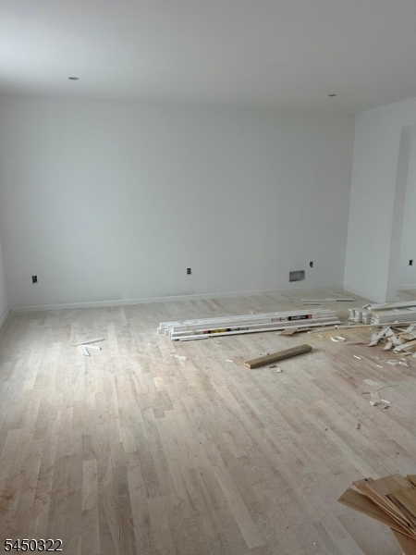
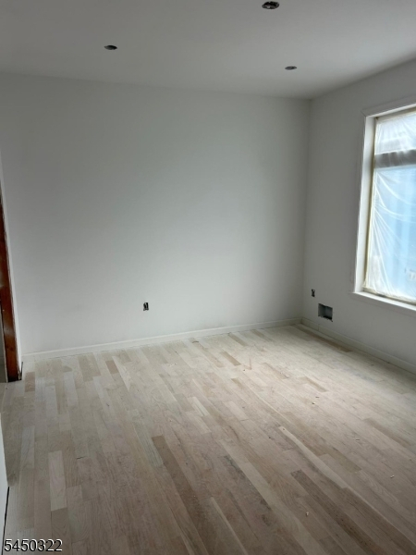
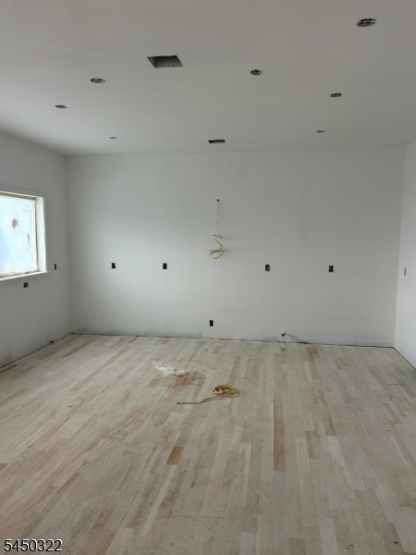
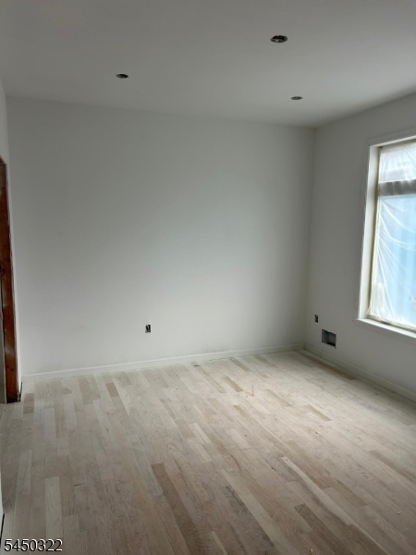
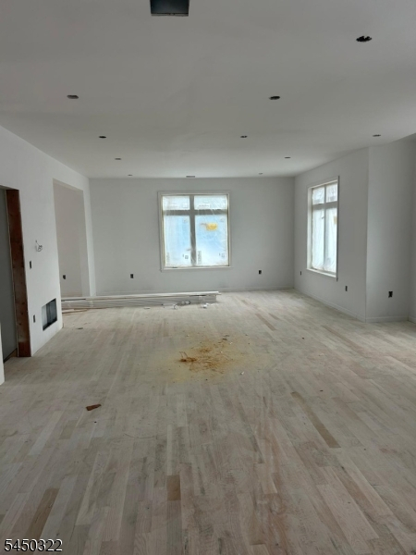
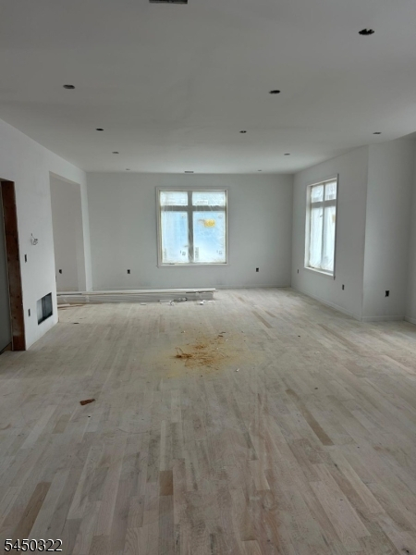
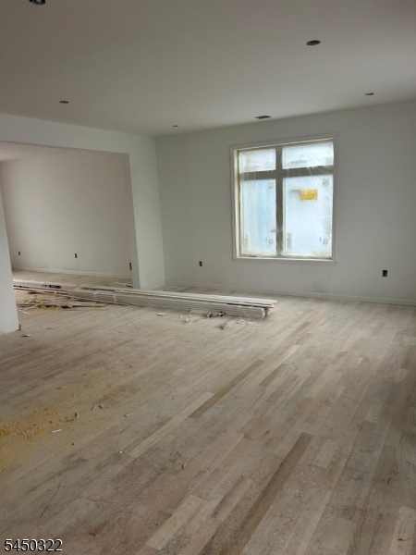
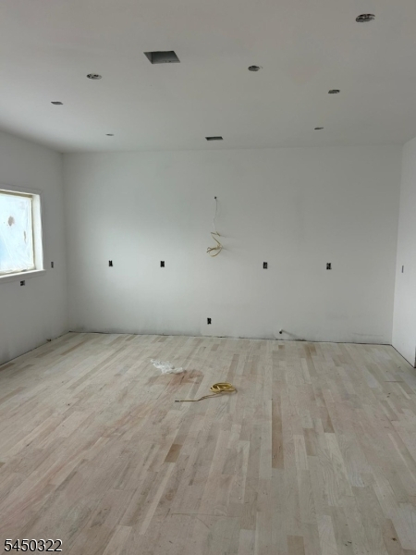
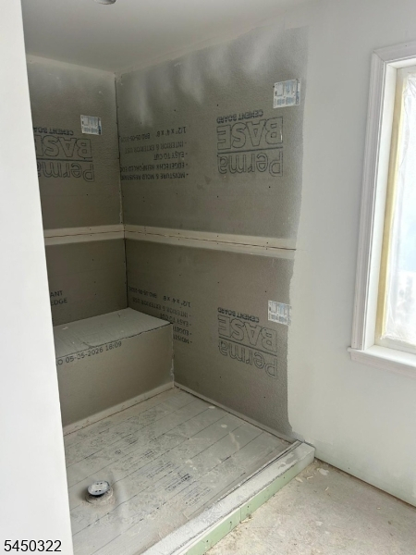
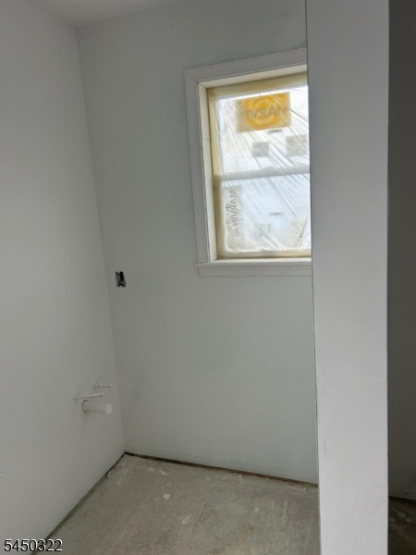
BRAND NEW CONSTRUCTION! Modern multi-level home offering spacious, flexible living areas, hardwood flooring, high ceilings, recessed lighting, central air, and contemporary finishes throughout. The main level features an inviting open-concept layout connecting the living room, dining area, and kitchen, along with a convenient powder room'perfect for today's lifestyle.The second level features bedrooms including a primary suite with its own private bath, plus an additional full bathroom. The third level provides additional bedrooms and living flexibility, making this home ideal for those seeking extra space for bedrooms, a home office, or guests. The lower level offers additional finished/semi-finished space with interior access to the attached one-car garage. Rear driveway parking provides additional off-street parking. Enjoy the modern exterior design and front outdoor space while being conveniently located near Route 22, Pennsylvania, shopping, dining, transportation, and major conveniences. Construction is nearing completion, giving buyers the opportunity to be among the first to enjoy this beautiful brand-new home. Don't miss it!
Rooms Sizes
Kitchen:
First
Dining Room:
First
Living Room:
First
Family Room:
n/a
Den:
n/a
Bedroom 1:
Second
Bedroom 2:
Second
Bedroom 3:
Third
Bedroom 4:
Third
Room Levels
Basement:
n/a
Ground:
n/a
Level 1:
Bath(s) Other, Dining Room, Kitchen, Living Room, Porch
Level 2:
1 Bedroom, Bath Main, Bath(s) Other
Level 3:
2 Bedrooms, Bath(s) Other
Level Other:
n/a
Room Features
Kitchen:
Eat-In Kitchen
Dining Room:
n/a
Master Bedroom:
Full Bath, Walk-In Closet
Bath:
n/a
Interior Features
Square Foot:
n/a
Year Renovated:
n/a
Basement:
Yes - Full
Full Baths:
3
Half Baths:
1
Appliances:
Carbon Monoxide Detector, Range/Oven-Gas
Flooring:
Tile, Wood
Fireplaces:
No
Fireplace:
n/a
Interior:
Carbon Monoxide Detector, Fire Extinguisher, High Ceilings, Smoke Detector, Walk-In Closet
Exterior Features
Garage Space:
1-Car
Garage:
Attached Garage
Driveway:
1 Car Width
Roof:
Asphalt Shingle
Exterior:
Stone, Vinyl Siding
Swimming Pool:
No
Pool:
n/a
Utilities
Heating System:
1 Unit, Forced Hot Air
Heating Source:
Gas-Natural
Cooling:
1 Unit, Central Air
Water Heater:
n/a
Water:
Public Water
Sewer:
Public Sewer
Services:
n/a
Lot Features
Acres:
0.11
Lot Dimensions:
n/a
Lot Features:
Level Lot
School Information
Elementary:
n/a
Middle:
n/a
High School:
n/a
Community Information
County:
Warren
Town:
Phillipsburg Town
Neighborhood:
n/a
Application Fee:
n/a
Association Fee:
n/a
Fee Includes:
n/a
Amenities:
n/a
Pets:
n/a
Financial Considerations
List Price:
$499,999
Tax Amount:
$1,757
Land Assessment:
$27,600
Build. Assessment:
$10,000
Total Assessment:
$37,600
Tax Rate:
4.68
Tax Year:
2025
Ownership Type:
Fee Simple
Listing Information
MLS ID:
4044320
List Date:
08-01-2026
Days On Market:
64
Listing Broker:
BROOKMAN REALTY
Listing Agent:
Jeffrey Brookman


Request More Information
Shawn and Diane Fox
RE/MAX American Dream
3108 Route 10 West
Denville, NJ 07834
Call: (973) 277-7853
Web: SeasonsGlenCondos.com
