118 Junction Rd
Hampton Boro, NJ 08827
Price: $739,900
GSMLS: 4044263Type: Single Family
Style: Colonial
Beds: 4
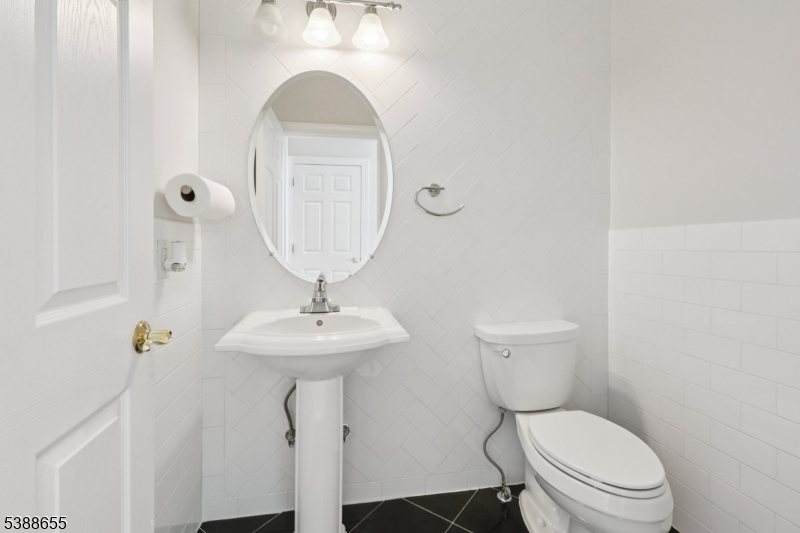
Baths: 2 Full & 1 Half
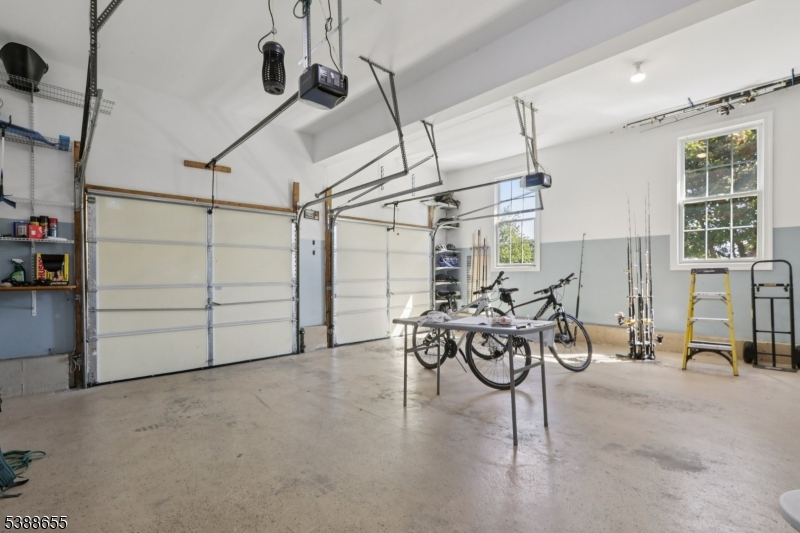
Garage: 2-Car
Year Built: 2013
Acres: 1.01
Property Tax: $18,272
Description
Open House Saturday 1PM–4PM.
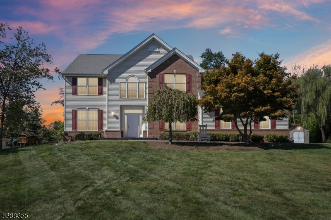
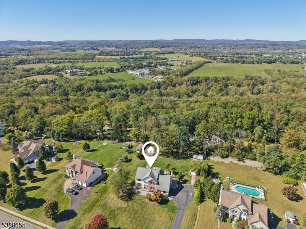
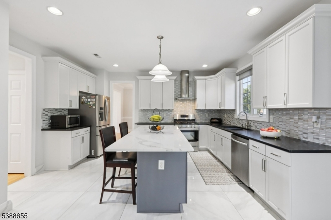
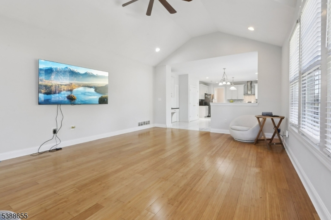
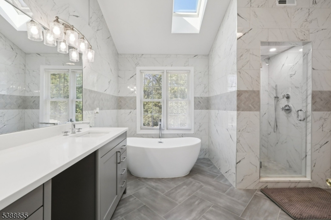
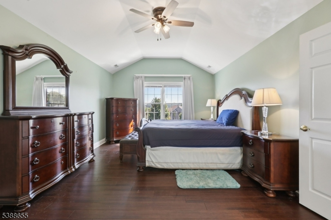
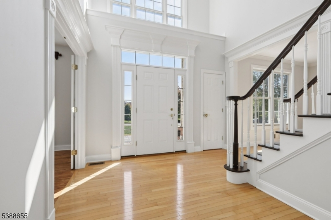
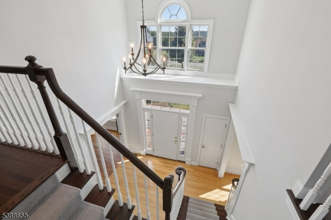
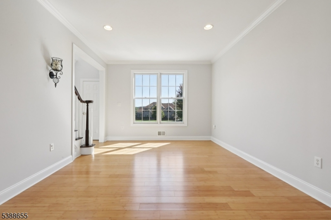
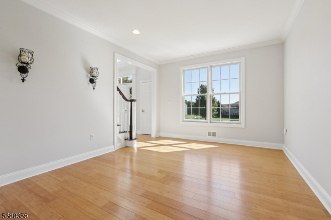
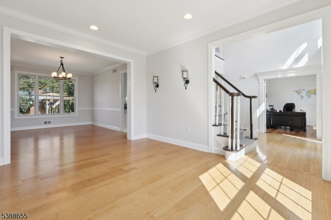
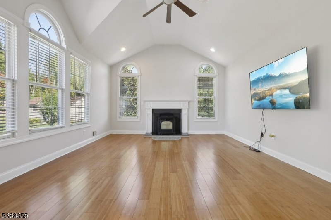
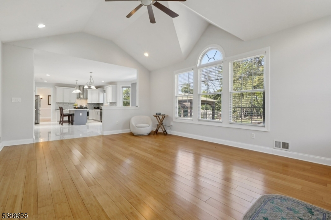
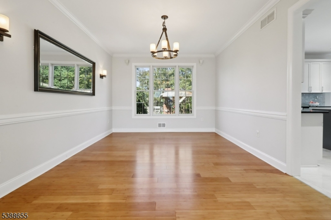
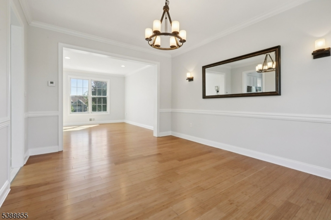
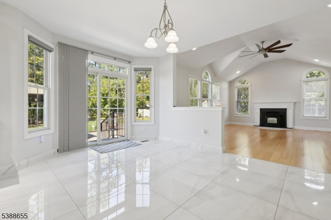
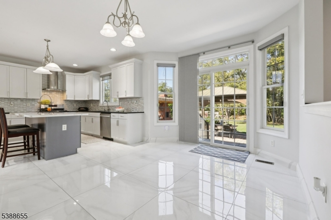
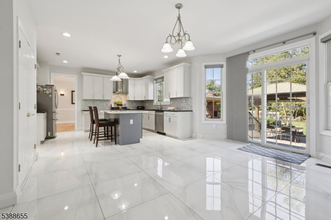
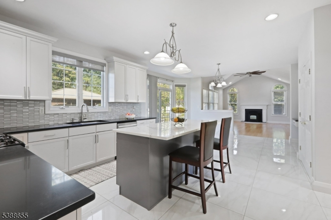
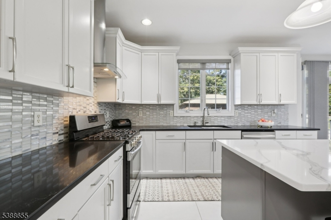
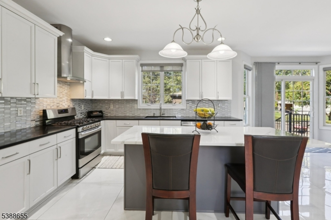
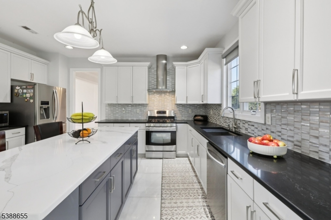
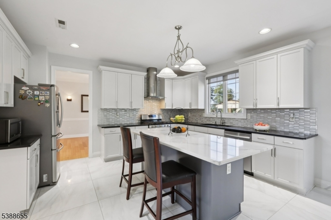
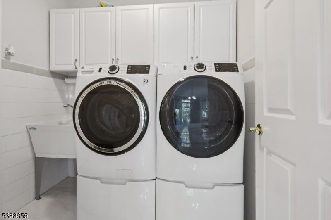
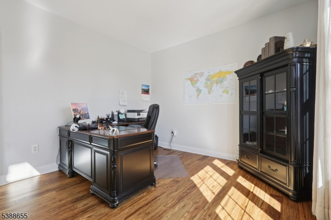
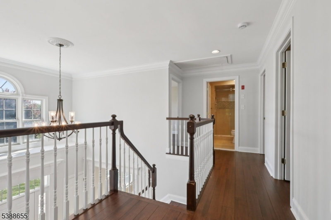
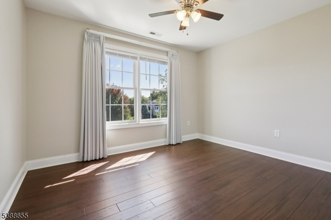
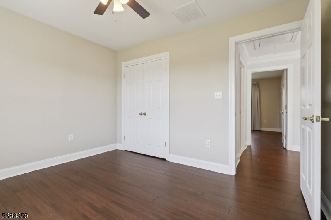
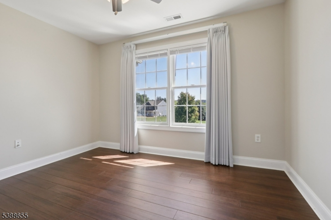
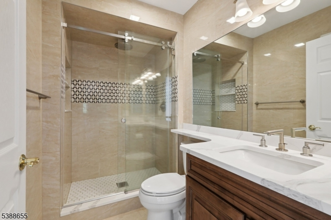
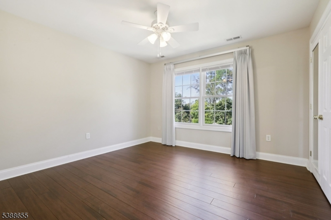
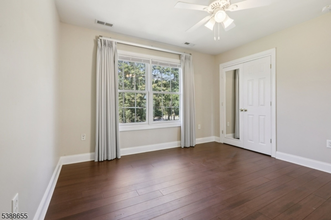
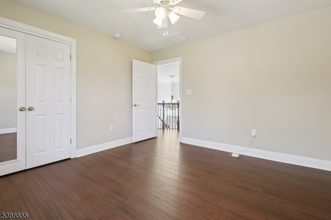
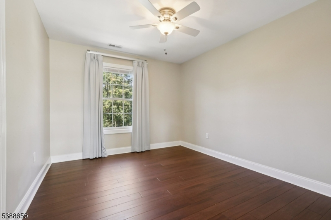
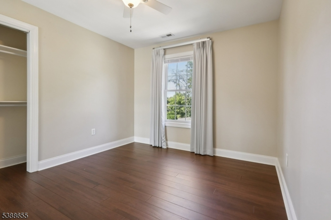
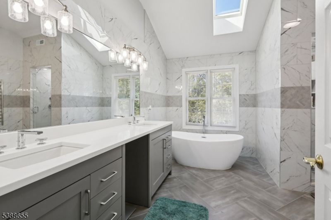
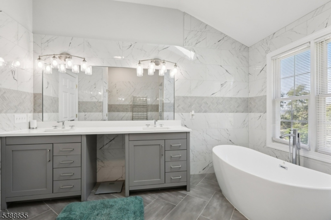
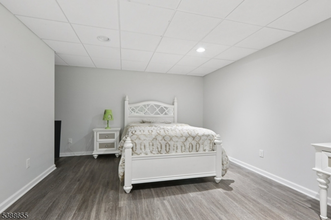
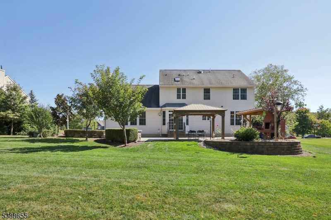
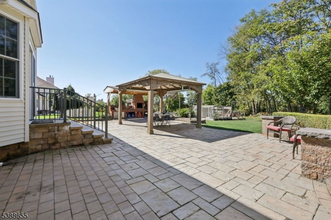
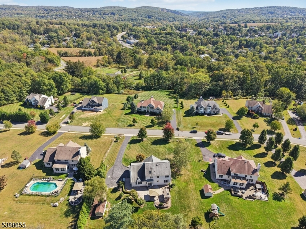
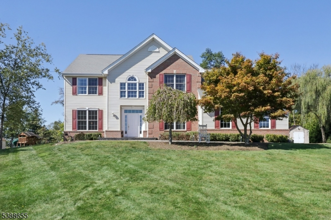
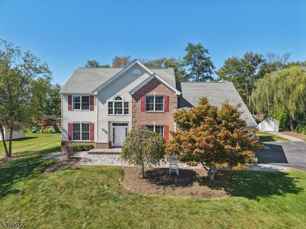
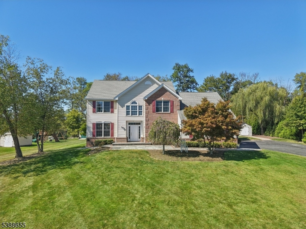
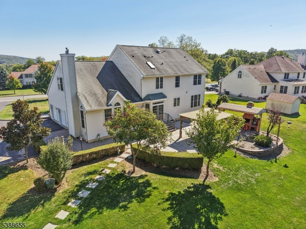
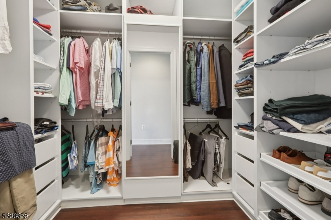
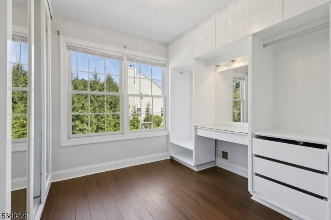
Welcome to the "Heights of the Hamptons!" This stunning four-bedroom Colonial is nestled on a quiet cul-de-sac in desirable Hunterdon County, offering the perfect blend of privacy, luxury, and convenience. Situated on a beautifully landscaped one-acre lot, this exceptional home provides a peaceful setting while remaining just minutes from major highways.Step through the grand foyer, where a sweeping staircase creates a dramatic first impression. The open floor plan is complemented by elegant formal living and dining rooms, ideal for entertaining. The gourmet kitchen is a chef's dream, featuring a center island, granite and quartz countertops, abundant cabinetry, and sliding doors leading to a private, professionally paved backyard complete with a gazebo and BBQ area perfect for outdoor gatherings.The main level also offers a spacious family room with a cozy pellet fireplace, a private home office, and a convenient laundry room.Upstairs, the luxurious primary suite serves as a private retreat with a generous walk-in closet, a relaxing sitting room, and a spa-inspired ensuite bathroom featuring a soaking tub and separate stall shower. Hardwood floors flow throughout the home, adding warmth and timeless elegance.A partially finished basement provides additional living space with endless possibilities for a recreation room, home gym, media room, or guest area. Combining sophisticated design, spacious living, and an exceptional location,Rooms Sizes
Kitchen:
11x15 First
Dining Room:
12x15 First
Living Room:
12x14 First
Family Room:
21x15 First
Den:
n/a
Bedroom 1:
13x21 Second
Bedroom 2:
12x12 Second
Bedroom 3:
12x9 Second
Bedroom 4:
11x12 Second
Room Levels
Basement:
GameRoom
Ground:
n/a
Level 1:
Dining Room, Family Room, Foyer, Kitchen, Laundry Room, Living Room, Office
Level 2:
4 Or More Bedrooms, Bath Main, Bath(s) Other
Level 3:
n/a
Level Other:
n/a
Room Features
Kitchen:
Breakfast Bar
Dining Room:
Living/Dining Combo
Master Bedroom:
Sitting Room, Walk-In Closet
Bath:
Soaking Tub, Stall Shower
Interior Features
Square Foot:
n/a
Year Renovated:
n/a
Basement:
Yes - Finished-Partially
Full Baths:
2
Half Baths:
1
Appliances:
Carbon Monoxide Detector, Dishwasher, Kitchen Exhaust Fan, Sump Pump
Flooring:
Carpeting, Laminate, Tile, Wood
Fireplaces:
1
Fireplace:
Family Room, Pellet Stove
Interior:
Carbon Monoxide Detector, Fire Extinguisher, Smoke Detector
Exterior Features
Garage Space:
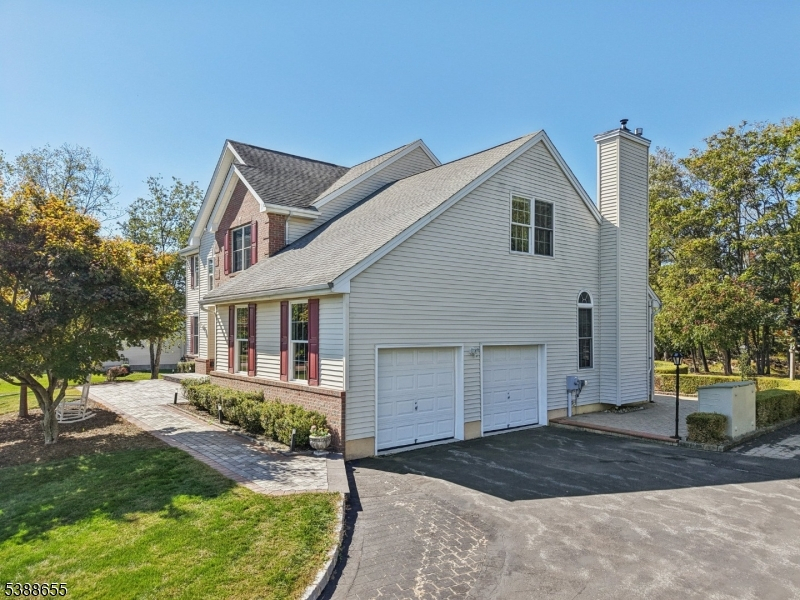
2-Car
Garage:
Built-In Garage, Finished Garage, Garage Door Opener
Driveway:
1 Car Width, Blacktop
Roof:
Asphalt Shingle
Exterior:
Brick, Vinyl Siding
Swimming Pool:
n/a
Pool:
n/a
Utilities
Heating System:
2 Units, Forced Hot Air, Multi-Zone
Heating Source:
Gas-Propane Owned
Cooling:
2 Units, Central Air
Water Heater:
Gas
Water:
Public Water
Sewer:
Septic 4 Bedroom Town Verified
Services:
n/a
Lot Features
Acres:
1.01
Lot Dimensions:
n/a
Lot Features:
Cul-De-Sac
School Information
Elementary:
HAMPTON
Middle:
HAMPTON
High School:
VOORHEES
Community Information
County:
Hunterdon
Town:
Hampton Boro
Neighborhood:
n/a
Application Fee:
n/a
Association Fee:
n/a
Fee Includes:
n/a
Amenities:
n/a
Pets:
n/a
Financial Considerations
List Price:
$739,900
Tax Amount:
$18,272
Land Assessment:
$101,600
Build. Assessment:
$353,400
Total Assessment:
$455,000
Tax Rate:
4.02
Tax Year:
2025
Ownership Type:
Fee Simple
Listing Information
MLS ID:
4044263
List Date:
08-01-2026
Days On Market:
2
Listing Broker:
WEICHERT REALTORS - HOME CITY
Listing Agent:
Augusto Verissimo


Request More Information
Shawn and Diane Fox
RE/MAX American Dream
3108 Route 10 West
Denville, NJ 07834
Call: (973) 277-7853
Web: SeasonsGlenCondos.com
