4 Watson Way
Mount Olive Twp, NJ 07836
Price: $825,000
GSMLS: 4044242Type: Single Family
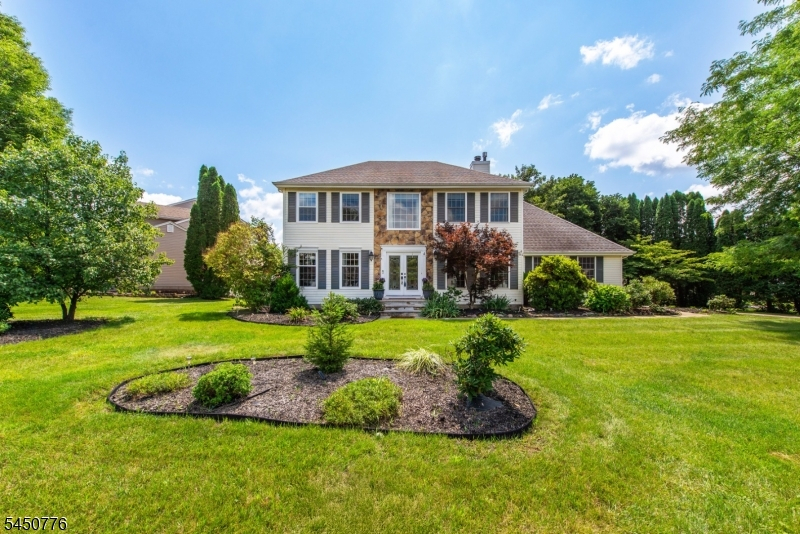
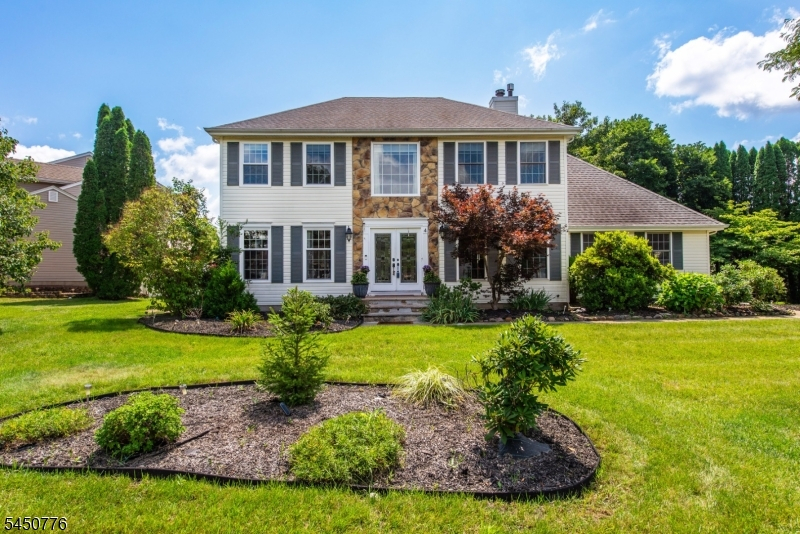
Style: Colonial
Beds: 4
Baths: 2 Full & 1 Half
Garage: 2-Car
Year Built: 1994
Acres: 0.29
Property Tax: $13,514
Description
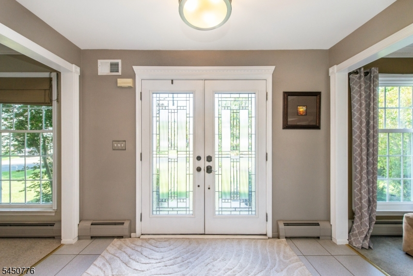
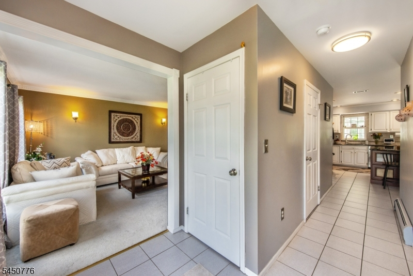
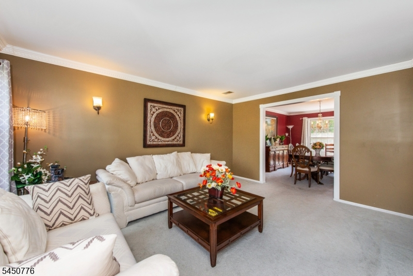
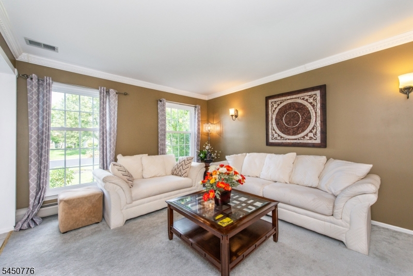
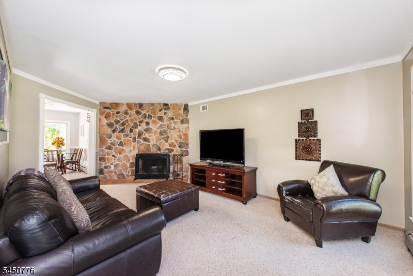
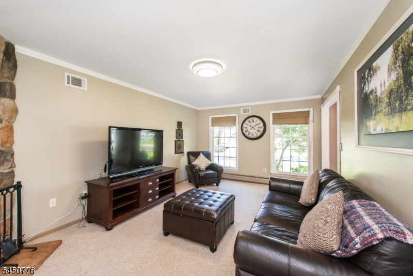
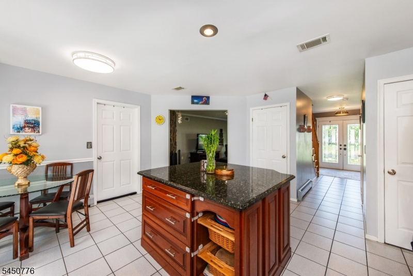
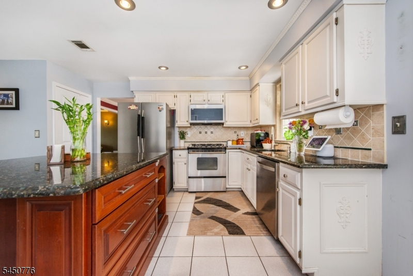
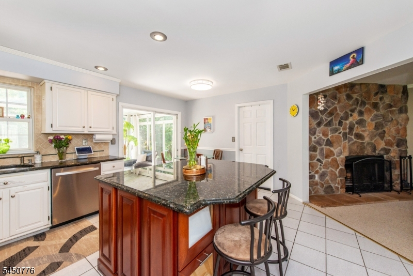
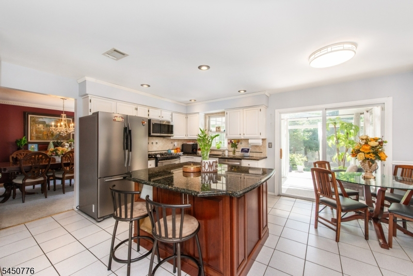
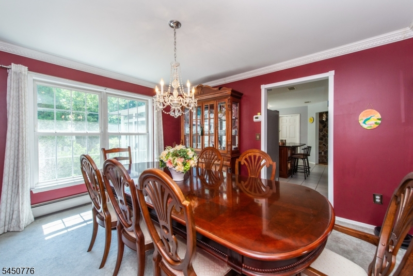
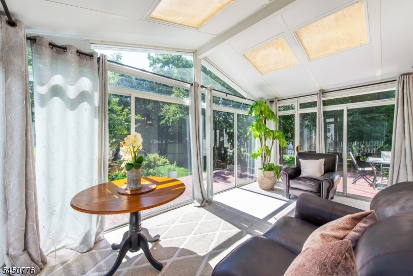
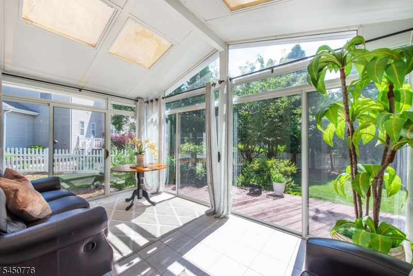
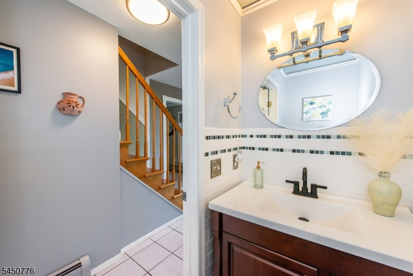
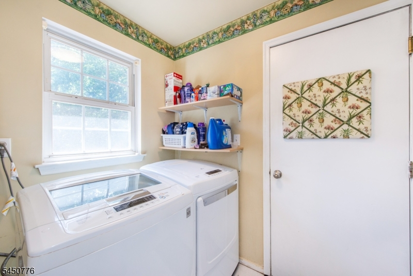
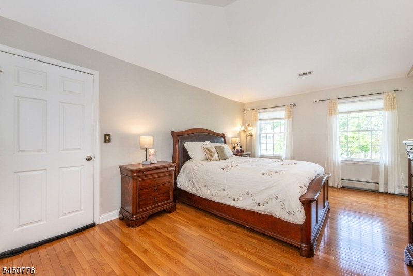
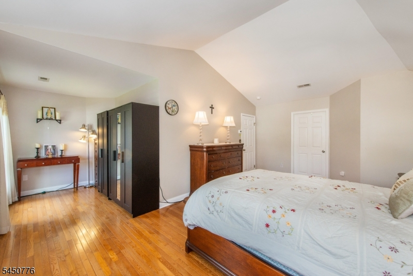
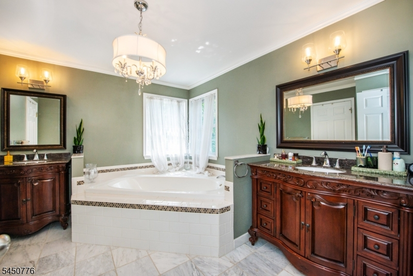
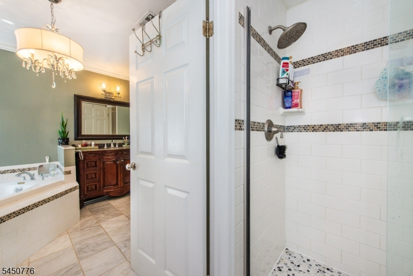
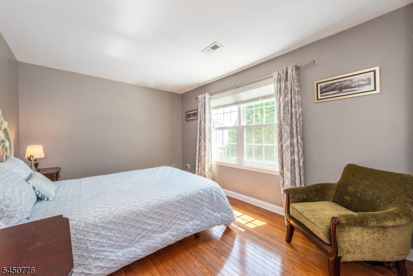
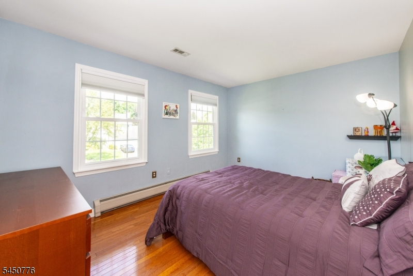
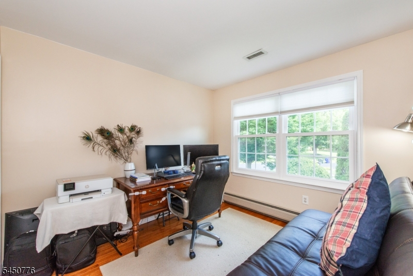
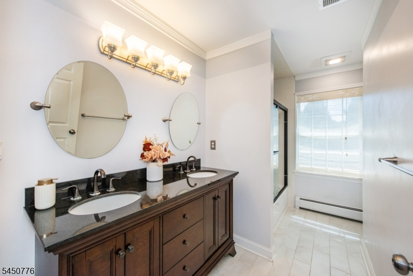
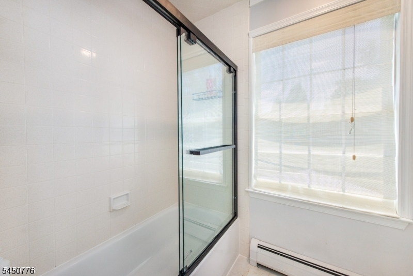
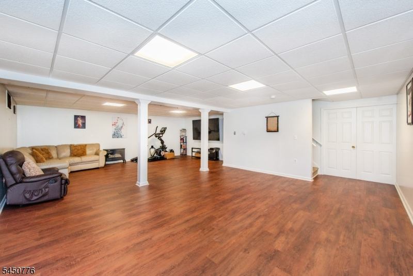
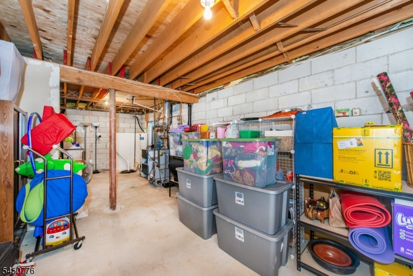
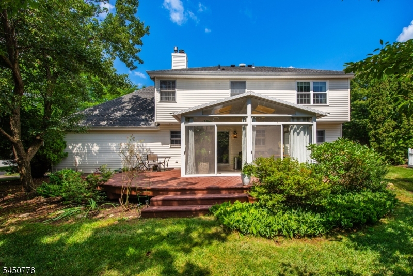
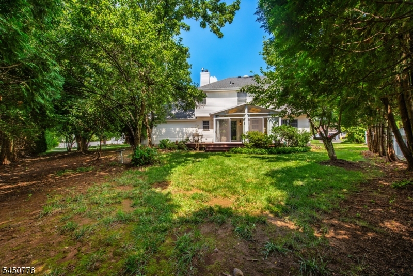
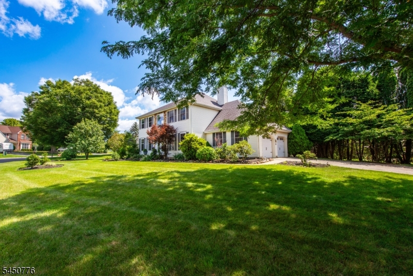
Welcome to this exceptional 4-bedroom, 2.5-bath Colonial located in the desirable Flanders Crossing community of Mount Olive Township.Beautifully maintained and thoughtfully updated, this home offers spacious living areas, modern amenities, and a private backyard retreat. The inviting kitchen features granite countertops, stainless steel appliances, a large center island with seating and storage, and a pantry, flowing seamlessly into family room, dining room, and screened 3-season sunroom. Enjoy peaceful views of the beautiful backyard from the deck, perfect for relaxing or entertaining. A convenient powder room and first-floor laundry complete the main level. Upstairs, hardwood floors add warmth and sophistication throughout. The elegant primary suite offers a private sitting area, a walk-in closet, and an updated en-suite bath with a soaking tub, stall shower, and dual granite vanities. A second updated full bath serves the remaining bedrooms.The finished basement adds approximately 600 sq. ft. of additional living space, including a recreation room with a natural gas fireplace, an exercise area, a game room, and ample storage. Additional features include crown molding throughout the main living spaces, a side-entry two-car garage, a newer GAF roof with a transferable lifetime warranty, a newer water heater, smart electric and water meters for convenient monitoring, and multiple updated windows for improved energy efficiency and comfort. This is home sweet home!
Rooms Sizes
Kitchen:
16x17 First
Dining Room:
14x12 First
Living Room:
15x12 First
Family Room:
20x12 First
Den:
n/a
Bedroom 1:
20x30 Second
Bedroom 2:
15x10 Second
Bedroom 3:
16x11 Second
Bedroom 4:
12x10 Second
Room Levels
Basement:
Rec Room, Storage Room
Ground:
n/a
Level 1:
Dining Room, Family Room, Florida/3Season, Foyer, Kitchen, Laundry Room, Living Room, Powder Room
Level 2:
4 Or More Bedrooms, Bath Main, Bath(s) Other
Level 3:
n/a
Level Other:
n/a
Room Features
Kitchen:
Center Island, Eat-In Kitchen, Pantry
Dining Room:
n/a
Master Bedroom:
Full Bath, Sitting Room, Walk-In Closet
Bath:
Jetted Tub, Stall Shower
Interior Features
Square Foot:
2,266
Year Renovated:
2025
Basement:
Yes - Finished, French Drain, Full
Full Baths:
2
Half Baths:
1
Appliances:
Carbon Monoxide Detector, Dishwasher, Dryer, Microwave Oven, Range/Oven-Gas, Refrigerator, Sump Pump, Washer, Water Softener-Rnt
Flooring:
Carpeting, Tile, Wood
Fireplaces:
2
Fireplace:
Family Room, Gas Fireplace, Wood Burning
Interior:
Blinds,CODetect,AlrmFire,FireExtg,CeilHigh,SecurSys,StallShw,TubShowr,WlkInCls,WndwTret
Exterior Features
Garage Space:
2-Car
Garage:
Attached,DoorOpnr,InEntrnc
Driveway:
2 Car Width, Blacktop
Roof:
Asphalt Shingle
Exterior:
Brick, Vinyl Siding
Swimming Pool:
Yes
Pool:
Association Pool
Utilities
Heating System:
1 Unit, Baseboard - Hotwater, Multi-Zone
Heating Source:
Gas-Natural
Cooling:
1 Unit, Central Air
Water Heater:
Gas
Water:
Public Water
Sewer:
Public Sewer
Services:
Cable TV Available, Fiber Optic Available, Garbage Included
Lot Features
Acres:
0.29
Lot Dimensions:
95X137
Lot Features:
Level Lot
School Information
Elementary:
Mountain View School (K-5)
Middle:
n/a
High School:
n/a
Community Information
County:
Morris
Town:
Mount Olive Twp.
Neighborhood:
Flanders Crossing
Application Fee:
n/a
Association Fee:
$70 - Monthly
Fee Includes:
Maintenance-Common Area, Trash Collection
Amenities:
n/a
Pets:
Yes
Financial Considerations
List Price:
$825,000
Tax Amount:
$13,514
Land Assessment:
$157,500
Build. Assessment:
$232,300
Total Assessment:
$389,800
Tax Rate:
3.37
Tax Year:
2025
Ownership Type:
Fee Simple
Listing Information
MLS ID:
4044242
List Date:
08-01-2026
Days On Market:
0
Listing Broker:
KELLER WILLIAMS METROPOLITAN
Listing Agent:
Reena Chauhan




Request More Information
Shawn and Diane Fox
RE/MAX American Dream
3108 Route 10 West
Denville, NJ 07834
Call: (973) 277-7853
Web: SeasonsGlenCondos.com
