63 Sunrise Dr
Hanover Twp, NJ 07981
Price: $479,000
GSMLS: 4044199Type: Condo/Townhouse/Co-op
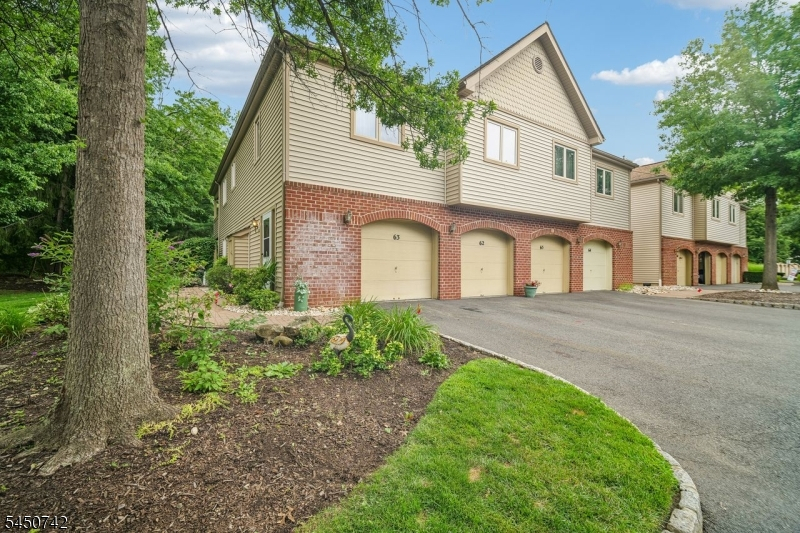
Style: Townhouse-End Unit
Beds: 2
Baths: 2 Full
Garage: 1-Car
Year Built: 1993
Acres: 0.10
Property Tax: $6,551
Description
Open House Tomorrow 1PM–4PM.
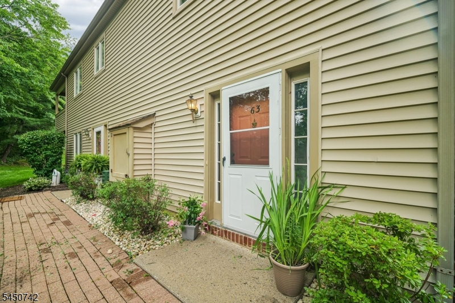
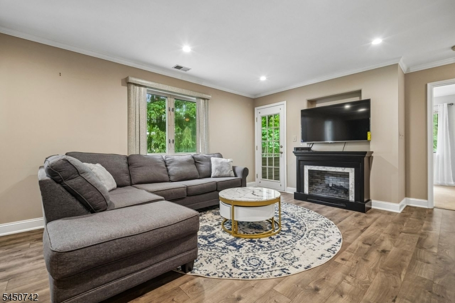
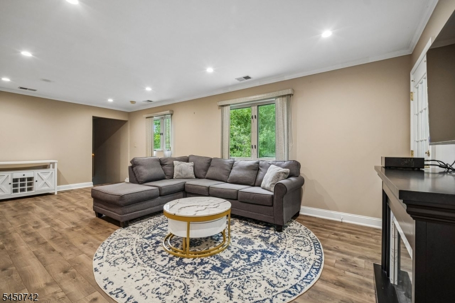
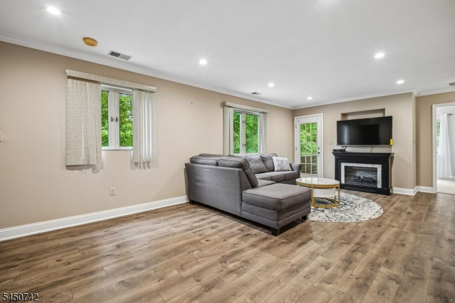
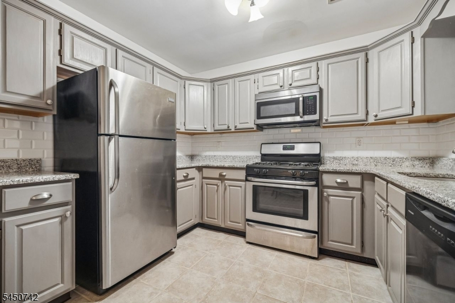
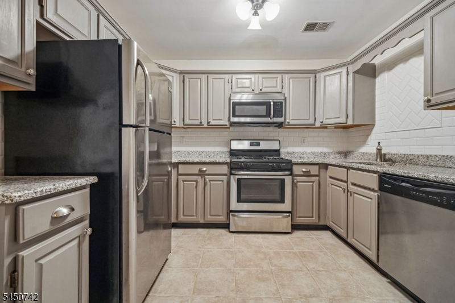
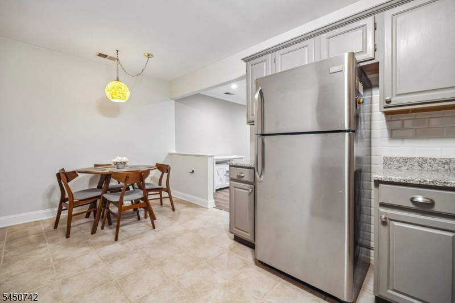
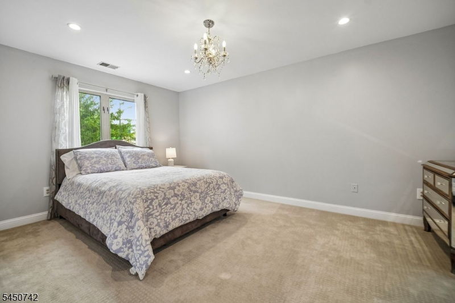
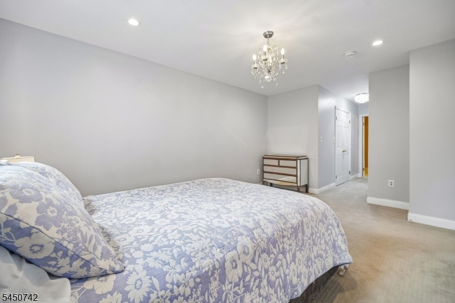
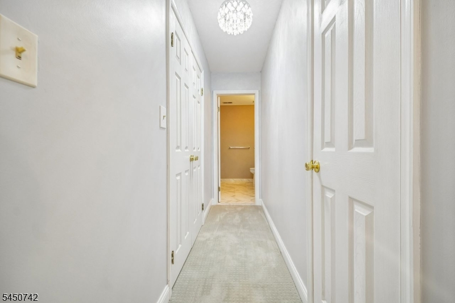
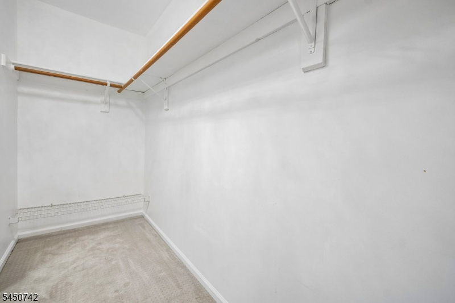
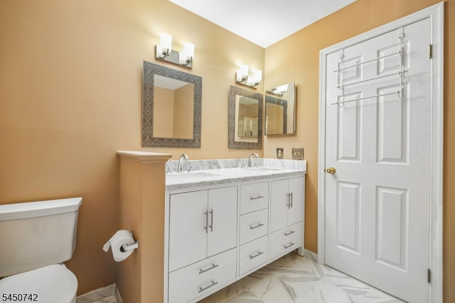
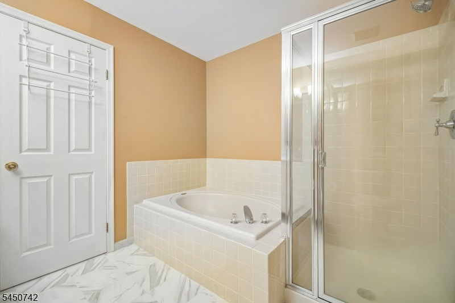
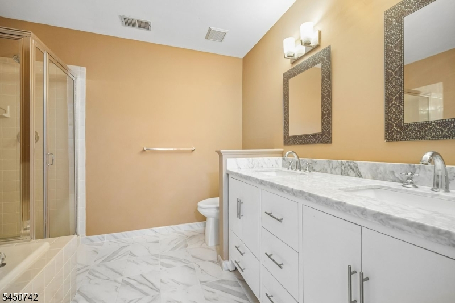
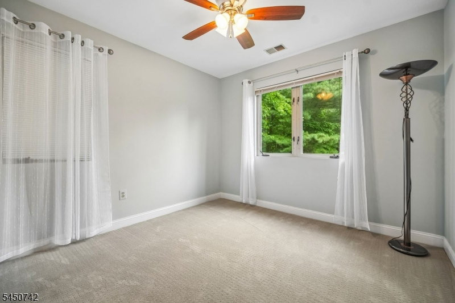
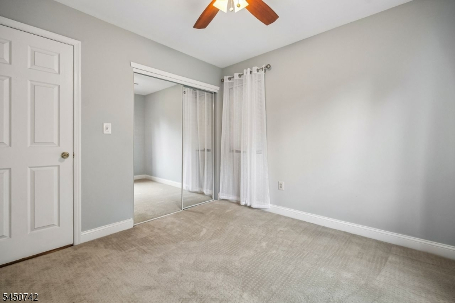
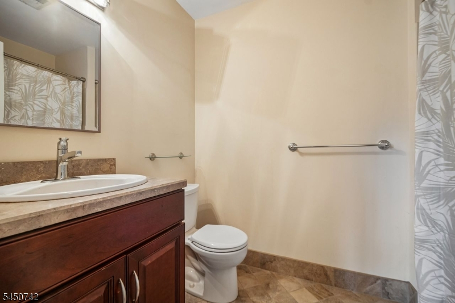
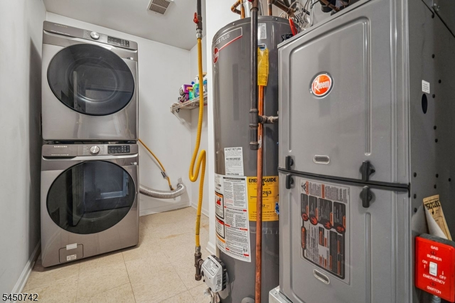
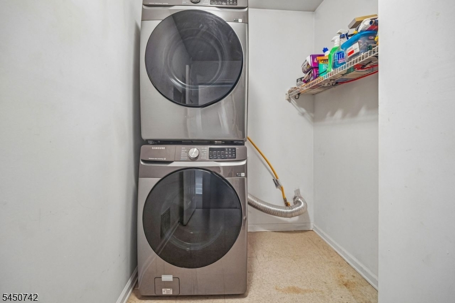
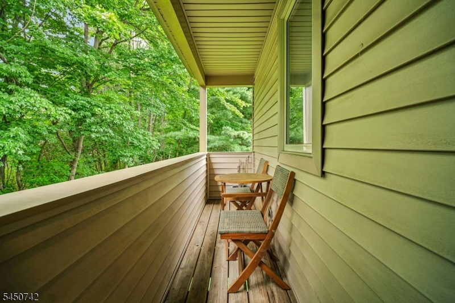
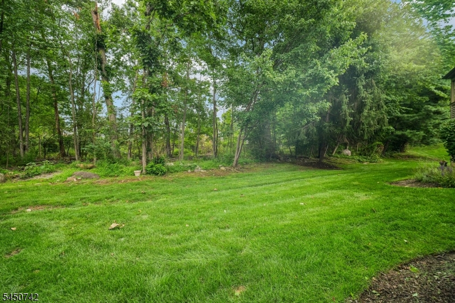
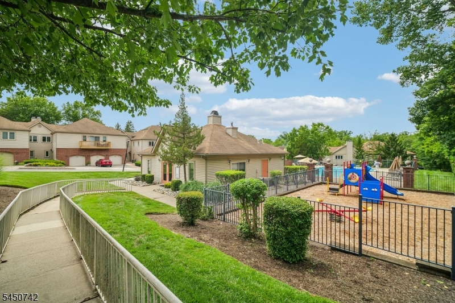
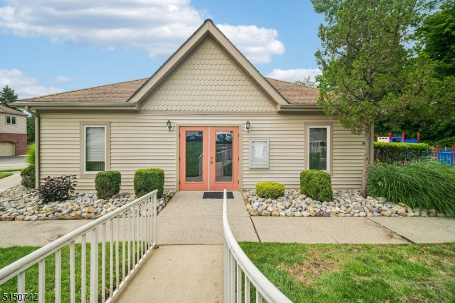
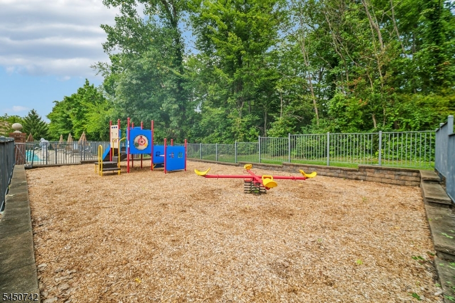
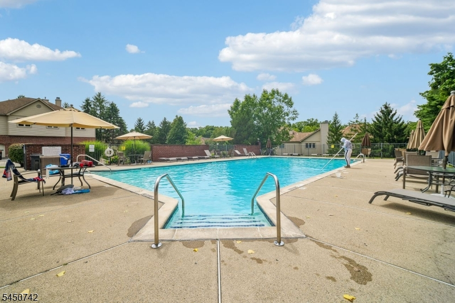
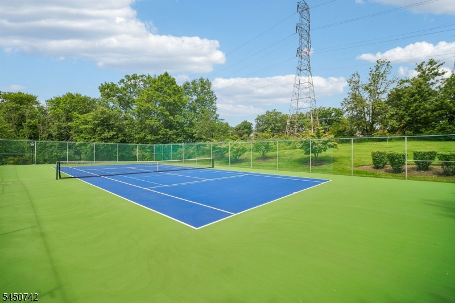
Move right in to this beautifully maintained end-unit townhouse in the highly sought-after Sunrise at Hanover community! This spacious 2 bedroom, 2 bath home offers an open and inviting floor plan, perfect for everyday living and entertaining. The eat-in kitchen features abundant cabinetry, granite countertops, and plenty of space for casual dining. The spacious living/dining room combination flows seamlessly to a private covered balcony, creating the perfect spot to relax or enjoy outdoor dining. The generous primary suite features a walk-in closet and a private bath with a stall shower and Jacuzzi tub. A nicely sized second bedroom, full bath, and convenient in unit laundry complete the home. Additional highlights include an attached one-car garage and ample guest parking. Enjoy the exceptional amenities Sunrise at Hanover has to offer, including a clubhouse, swimming pool, tennis courts, and beautifully maintained grounds. Easy access to major highways and NYC Direct trains from either Morristown, Morris Plains or Convent Station.Rooms Sizes
Kitchen:
Second
Dining Room:
Second
Living Room:
Second
Family Room:
n/a
Den:
n/a
Bedroom 1:
Second
Bedroom 2:
Second
Bedroom 3:
n/a
Bedroom 4:
n/a
Room Levels
Basement:
n/a
Ground:
Foyer,GarEnter,InsdEntr
Level 1:
n/a
Level 2:
2Bedroom,BathMain,BathOthr,Kitchen,Laundry,LivDinRm,Porch,Utility
Level 3:
n/a
Level Other:
n/a
Room Features
Kitchen:
Eat-In Kitchen
Dining Room:
n/a
Master Bedroom:
Full Bath, Walk-In Closet
Bath:
Jetted Tub, Stall Shower
Interior Features
Square Foot:
n/a
Year Renovated:
n/a
Basement:
No
Full Baths:
2
Half Baths:
0
Appliances:
Carbon Monoxide Detector, Dishwasher, Dryer, Microwave Oven, Range/Oven-Gas, Self Cleaning Oven, Washer
Flooring:
Carpeting, Laminate, Tile
Fireplaces:
No
Fireplace:
n/a
Interior:
Blinds,CODetect,FireExtg,JacuzTyp,SmokeDet,StallTub,TubShowr,WlkInCls
Exterior Features
Garage Space:
1-Car
Garage:
Built-In,DoorOpnr,InEntrnc
Driveway:
1 Car Width, Additional Parking, Blacktop
Roof:
Asphalt Shingle
Exterior:
Brick, Vinyl Siding
Swimming Pool:
Yes
Pool:
Association Pool
Utilities
Heating System:
1 Unit, Forced Hot Air
Heating Source:
Gas-Natural
Cooling:
1 Unit, Central Air
Water Heater:
Gas
Water:
Public Water
Sewer:
Public Sewer
Services:
Garbage Included
Lot Features
Acres:
0.10
Lot Dimensions:
n/a
Lot Features:
Level Lot, Open Lot
School Information
Elementary:
Bee Meadow School (K-5)
Middle:
Memorial Junior School (6-8)
High School:
Whippany Park High School (9-12)
Community Information
County:
Morris
Town:
Hanover Twp.
Neighborhood:
Sunrise at Hanover
Application Fee:
n/a
Association Fee:
$420 - Monthly
Fee Includes:
Maintenance-Common Area, Maintenance-Exterior, Snow Removal, Trash Collection
Amenities:
Club House, Playground, Pool-Outdoor, Tennis Courts
Pets:
Cats OK, Dogs OK, Number Limit, Size Limit
Financial Considerations
List Price:
$479,000
Tax Amount:
$6,551
Land Assessment:
$120,000
Build. Assessment:
$185,700
Total Assessment:
$305,700
Tax Rate:
2.05
Tax Year:
2025
Ownership Type:
Fee Simple
Listing Information
MLS ID:
4044199
List Date:
07-31-2026
Days On Market:
1
Listing Broker:
COLDWELL BANKER REALTY
Listing Agent:
Rhonda Cremin




Request More Information
Shawn and Diane Fox
RE/MAX American Dream
3108 Route 10 West
Denville, NJ 07834
Call: (973) 277-7853
Web: SeasonsGlenCondos.com
