24 Winthrop Rd
Edison Twp, NJ 08817


Price: $784,900
GSMLS: 4044089Type: Single Family
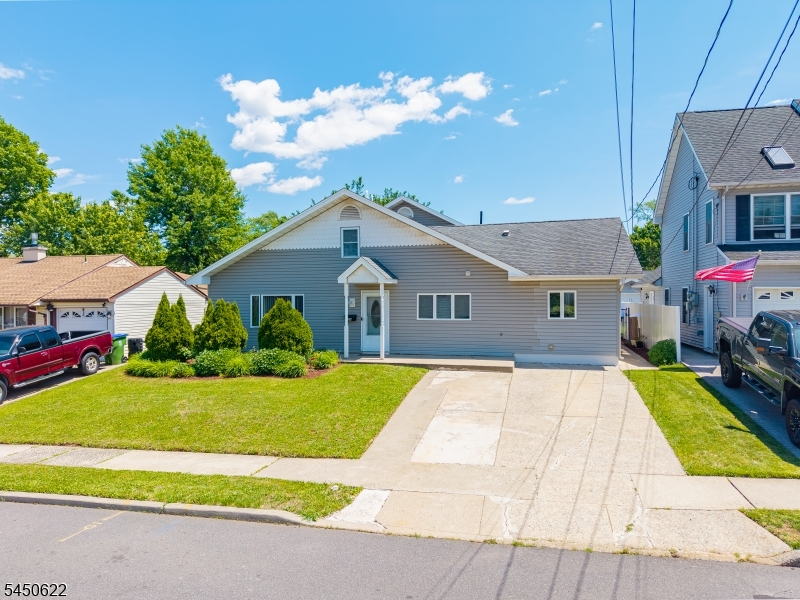
Style: Raised Ranch
Beds: 4
Baths: 3 Full
Garage: No
Year Built: 1974
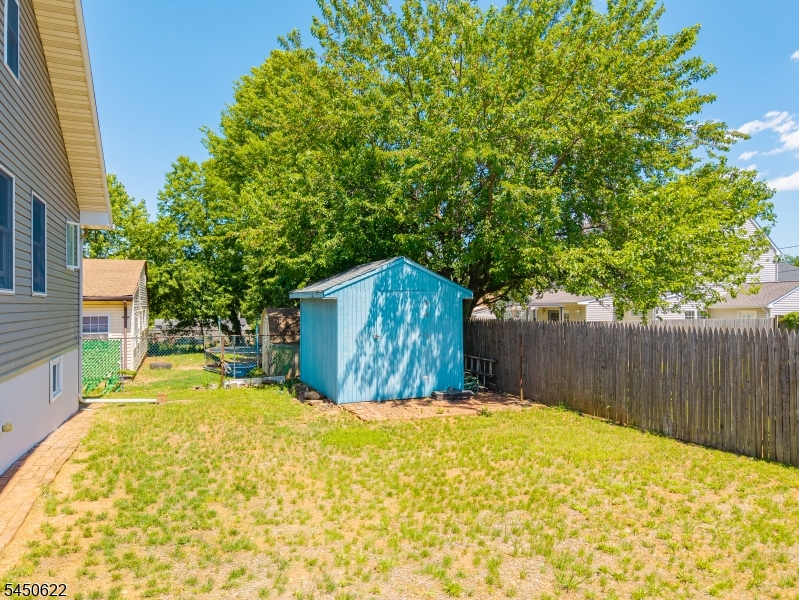
Acres: 0.15
Property Tax: $9,664
Description
Open House Tomorrow 1PM–3PM.
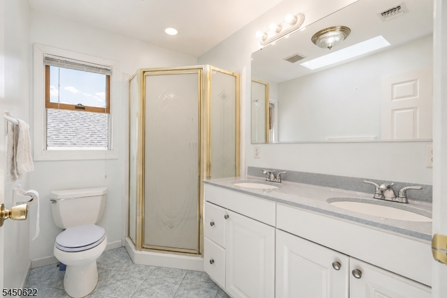
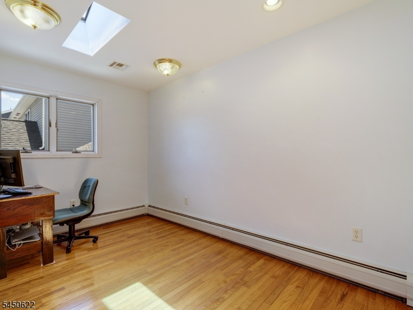
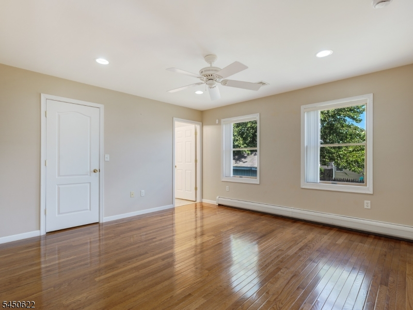
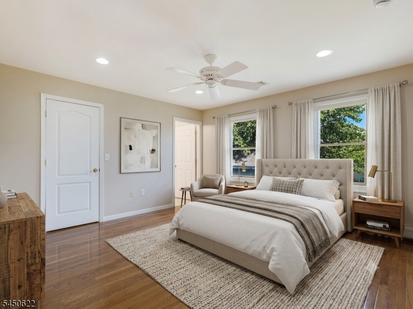
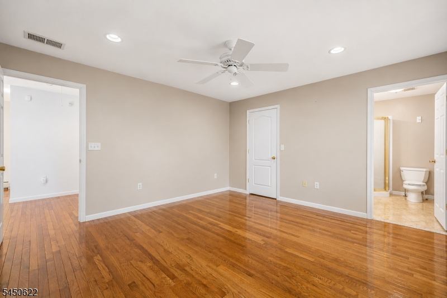
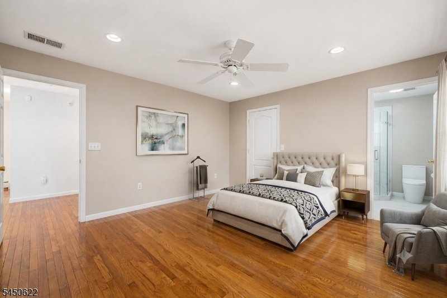
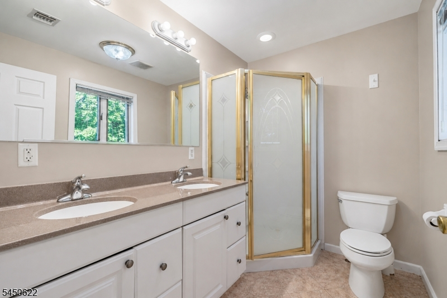
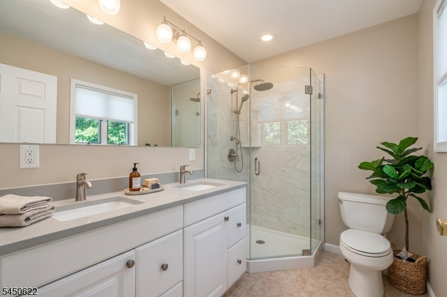
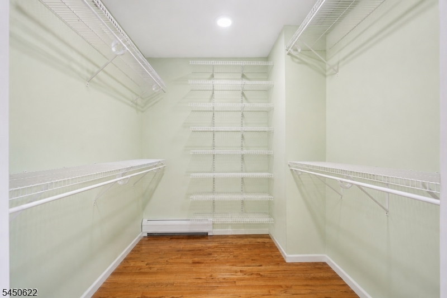
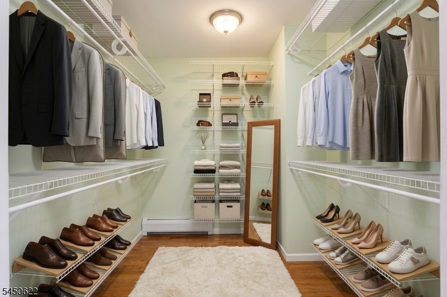
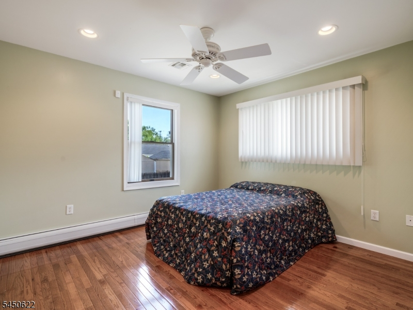
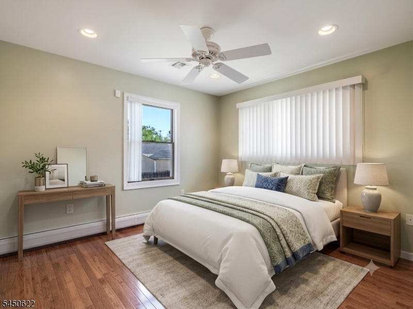
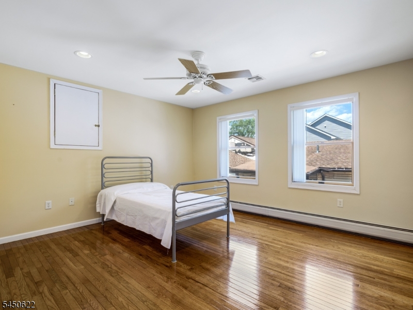
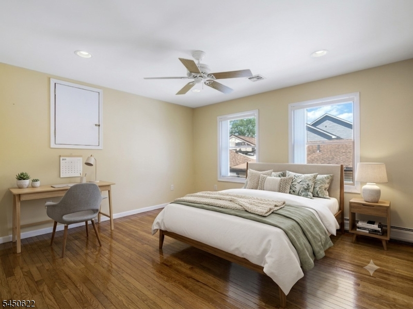
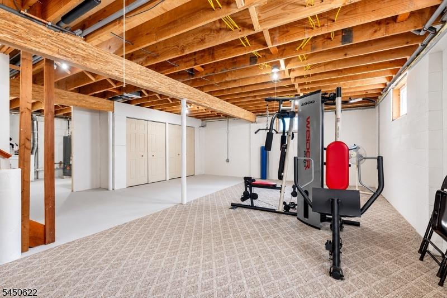
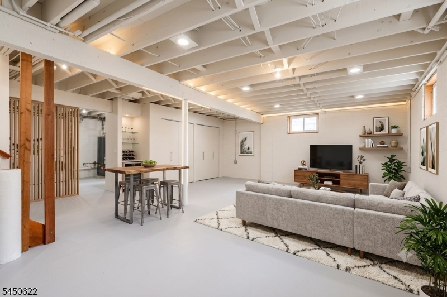
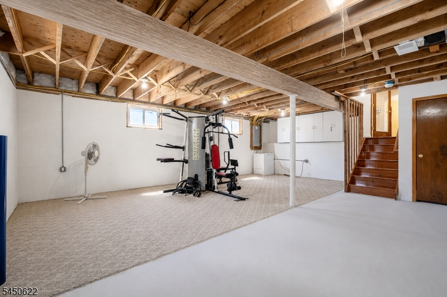
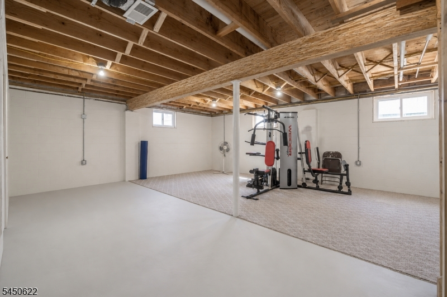
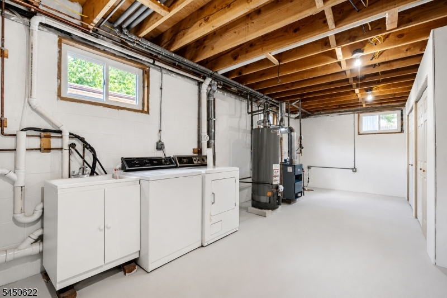
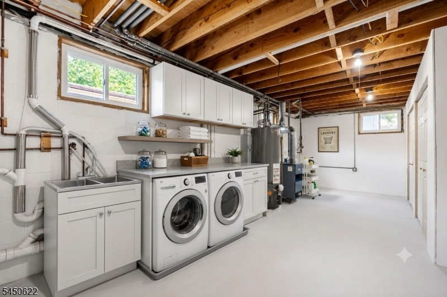
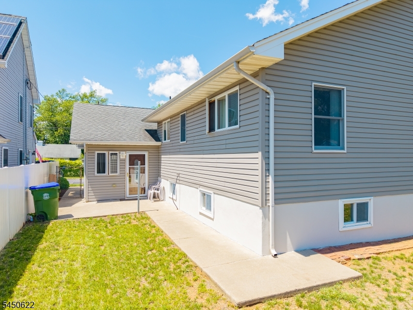
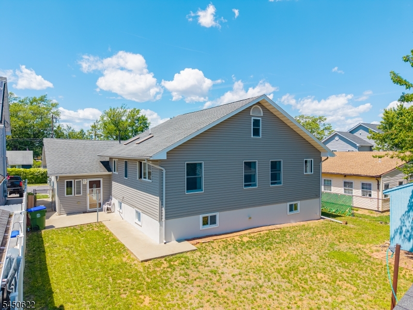
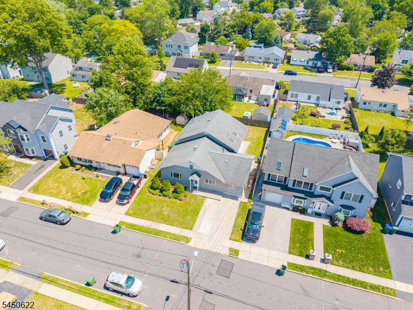
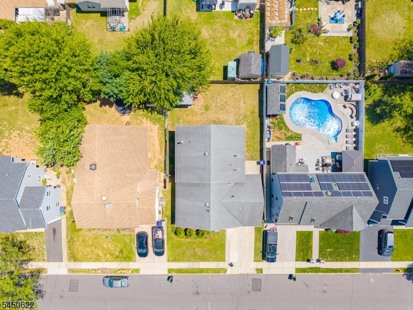
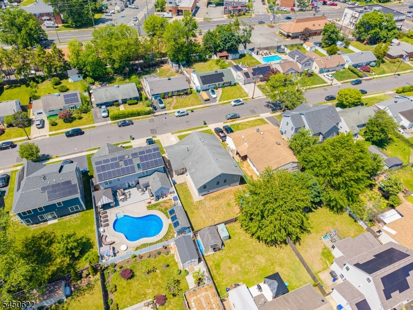
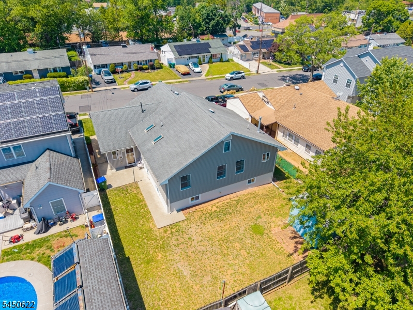
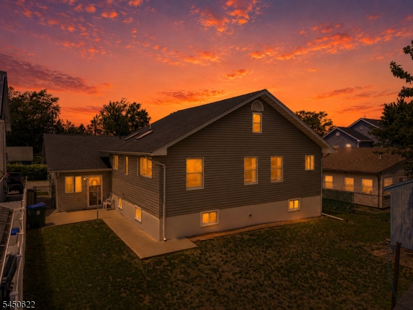
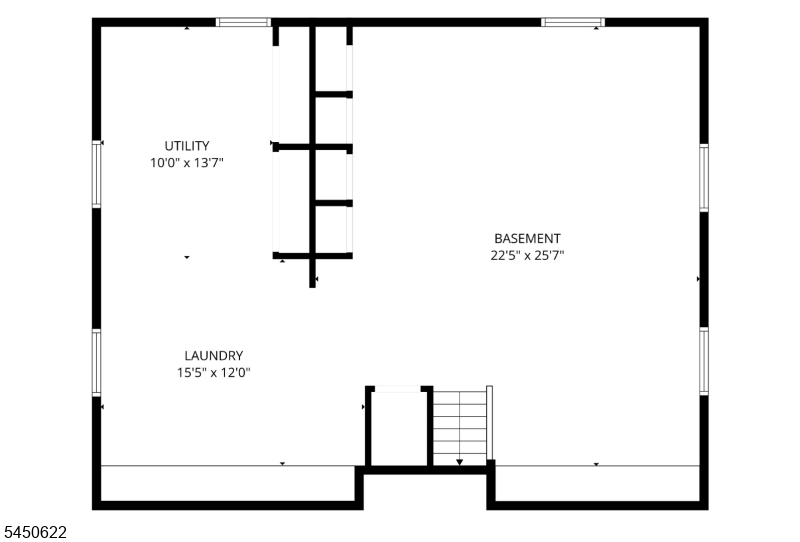
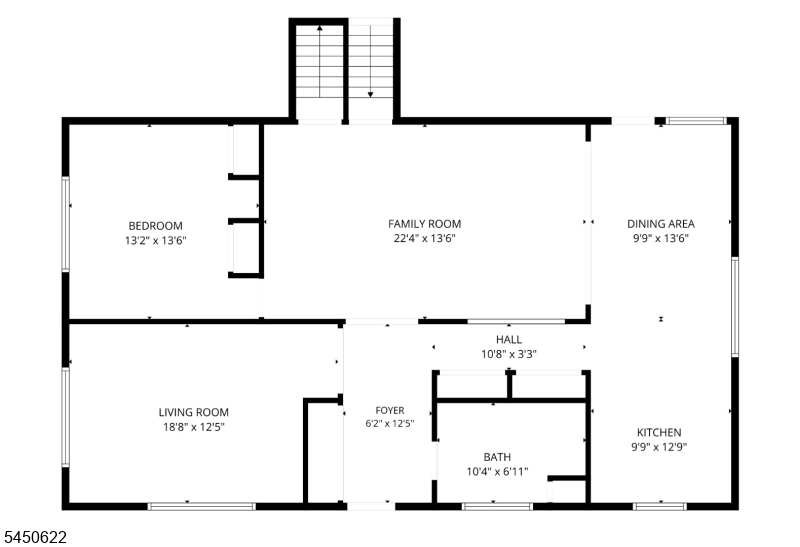
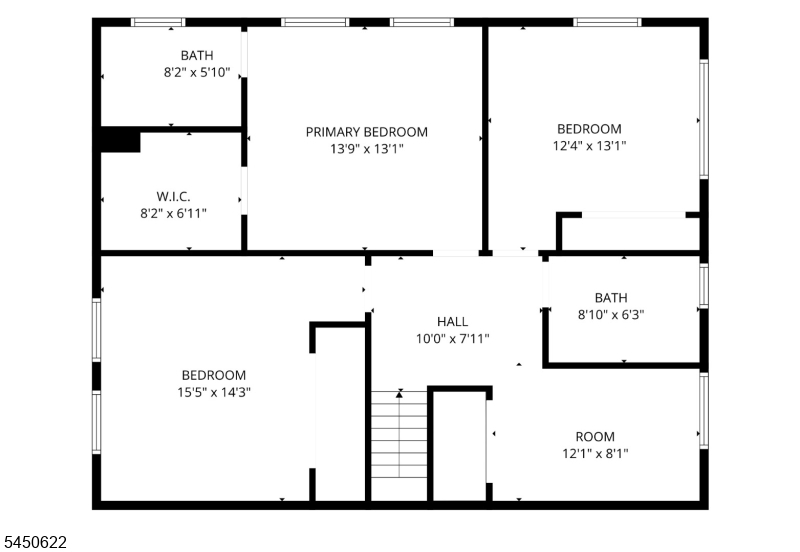
Spacious, versatile, and thoughtfully expanded in 2004, this raised ranch offers 4 bedrooms, 3 full bathrooms, and a spacious finished lower level. The main level features a welcoming foyer, formal living room, expansive family room, separate dining area, and a kitchen with stainless steel appliances, granite countertops, breakfast bar, and pantry. A main-level bedroom and full bathroom provide an ideal setup for guests or extended living. The upper level, newly constructed in 2004, features a spacious primary suite with a private full bathroom, two additional bedrooms, a third full bathroom, a loft, and a versatile den ideal for a home office or flex space. The approximately 1,000 sq. ft. finished lower level, newly constructed in 2004, offers a large recreation room, laundry area, utility room, multiple storage closets, and additional flexible space. Attic storage provides added convenience. A private driveway accommodates two vehicles. Conveniently located near shopping, dining, parks, Edison Train Station (NJ Transit), and major highways including Routes 27, 1, and 287. Move-in ready with generous living space, flexibility, and everyday convenience.Rooms Sizes
Kitchen:
13x9 Ground
Dining Room:
12x10 Ground
Living Room:
22x13 Ground
Family Room:
n/a
Den:
12x7 First
Bedroom 1:
13x13 First
Bedroom 2:
15x13 First
Bedroom 3:
13x12 First
Bedroom 4:
13x13 Ground
Room Levels
Basement:
Exercise Room, Inside Entrance, Laundry Room, Rec Room, Storage Room, Utility Room
Ground:
1Bedroom,BathOthr,DiningRm,Foyer,Kitchen,LivingRm,LivDinRm,Pantry
Level 1:
3Bedroom,BathMain,BathOthr,Library,Loft,Office
Level 2:
Attic
Level 3:
n/a
Level Other:
n/a
Room Features
Kitchen:
Breakfast Bar, Eat-In Kitchen, Pantry, Separate Dining Area
Dining Room:
Living/Dining Combo
Master Bedroom:
1st Floor, Full Bath, Walk-In Closet
Bath:
Stall Shower And Tub
Interior Features
Square Foot:
n/a
Year Renovated:
2004
Basement:
Yes - Finished-Partially, Full
Full Baths:
3
Half Baths:
0
Appliances:
Carbon Monoxide Detector, Dishwasher, Dryer, Kitchen Exhaust Fan, Microwave Oven, Range/Oven-Gas, Refrigerator, Sump Pump, Washer, Water Filter, Water Softener-Own
Flooring:
Carpeting, Tile, Wood
Fireplaces:
No
Fireplace:
n/a
Interior:
Blinds,CODetect,AlrmFire,FireExtg,SecurSys,Shades,SmokeDet,StallTub,TubShowr,WlkInCls,WndwTret
Exterior Features
Garage Space:
No
Garage:
n/a
Driveway:
2 Car Width, Off-Street Parking
Roof:
Asphalt Shingle
Exterior:
Vinyl Siding
Swimming Pool:
No
Pool:
n/a
Utilities
Heating System:
2 Units, Baseboard - Hotwater, Forced Hot Air
Heating Source:
Gas-Natural
Cooling:
2 Units, Central Air
Water Heater:
Gas
Water:
Public Water
Sewer:
Public Sewer
Services:
Garbage Included
Lot Features
Acres:
0.15
Lot Dimensions:
60X110
Lot Features:
Level Lot
School Information
Elementary:
n/a
Middle:
n/a
High School:
n/a
Community Information
County:
Middlesex
Town:
Edison Twp.
Neighborhood:
South Edison
Application Fee:
n/a
Association Fee:
n/a
Fee Includes:
n/a
Amenities:
Exercise Room, Storage
Pets:
n/a
Financial Considerations
List Price:
$784,900
Tax Amount:
$9,664
Land Assessment:
$74,600
Build. Assessment:
$87,800
Total Assessment:
$162,400
Tax Rate:
5.73
Tax Year:
2025
Ownership Type:
Fee Simple
Listing Information
MLS ID:
4044089
List Date:
07-31-2026
Days On Market:
1
Listing Broker:
COLDWELL BANKER REALTY
Listing Agent:
Inderjit Singh


Request More Information
Shawn and Diane Fox
RE/MAX American Dream
3108 Route 10 West
Denville, NJ 07834
Call: (973) 277-7853
Web: SeasonsGlenCondos.com
