709 Fieldstone Ter
Wyckoff Twp, NJ 07481
Price: $929,000
GSMLS: 4043986Type: Condo/Townhouse/Co-op
Style: Townhouse-End Unit
Beds: 3
Baths: 3 Full & 1 Half
Garage: 2-Car
Year Built: 2002
Acres: 0.00
Property Tax: $14,893
Description
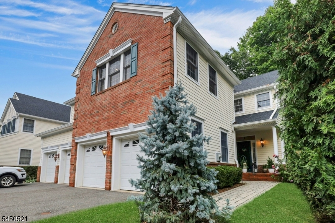
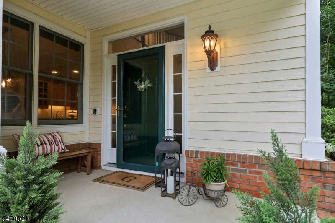
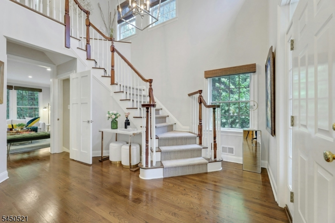
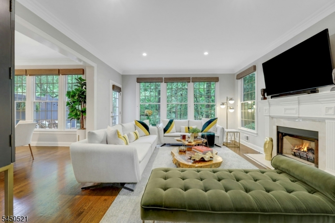
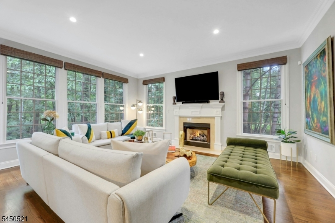
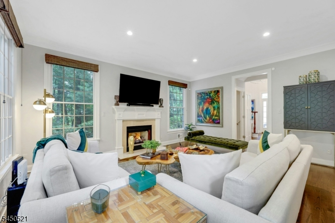
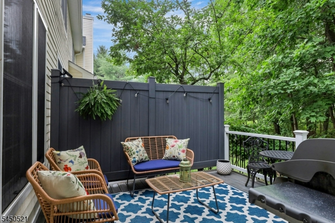
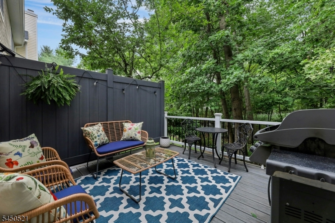
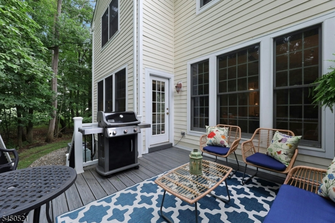
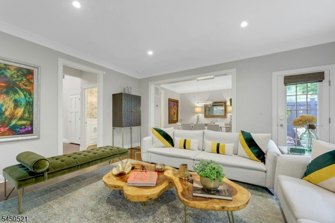
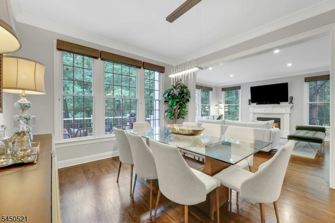
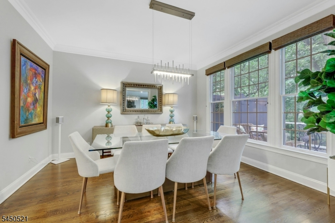
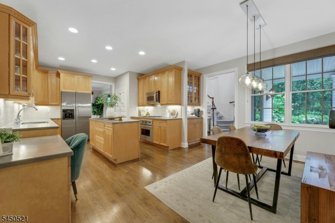
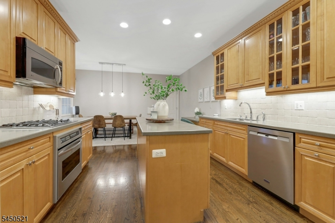
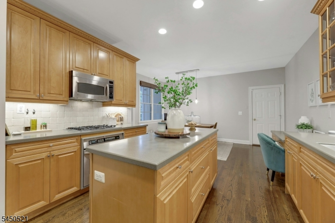
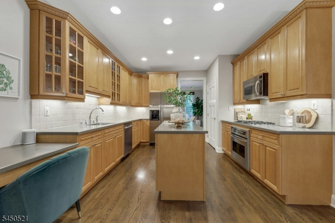
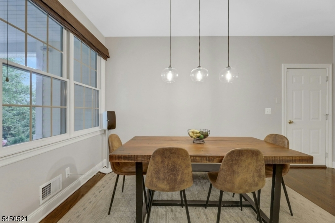
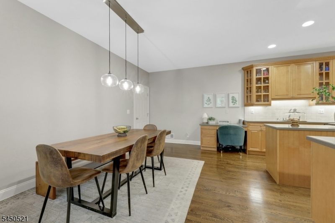
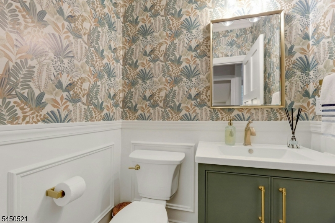
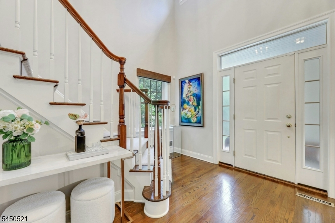
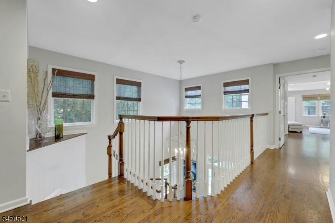
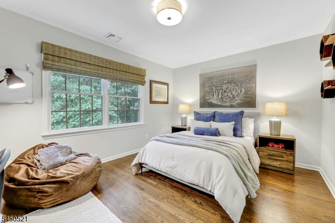
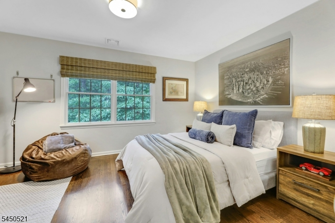
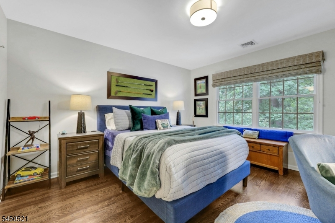
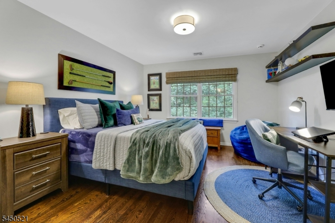
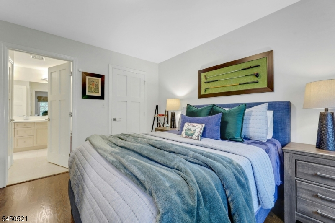
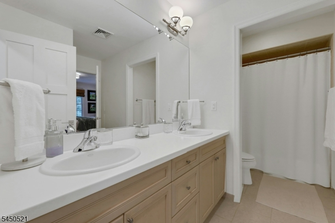
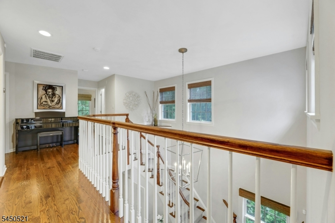
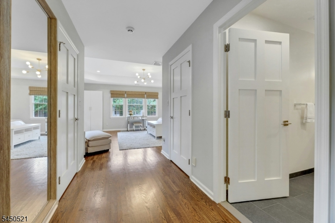
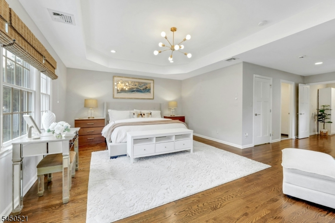
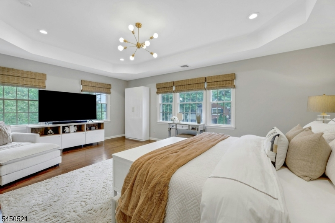
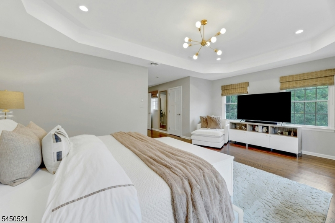
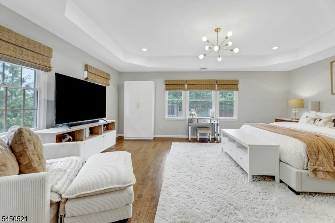
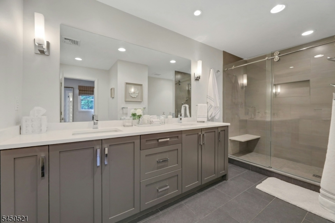
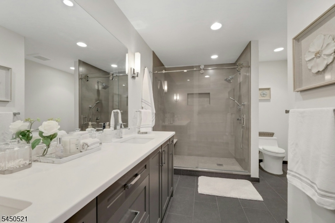
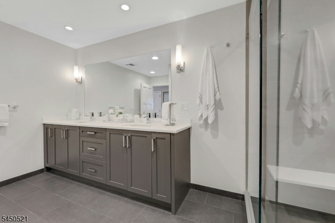
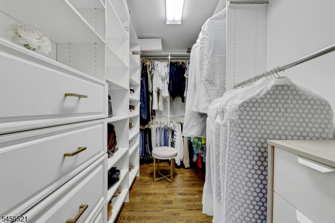
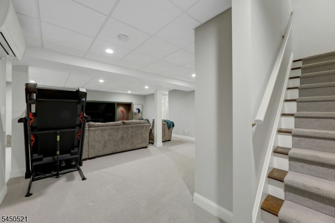
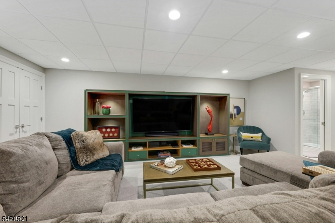
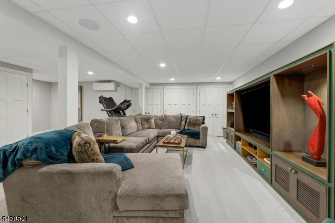
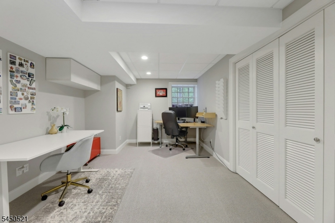
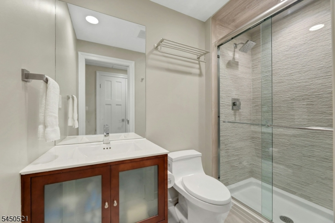
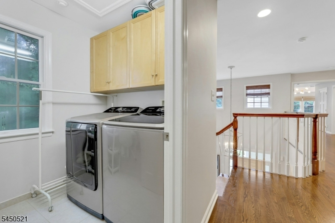
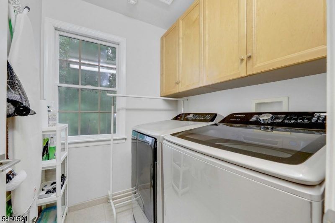
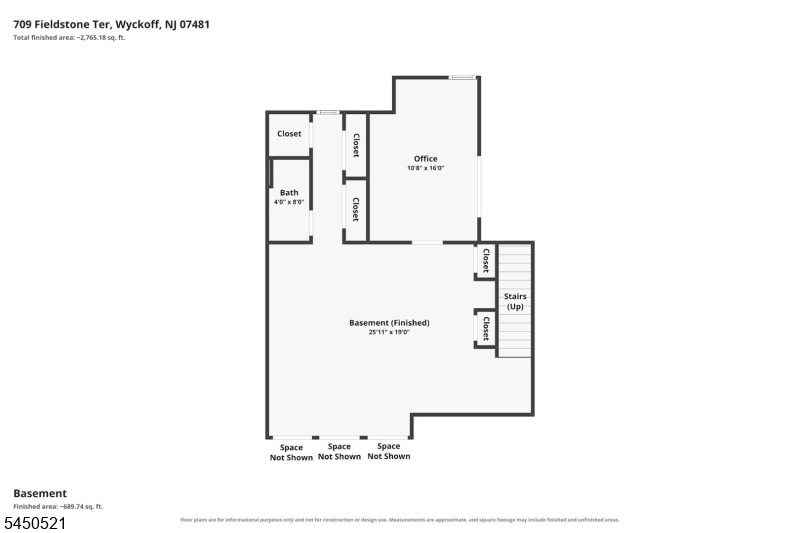
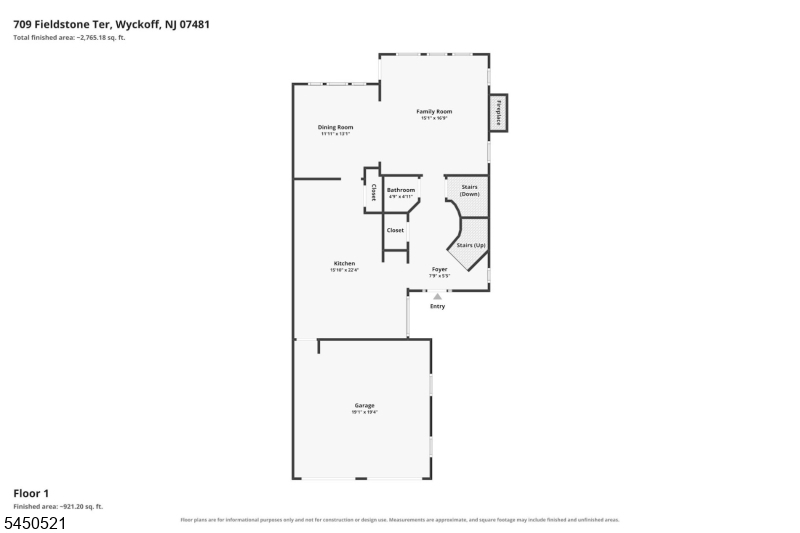
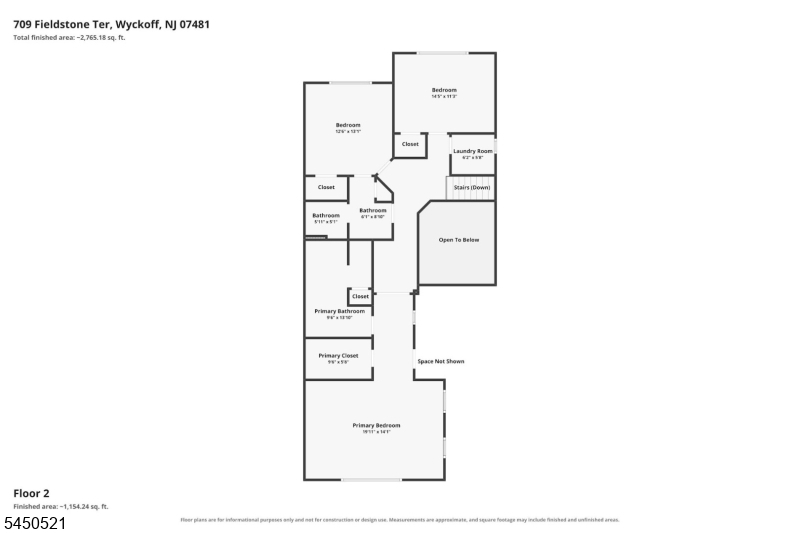
Welcome to 709 Fieldstone Terrace, Wyckoff, an exceptional townhome offering luxury, privacy, and modern comfort in one of Bergen County's most desirable communities. This beautifully maintained home features 3 bedrooms, 3 full bathrooms, 1 half bath, a new roof, new deck, and a thoughtfully designed floor plan filled with natural light. A dramatic two-story foyer, hardwood floors, elegant millwork, oversized windows, and a gas fireplace create a warm, inviting atmosphere. The spacious eat-in kitchen offers stainless steel appliances, abundant cabinetry, a center island, generous prep space, and a bright breakfast area overlooking the private deck and wooded backdrop. Upstairs, the expansive primary suite features walk-in closets and a beautiful en-suite bath, while two additional bedrooms, full bath, and a conveniently located second-floor laundry room complete the level. The finished lower level adds exceptional versatility with a recreation room, home office, full bathroom, and abundant storage. Enjoy peaceful outdoor living on the private deck surrounded by mature trees. Conveniently located near major highways, NYC transportation, shopping, restaurants, desired schools, public and private golf courses, Campgaw Mountain for skiing, hiking trails, parks, lakes, fishing, and local favorites including Abma's Farm. A rare opportunity to enjoy low-maintenance luxury living in one of Wyckoff's premier locations.
Rooms Sizes
Kitchen:
First
Dining Room:
First
Living Room:
First
Family Room:
n/a
Den:
n/a
Bedroom 1:
Second
Bedroom 2:
Second
Bedroom 3:
Second
Bedroom 4:
n/a
Room Levels
Basement:
Office, Rec Room, Storage Room, Utility Room
Ground:
n/a
Level 1:
DiningRm,GarEnter,Kitchen,LivingRm,Porch,PowderRm
Level 2:
3 Bedrooms, Bath Main, Bath(s) Other, Laundry Room
Level 3:
n/a
Level Other:
n/a
Room Features
Kitchen:
Center Island, Eat-In Kitchen, Pantry
Dining Room:
Formal Dining Room
Master Bedroom:
Full Bath, Walk-In Closet
Bath:
Stall Shower
Interior Features
Square Foot:
2,318
Year Renovated:
n/a
Basement:
Yes - Finished, Full
Full Baths:
3
Half Baths:
1
Appliances:
Carbon Monoxide Detector, Dishwasher, Dryer, Range/Oven-Gas, Refrigerator, Washer
Flooring:
Carpeting, Wood
Fireplaces:
1
Fireplace:
Gas Fireplace, Living Room
Interior:
Carbon Monoxide Detector, High Ceilings, Security System, Smoke Detector, Walk-In Closet, Window Treatments
Exterior Features
Garage Space:
2-Car
Garage:
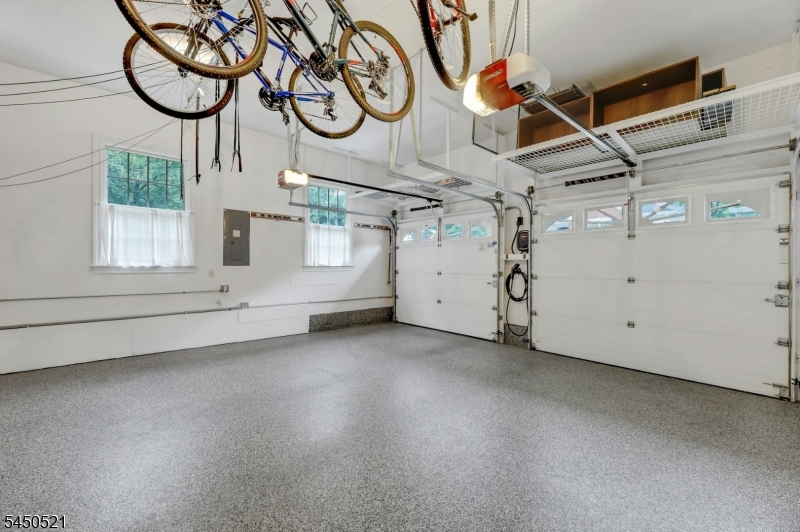
Attached Garage, Finished Garage, Garage Door Opener
Driveway:
2 Car Width, Blacktop
Roof:
Asphalt Shingle
Exterior:
Brick, Vinyl Siding
Swimming Pool:
No
Pool:
n/a
Utilities
Heating System:
Forced Hot Air
Heating Source:
Gas-Natural
Cooling:
Central Air, Multi-Zone Cooling
Water Heater:
Gas
Water:
Public Water
Sewer:
Public Sewer
Services:
n/a
Lot Features
Acres:
0.00
Lot Dimensions:
n/a
Lot Features:
Cul-De-Sac
School Information
Elementary:
n/a
Middle:
n/a
High School:
n/a
Community Information
County:
Bergen
Town:
Wyckoff Twp.
Neighborhood:
Fieldstone
Application Fee:
n/a
Association Fee:
$464 - Monthly
Fee Includes:
Maintenance-Common Area, See Remarks, Snow Removal, Trash Collection
Amenities:
Storage
Pets:
Number Limit
Financial Considerations
List Price:
$929,000
Tax Amount:
$14,893
Land Assessment:
$430,000
Build. Assessment:
$305,100
Total Assessment:
$735,100
Tax Rate:
2.03
Tax Year:
2025
Ownership Type:
Condominium
Listing Information
MLS ID:
4043986
List Date:
07-30-2026
Days On Market:
0
Listing Broker:
PROMINENT PROPERTIES SIR
Listing Agent:
Robert Galvan


Request More Information
Shawn and Diane Fox
RE/MAX American Dream
3108 Route 10 West
Denville, NJ 07834
Call: (973) 277-7853
Web: SeasonsGlenCondos.com
