35 Mercier Pl
Berkeley Heights Twp, NJ 07922
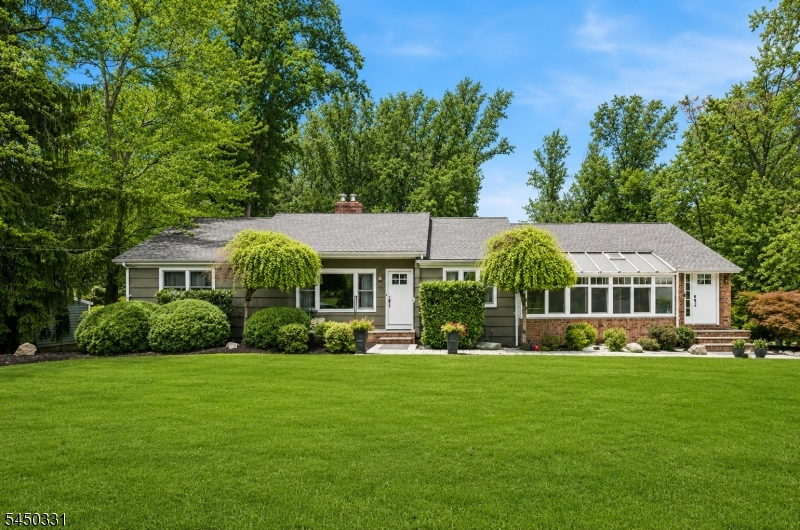
Price: $1,250,000
GSMLS: 4043971Type: Single Family
Style: Ranch
Beds: 3
Baths: 2 Full & 1 Half
Garage: 2-Car
Year Built: 1950
Acres: 0.75
Property Tax: $14,782
Description
Welcome home to this beautifully updated 3-bedroom, 2.5 bath, RANCH, perfectly situated on a picturesque 0.75-acre lot in one of Berkeley Heights' most desirable neighborhoods. Offering the ease of one-floor living, this home features gleaming hardwood floors, an updated kitchen with modern finishes, and inviting living spaces designed for both everyday comfort and entertaining.Step outside to your own private backyard oasis. The serene, spa-like setting includes a sparkling in-ground swimming pool, relaxing hot tub, and lush landscaping that creates the perfect retreat for summer gatherings or peaceful evenings at home.Additional highlights include a spacious 2-car attached garage, generous outdoor space, and a prime location on a beautiful tree-lined street close to parks, schools, shopping, and transportation.This exceptional property offers the perfect combination of comfort, style, and resort-style living'don't miss the opportunity to make it yours!Fireplace is being sold as is. No known defects.
Rooms Sizes
Kitchen:
21x12 First
Dining Room:
12x16 First
Living Room:
19x16 First
Family Room:
25x14 First
Den:
n/a
Bedroom 1:
13x16 First
Bedroom 2:
13x11 First
Bedroom 3:
13x13 First
Bedroom 4:
n/a
Room Levels
Basement:
Exercise,GarEnter,Laundry,RecRoom,Utility
Ground:
n/a
Level 1:
3 Bedrooms, Bath Main, Bath(s) Other, Dining Room, Entrance Vestibule, Family Room, Foyer, Living Room, Powder Room, Sunroom
Level 2:
n/a
Level 3:
n/a
Level Other:
n/a
Room Features
Kitchen:
Center Island, Eat-In Kitchen, Separate Dining Area
Dining Room:
Formal Dining Room
Master Bedroom:
1st Floor, Full Bath
Bath:
Stall Shower
Interior Features
Square Foot:
n/a
Year Renovated:
n/a
Basement:
Yes - Finished
Full Baths:
2
Half Baths:
1
Appliances:
Carbon Monoxide Detector, Cooktop - Gas, Dishwasher, Dryer, Refrigerator, Wall Oven(s) - Gas, Washer
Flooring:
Tile, Wood
Fireplaces:
1
Fireplace:
Living Room
Interior:
Blinds,CODetect,HotTub,SmokeDet
Exterior Features
Garage Space:
2-Car
Garage:
Attached Garage
Driveway:
Blacktop
Roof:
Asphalt Shingle
Exterior:
Brick, Wood Shingle
Swimming Pool:
Yes
Pool:
Heated, In-Ground Pool, Outdoor Pool
Utilities
Heating System:
1 Unit, Forced Hot Air
Heating Source:
Gas-Natural
Cooling:
1 Unit, Central Air
Water Heater:
Gas
Water:
Public Water
Sewer:
Public Sewer
Services:
Cable TV Available, Garbage Extra Charge
Lot Features
Acres:
0.75
Lot Dimensions:
n/a
Lot Features:
Level Lot
School Information
Elementary:
n/a
Middle:
Columbia
High School:
Governor
Community Information
County:
Union
Town:
Berkeley Heights Twp.
Neighborhood:
n/a
Application Fee:
n/a
Association Fee:
n/a
Fee Includes:
n/a
Amenities:
n/a
Pets:
Yes
Financial Considerations
List Price:
$1,250,000
Tax Amount:
$14,782
Land Assessment:
$193,600
Build. Assessment:
$142,300
Total Assessment:
$335,900
Tax Rate:
4.40
Tax Year:
2025
Ownership Type:
Fee Simple
Listing Information
MLS ID:
4043971
List Date:
07-30-2026
Days On Market:
0
Listing Broker:
SERHANT NEW JERSEY LLC
Listing Agent:
Michele Zyska


Request More Information
Shawn and Diane Fox
RE/MAX American Dream
3108 Route 10 West
Denville, NJ 07834
Call: (973) 277-7853
Web: SeasonsGlenCondos.com
