749 Valley St
City Of Orange Twp, NJ 07050
Price: $525,000
GSMLS: 4043937Type: Single Family
Style: Colonial
Beds: 3
Baths: 1 Full & 1 Half
Garage: No
Year Built: 1881
Acres: 0.17
Property Tax: $9,889
Description
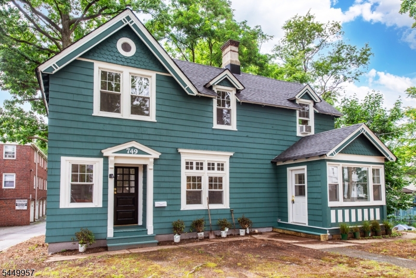

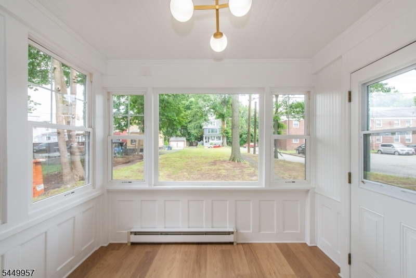
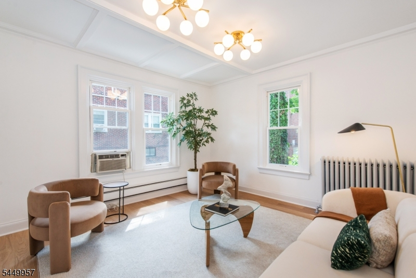
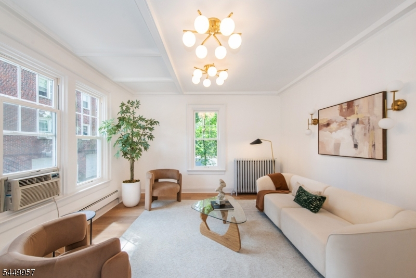
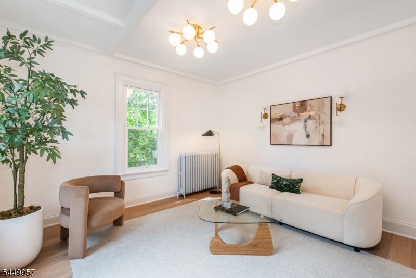
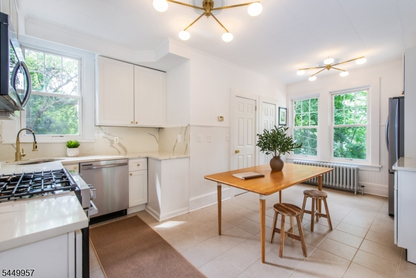
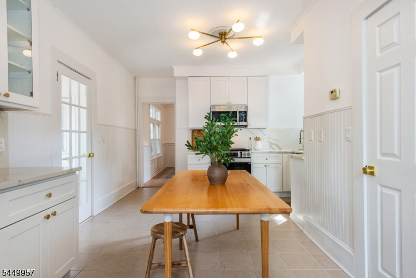
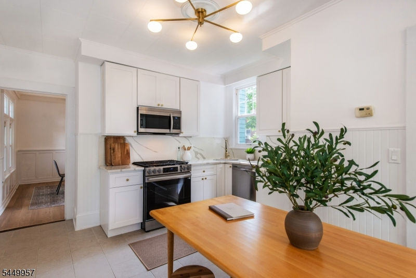
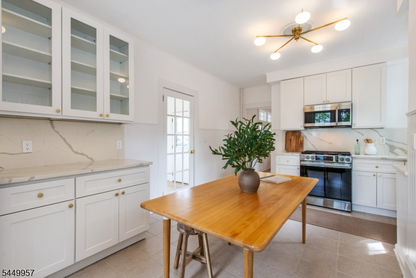
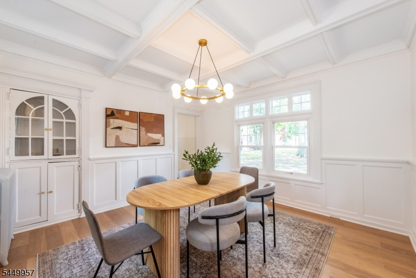
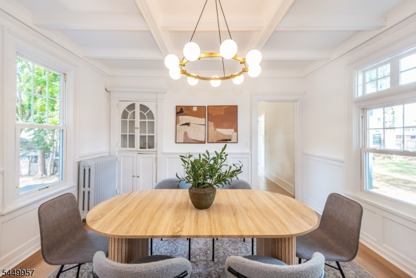
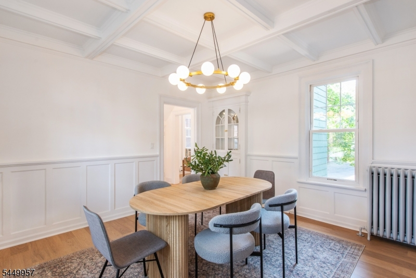
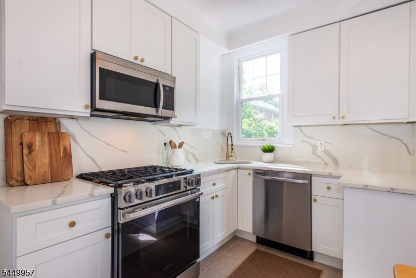
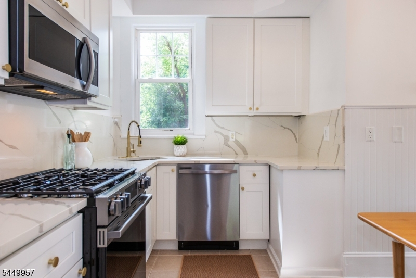
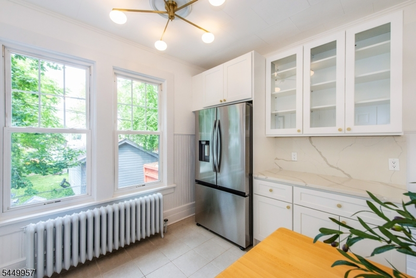
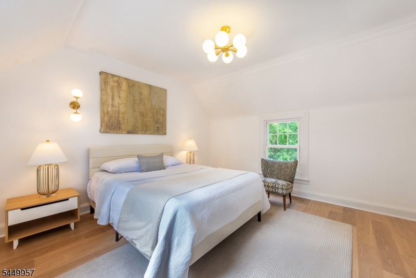
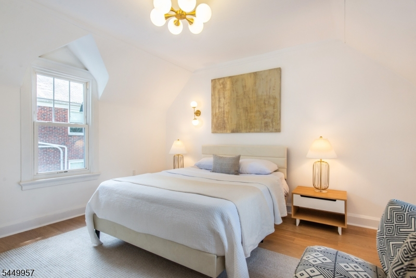
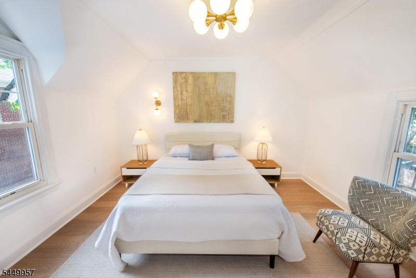
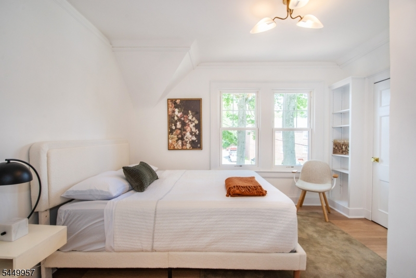
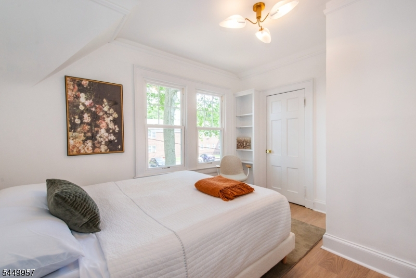
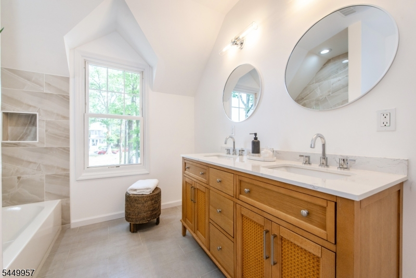
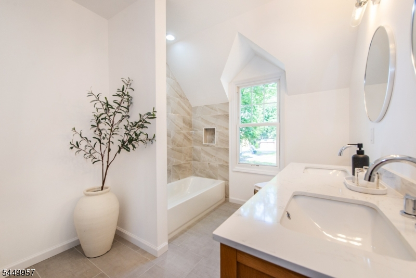
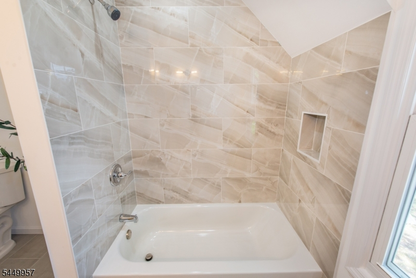
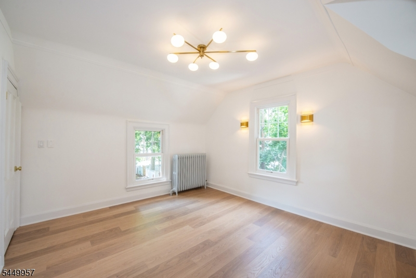
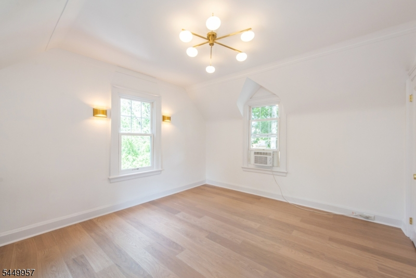
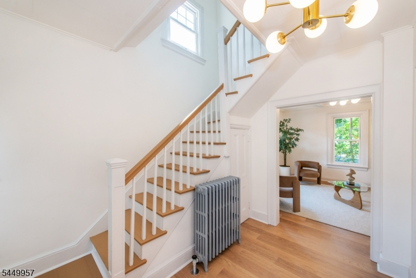
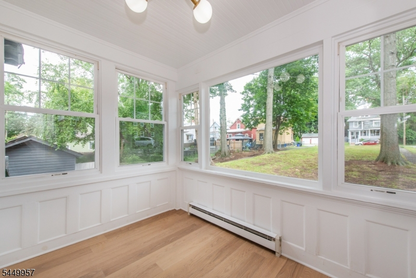
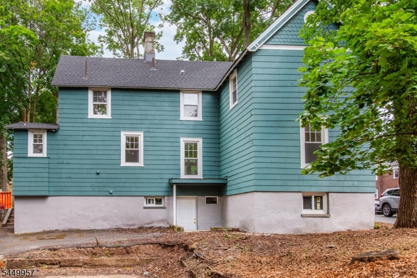
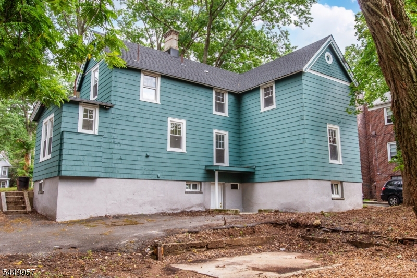
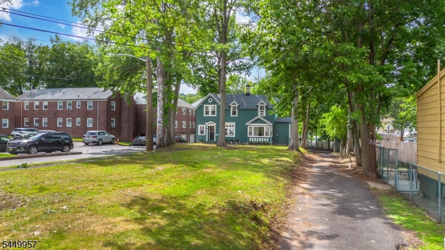
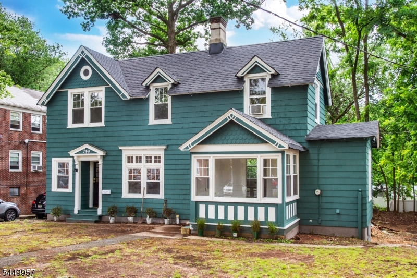
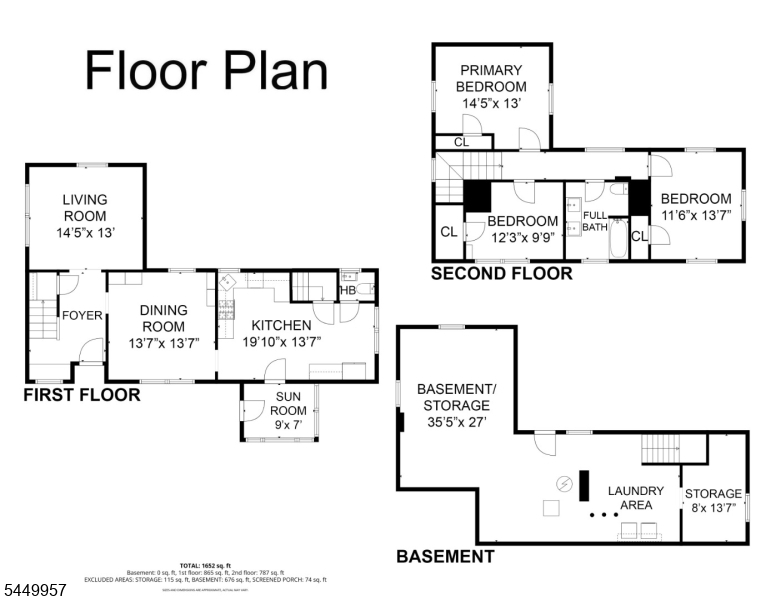
Move right into this beautifully updated 3-bedroom, 1.5-bath Colonial offering approximately 1,608 square feet of living space where timeless character meets modern comfort. Refinished hardwood floors, abundant natural light, and original architectural details complement tasteful updates throughout. The spacious living room flows into the formal dining room, creating an ideal setting for everyday living and entertaining. The renovated eat-in kitchen features quartz countertops, stainless steel appliances, designer lighting, warm brass accents, abundant cabinetry, and space for casual dining. Just beyond, the enclosed sunroom is perfect for a home office, reading room, or additional flex space. Upstairs offers three comfortable bedrooms and an updated full bath. The clean, unfinished walkout basement provides exceptional storage and future finishing potential. Set back from Valley Street on a .17-acre lot, the home enjoys an expansive front yard and is just a 6-minute walk to NJ Transit's Mountain Station with direct rail service to New York City. Conveniently located near Metcalf Park and minutes from the dining, shopping, and entertainment of neighboring South Orange. Homes offering this combination of character, thoughtful updates, commuter convenience, and value do not come along often. Buyers may qualify for mortgage programs offering below-market interest rates, as little as 5% down, and no buyer-paid mortgage insurance. Seller will provide a one year home warranty.
Rooms Sizes
Kitchen:
First
Dining Room:
First
Living Room:
First
Family Room:
n/a
Den:
n/a
Bedroom 1:
Second
Bedroom 2:
Second
Bedroom 3:
Second
Bedroom 4:
n/a
Room Levels
Basement:
n/a
Ground:
n/a
Level 1:
Dining Room, Kitchen, Living Room, Powder Room, Sunroom
Level 2:
3 Bedrooms, Bath Main
Level 3:
n/a
Level Other:
n/a
Room Features
Kitchen:
Eat-In Kitchen, Separate Dining Area
Dining Room:
Formal Dining Room
Master Bedroom:
n/a
Bath:
n/a
Interior Features
Square Foot:
1,608
Year Renovated:
2026
Basement:
Yes - Unfinished
Full Baths:
1
Half Baths:
1
Appliances:
Carbon Monoxide Detector, Dishwasher, Dryer, Microwave Oven, Range/Oven-Gas, Refrigerator, Sump Pump, Washer
Flooring:
Tile, Vinyl-Linoleum
Fireplaces:
No
Fireplace:
n/a
Interior:
n/a
Exterior Features
Garage Space:
No
Garage:
None
Driveway:
Driveway-Shared, Off-Street Parking
Roof:
Asphalt Shingle
Exterior:
Wood
Swimming Pool:
No
Pool:
n/a
Utilities
Heating System:
1 Unit, Baseboard - Electric, Radiators - Steam
Heating Source:
Gas-Natural
Cooling:
None
Water Heater:
Gas
Water:
Public Water
Sewer:
Public Sewer
Services:
n/a
Lot Features
Acres:
0.17
Lot Dimensions:
n/a
Lot Features:
Irregular Lot
School Information
Elementary:
n/a
Middle:
n/a
High School:
ORANGE
Community Information
County:
Essex
Town:
City Of Orange Twp.
Neighborhood:
n/a
Application Fee:
n/a
Association Fee:
n/a
Fee Includes:
n/a
Amenities:
n/a
Pets:
Cats OK, Dogs OK, Yes
Financial Considerations
List Price:
$525,000
Tax Amount:
$9,889
Land Assessment:
$147,600
Build. Assessment:
$97,800
Total Assessment:
$245,400
Tax Rate:
4.03
Tax Year:
2025
Ownership Type:
Fee Simple
Listing Information
MLS ID:
4043937
List Date:
07-30-2026
Days On Market:
5
Listing Broker:
KELLER WILLIAMS - NJ METRO GROUP
Listing Agent:
James Hughes


Request More Information
Shawn and Diane Fox
RE/MAX American Dream
3108 Route 10 West
Denville, NJ 07834
Call: (973) 277-7853
Web: SeasonsGlenCondos.com
