1 Green Rd
Sparta Twp, NJ 07871
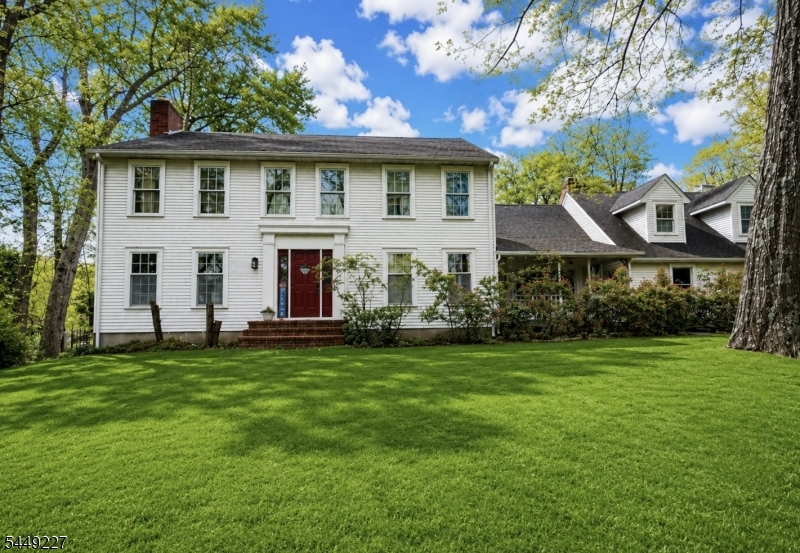
Price: $825,000
GSMLS: 4043880Type: Single Family
Style: Colonial
Beds: 4
Baths: 3 Full & 1 Half
Garage: 2-Car
Year Built: 1977
Acres: 2.23
Property Tax: $15,878
Description
Open House Sunday 12PM–3PM.
Nestled on 2.23 picturesque acres, this timeless New England Colonial offers classic architecture, exceptional living space, and a private backyard retreat in one of Sparta's most desirable locations. Featuring 4 bedrooms and 3.1 baths, this custom home blends warmth, character, and functionality throughout. A charming covered front porch adds timeless New England character and provides a wonderful place to relax and enjoy the peaceful surroundings. Hardwood floors, custom moldings, built-ins, and two wood-burning fireplaces create an inviting atmosphere. The impressive great room features soaring cathedral ceilings with beams, a dramatic floor-to-ceiling stone fireplace, and windows overlooking the backyard. The spacious eat-in kitchen offers abundant cabinetry, generous counter space, and a sunny breakfast area with skylights and deck access. Formal living and dining rooms, plus an enclosed sunroom, provide wonderful spaces for entertaining. A bonus room with skylights and a full bath above the oversized two-car garage offers flexible space for a home office, guest retreat, or recreation room. Enjoy the in-ground pool, expansive decking, mature landscaping, 2 car garage attached workshop, new central air, many newer windows, a newer front door, generator hookup, and a town-verified 4-bedroom septic. Minutes from downtown Sparta, Lake Mohawk, shopping, dining, and year-round recreation.Rooms Sizes
Kitchen:
22x13 First
Dining Room:
13x12 First
Living Room:
19x14 First
Family Room:
20x18 First
Den:
n/a
Bedroom 1:
16x14 Second
Bedroom 2:
13x12 Second
Bedroom 3:
13x12 Second
Bedroom 4:
12x12 Second
Room Levels
Basement:
Storage Room, Utility Room, Walkout
Ground:
n/a
Level 1:
1Bedroom,BathMain,BathOthr,Breakfst,DiningRm,FamilyRm,Foyer,GarEnter,Kitchen,LivingRm,Office,Porch,PowderRm,Sunroom,Workshop
Level 2:
4 Or More Bedrooms, Attic, Bath Main, Bath(s) Other
Level 3:
n/a
Level Other:
Additional Bathroom, Additional Bedroom
Room Features
Kitchen:
Eat-In Kitchen
Dining Room:
Formal Dining Room
Master Bedroom:
Full Bath, Walk-In Closet
Bath:
Stall Shower
Interior Features
Square Foot:
n/a
Year Renovated:
n/a
Basement:
Yes - Full, Unfinished, Walkout
Full Baths:
3
Half Baths:
1
Appliances:
Carbon Monoxide Detector, Central Vacuum, Cooktop - Electric, Dishwasher, Dryer, Refrigerator, Wall Oven(s) - Electric, Washer, Water Softener-Own
Flooring:
Tile, Wood
Fireplaces:
2
Fireplace:
Family Room, Living Room, Wood Burning
Interior:
Blinds,CODetect,CeilHigh,Skylight,SmokeDet,StallTub,WlkInCls
Exterior Features
Garage Space:
2-Car
Garage:
Attached Garage
Driveway:
1 Car Width, Additional Parking, Blacktop
Roof:
Asphalt Shingle
Exterior:
Aluminum Siding
Swimming Pool:
Yes
Pool:
In-Ground Pool
Utilities
Heating System:
1 Unit, Baseboard - Hotwater
Heating Source:
Oil Tank Above Ground - Inside
Cooling:
2 Units, Central Air, Multi-Zone Cooling
Water Heater:
From Furnace
Water:
Well
Sewer:
Septic 4 Bedroom Town Verified
Services:
Cable TV Available, Garbage Extra Charge
Lot Features
Acres:
2.23
Lot Dimensions:
n/a
Lot Features:
Open Lot, Wooded Lot
School Information
Elementary:
SPARTA
Middle:
SPARTA
High School:
SPARTA
Community Information
County:
Sussex
Town:
Sparta Twp.
Neighborhood:
n/a
Application Fee:
n/a
Association Fee:
n/a
Fee Includes:
n/a
Amenities:
Pool-Outdoor
Pets:
n/a
Financial Considerations
List Price:
$825,000
Tax Amount:
$15,878
Land Assessment:
$154,500
Build. Assessment:
$278,400
Total Assessment:
$432,900
Tax Rate:
3.67
Tax Year:
2025
Ownership Type:
Fee Simple
Listing Information
MLS ID:
4043880
List Date:
07-30-2026
Days On Market:
1
Listing Broker:
WEICHERT REALTORS
Listing Agent:
Elana Roche


Request More Information
Shawn and Diane Fox
RE/MAX American Dream
3108 Route 10 West
Denville, NJ 07834
Call: (973) 277-7853
Web: SeasonsGlenCondos.com
